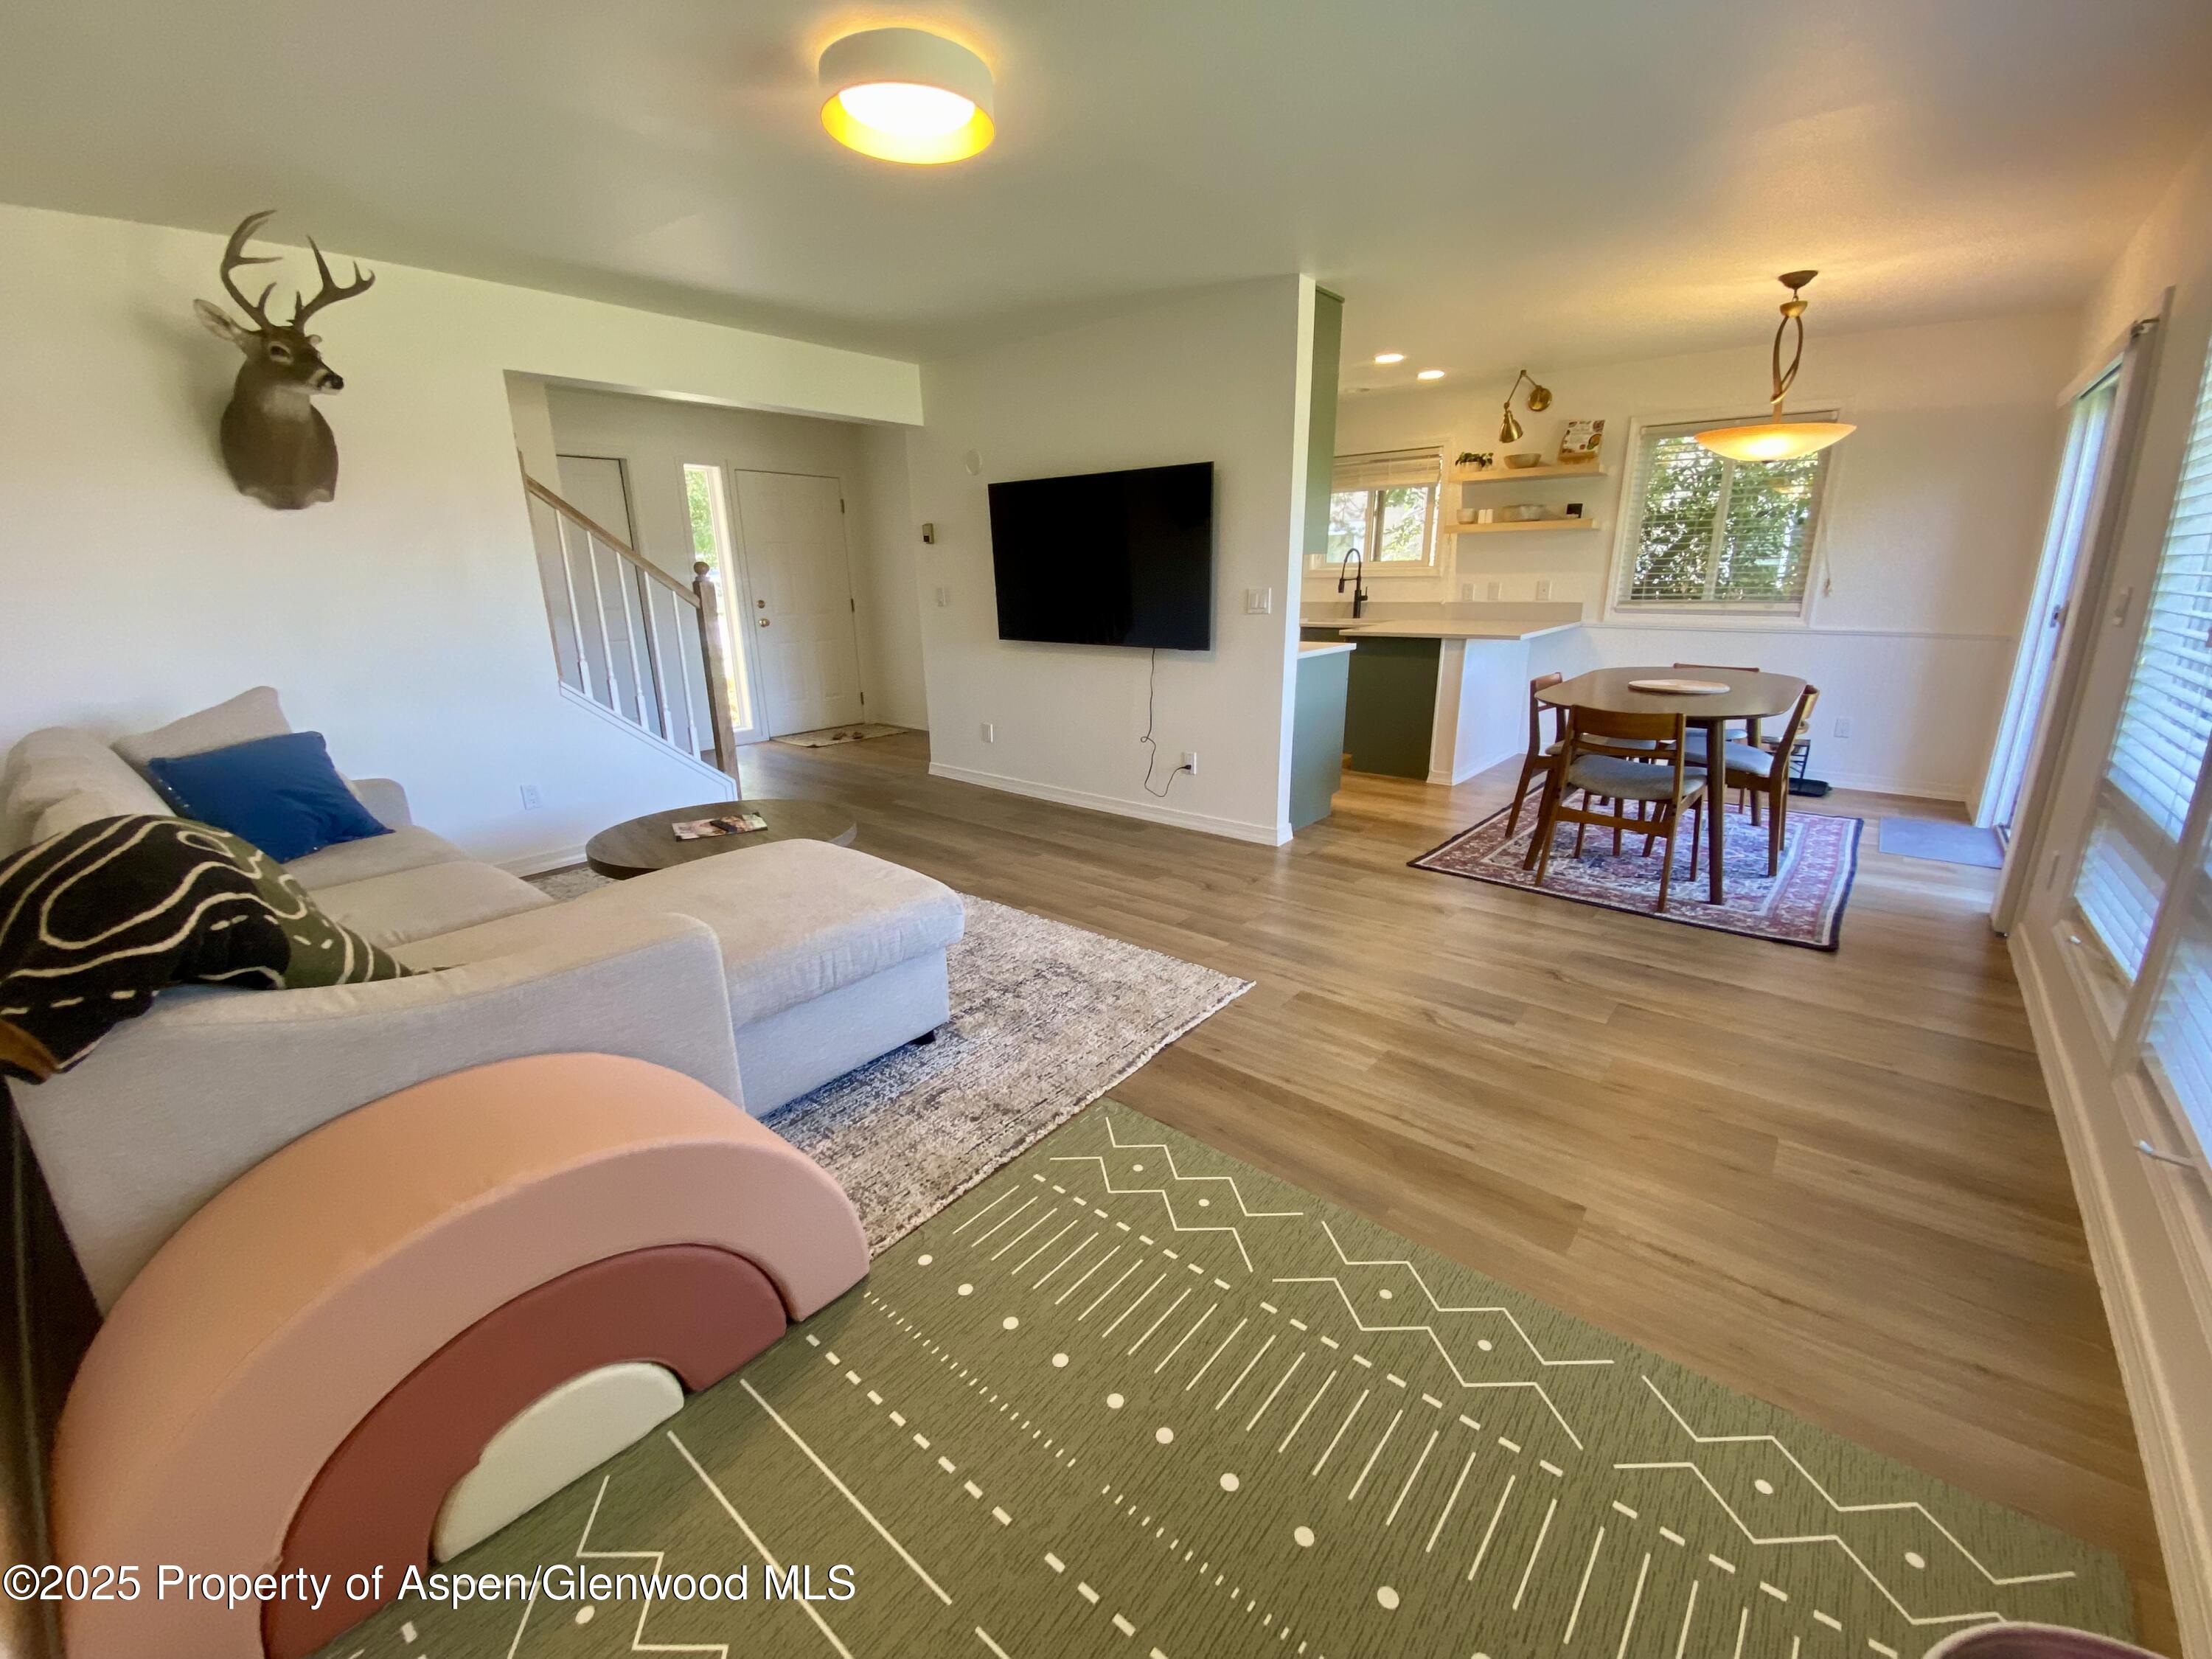
Open-plan living room with a light sectional, mounted television, and adjoining dining area and kitchen.
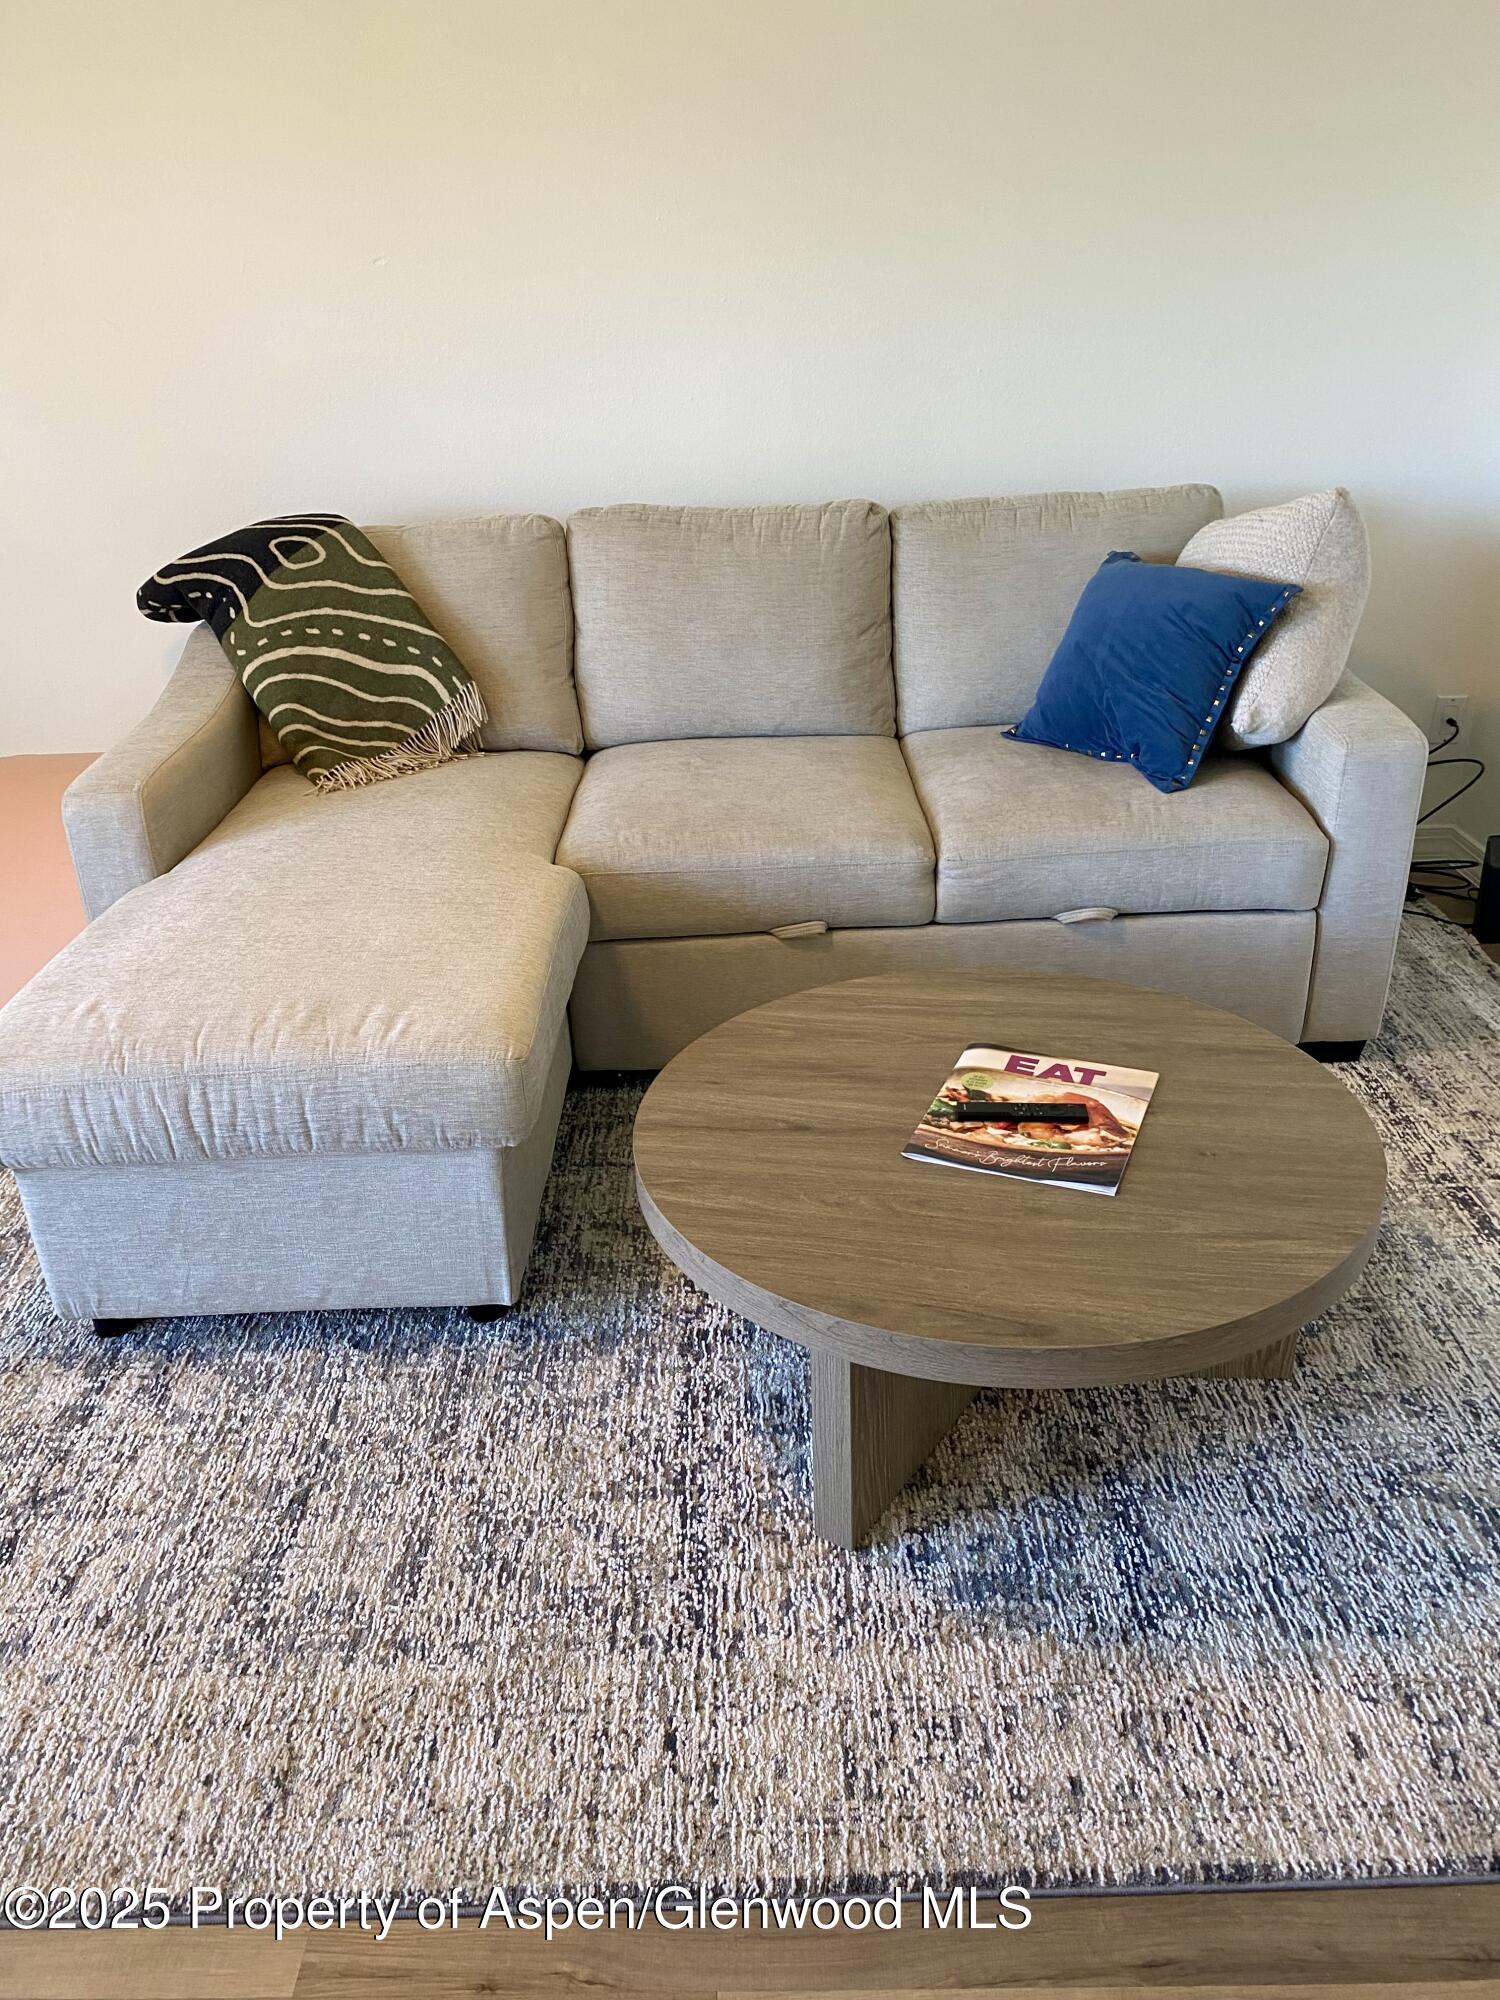
Living room with a gray sectional and chaise, round wood coffee table, and patterned rug.
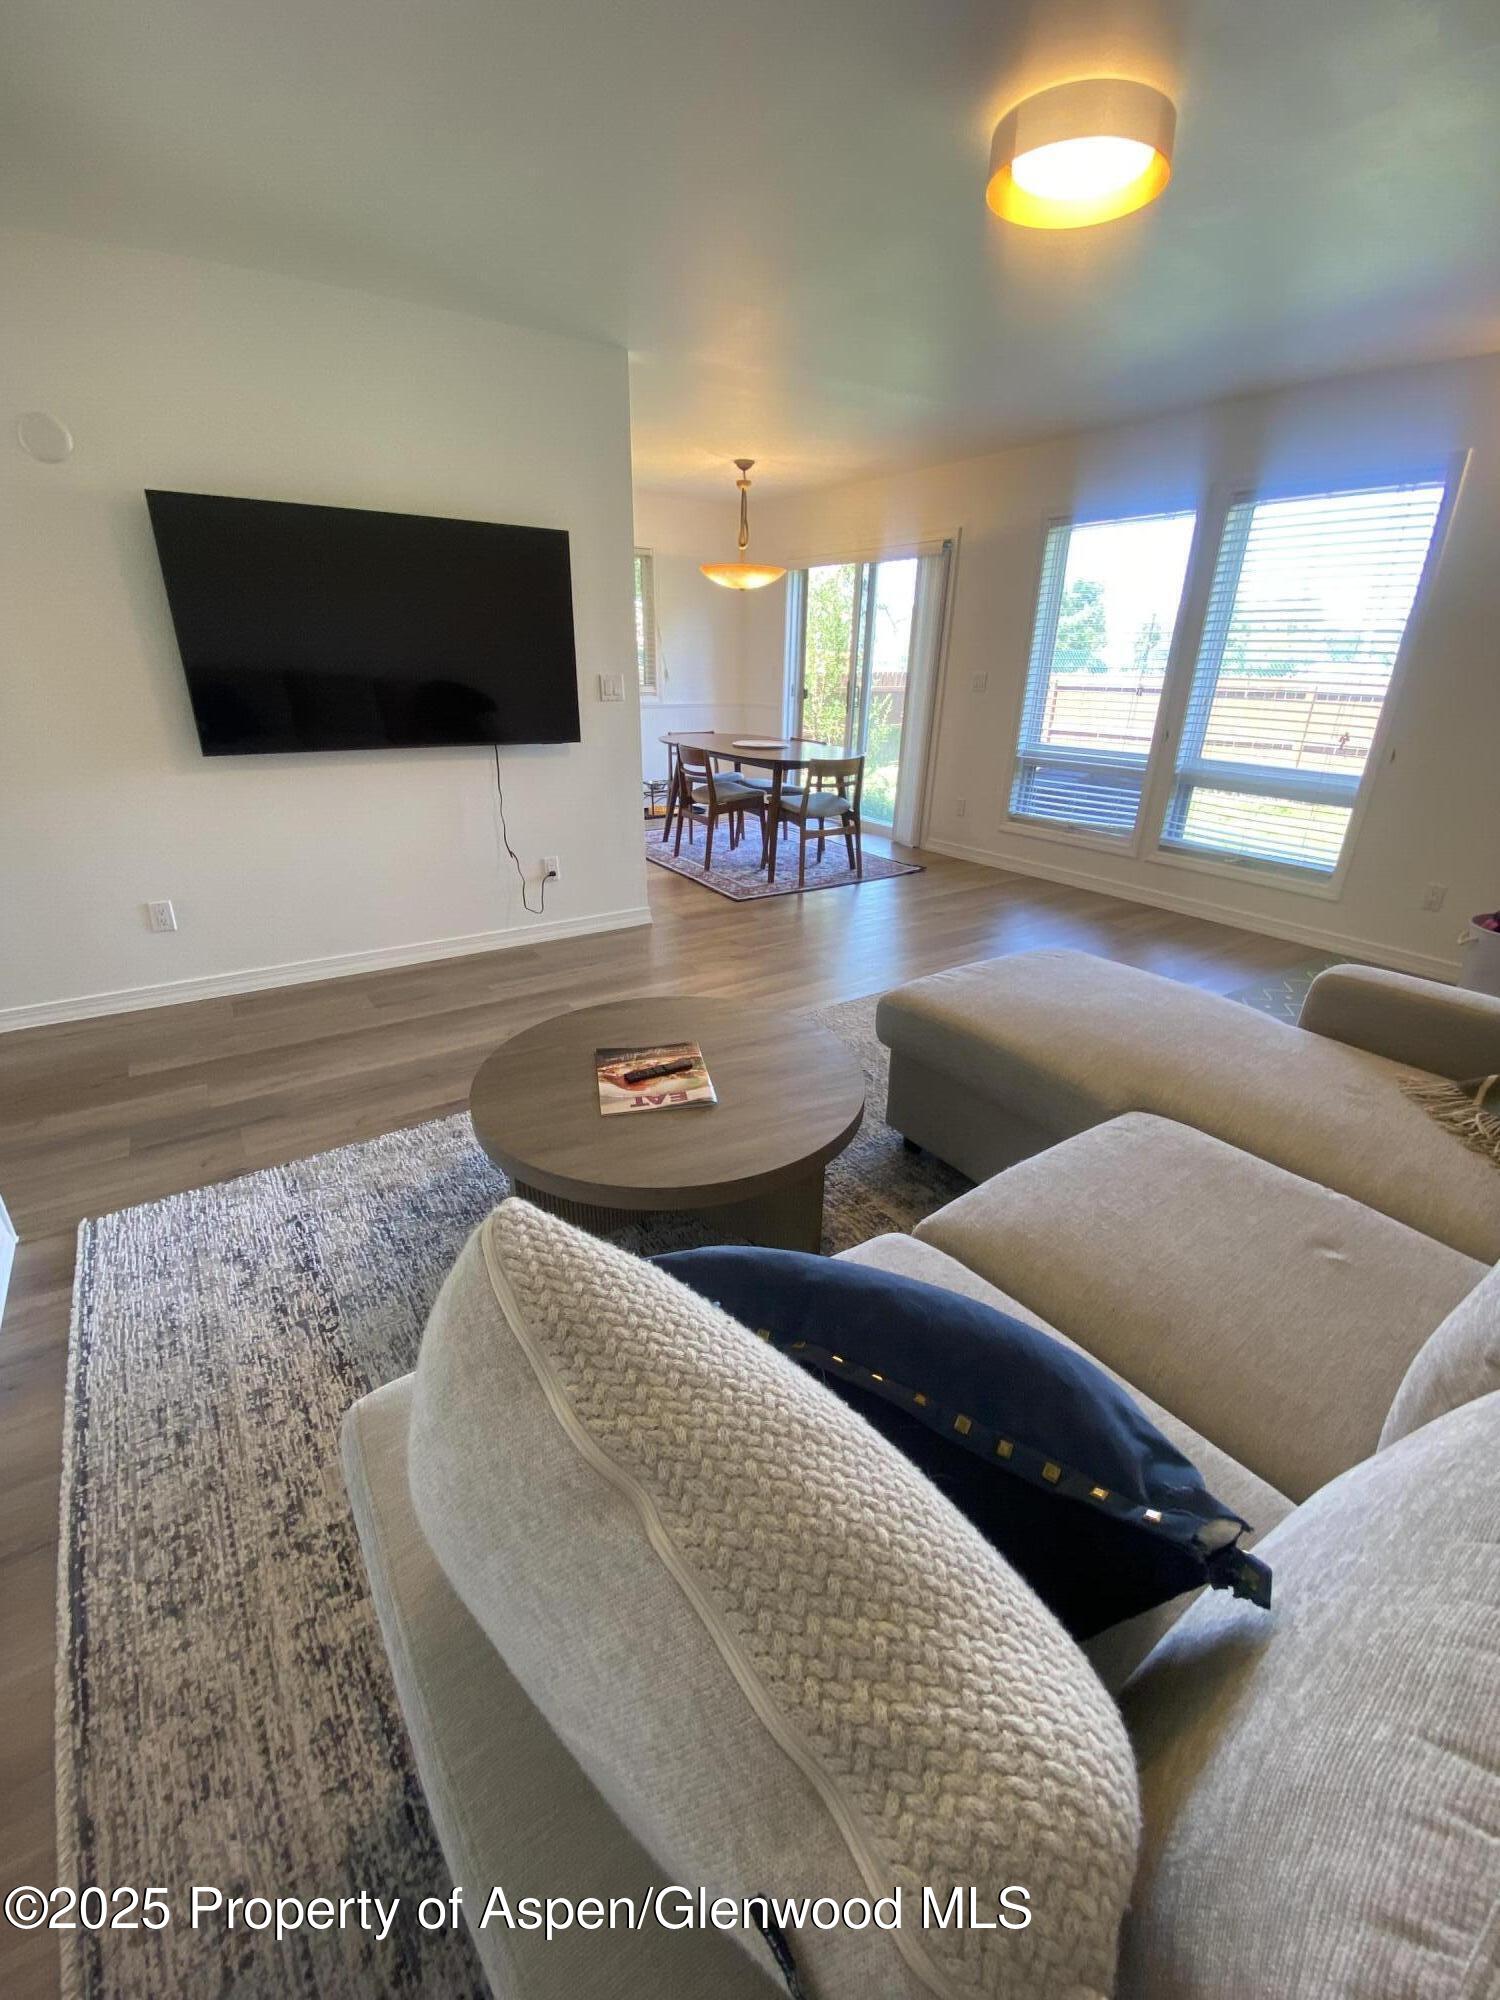
Furnished living room with a wall-mounted television, light sectional, and bright windows.
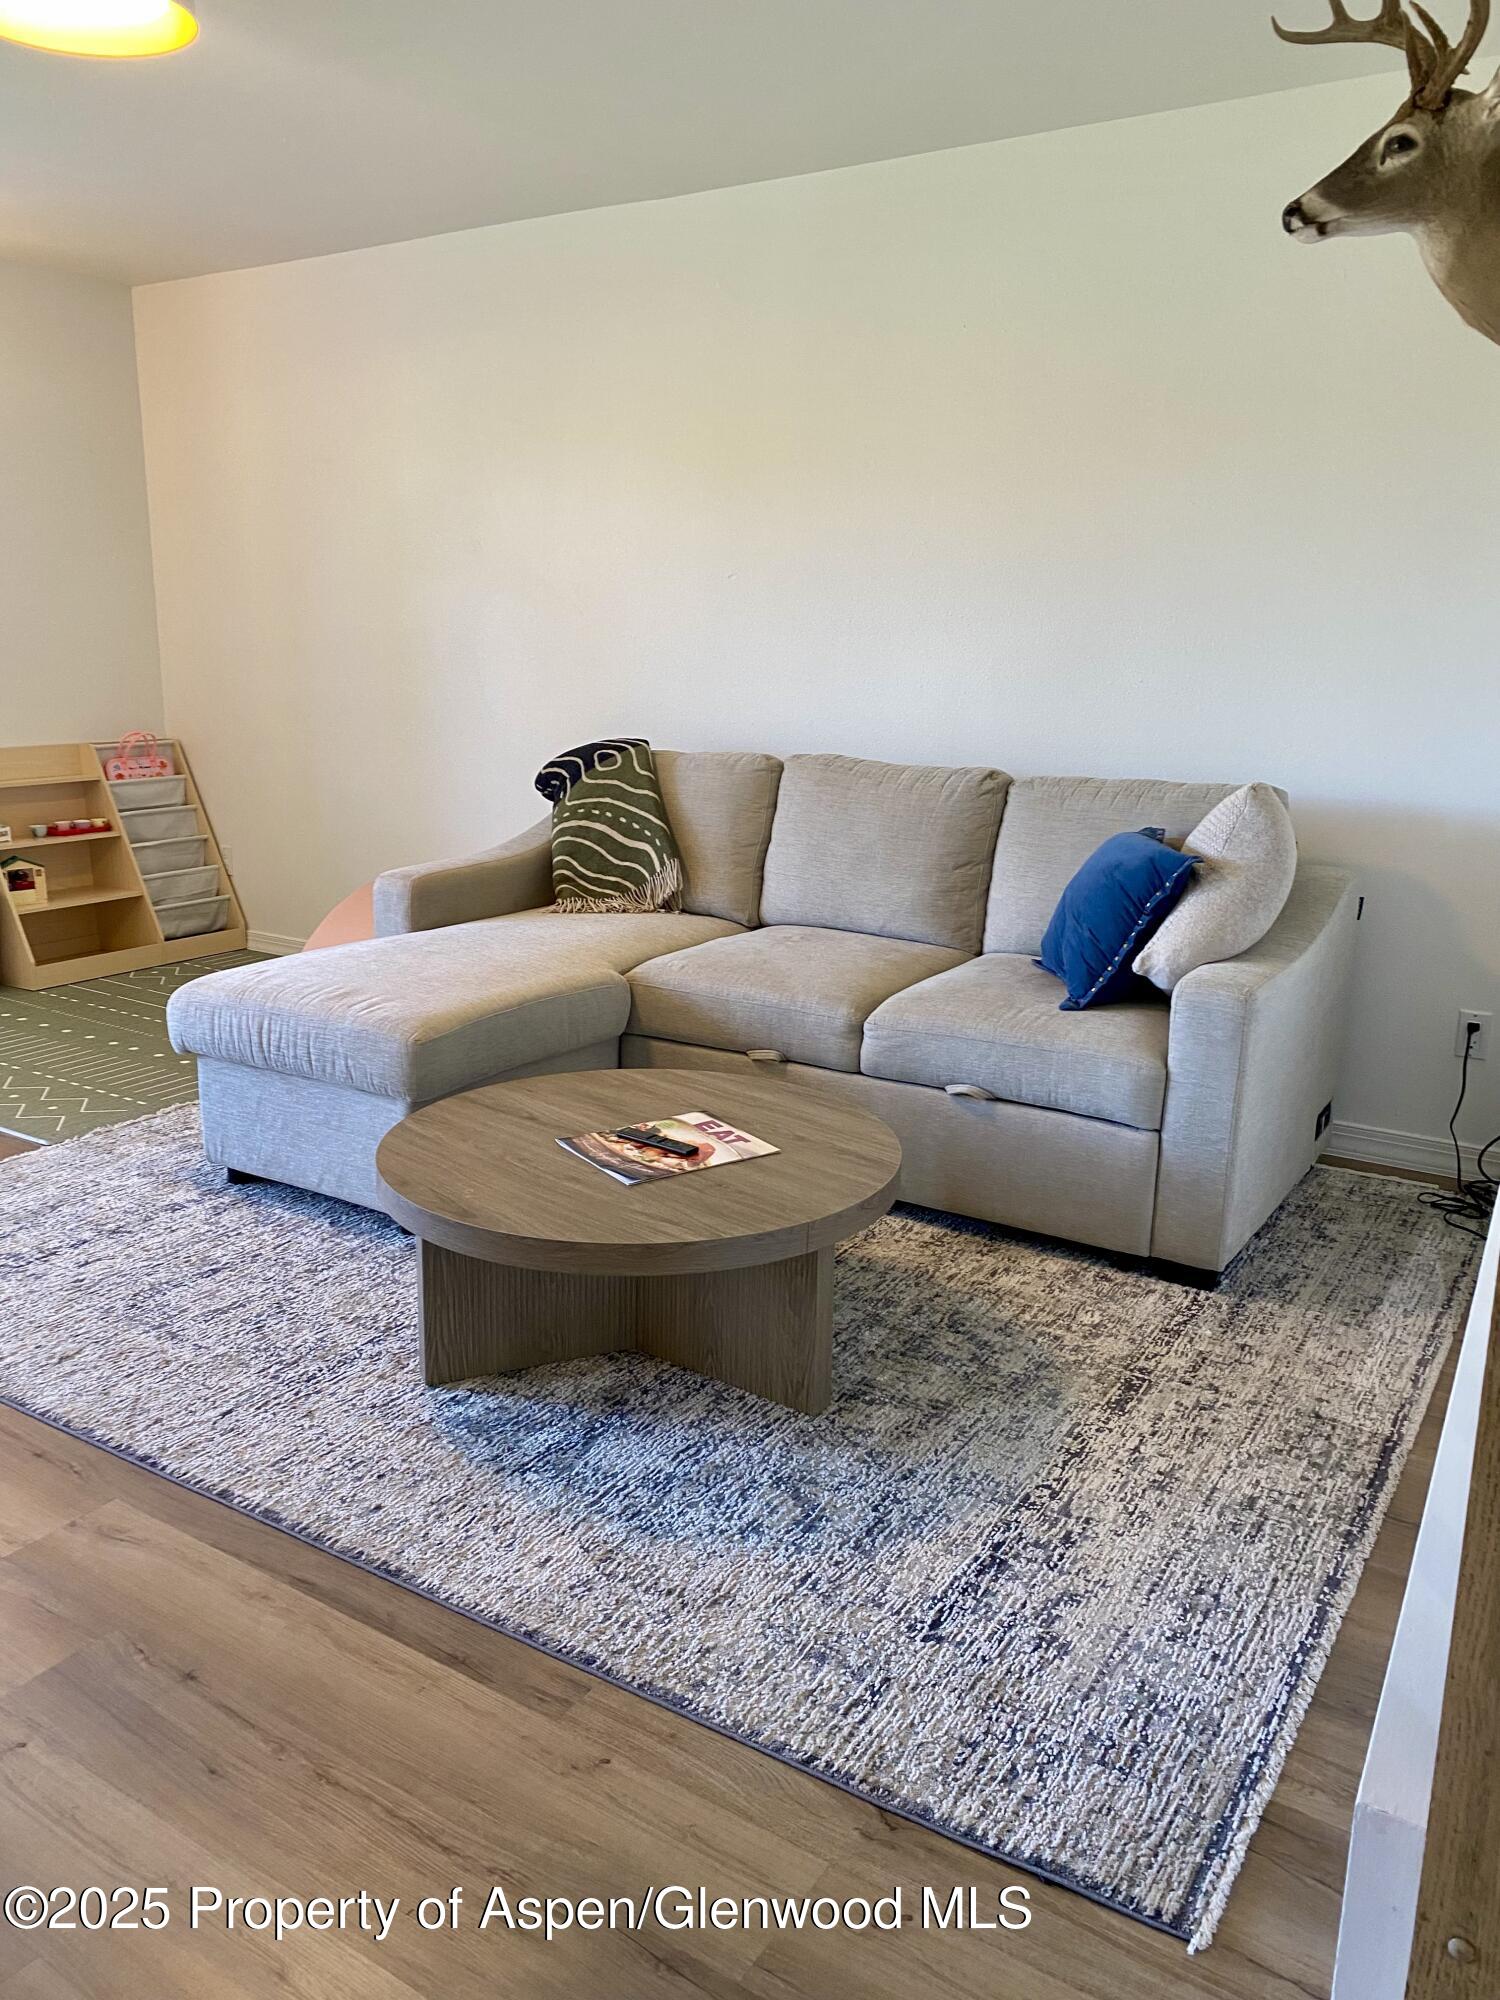
Living room with a gray sectional, round wood coffee table, patterned rug, and children’s play area.
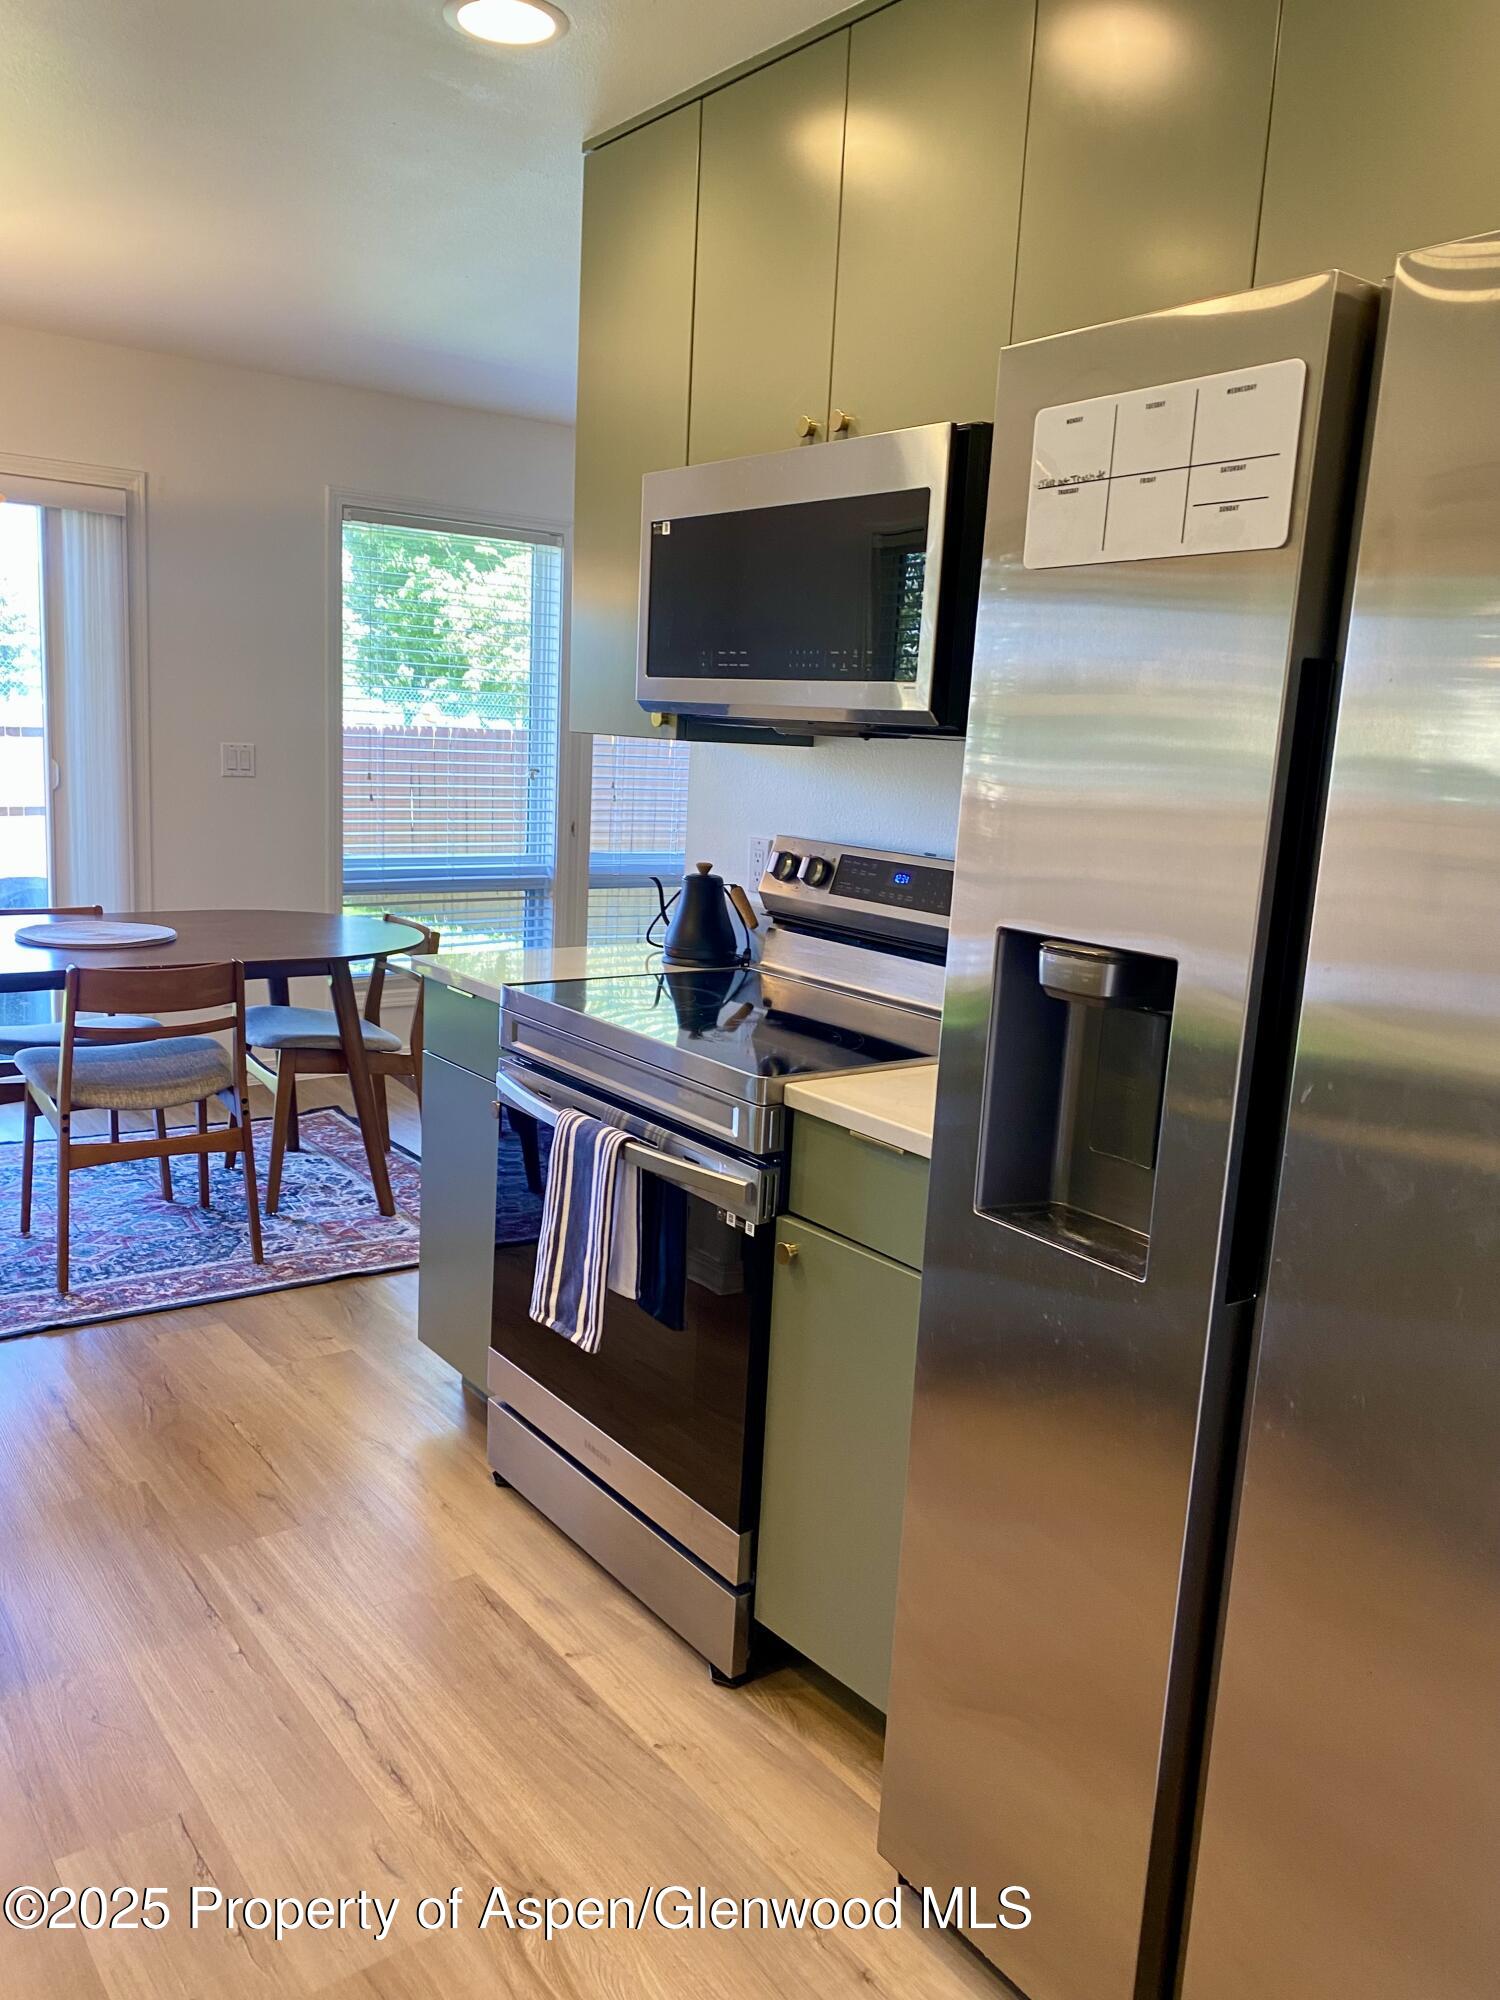
Kitchen with stainless steel appliances, muted green cabinets, and a dining table beside the windows.
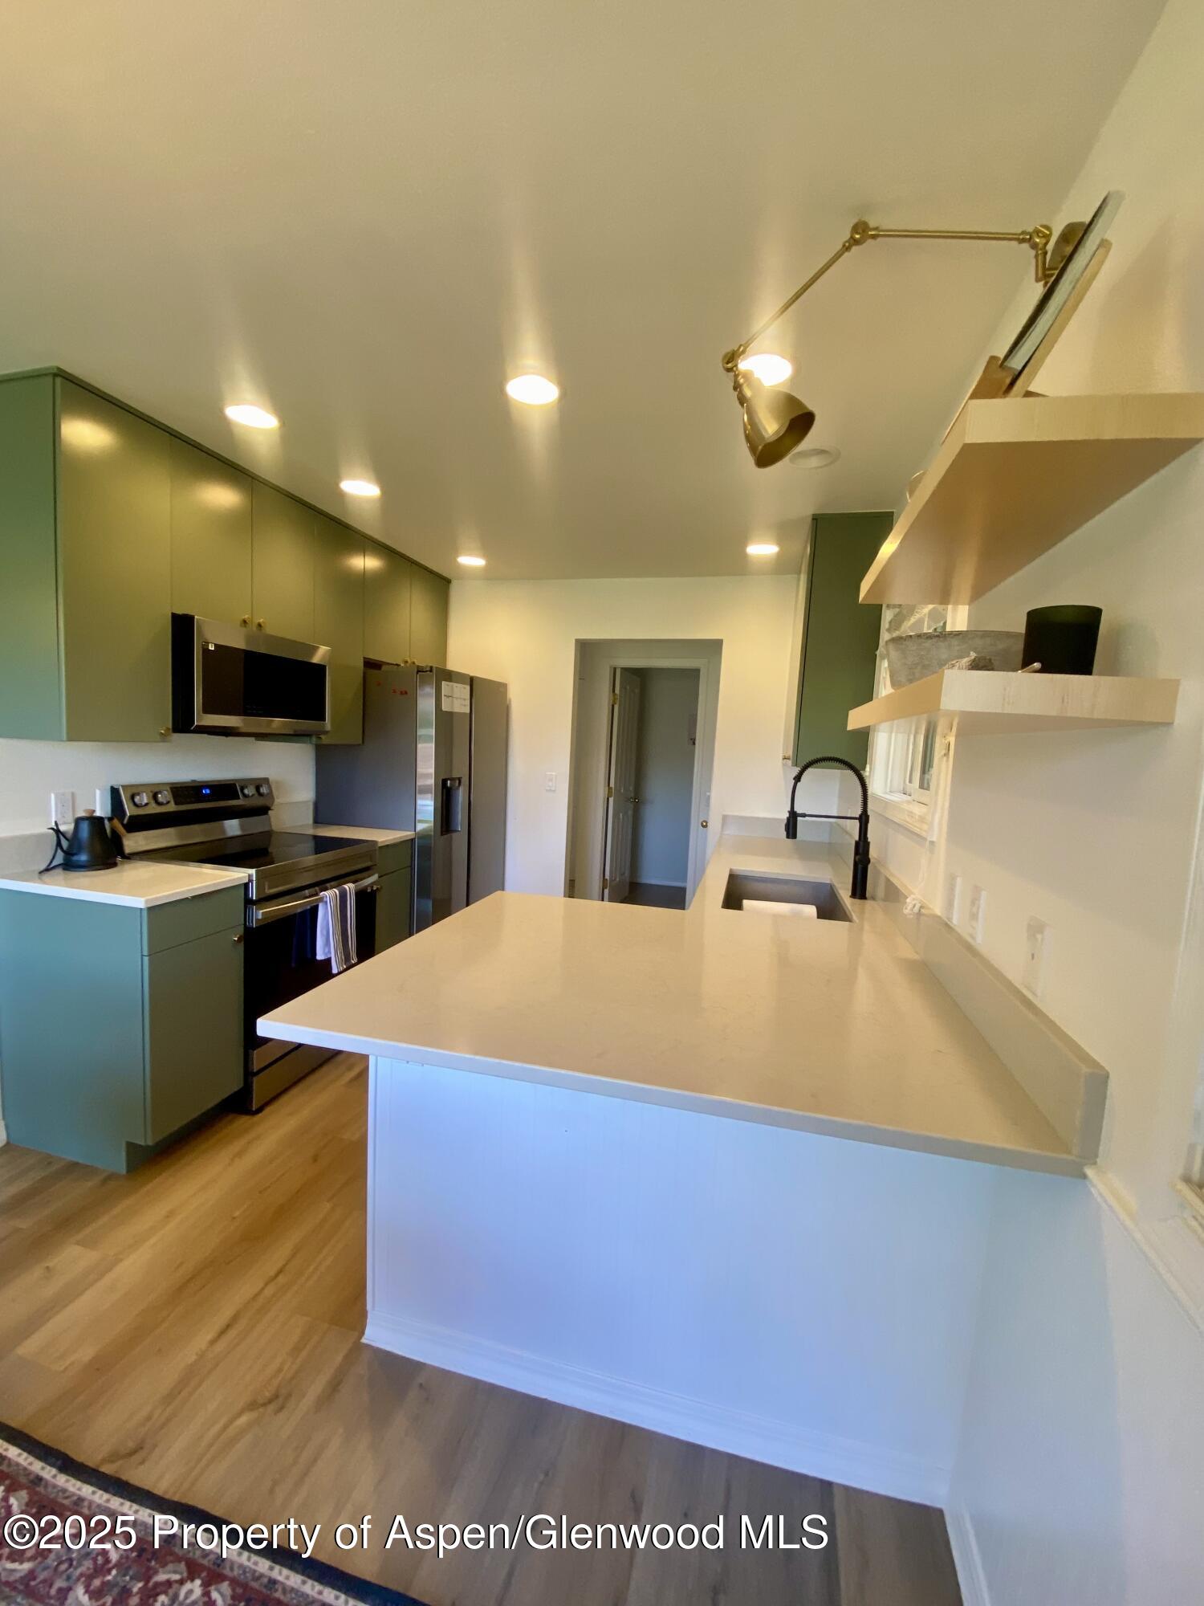
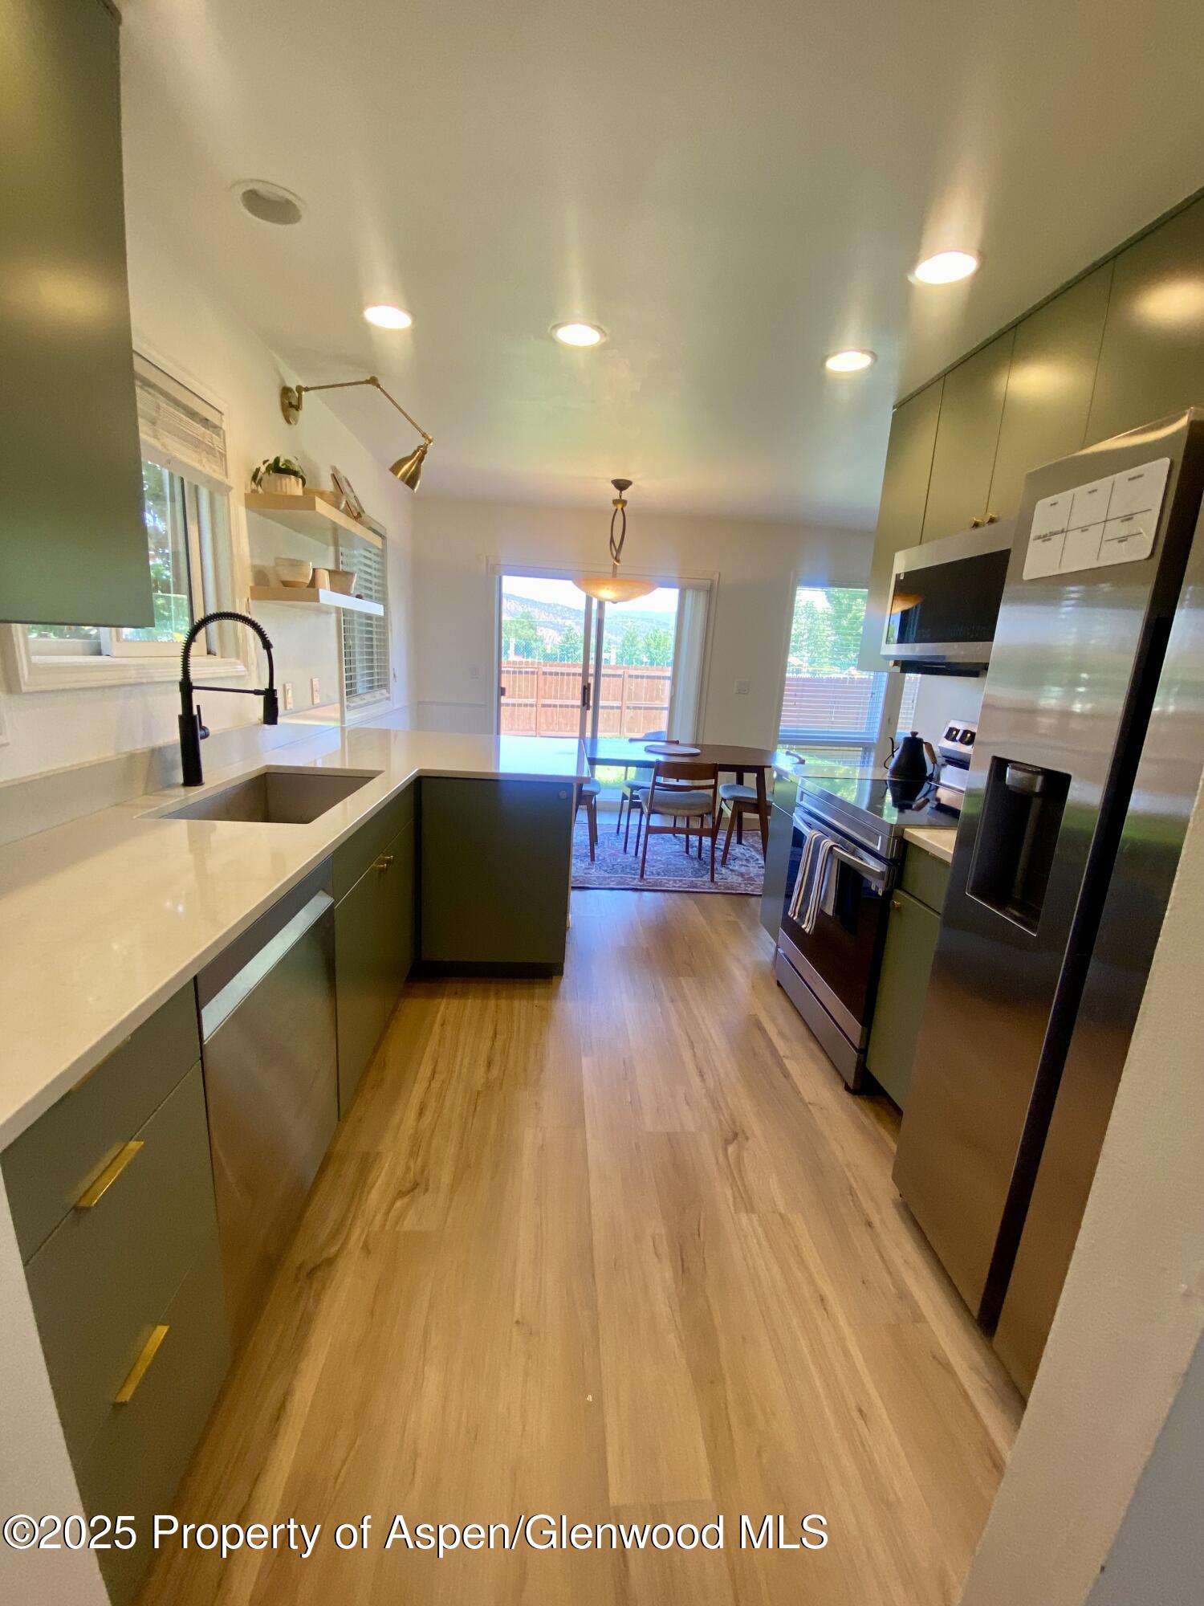
Modern kitchen with green cabinets, stainless appliances, a large white island, and a black spring-neck faucet.
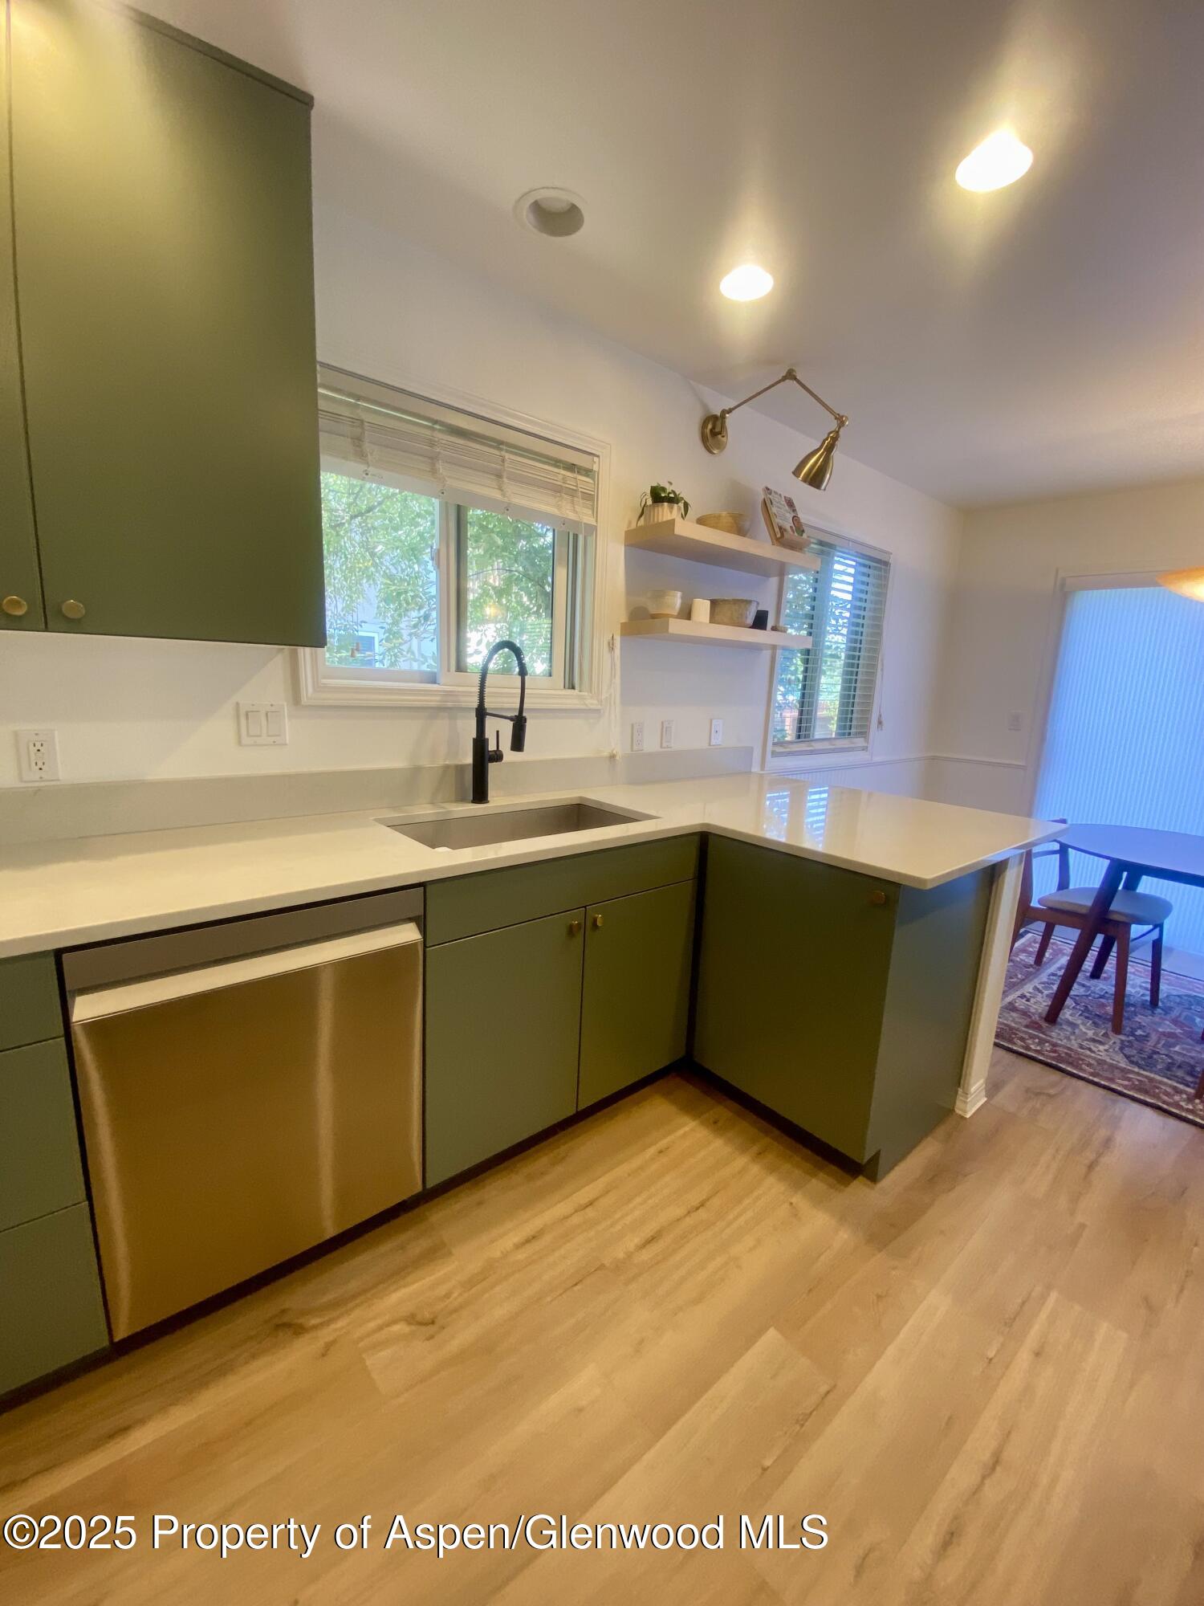
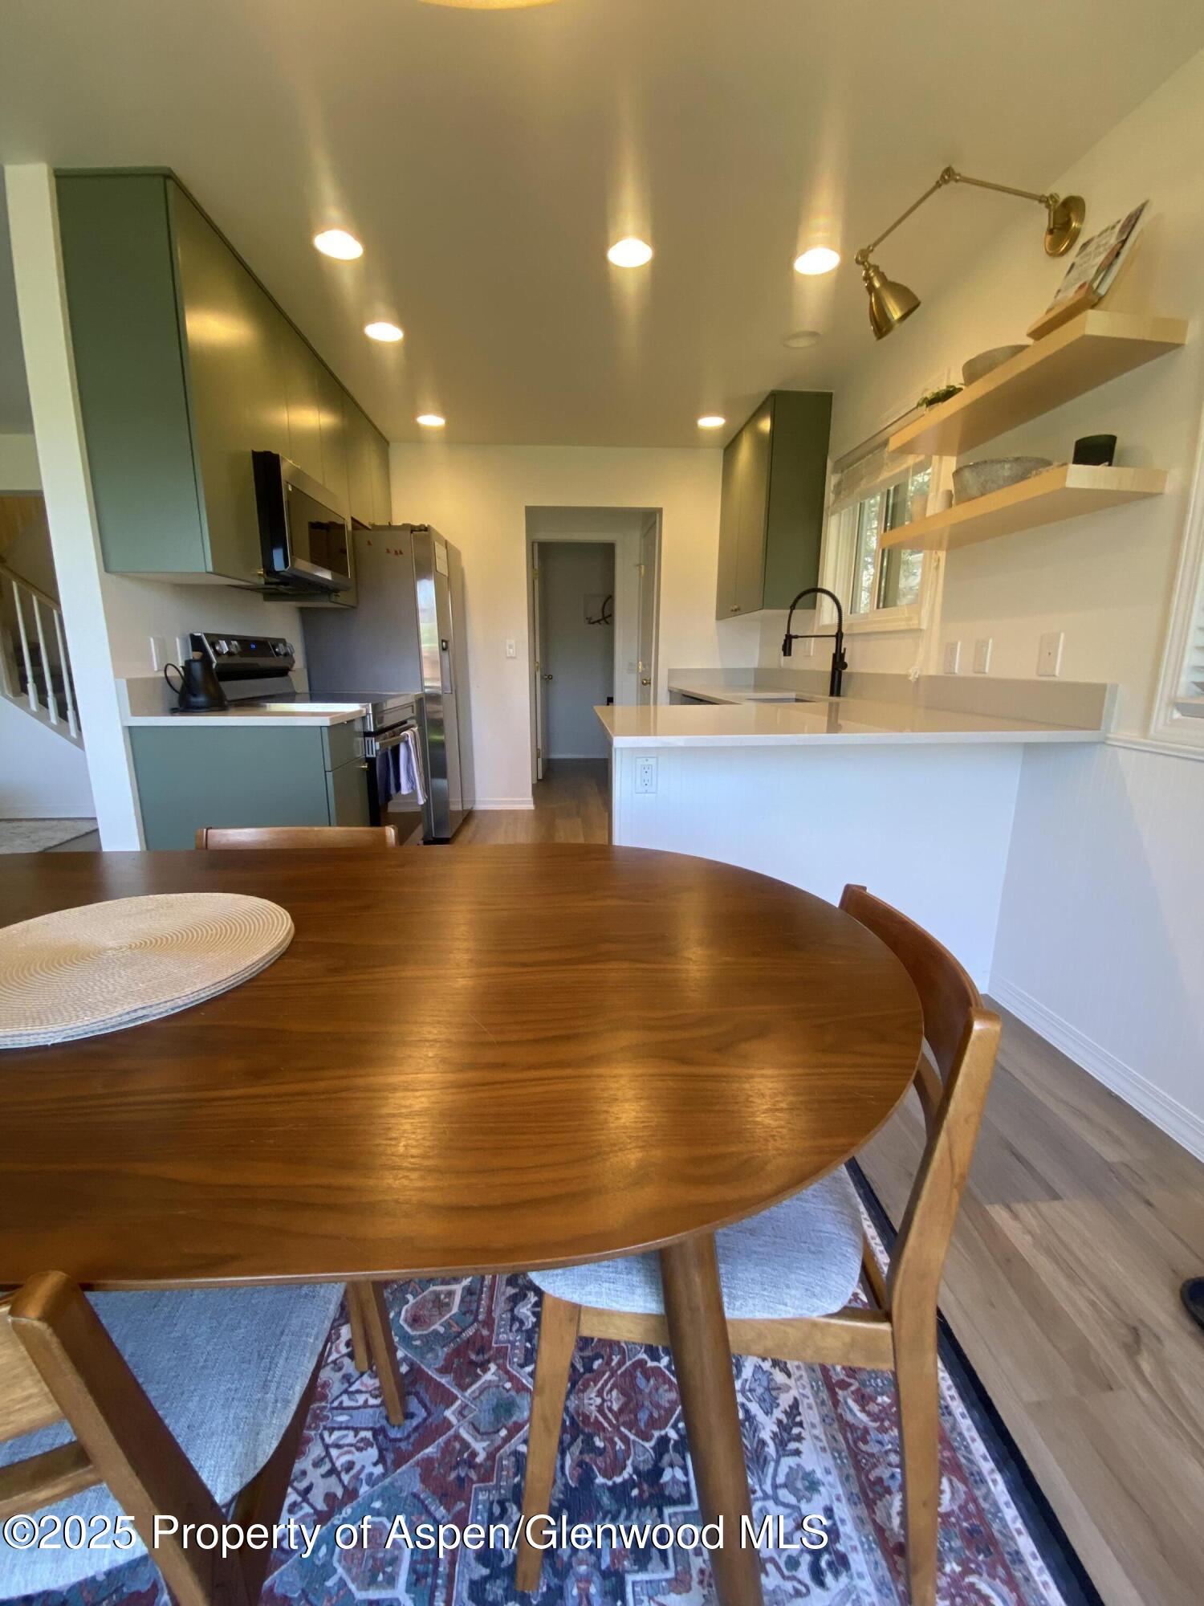
Kitchen with green cabinets, white counters, and a peninsula beside the dining area.
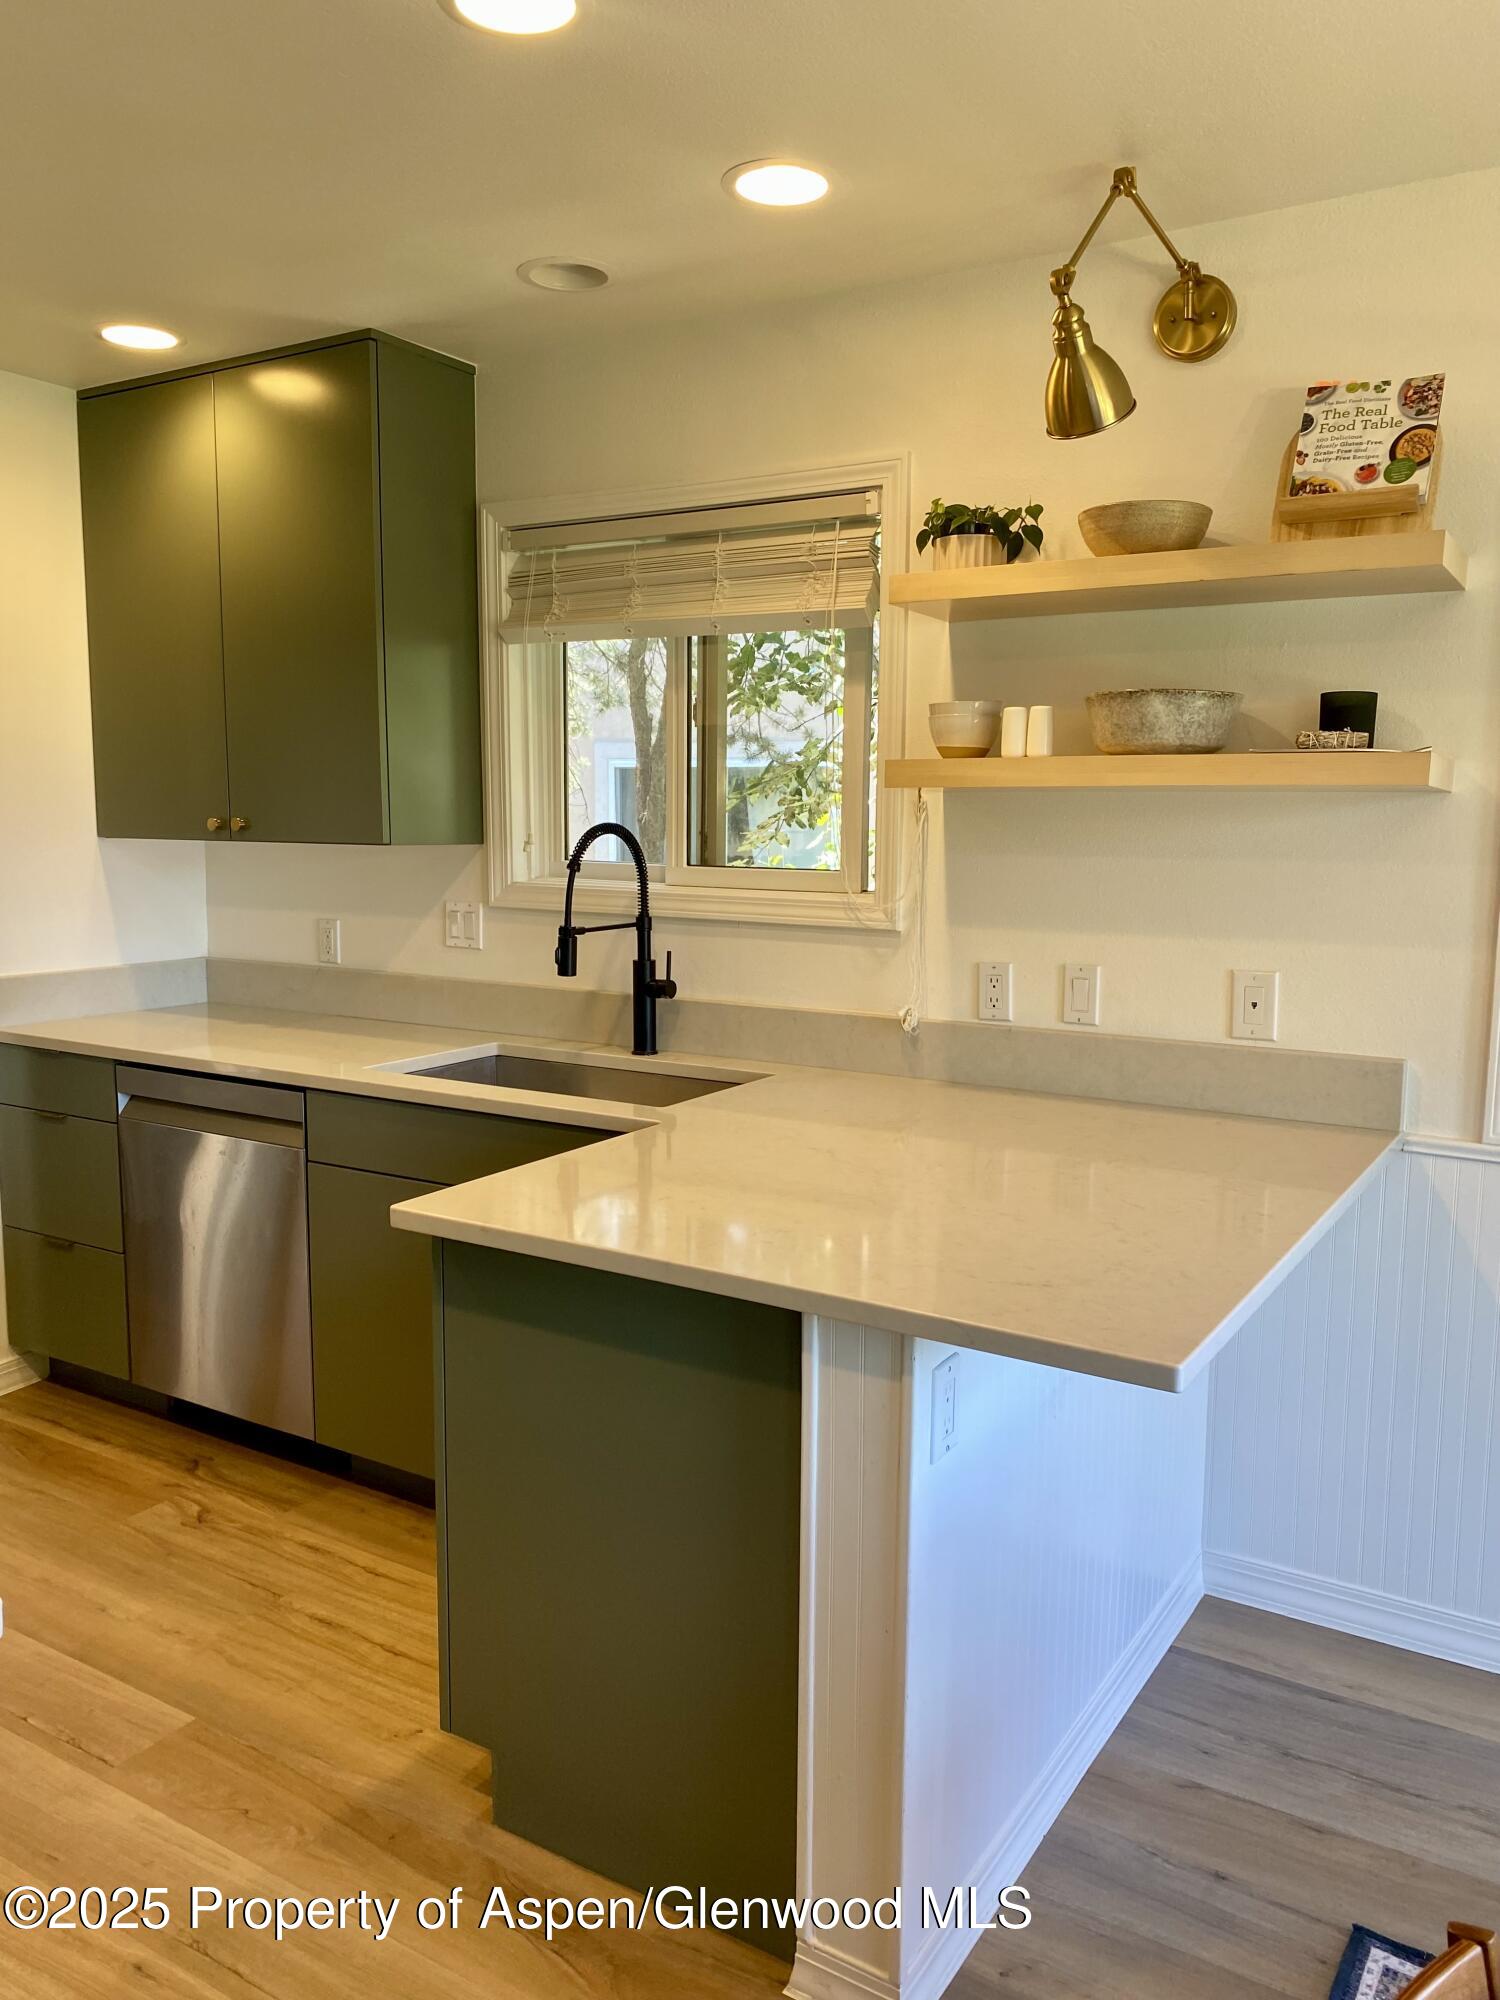
Kitchen with olive-green cabinets, white quartz peninsula, black faucet, and open shelves beside a window.
Modern kitchen with olive-green cabinets, white counters, stainless steel appliances, and a dining area by sliding glass doors.
Kitchen with green cabinets, stainless steel appliances, white peninsula, and a round wooden dining table.
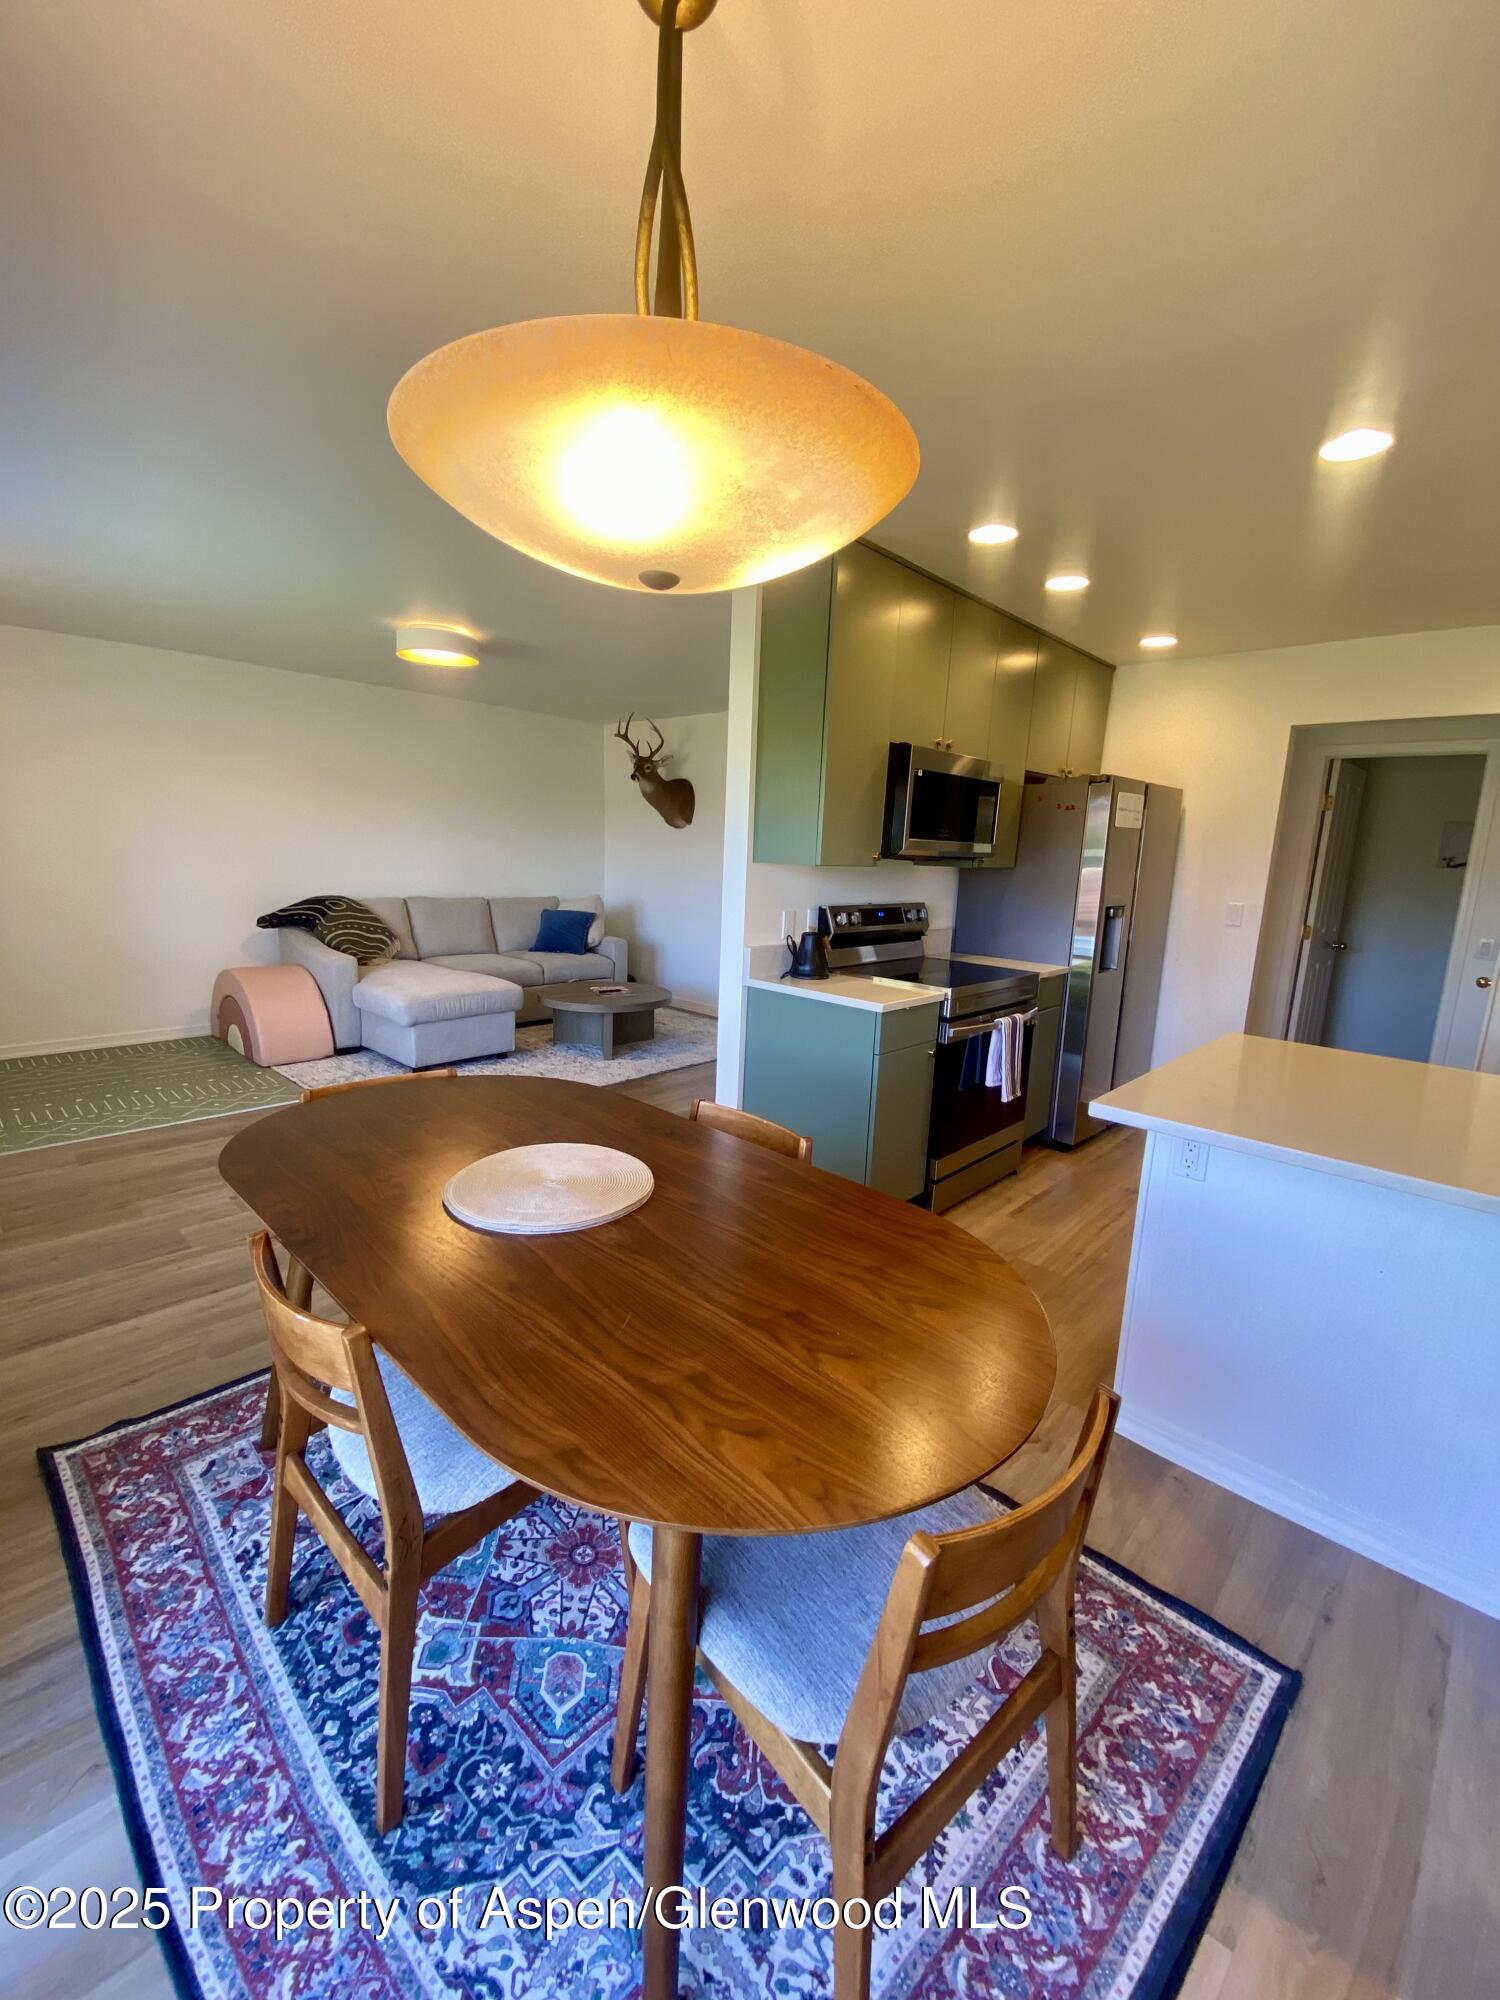
Open-plan kitchen and dining area with green cabinets, a wood table, and living room beyond.
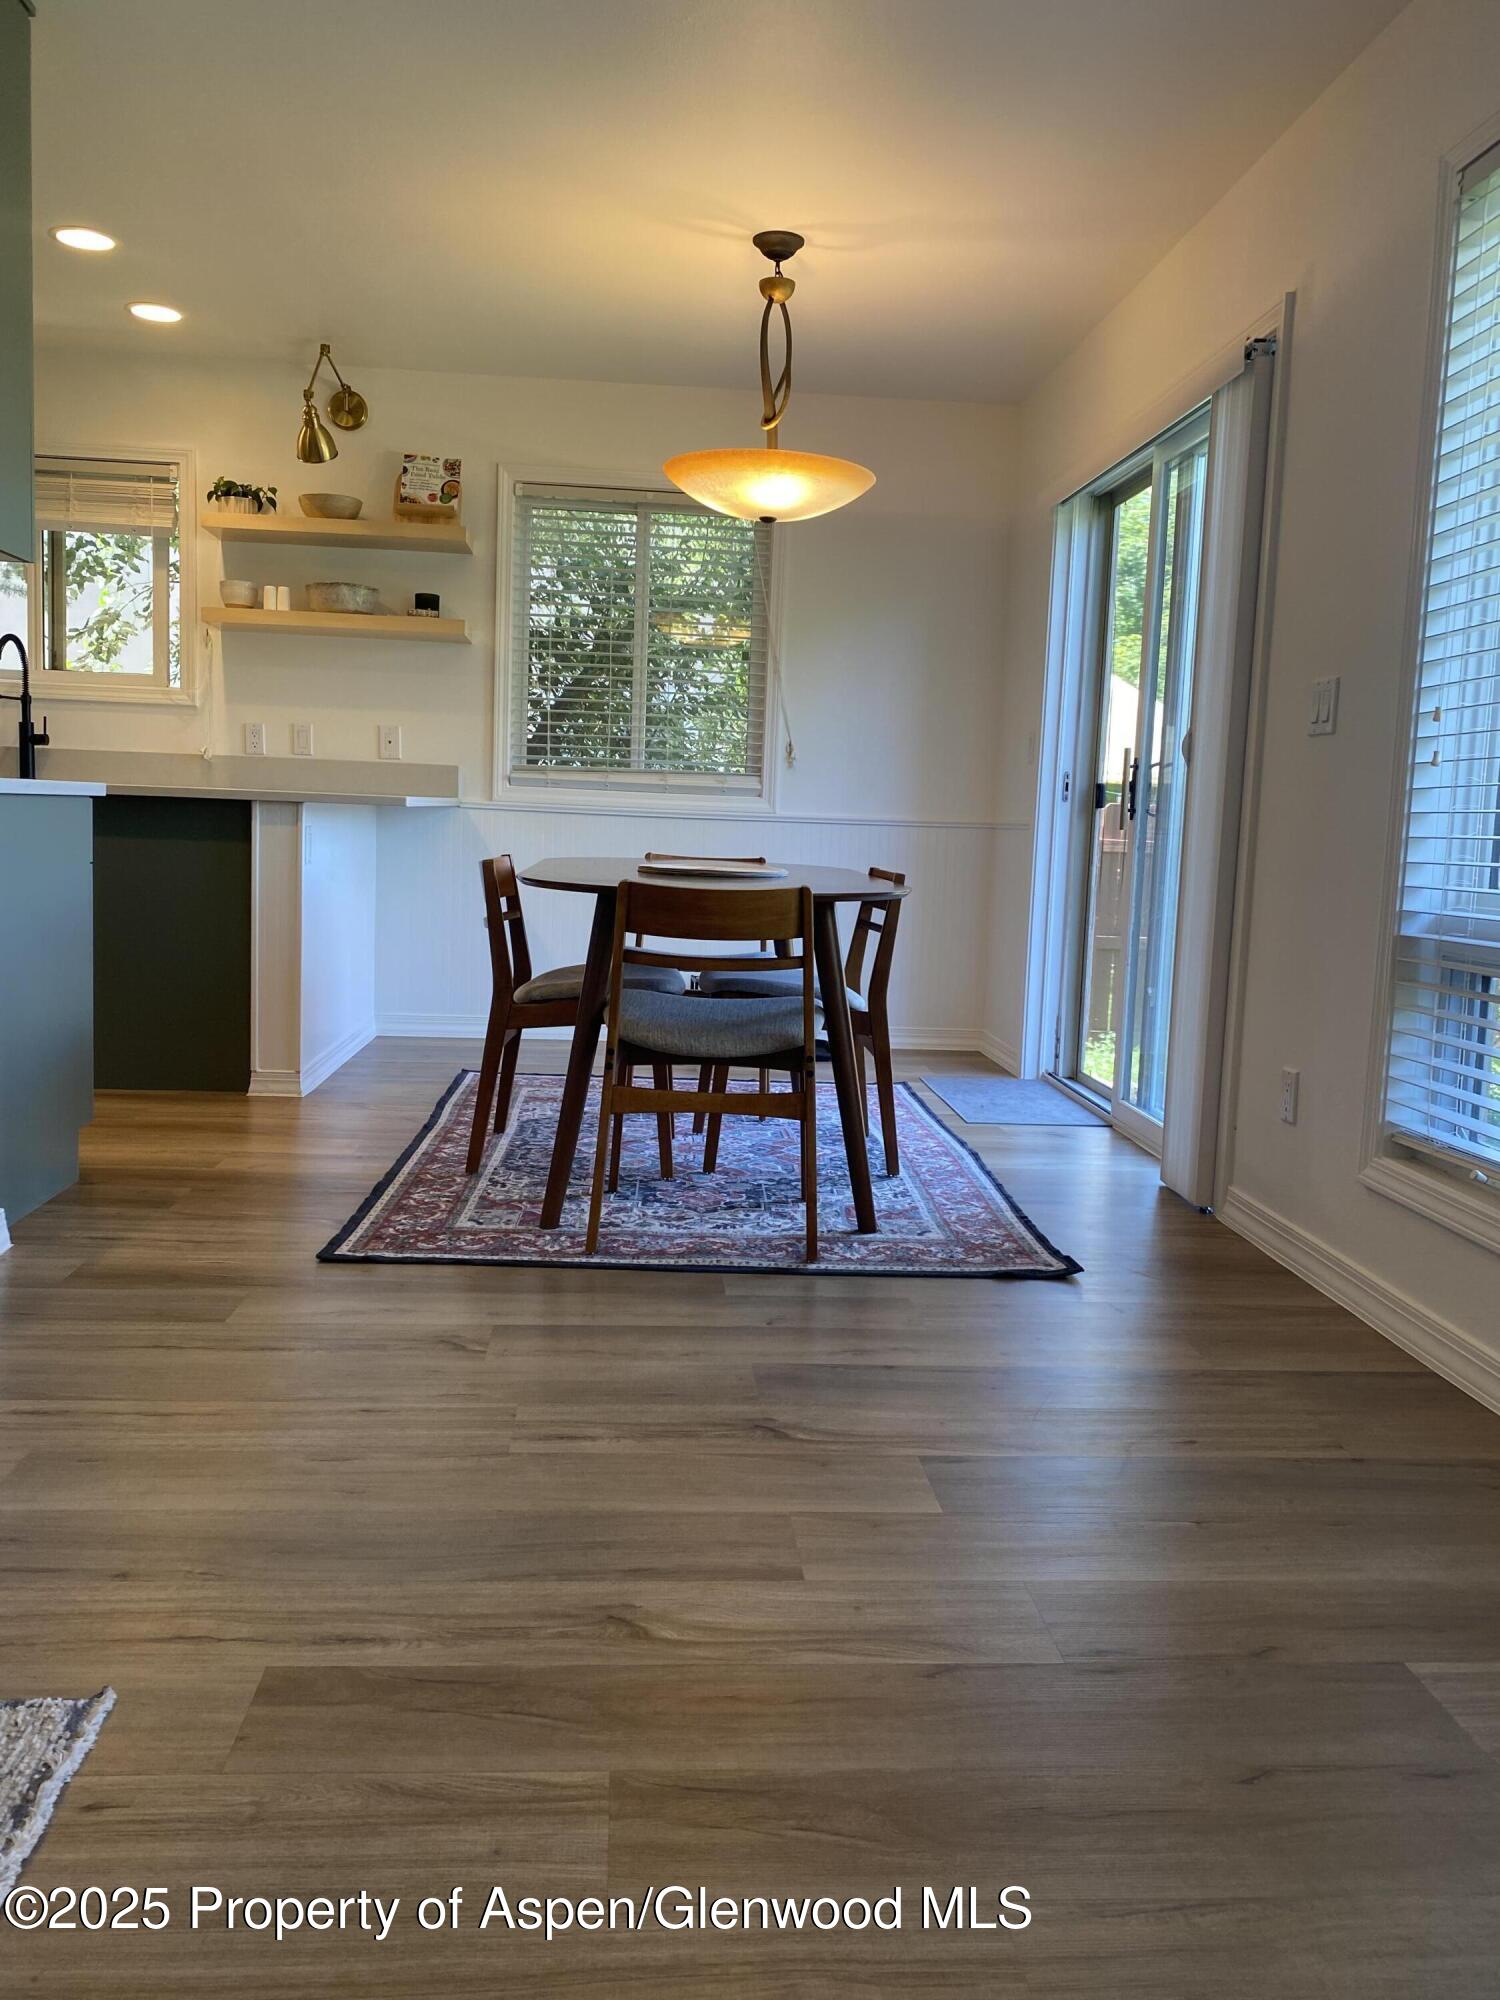
Dining area with a round wooden table, patterned rug, open kitchen shelves, and sliding glass doors.
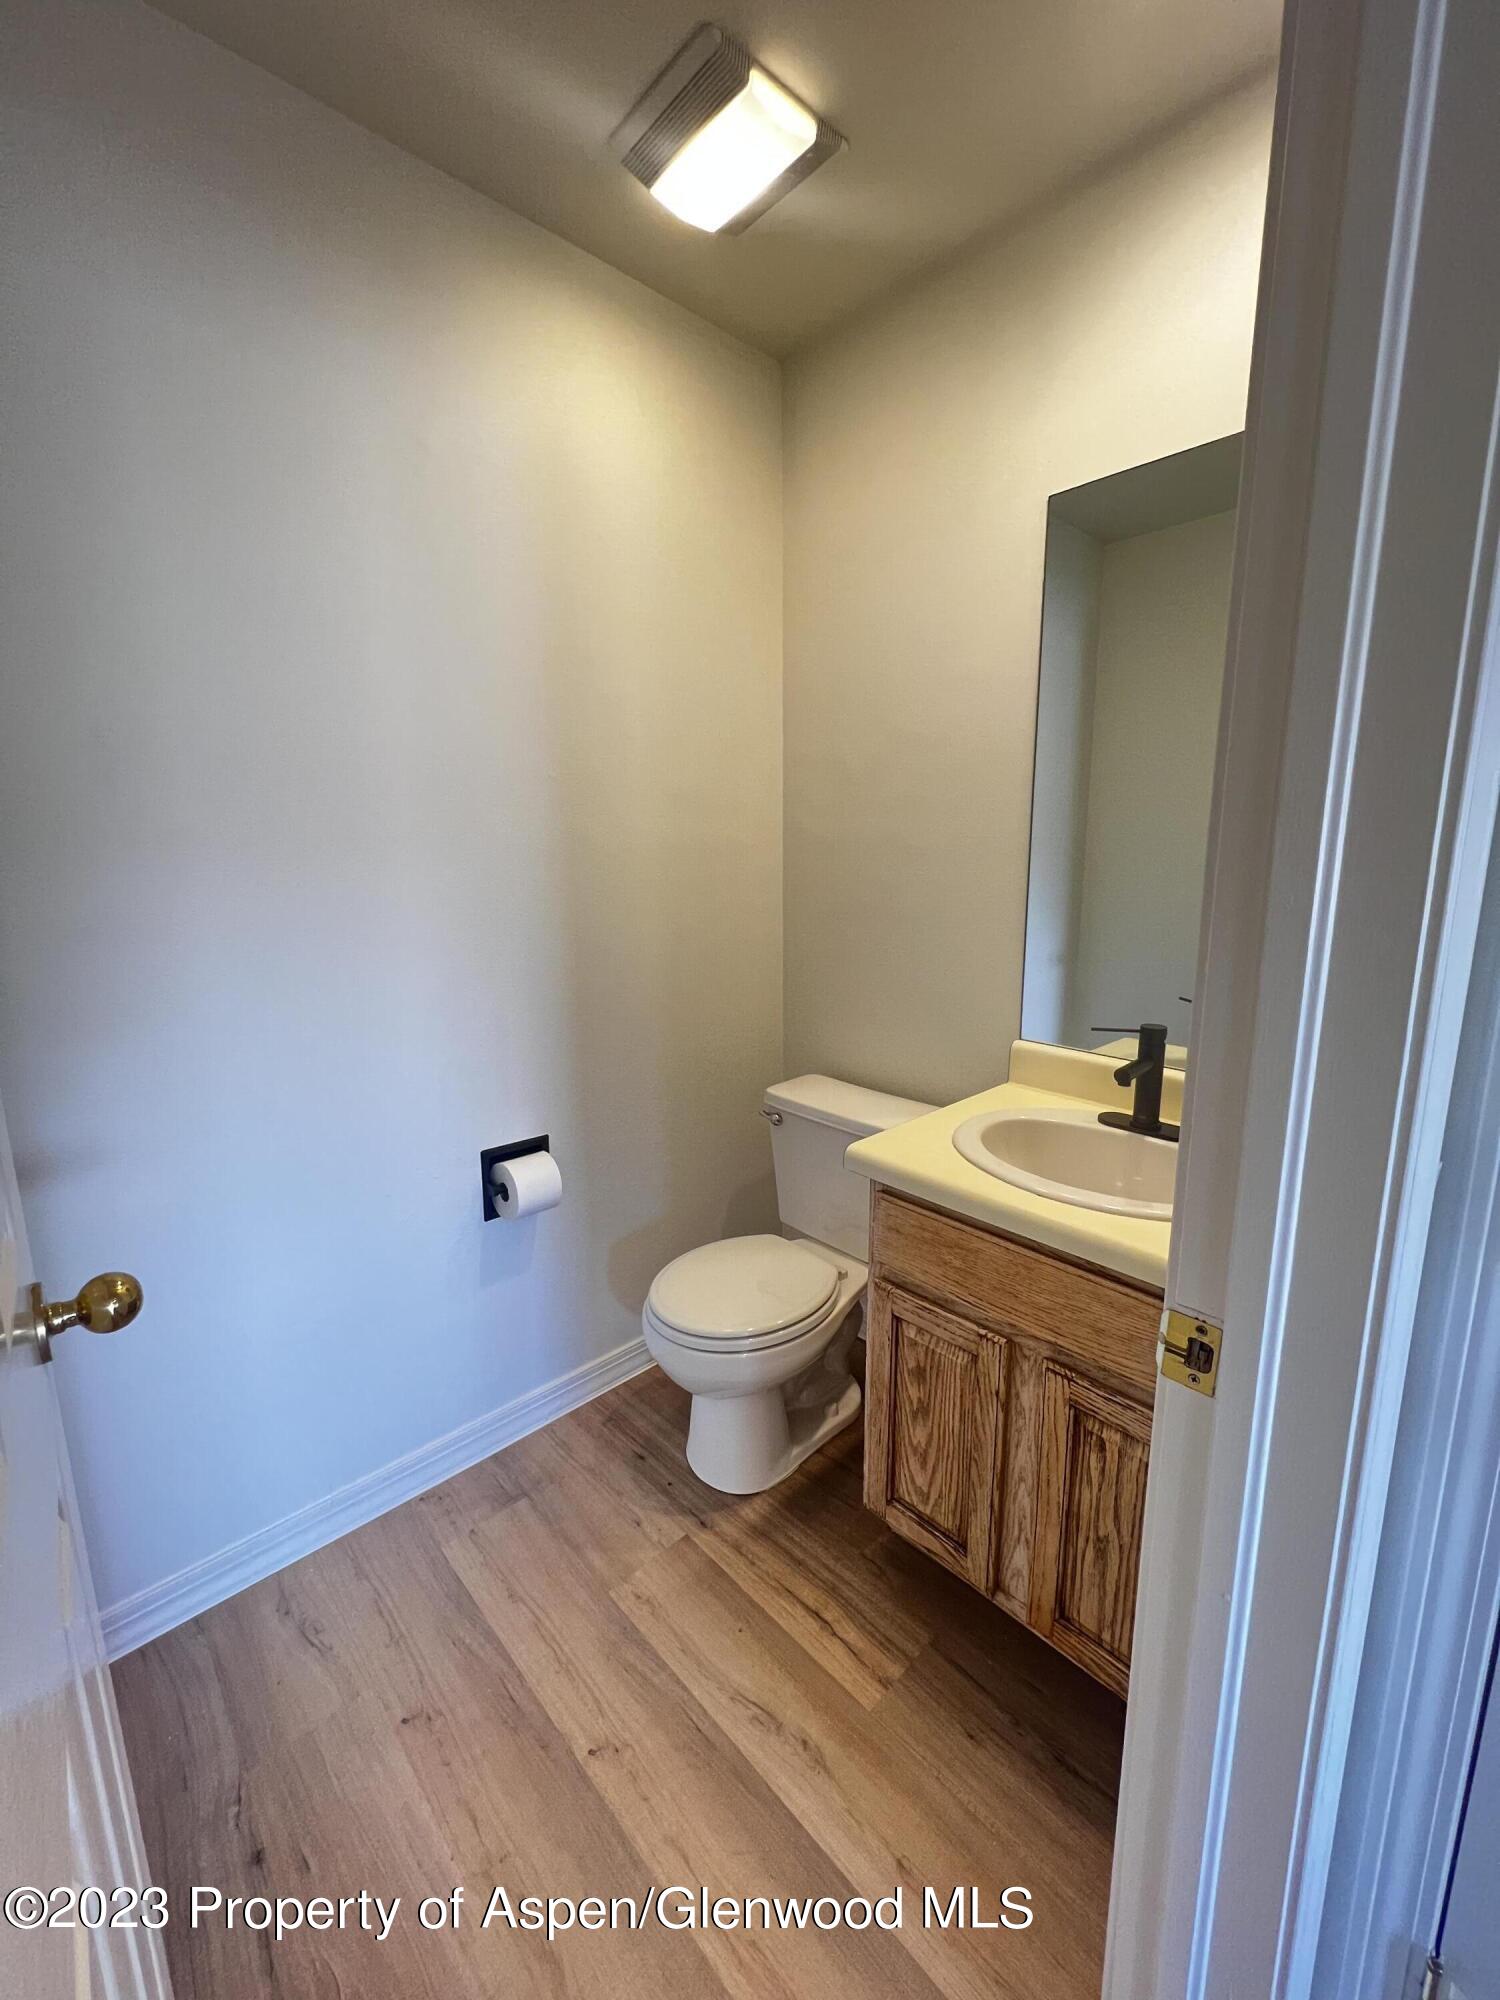
Half bathroom with a wood vanity, oval sink, black faucet, and white toilet.
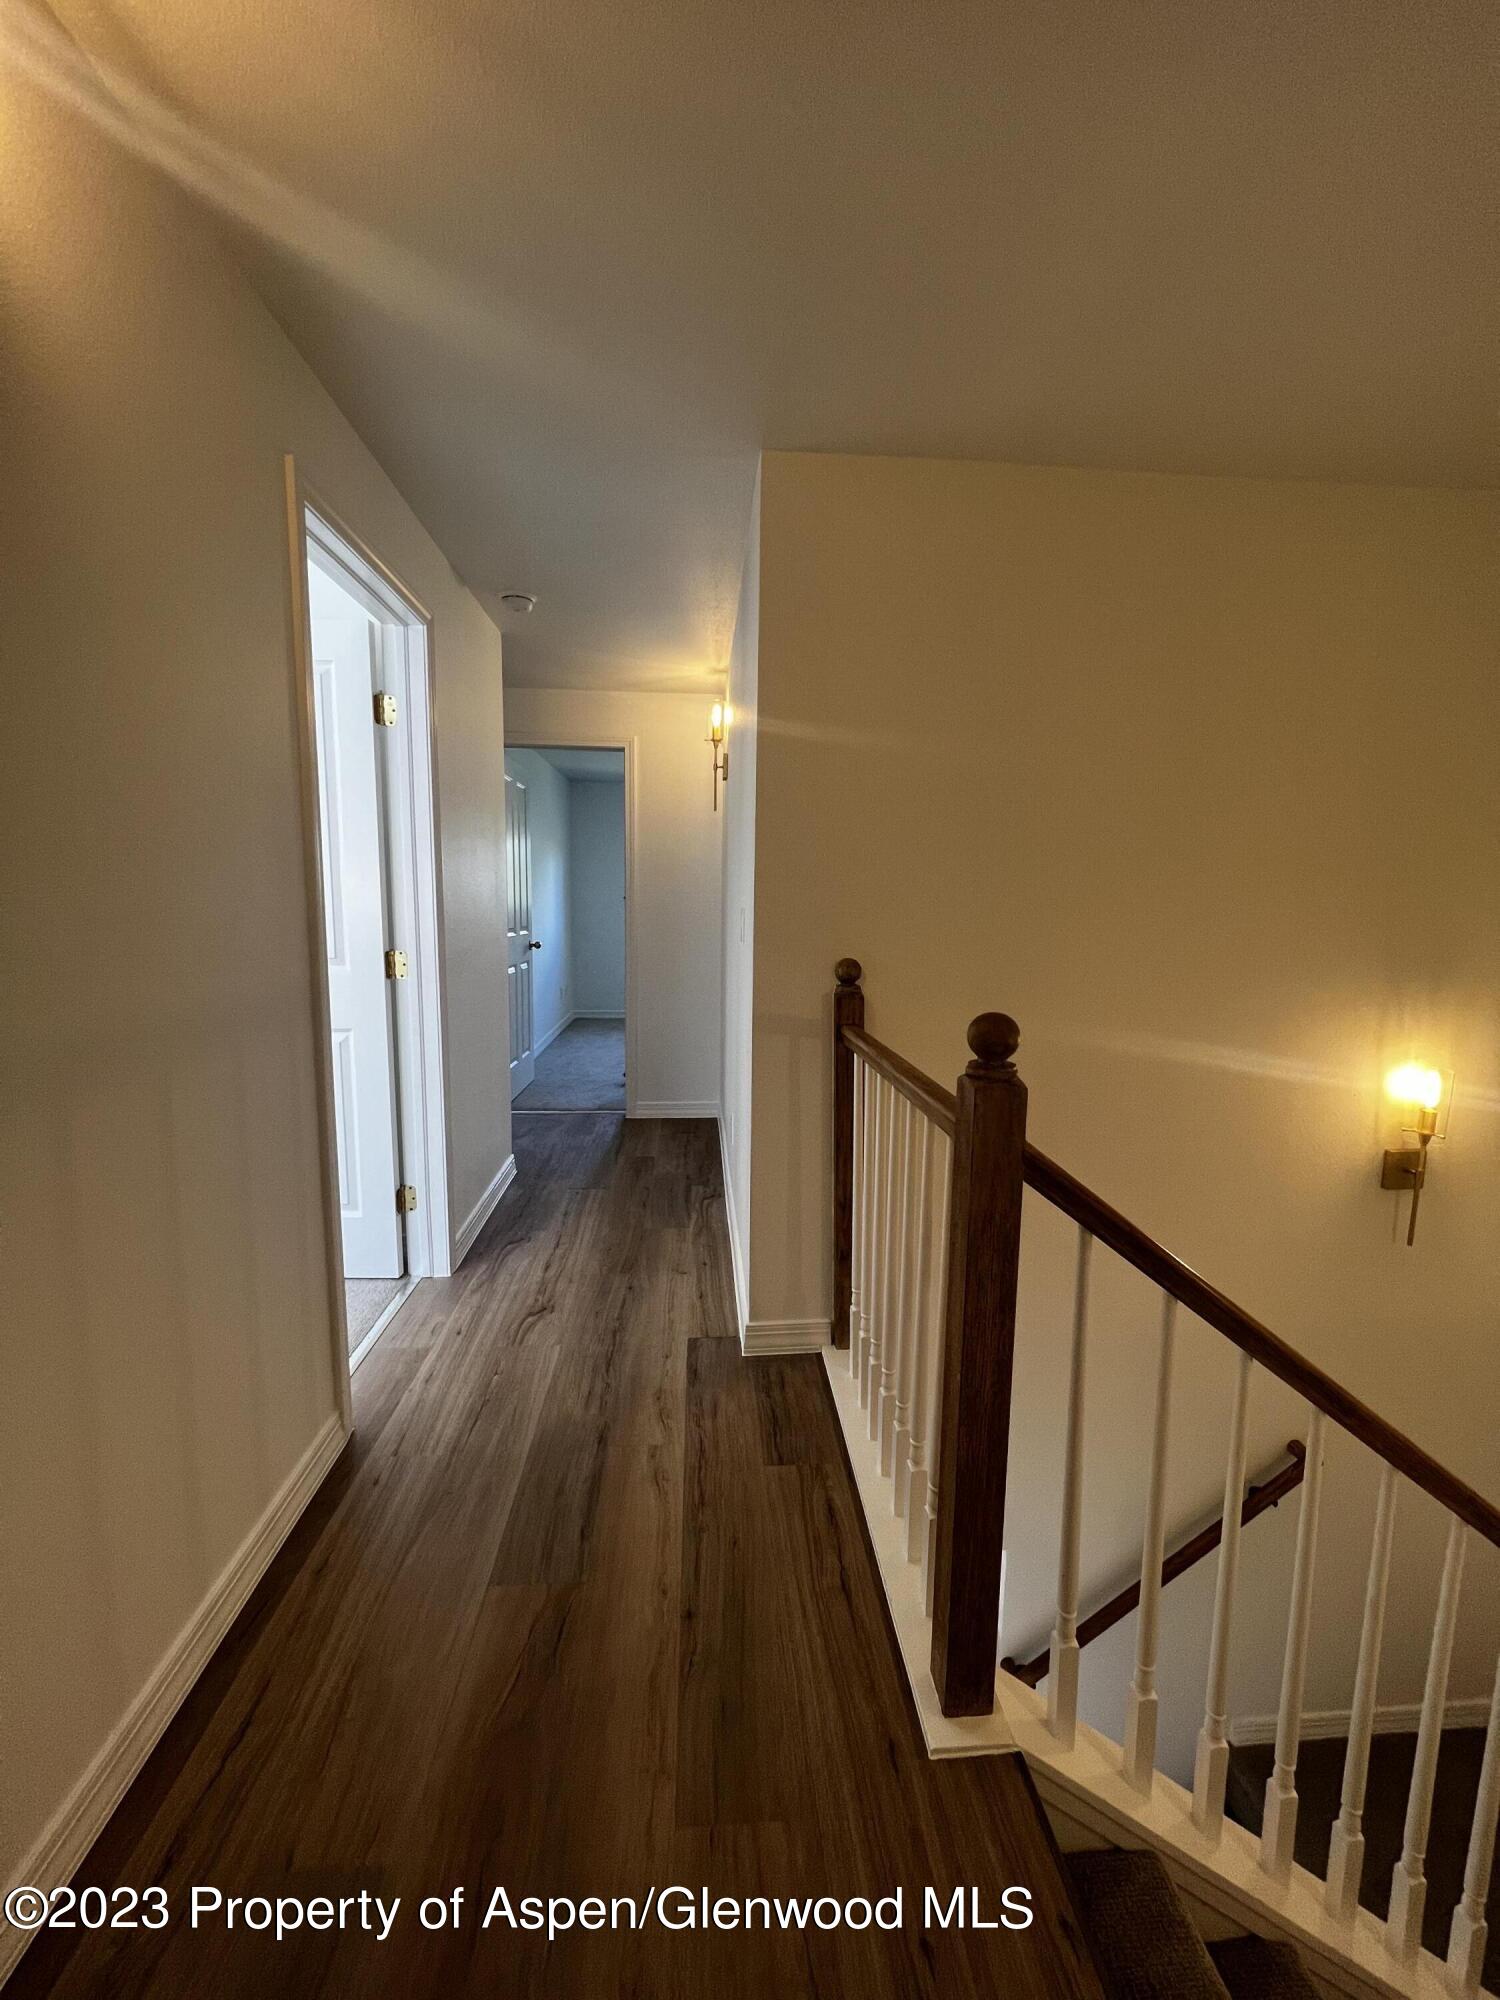
Upstairs hallway with wood-look flooring and a staircase with white balusters and dark wood railing.
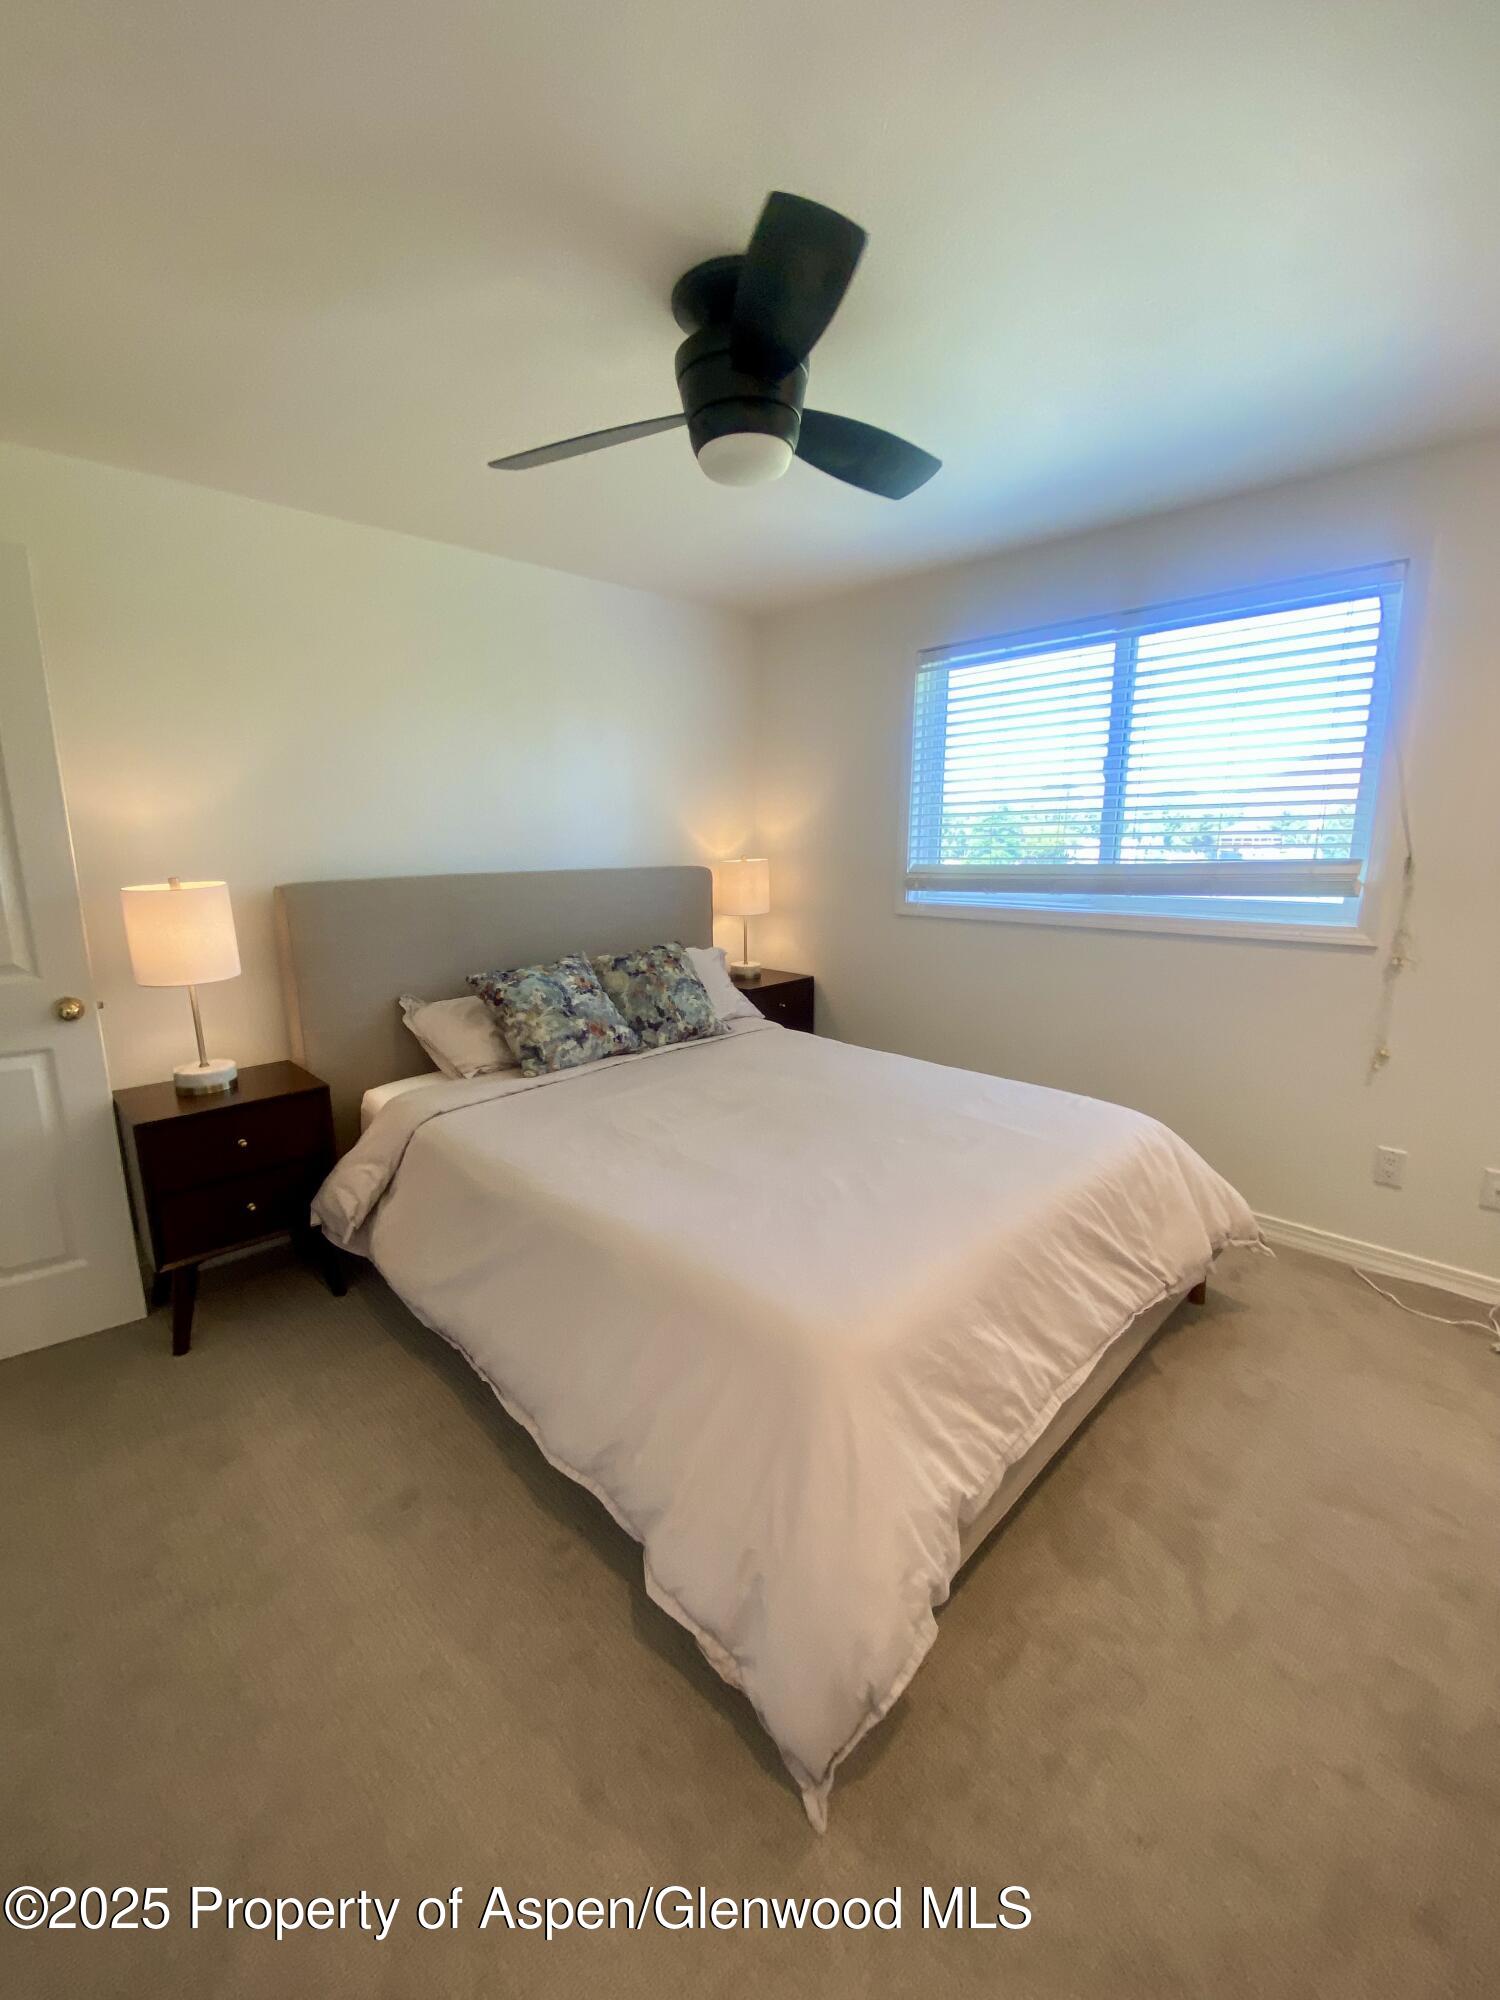
Bedroom with a neatly made bed, matching nightstands, lit lamps, and a ceiling fan.
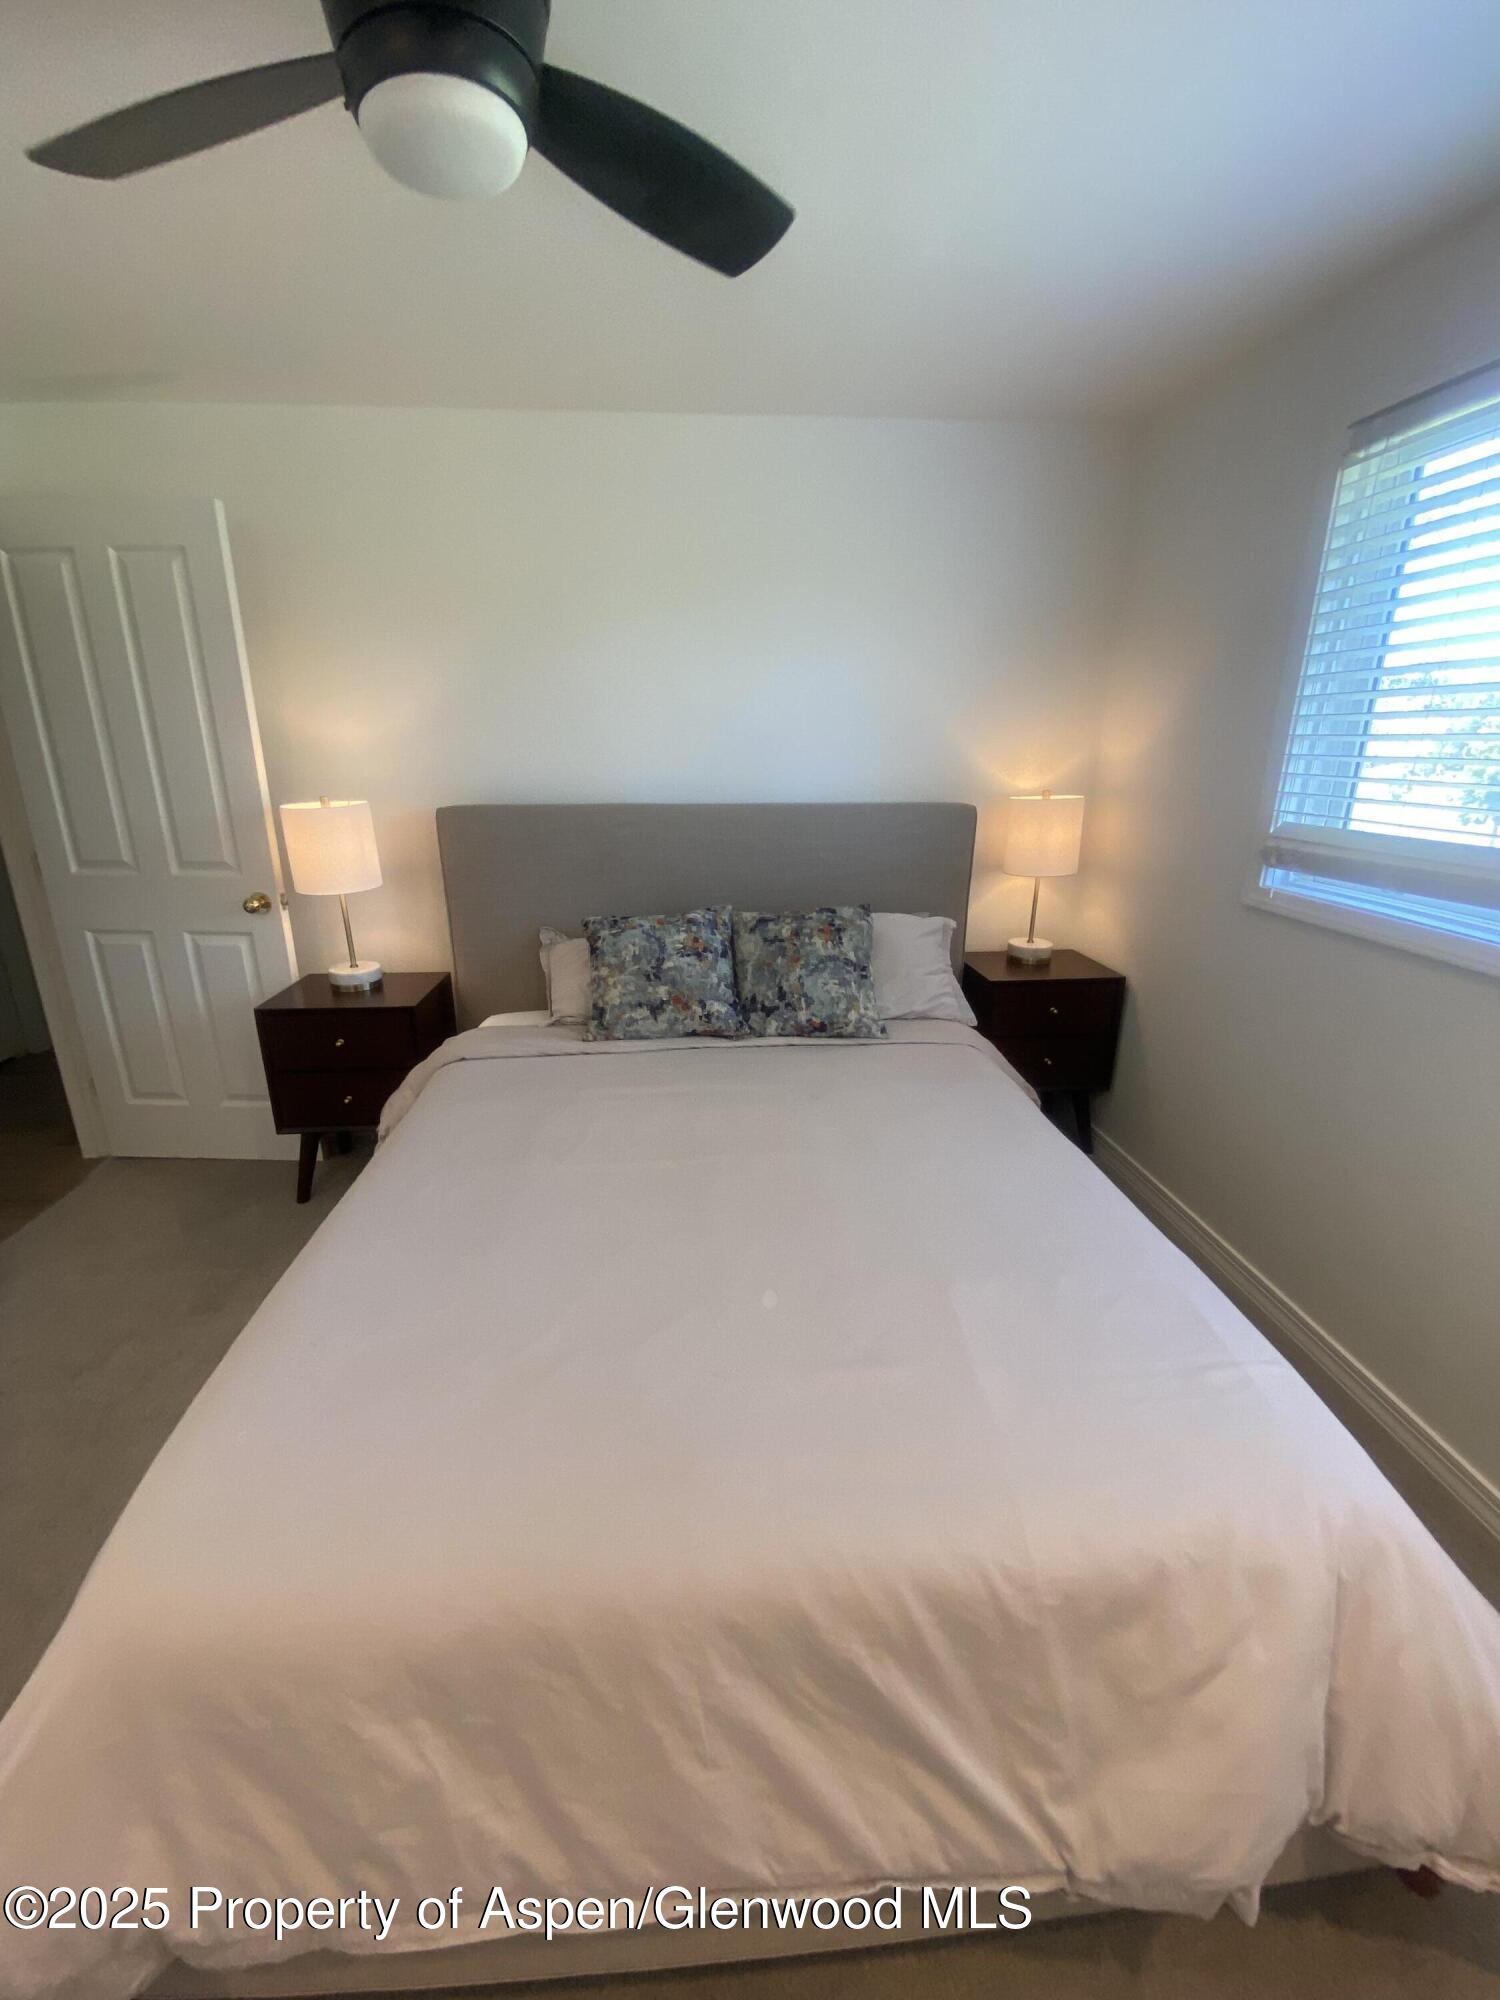
Furnished bedroom with a large bed, patterned pillows, matching bedside lamps, and a black ceiling fan.
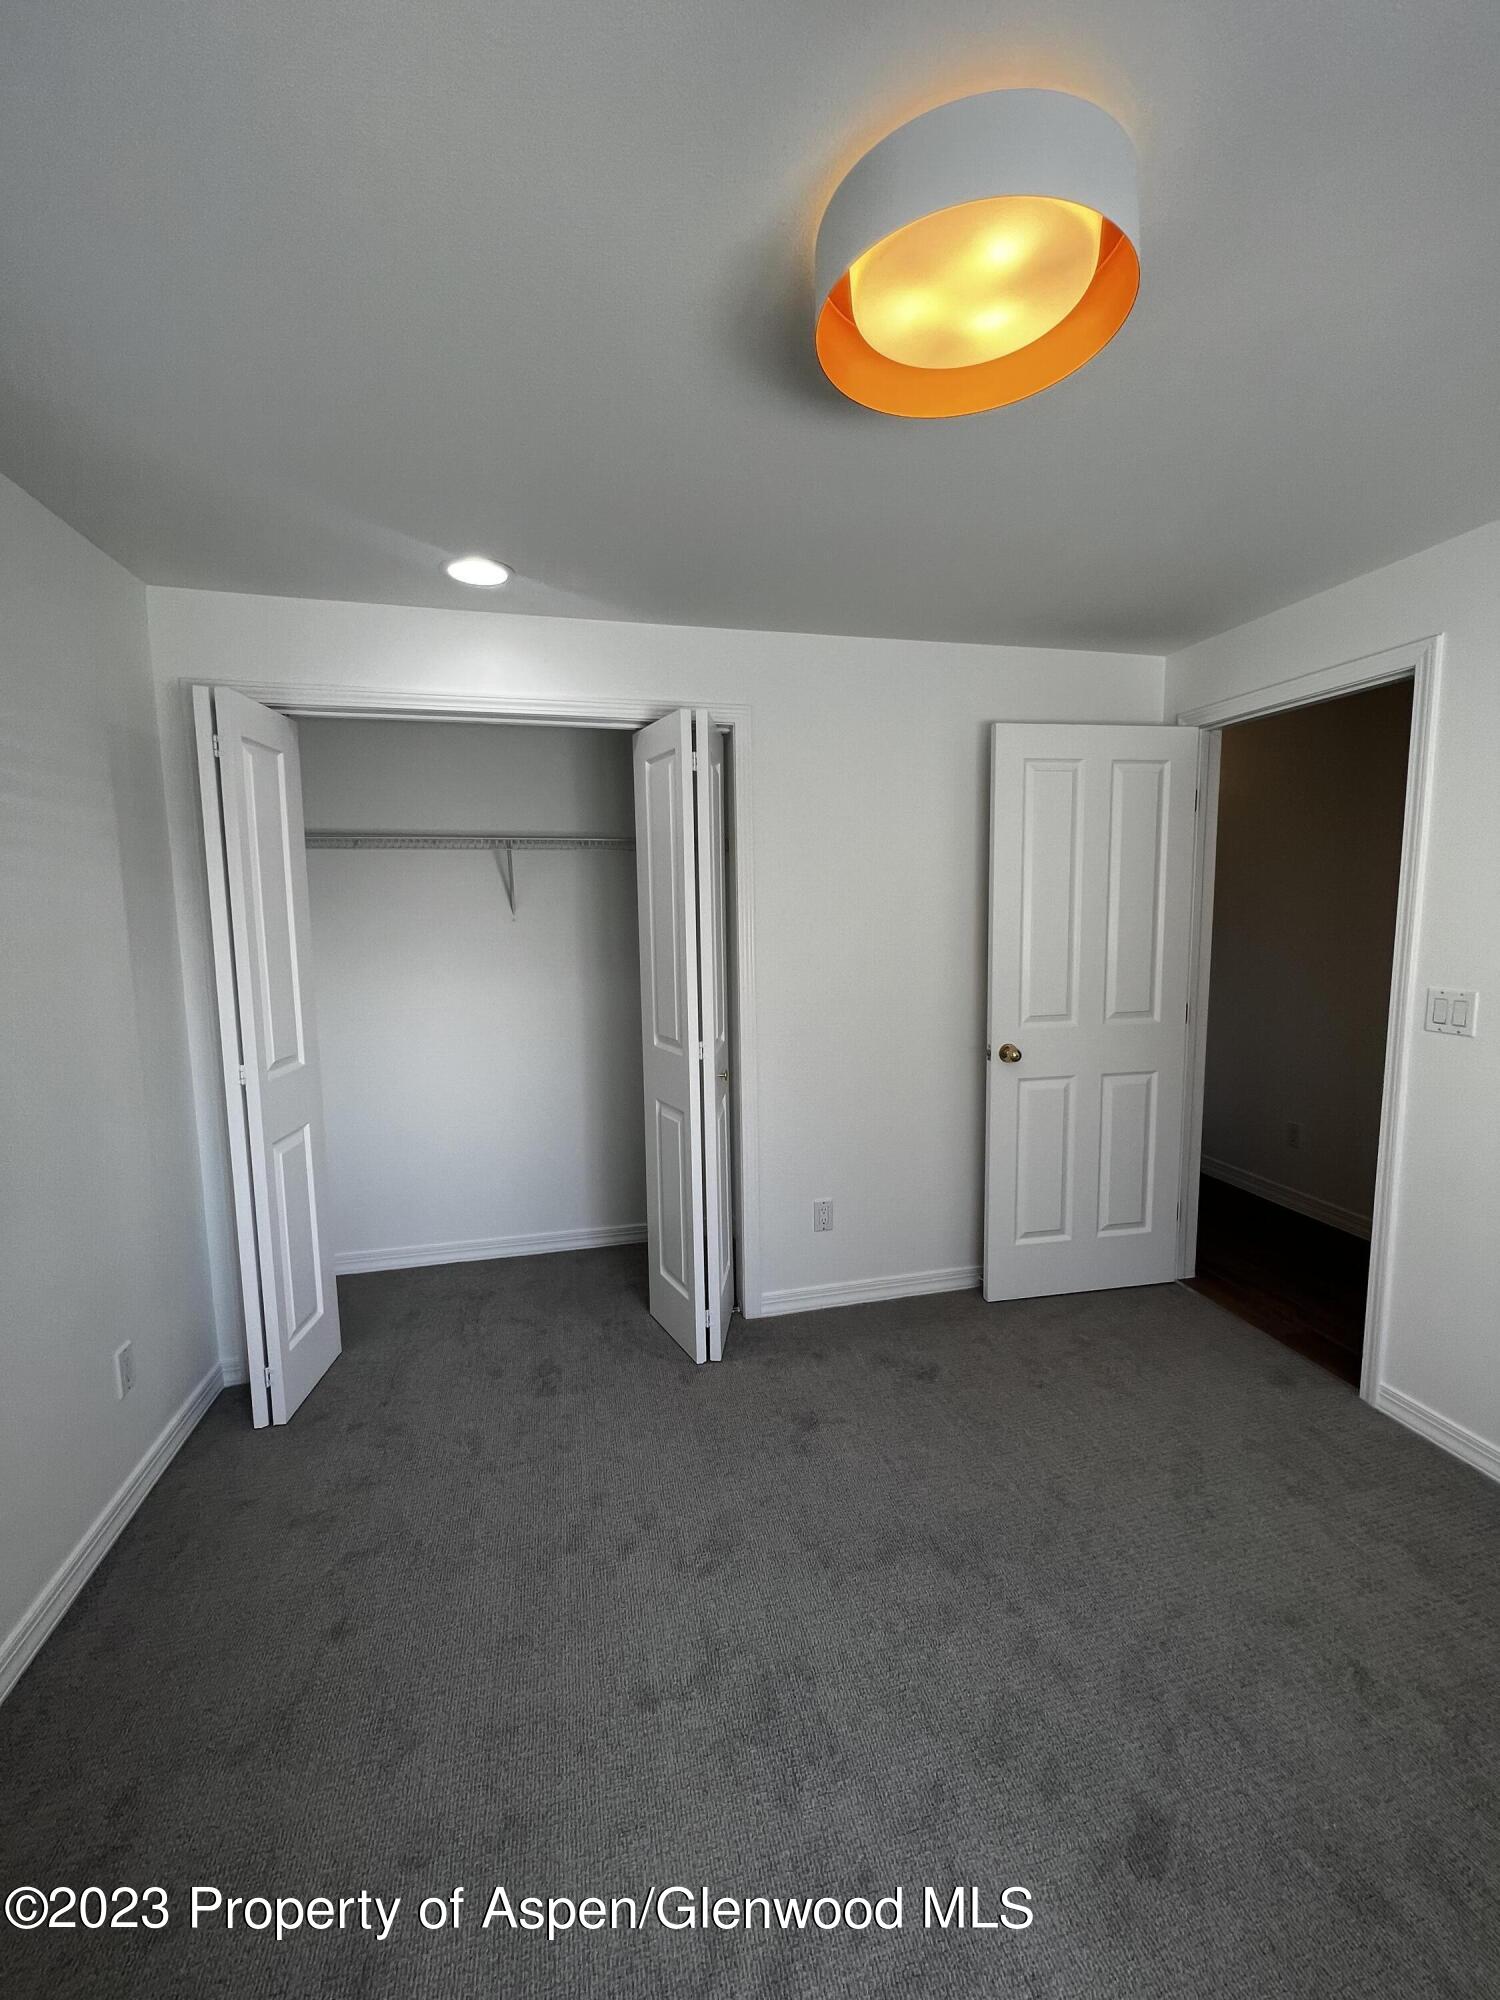
Unfurnished carpeted room with an open closet, doorway, and bright orange ceiling light.
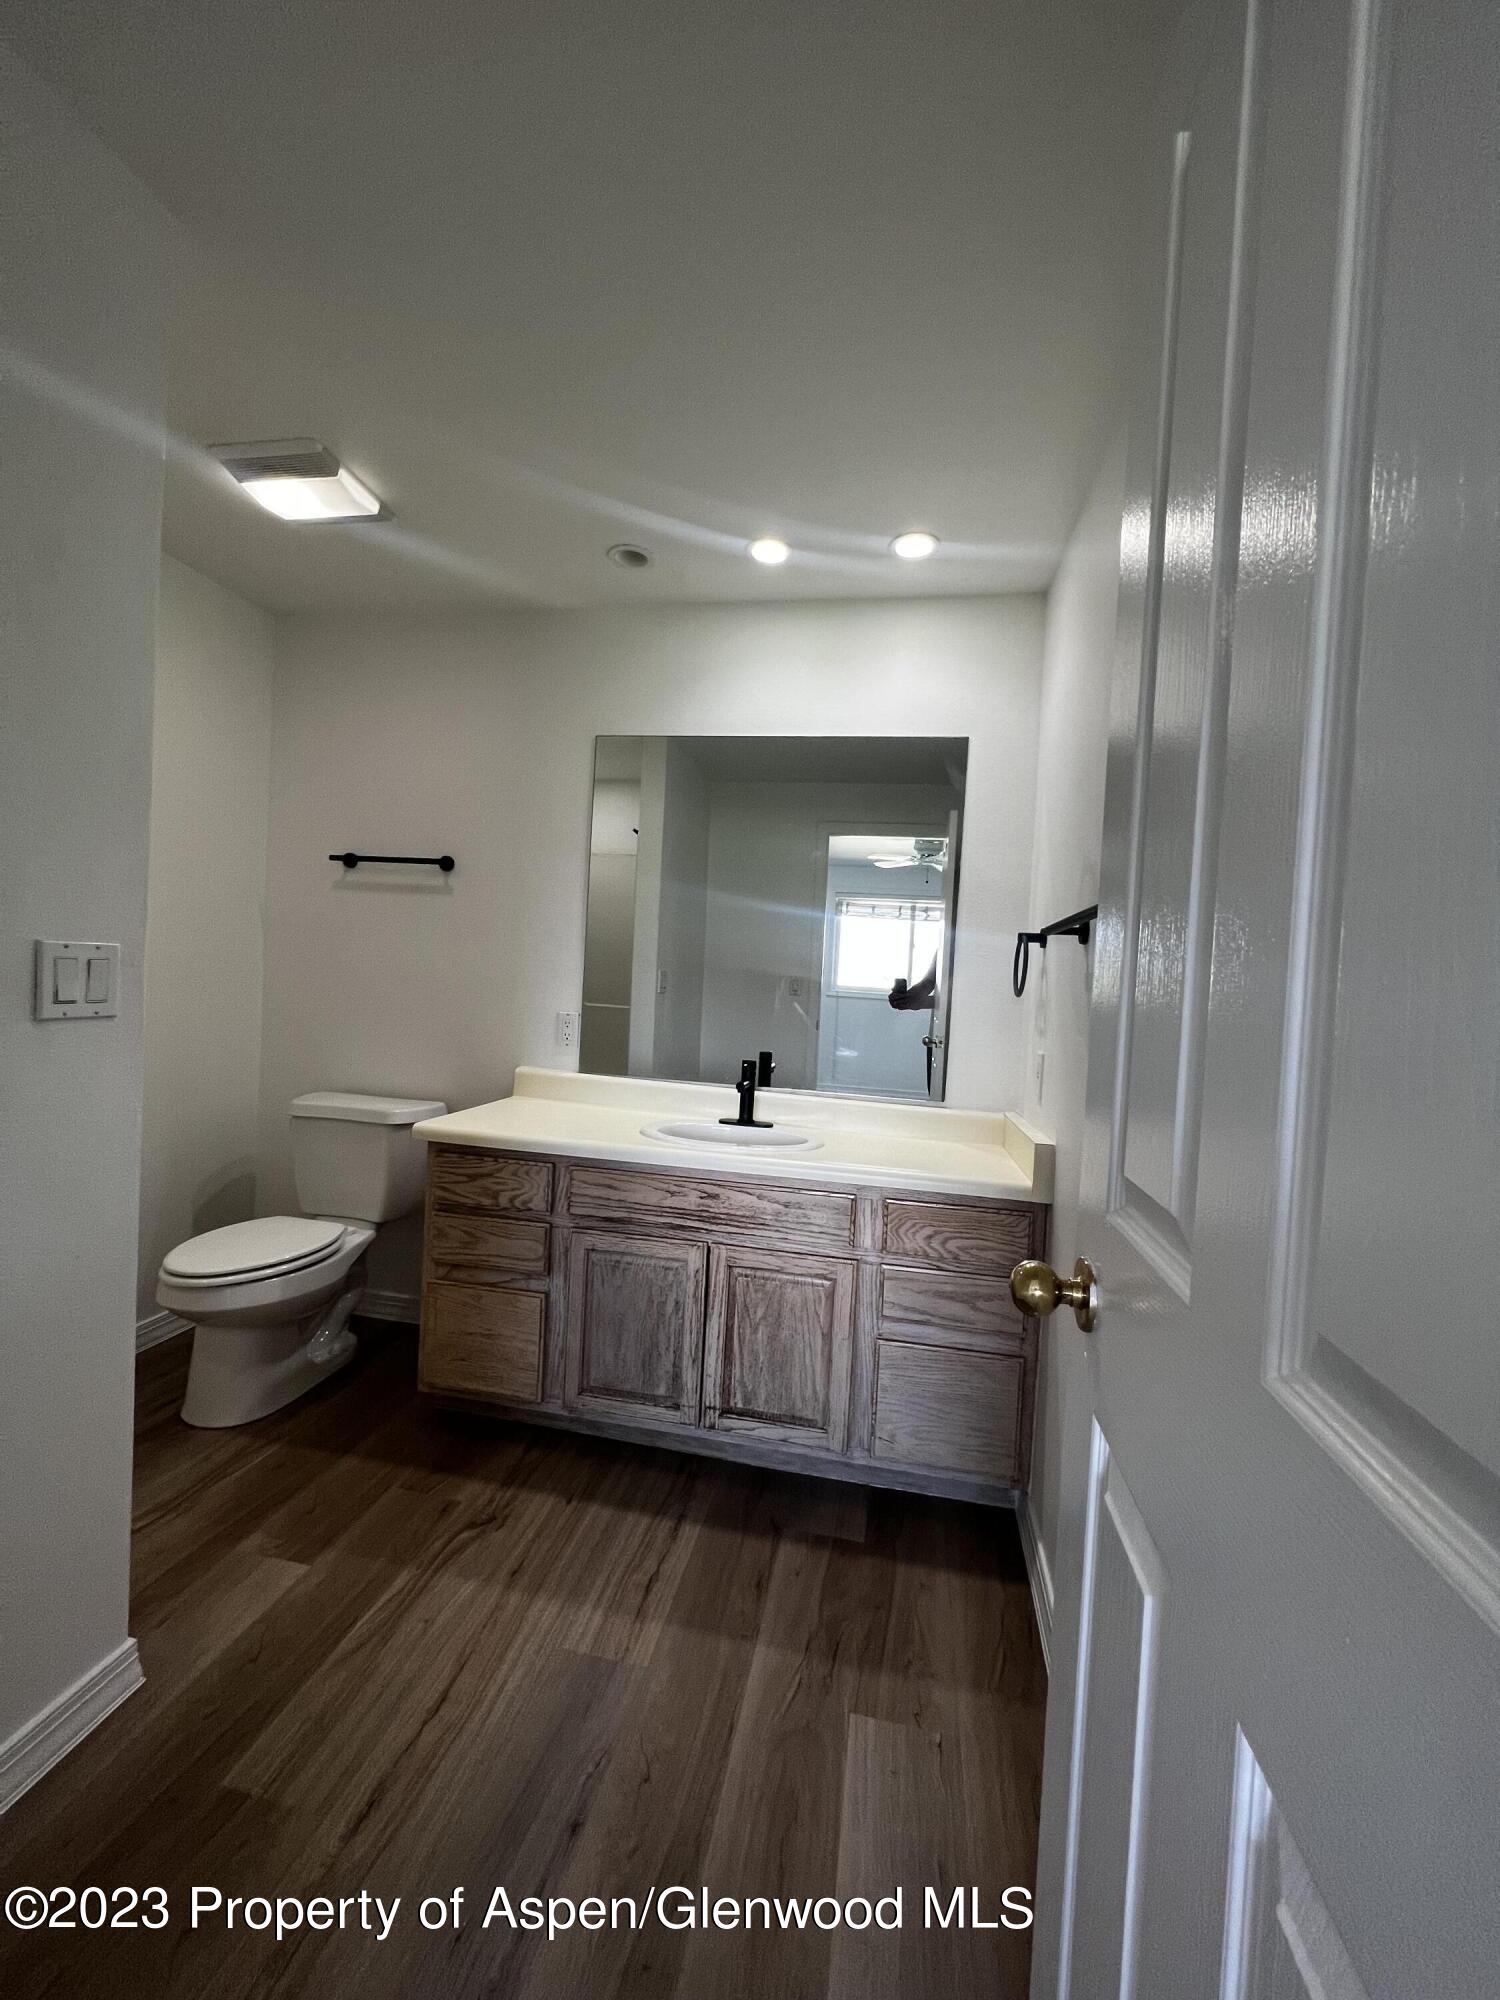
Bathroom with wood-look floors, weathered wood vanity, white countertop, and black faucet.
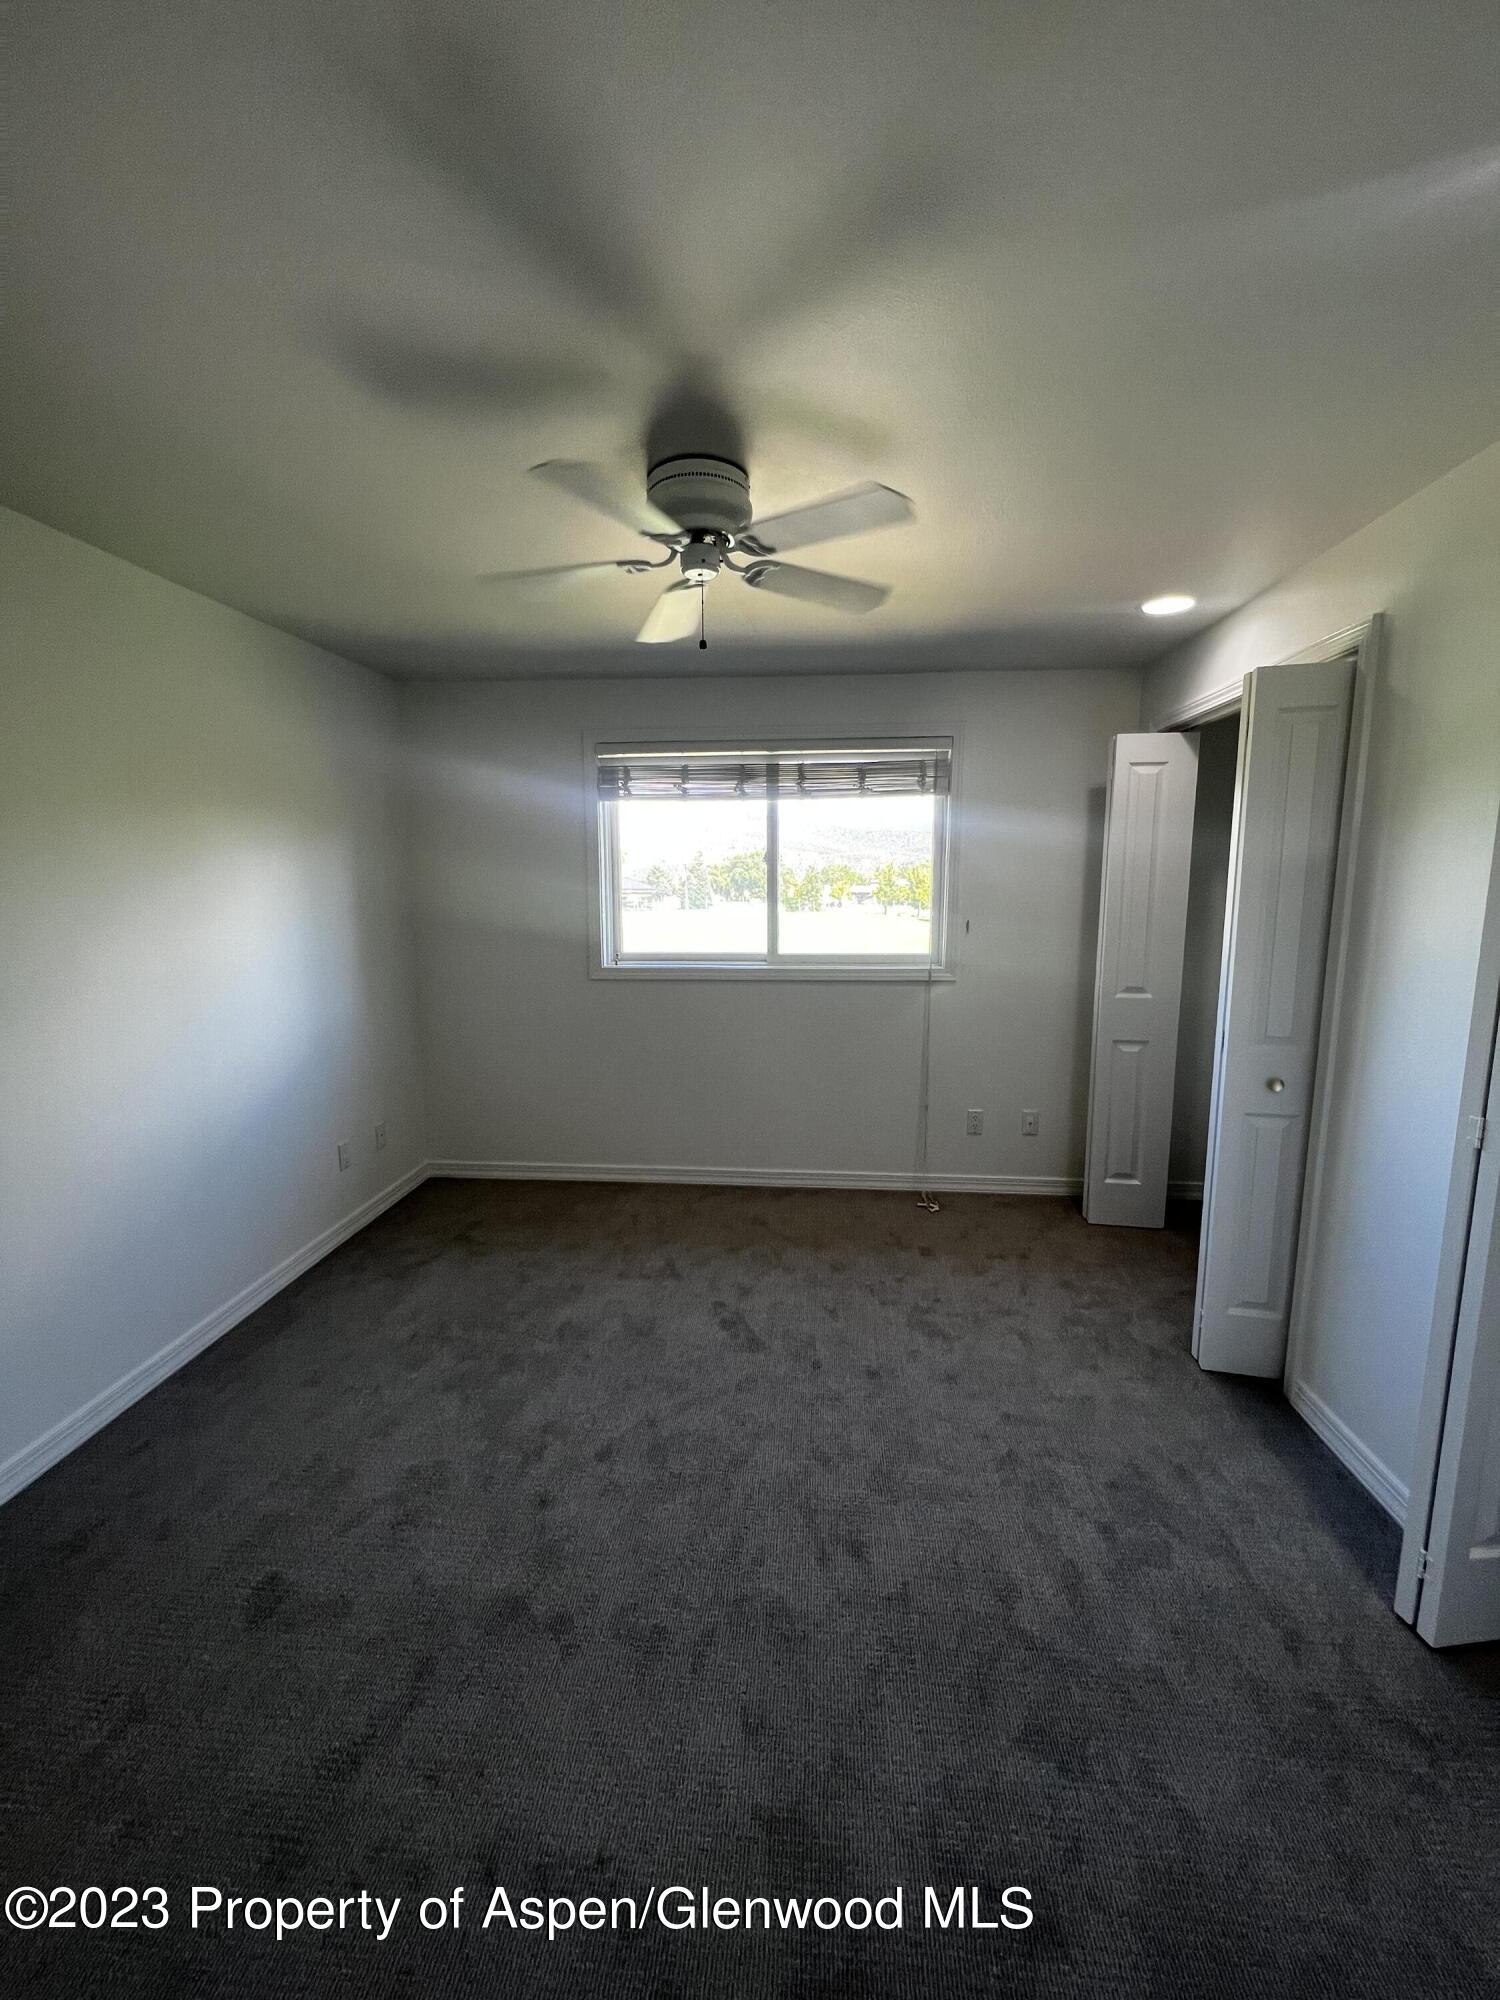
Empty bedroom with gray carpet, a ceiling fan, window with blinds, and open closet doors.
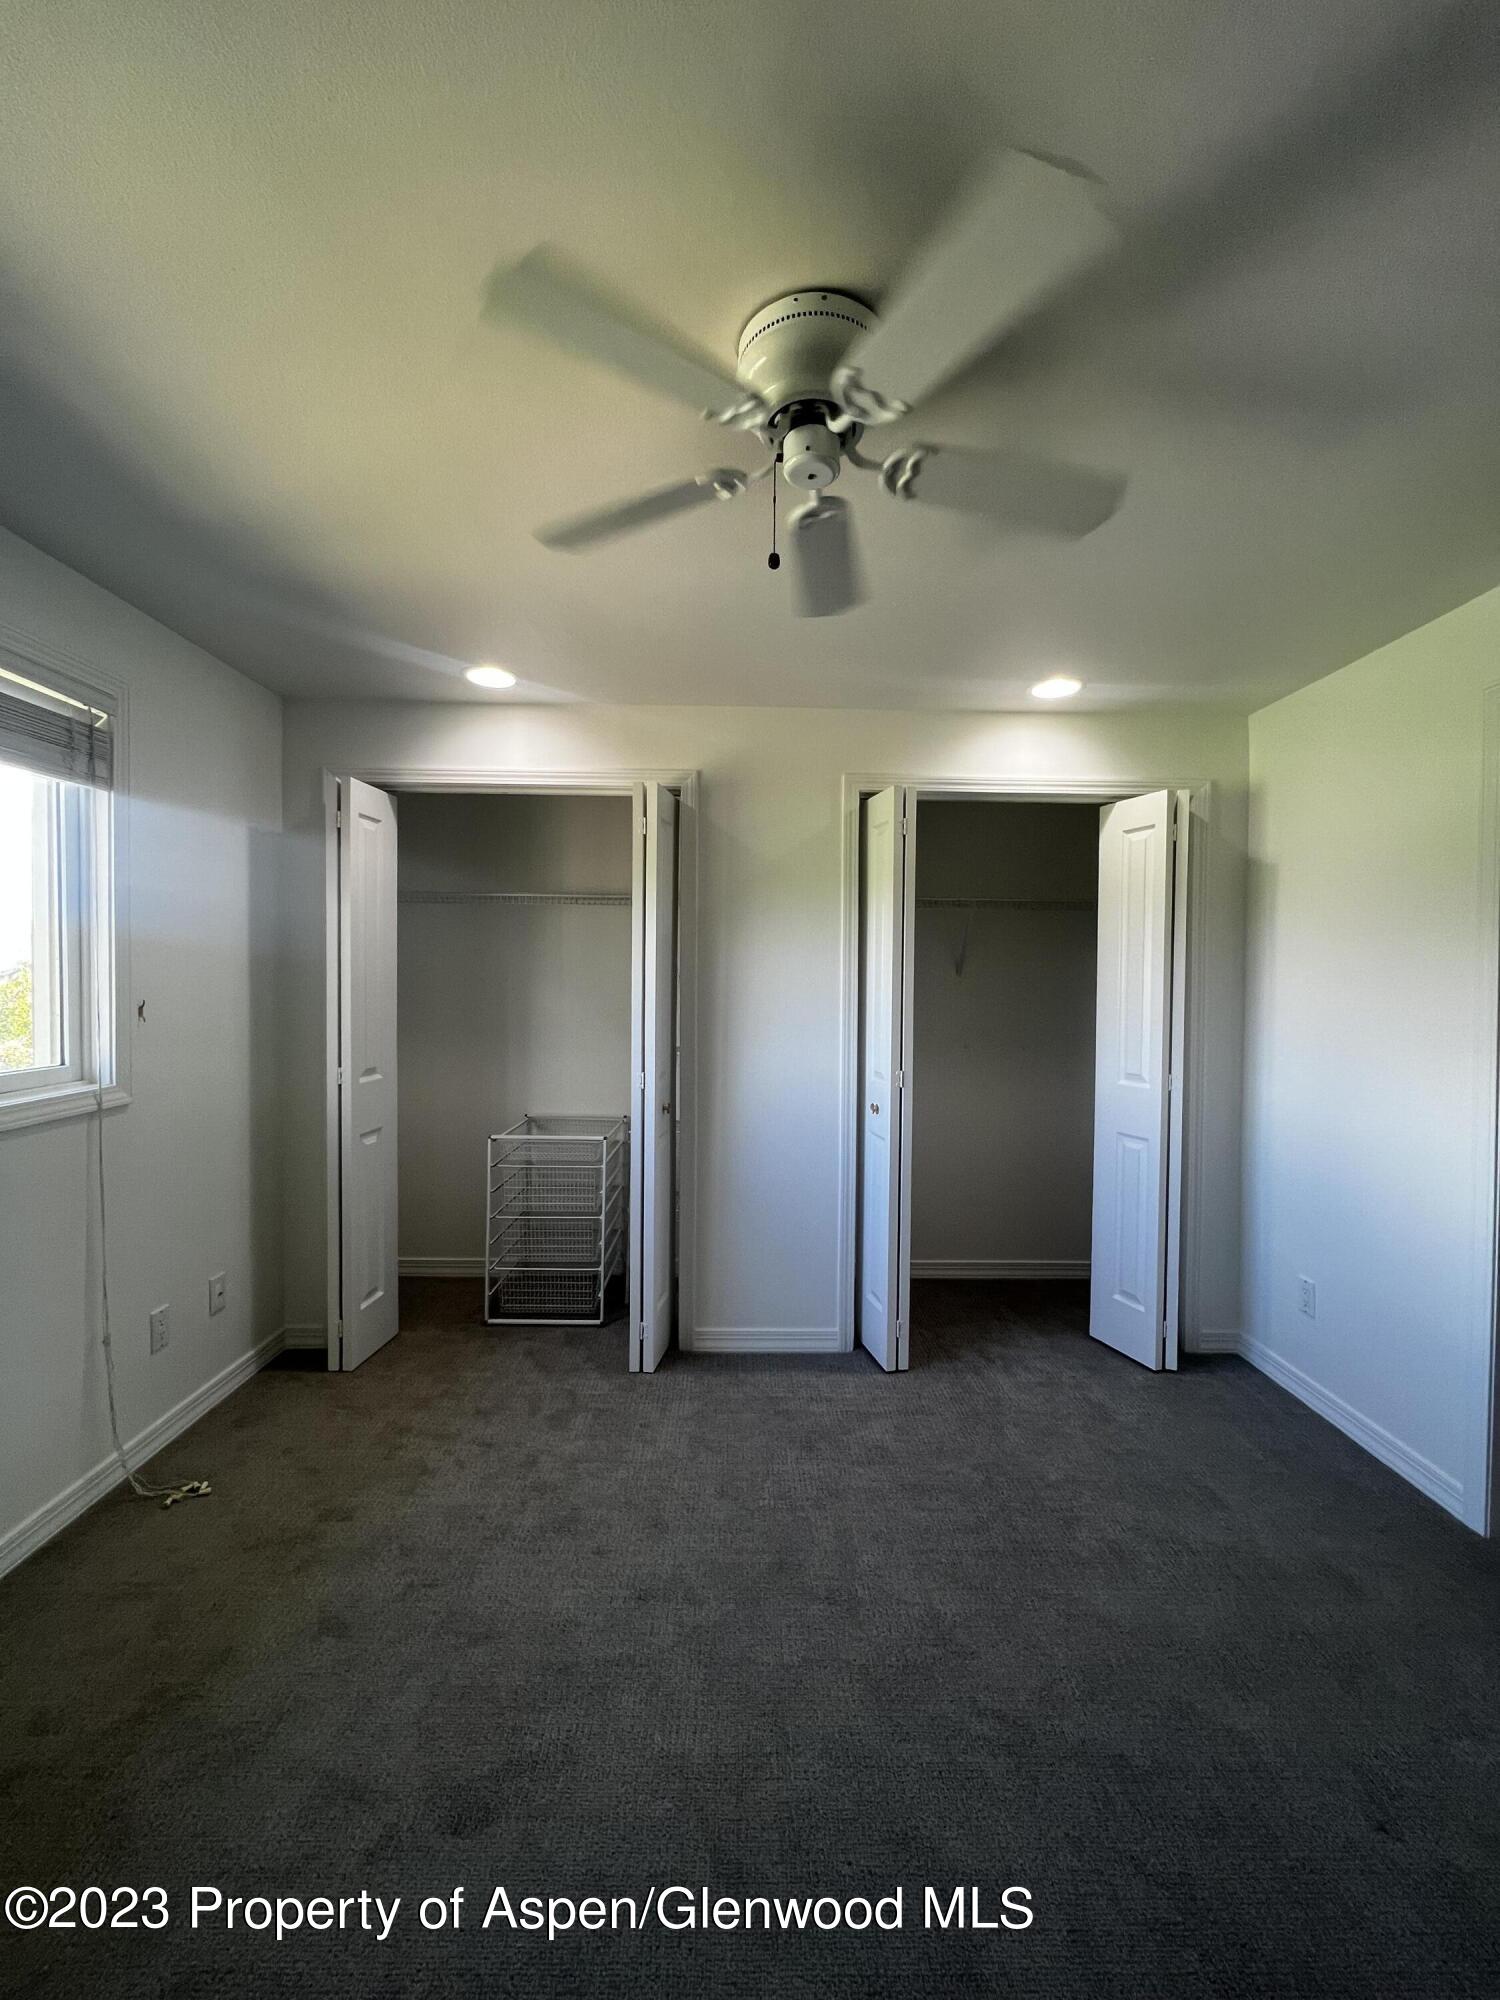
Unfurnished bedroom with two open closets, gray carpet, and a ceiling fan.
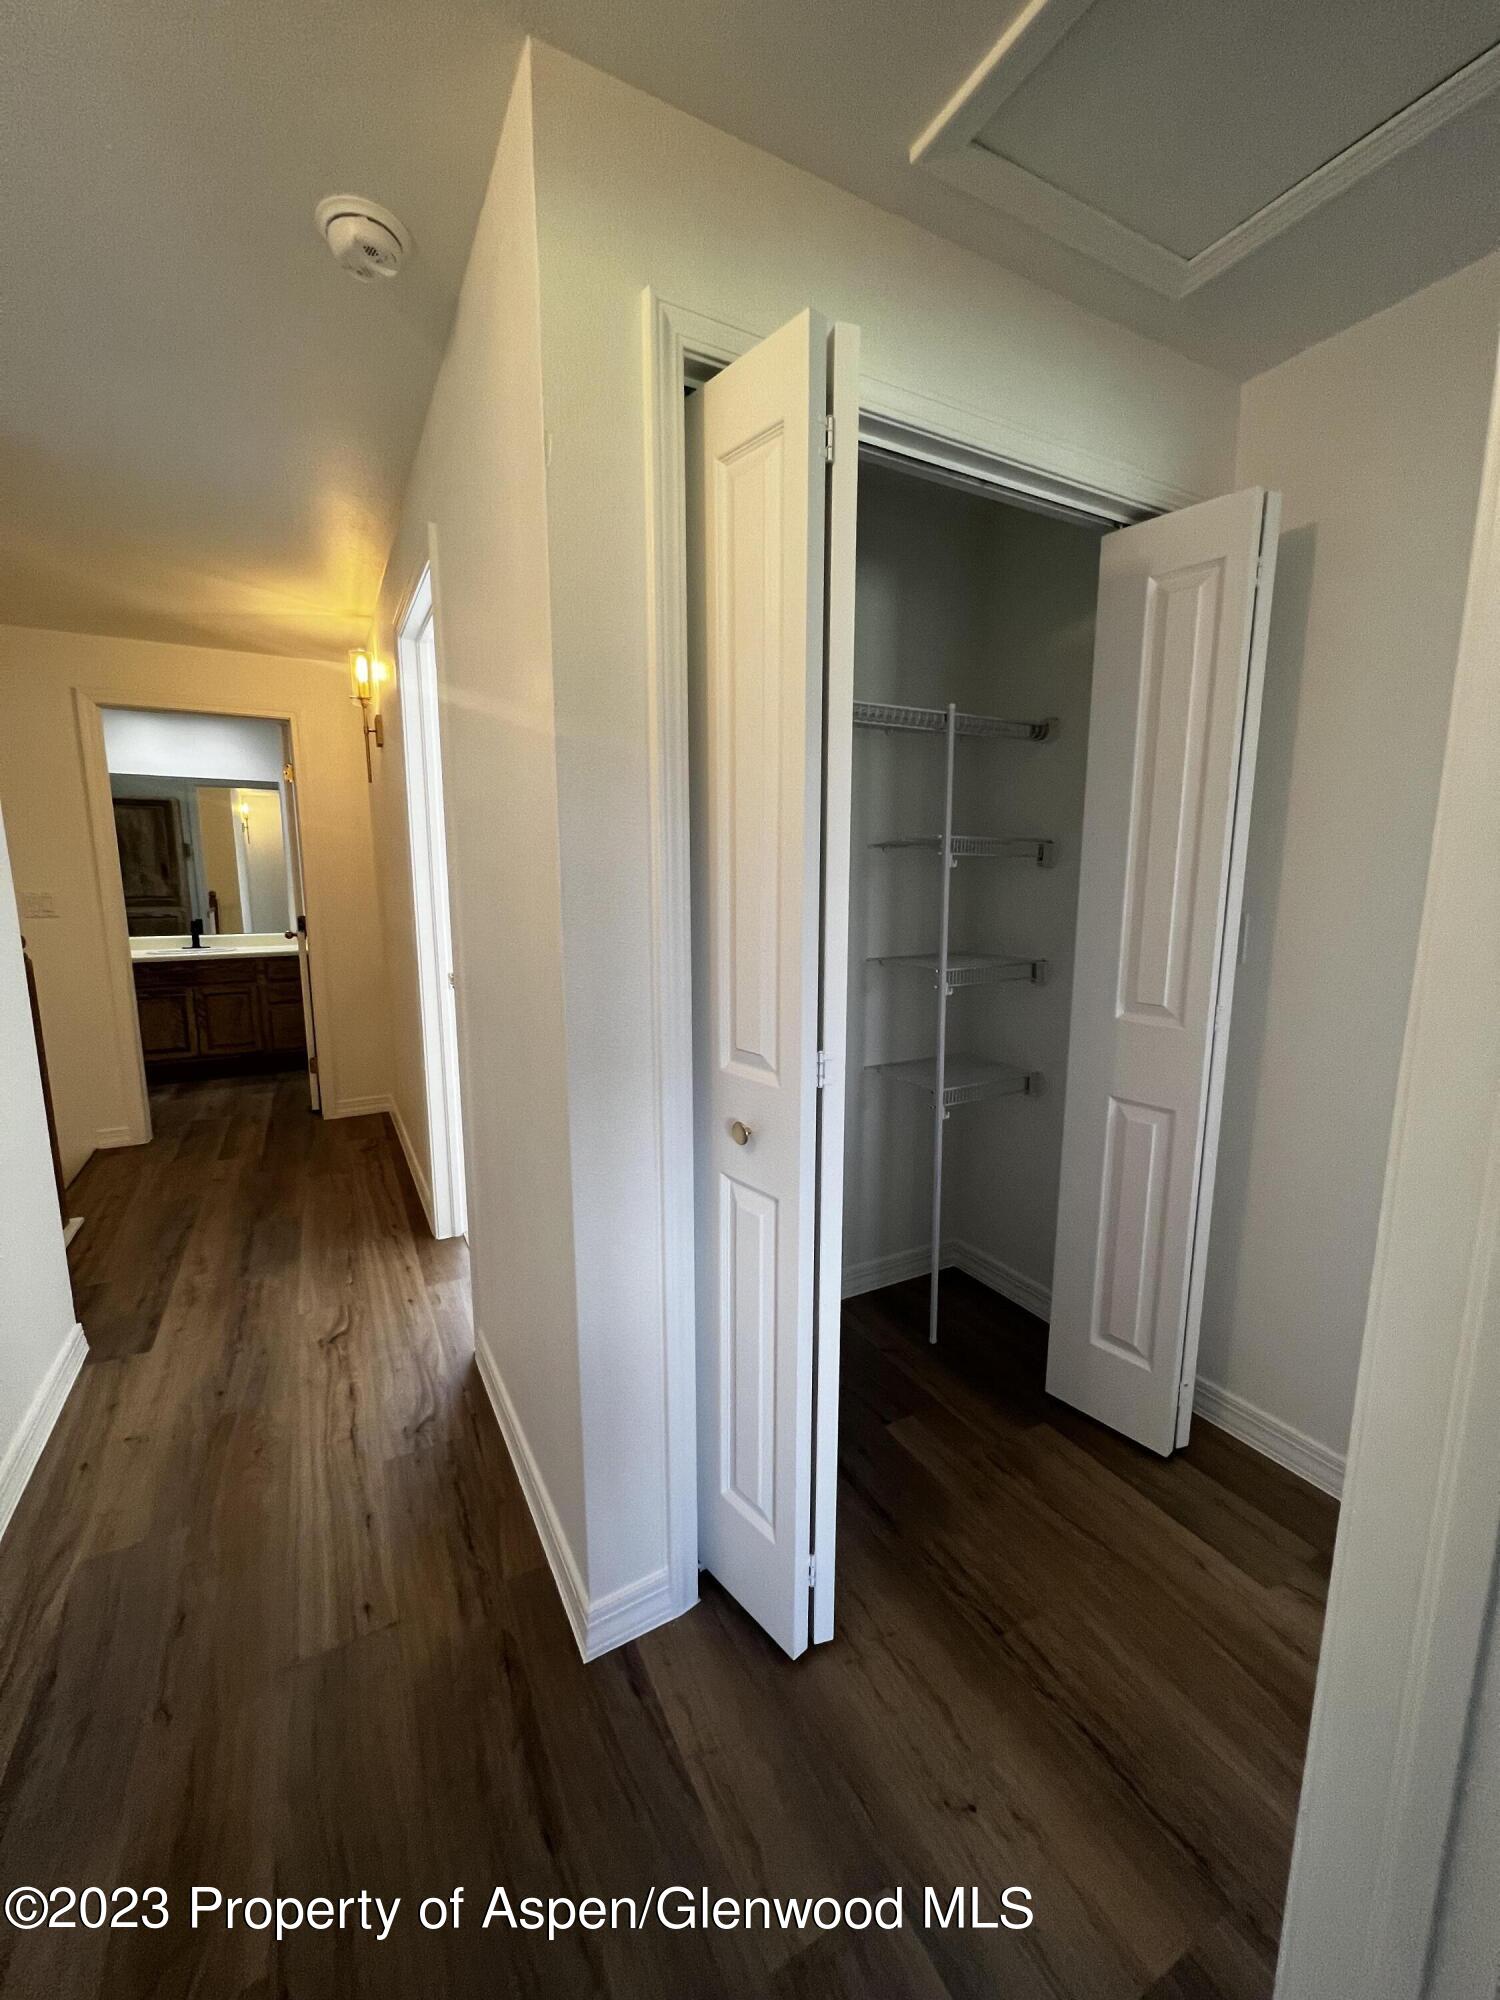
Hallway with an open wire-shelved closet and dark wood-look flooring; a vanity is visible beyond.
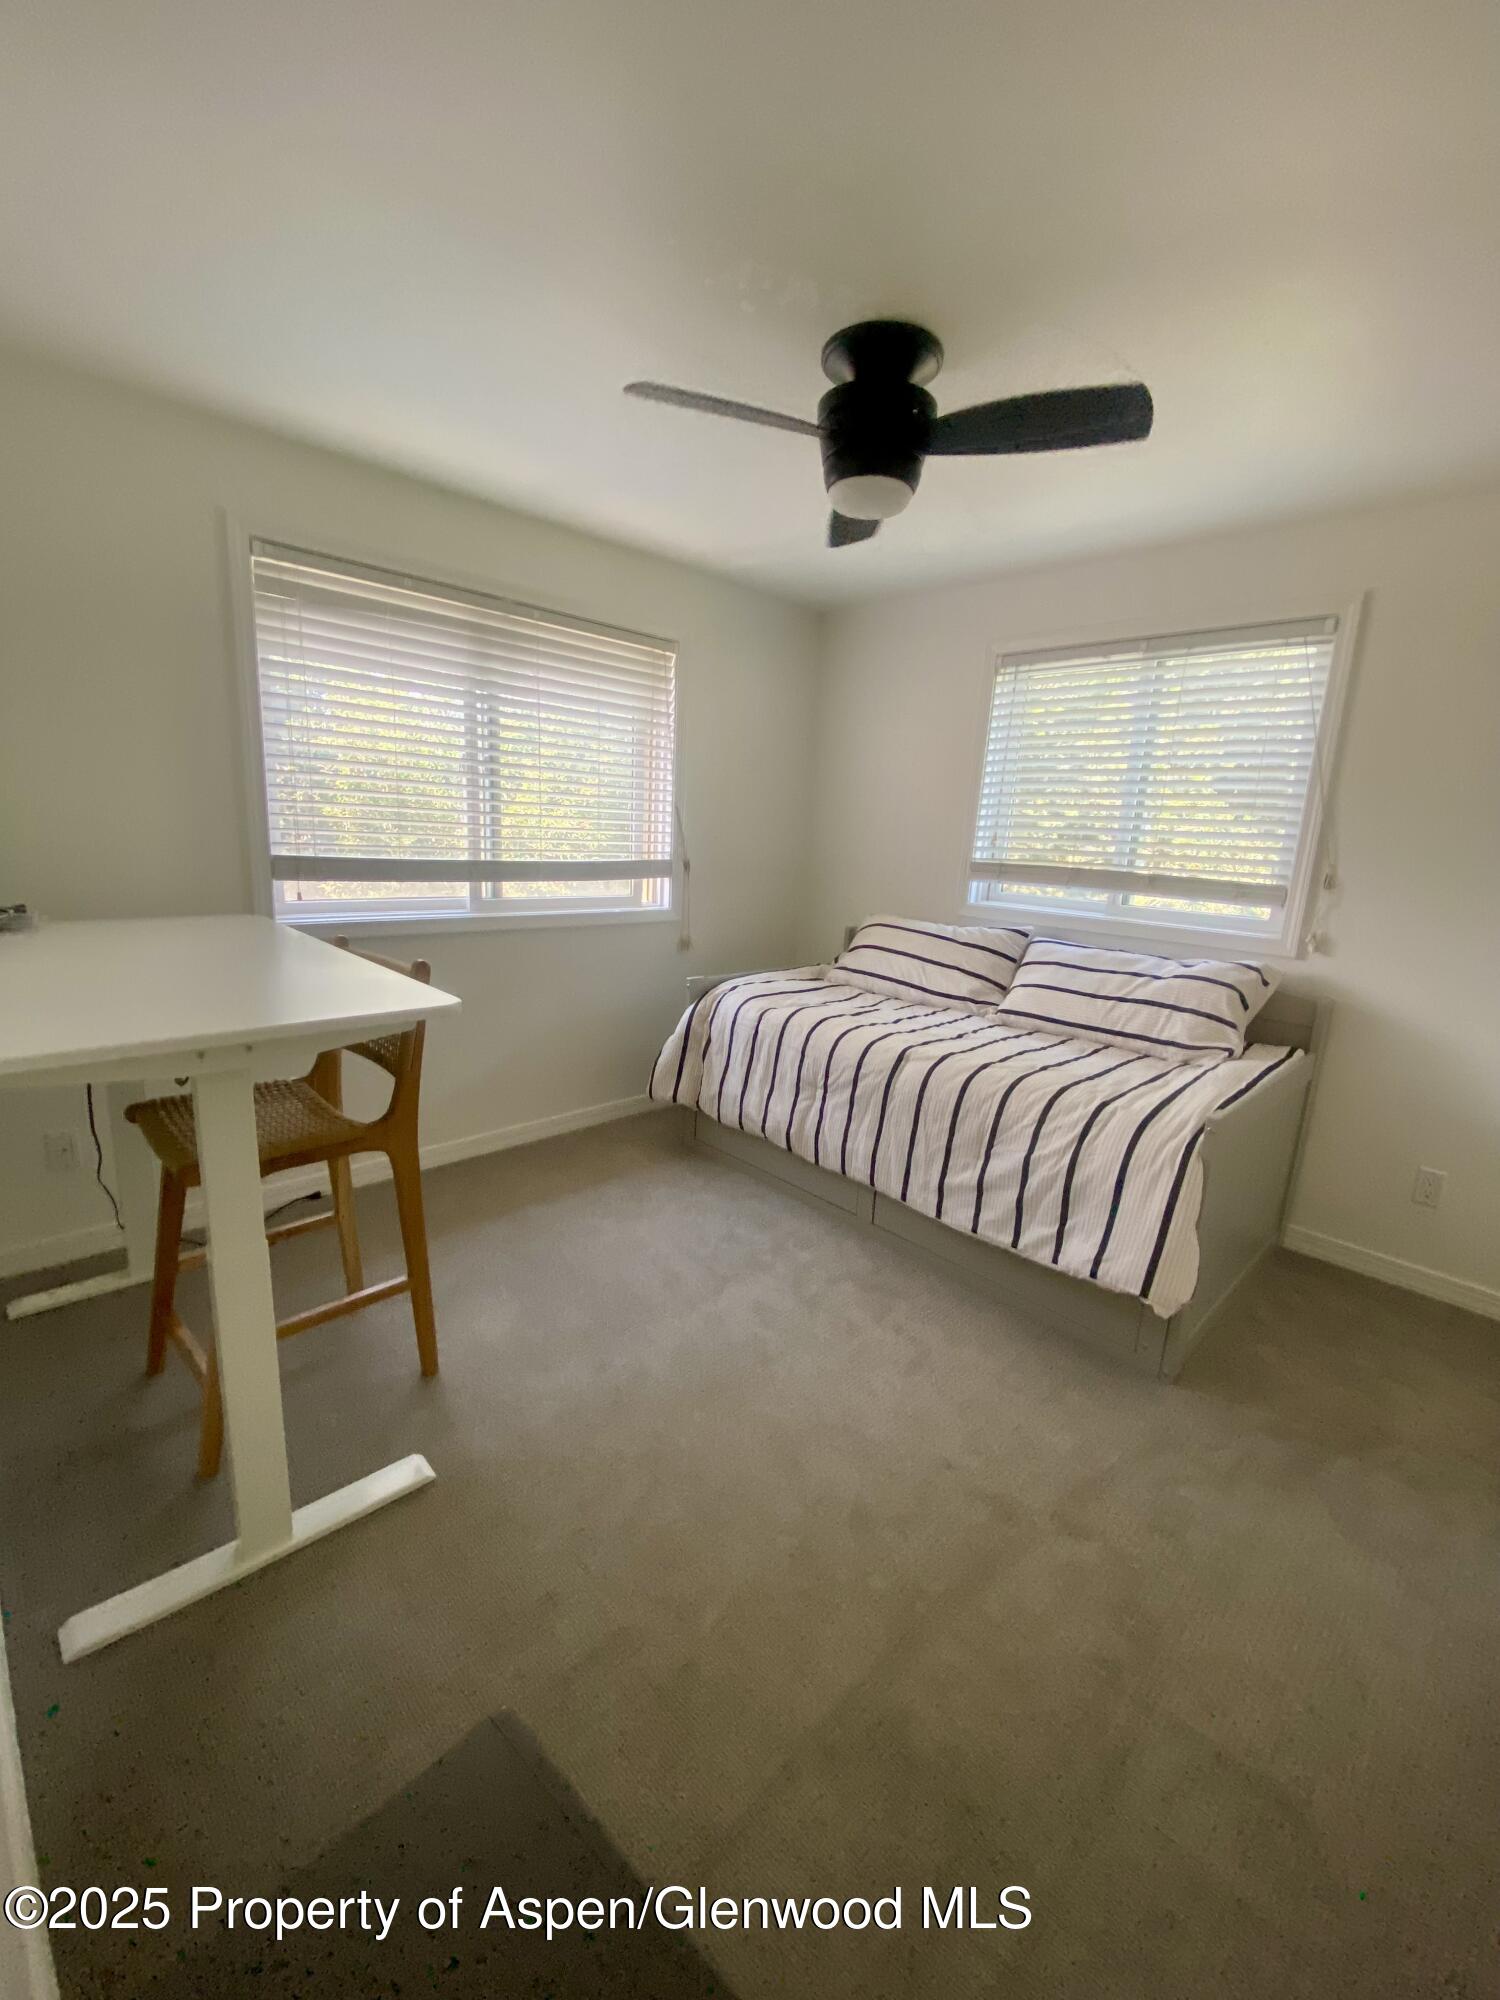
Bedroom with a striped bed beneath two windows and a black ceiling fan.
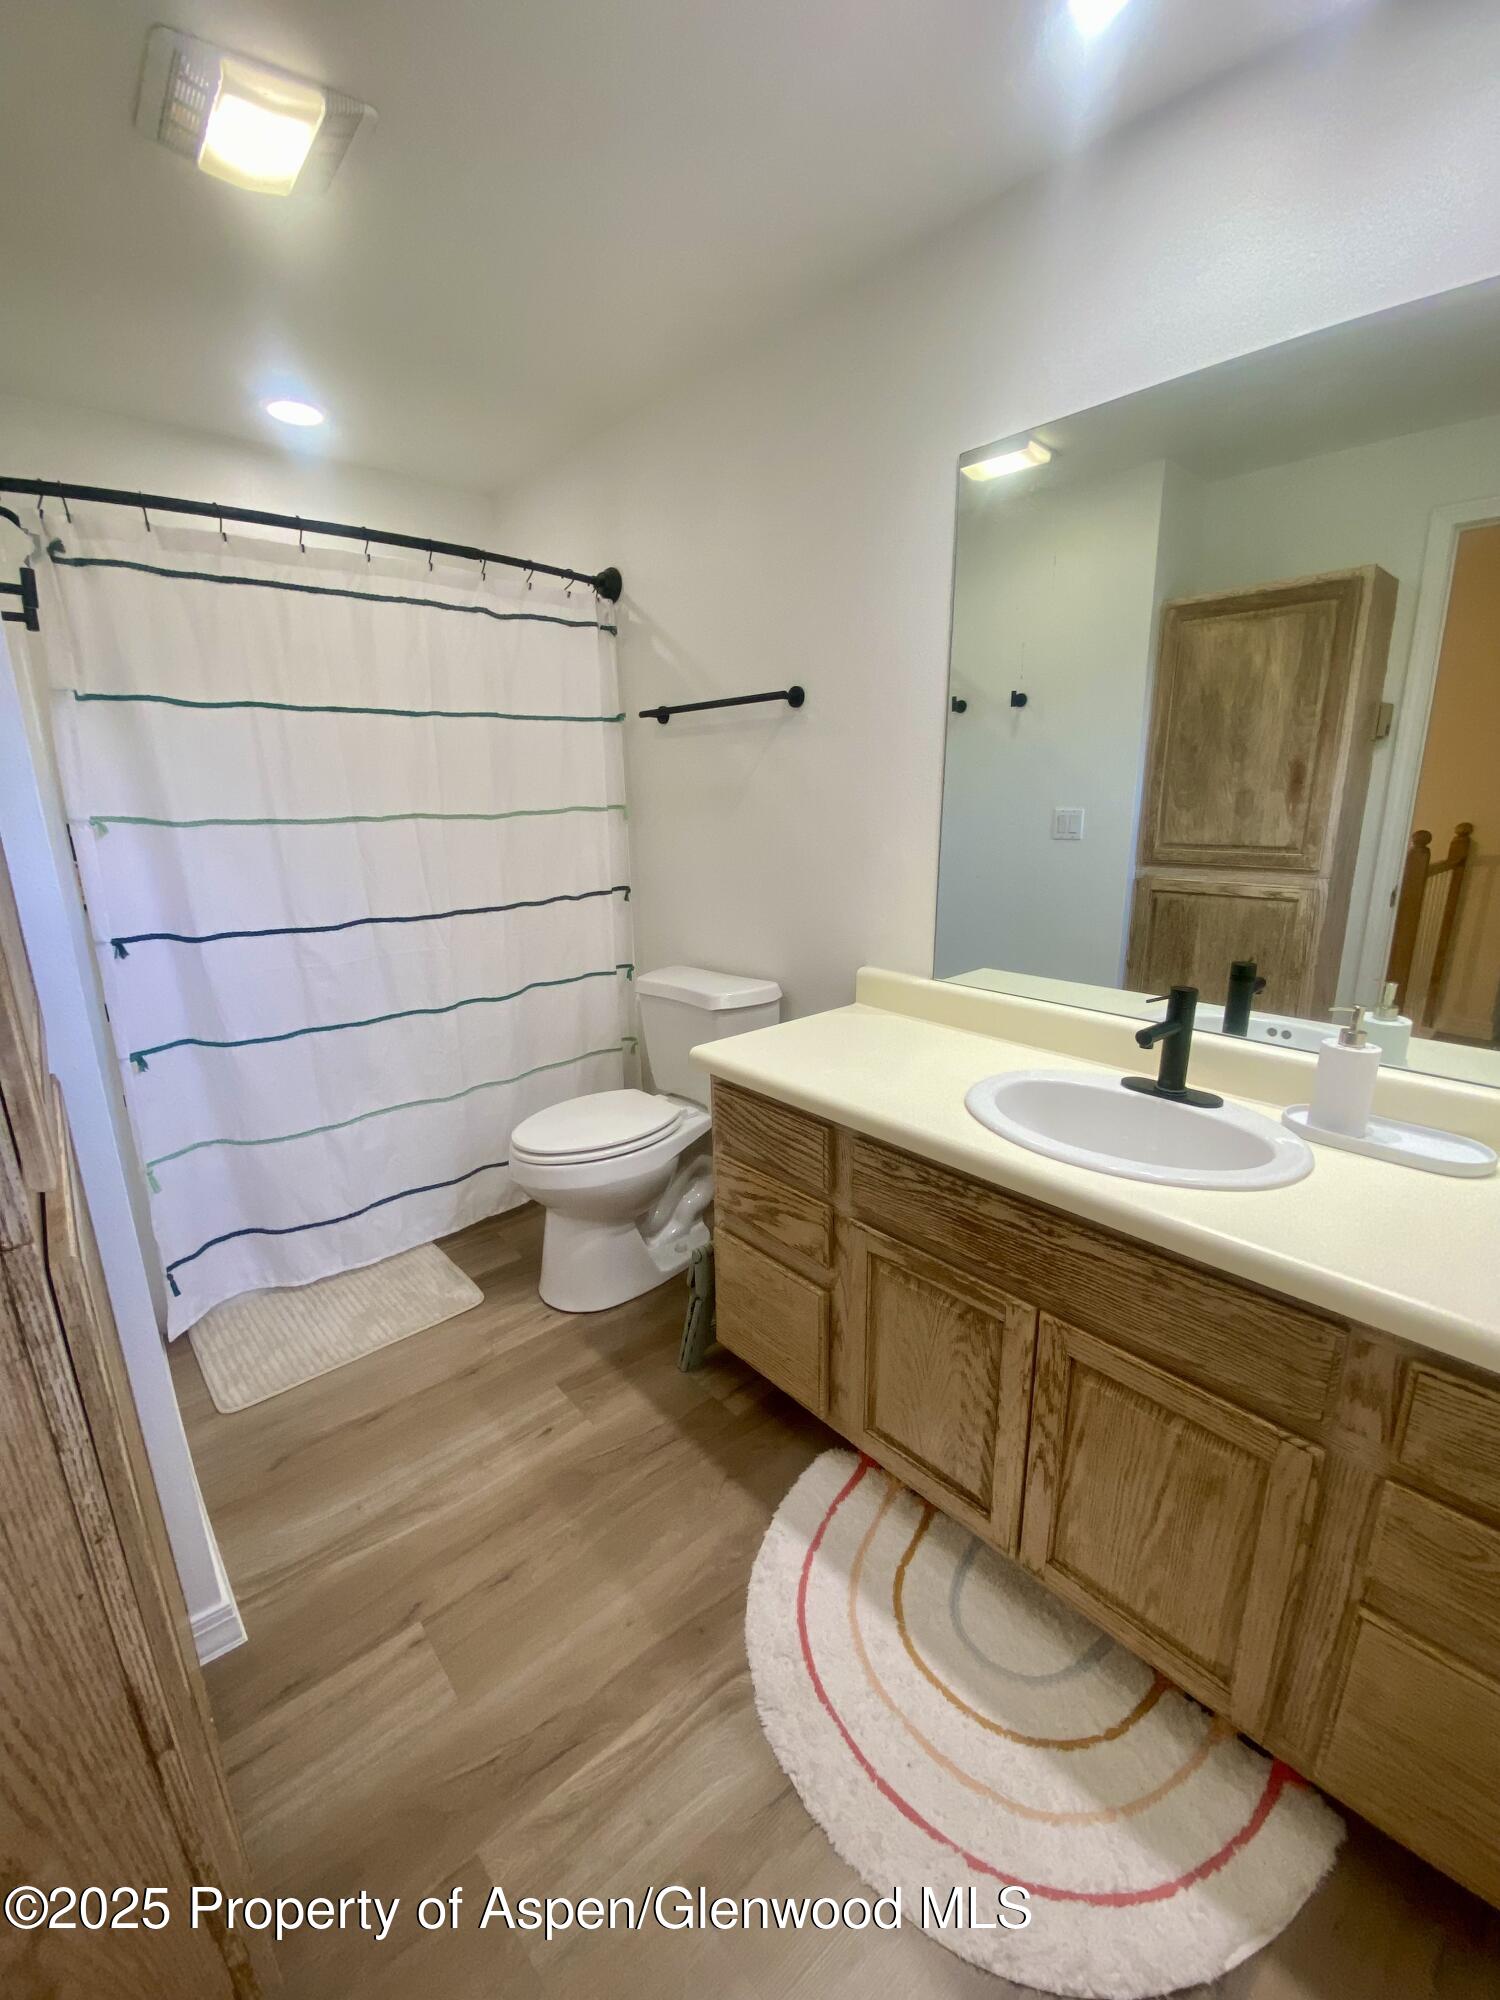
Bathroom with wood vanity, black faucet, large mirror, and striped shower curtain.
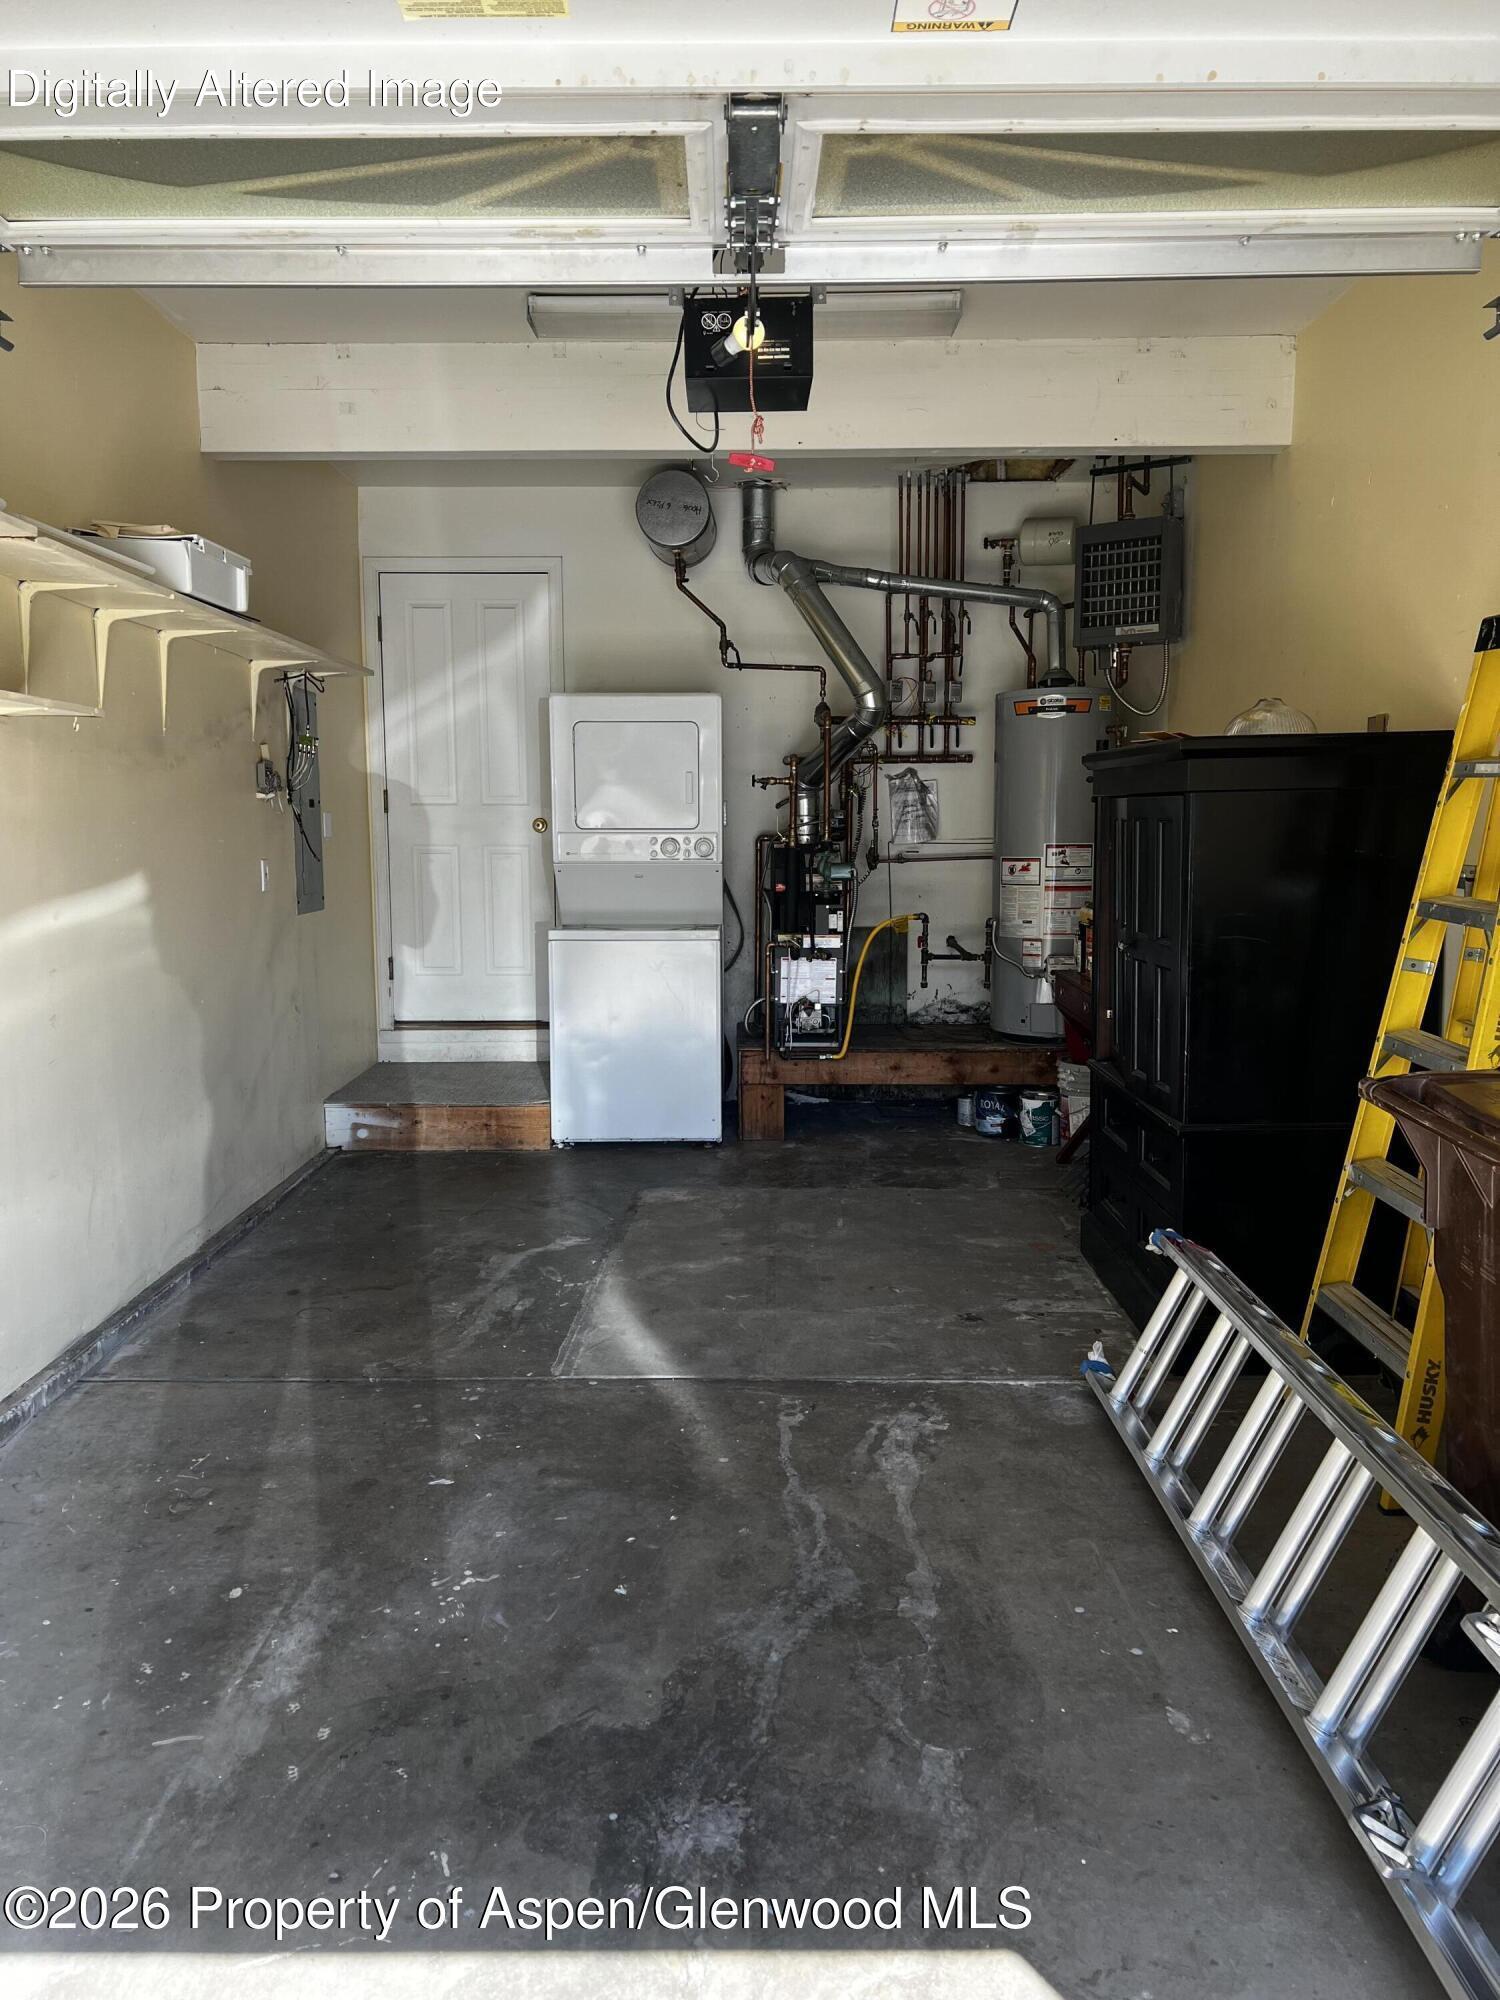
Garage with concrete flooring, laundry appliances, exposed mechanical equipment, storage cabinets, and ladders.
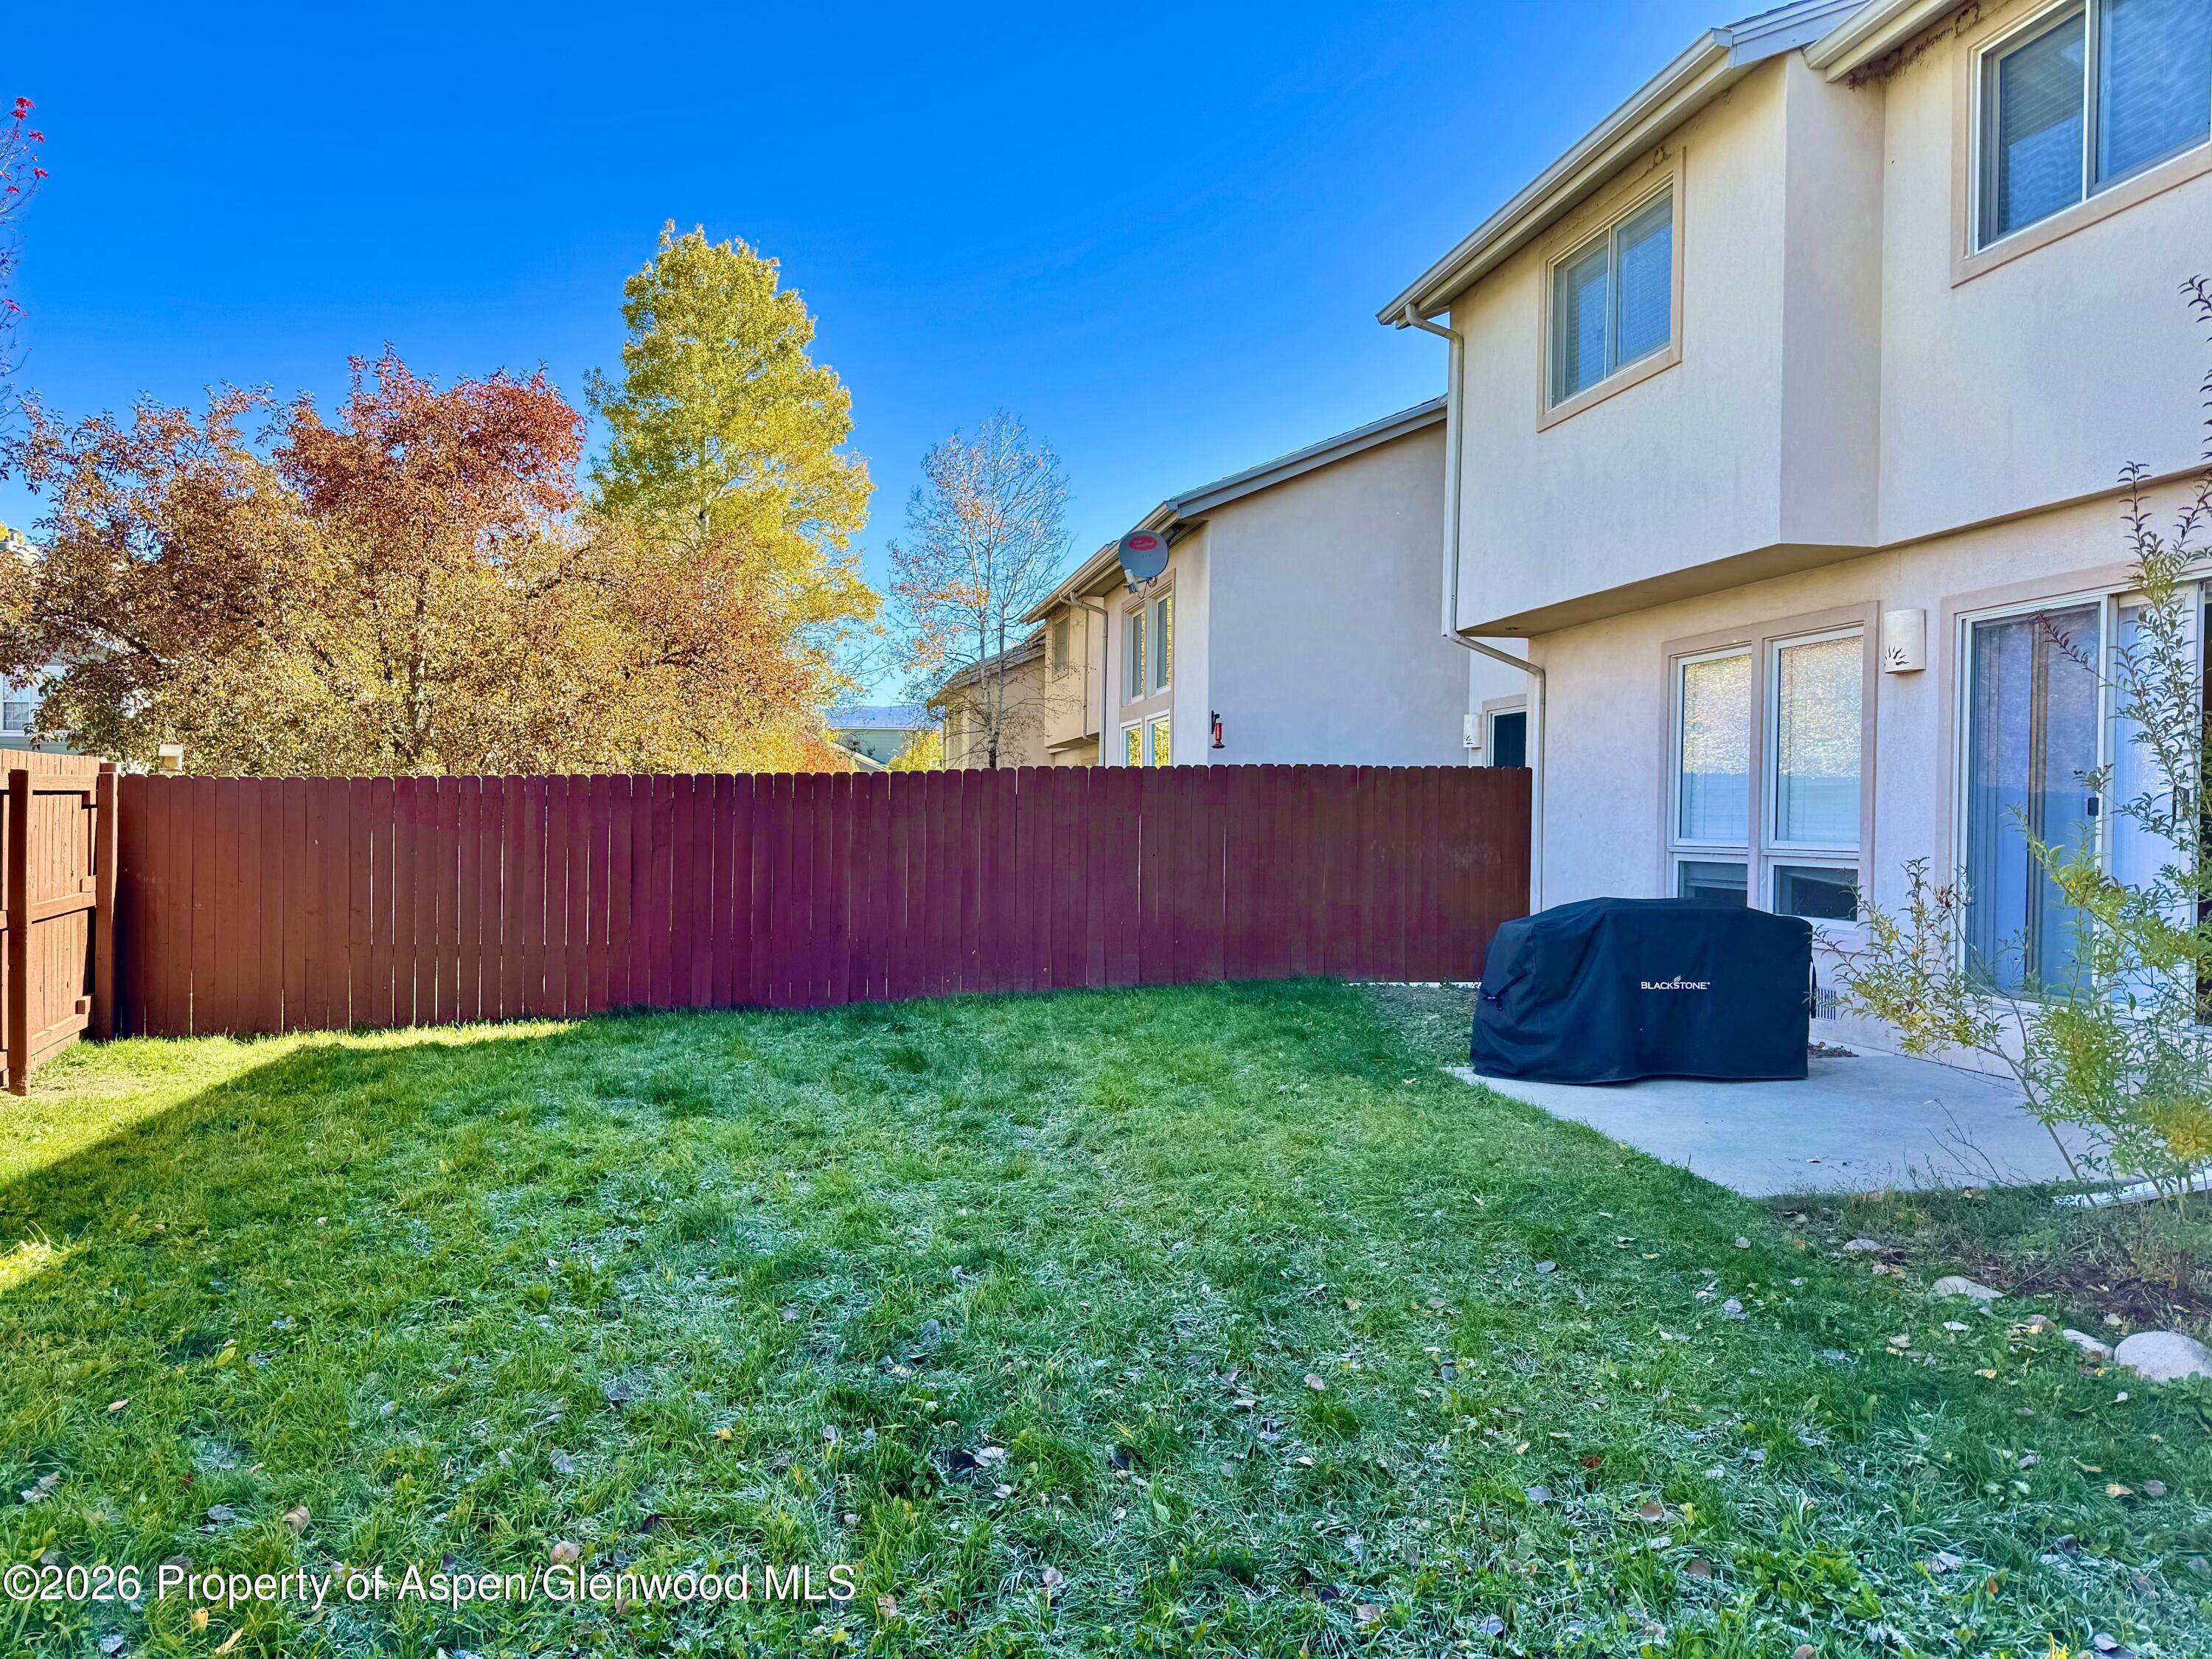
Fenced backyard with a broad lawn, autumn trees, and a covered grill on the patio.
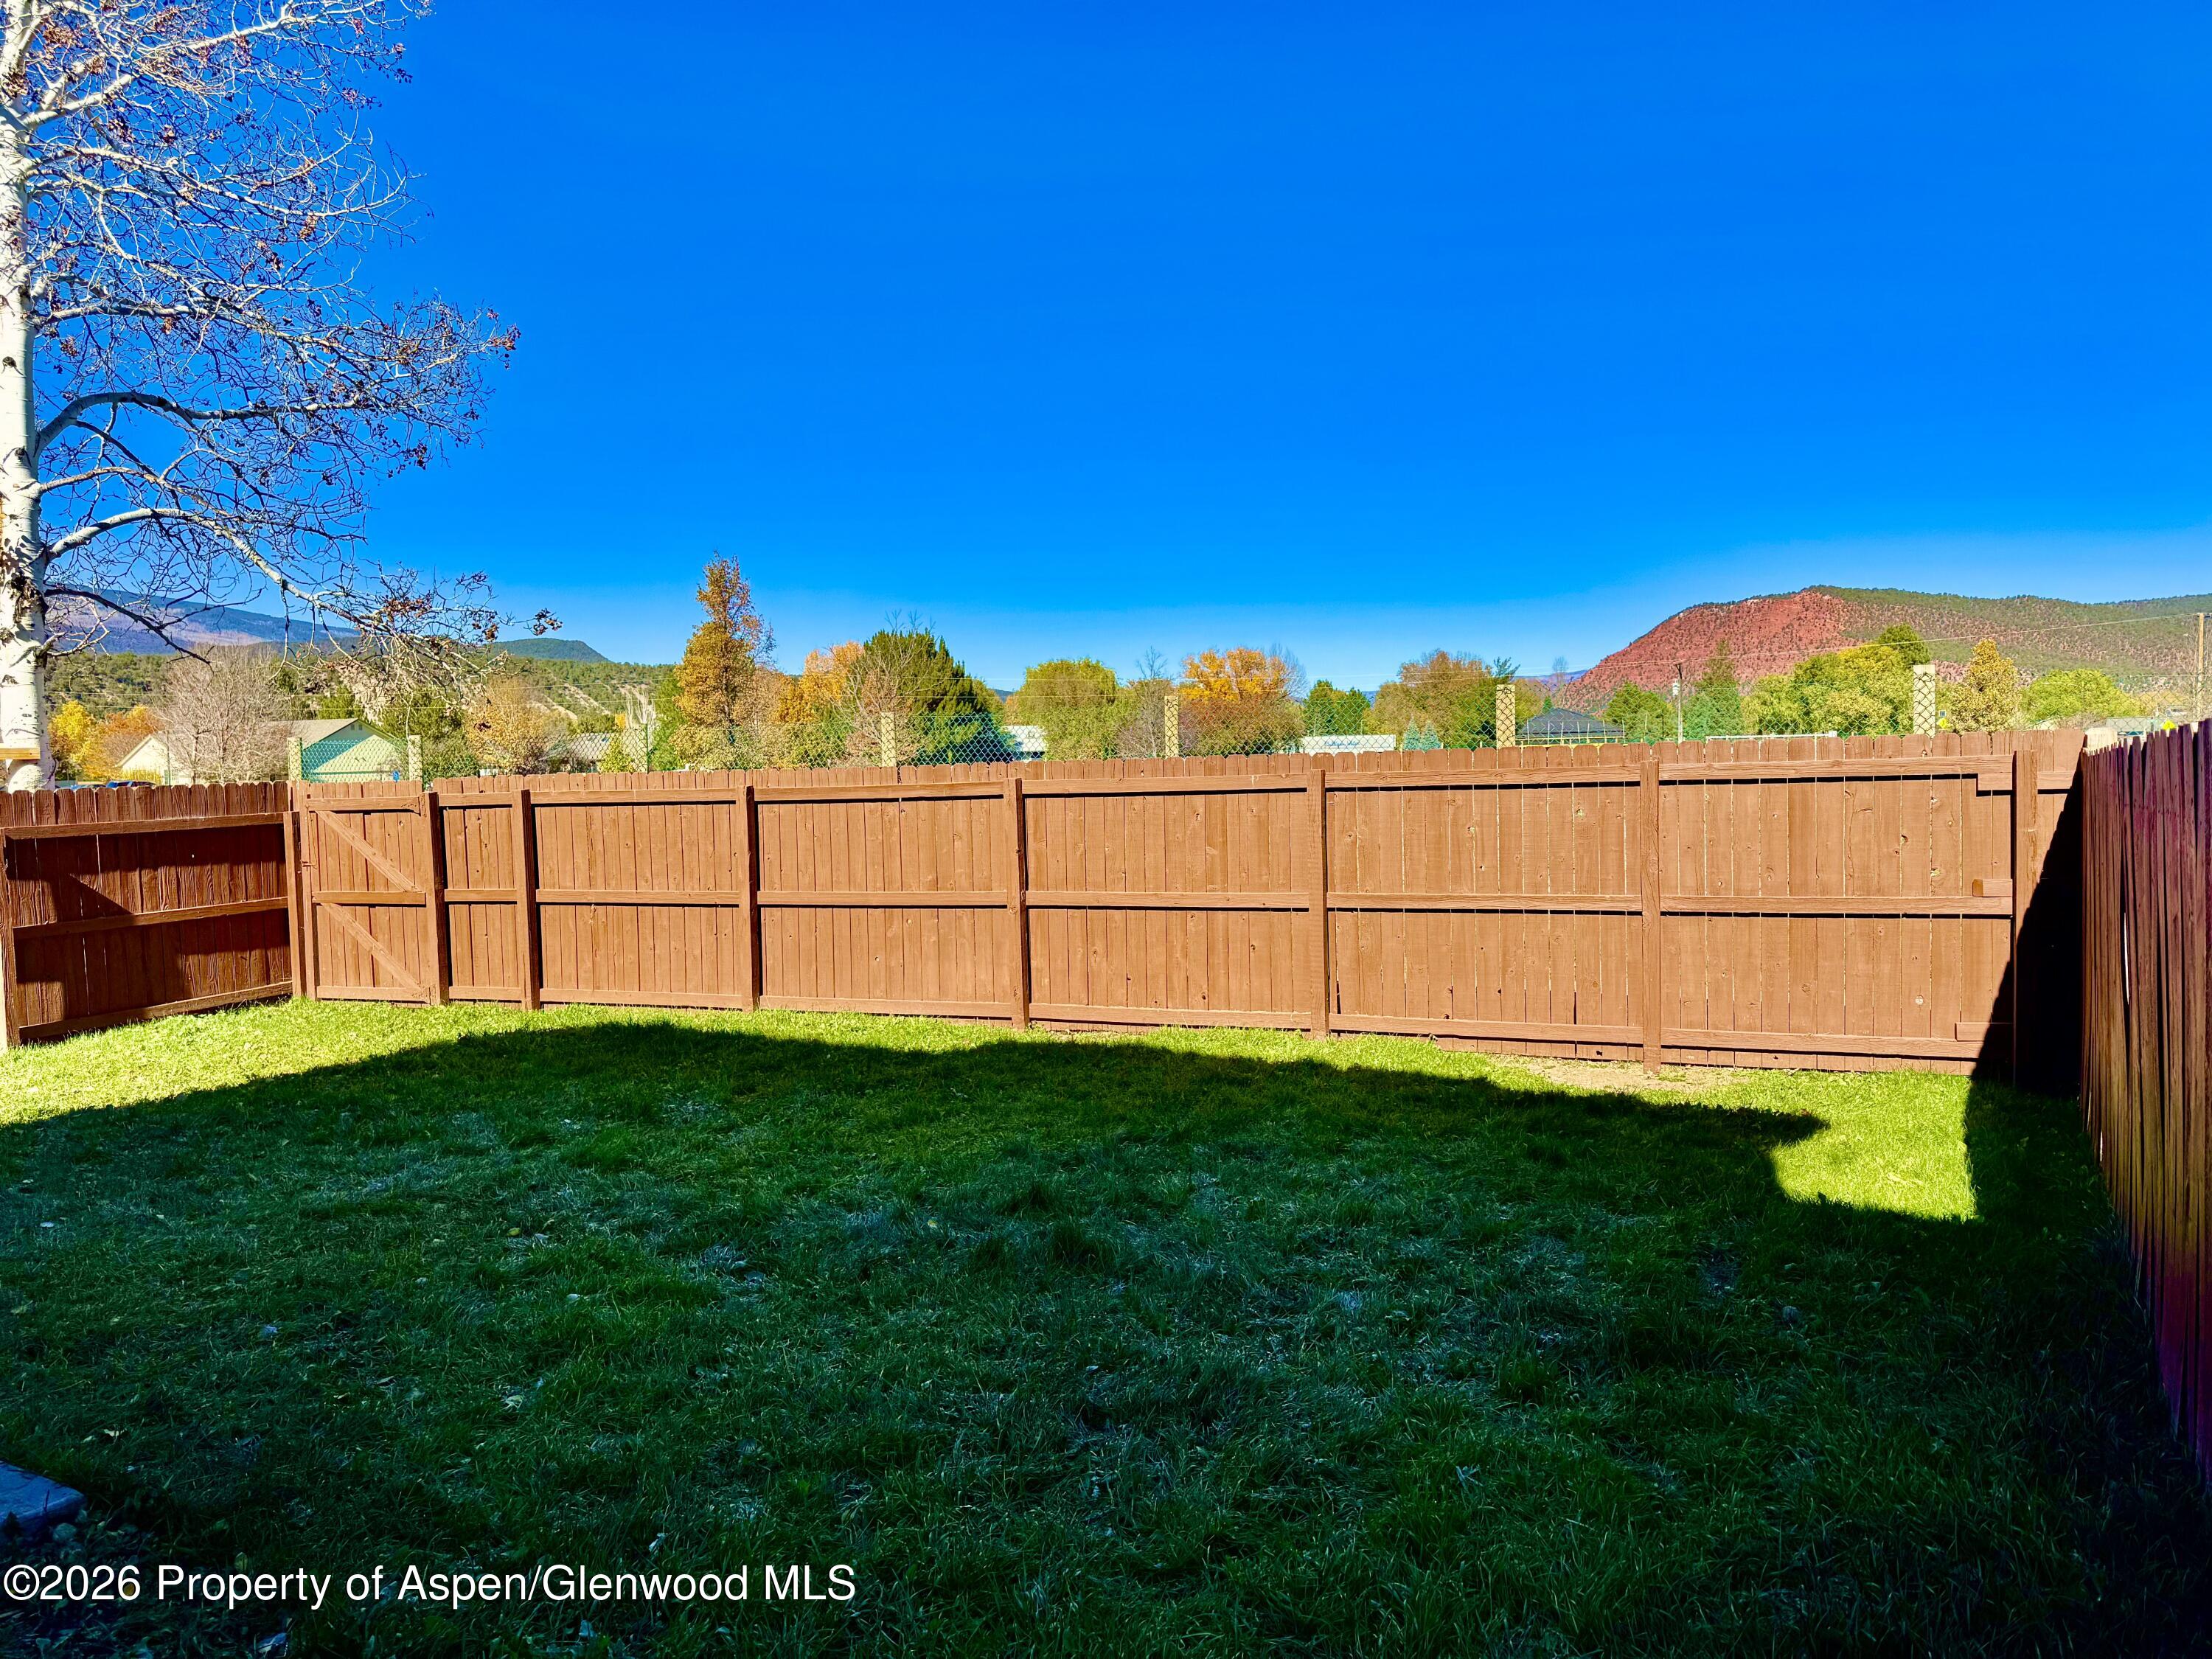
Fenced grassy backyard with a wooden gate and red rocky mountain in the distance.
SEE ALL PHOTOS
Open-plan living room with a light sectional, mounted television, and adjoining dining area and kitchen.
Living room with a gray sectional and chaise, round wood coffee table, and patterned rug.
Furnished living room with a wall-mounted television, light sectional, and bright windows.
Living room with a gray sectional, round wood coffee table, patterned rug, and children’s play area.
Kitchen with stainless steel appliances, muted green cabinets, and a dining table beside the windows.
Modern kitchen with green cabinets, stainless appliances, a large white island, and a black spring-neck faucet.
Kitchen with green cabinets, white counters, and a peninsula beside the dining area.
Kitchen with olive-green cabinets, white quartz peninsula, black faucet, and open shelves beside a window.
Modern kitchen with olive-green cabinets, white counters, stainless steel appliances, and a dining area by sliding glass doors.
Kitchen with green cabinets, stainless steel appliances, white peninsula, and a round wooden dining table.
Open-plan kitchen and dining area with green cabinets, a wood table, and living room beyond.
Dining area with a round wooden table, patterned rug, open kitchen shelves, and sliding glass doors.
Half bathroom with a wood vanity, oval sink, black faucet, and white toilet.
Upstairs hallway with wood-look flooring and a staircase with white balusters and dark wood railing.
Bedroom with a neatly made bed, matching nightstands, lit lamps, and a ceiling fan.
Furnished bedroom with a large bed, patterned pillows, matching bedside lamps, and a black ceiling fan.
Unfurnished carpeted room with an open closet, doorway, and bright orange ceiling light.
Bathroom with wood-look floors, weathered wood vanity, white countertop, and black faucet.
Empty bedroom with gray carpet, a ceiling fan, window with blinds, and open closet doors.
Unfurnished bedroom with two open closets, gray carpet, and a ceiling fan.
Hallway with an open wire-shelved closet and dark wood-look flooring; a vanity is visible beyond.
Bedroom with a striped bed beneath two windows and a black ceiling fan.
Bathroom with wood vanity, black faucet, large mirror, and striped shower curtain.
Garage with concrete flooring, laundry appliances, exposed mechanical equipment, storage cabinets, and ladders.
Fenced backyard with a broad lawn, autumn trees, and a covered grill on the patio.
Fenced grassy backyard with a wooden gate and red rocky mountain in the distance.
For Lease

1167 Vitos Way

1167 Vitos Way, Carbondale, CO 81623

$4,550/month
Enjoy comfort, convenience, and stunning mountain surroundings in this beautifully maintained 3-bedroom, 2 1/2-bathroom townhouse. Ideally situated in one of Carbondale's most desirable neighborhoods, this home offers easy access to shopping, restaurants, parks, library and next to the RVR Golf Club/ Restaurant.

Inside, you'll find an open-concept living area filled with natural light, a newly remodeled modern kitchen with quality finishes, three generously sized bedrooms--each with ample closet space. The primary suite features a private bath and serene views. Additional highlights include a one-car garage, laundry, and a private patio perfect for outdoor dining or relaxing.

Perfect for a family or work from home couple, friends or new to the valley!

3
beds

3
baths

1,310 Sq.Ft. LIVING AREA

3,657 Sq.Ft. lot

Stefan Peirson

Stefan Peirson

Features & Amenities

Interior

  • total bedrooms3
  • Total bathrooms3
  • full bathrooms2
  • half bathroom1

Area & Lot

  • Status For Lease
  • Living Area1,310 Sq.Ft.
  • Total Area1,310 Sq.Ft.
  • Lot Area3,657 Sq.Ft.
  • MLS® ID189692
  • TypeTownhouse
  • YEAR BUILT1996

Exterior

  • water SourcePublic
  • HEAT TYPERadiant
  • HOA AmenitiesTrash, Pets Allowed/Renter

Financial

  • Lease Price$4,550/mo
  • Zoning Residential
Living room with a gray sectional and chaise, round wood coffee table, and patterned rug.

Schedule a Showing

I would love to show you my beautiful property. Please select your preferred date and time below. I will be in touch shortly to confirm your appointment.

Schedule a Showing

I would love to show you my beautiful property. Please select your preferred date and time below. I will be in touch shortly to confirm your appointment.

Thank you for your interest in 1167 Vitos Way, Carbondale, CO 81623. We are reviewing your request and will be in touch shortly!

Work With Us

Stefan’s track record of success gives rise to the kind of confidence that clients want to experience when searching for the right Real Estate Agent. He carries out his responsibilities with a profound sense of placid determination and calm.

Follow Stefan on Instagram