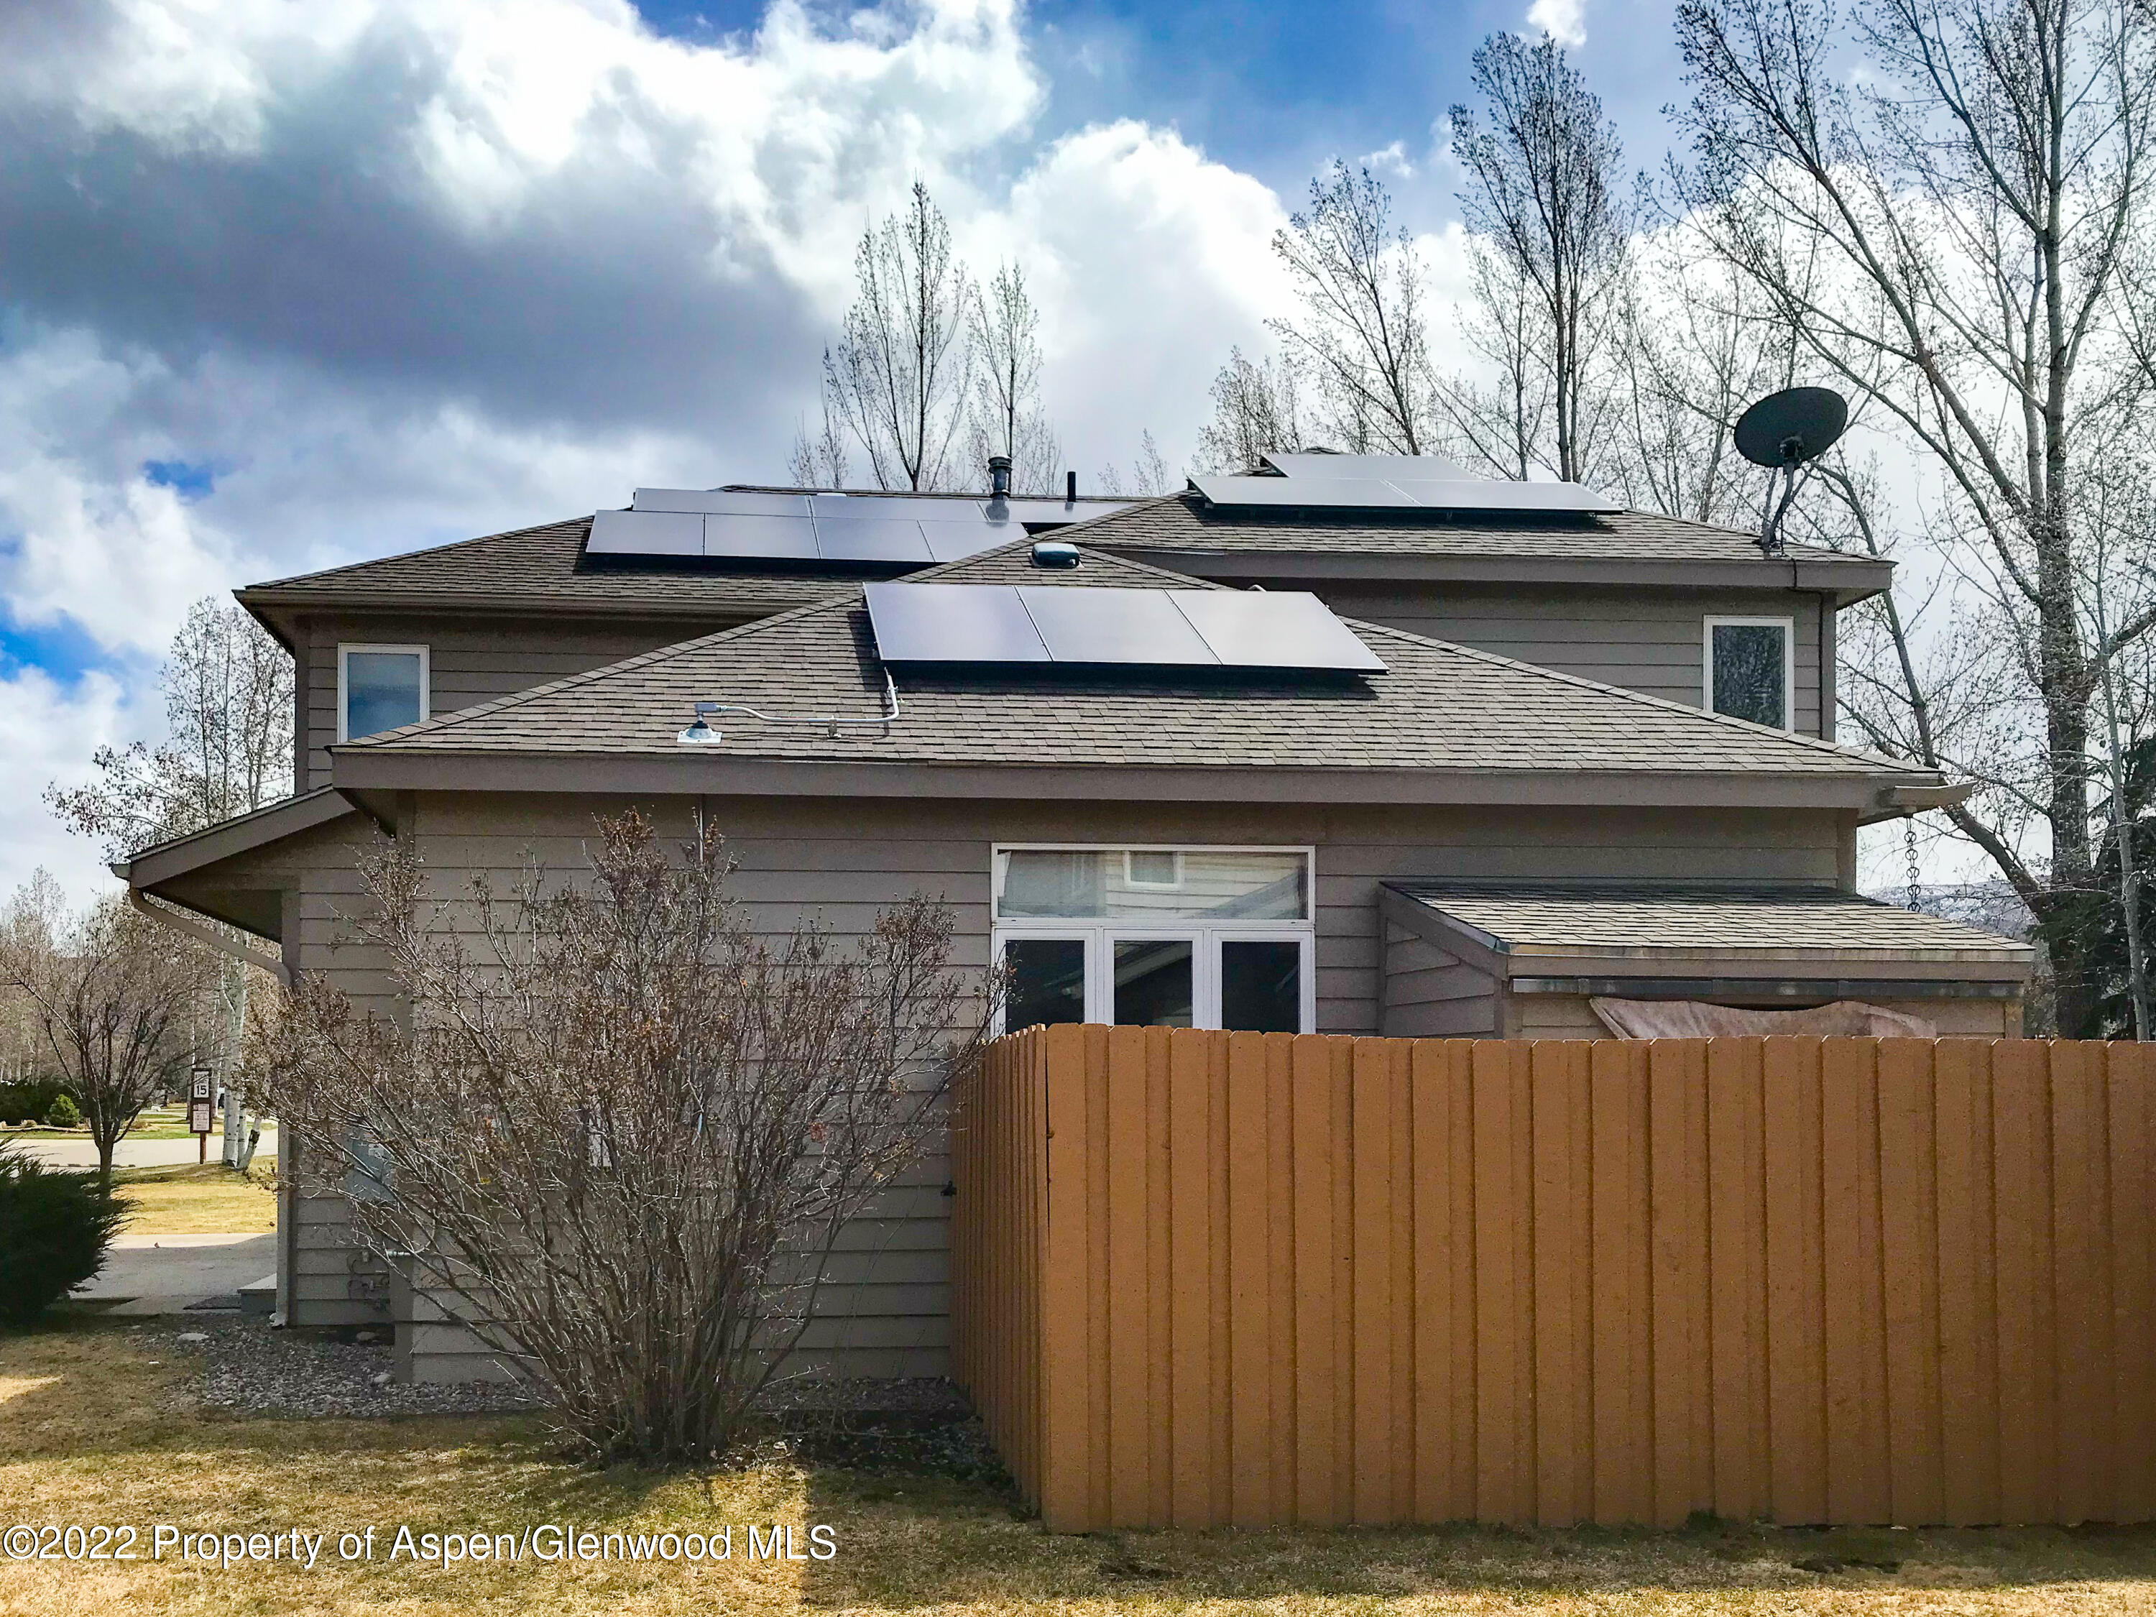
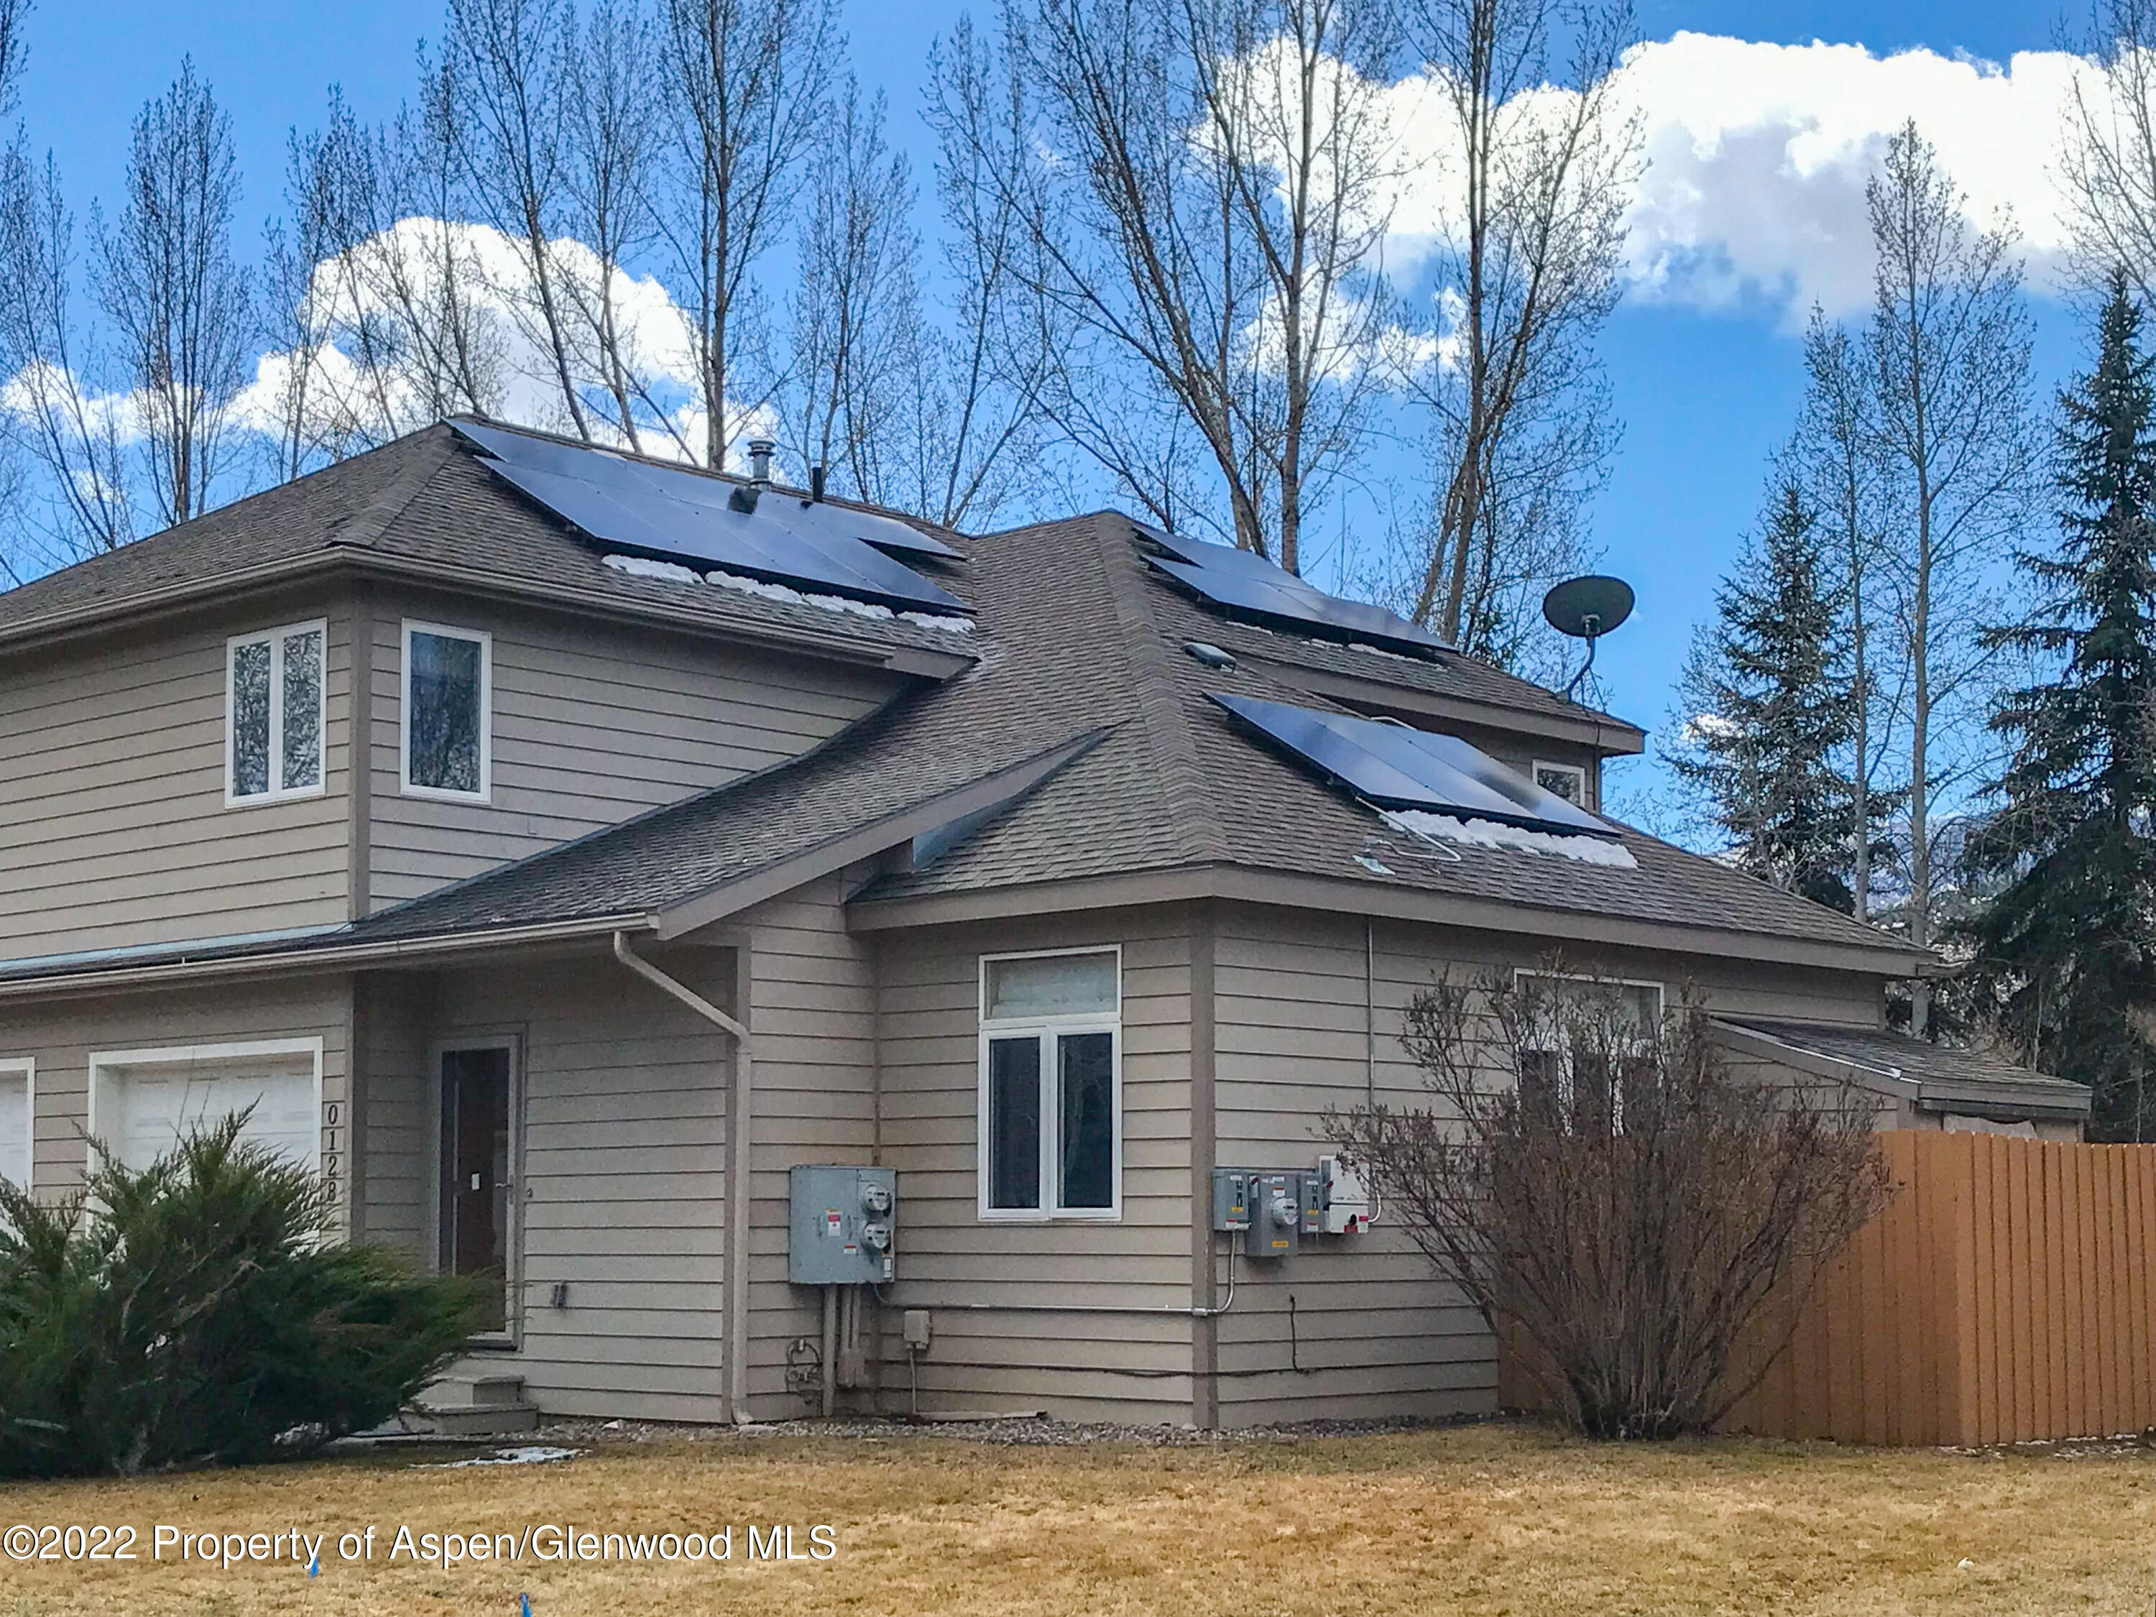
Gray two-story house with rooftop solar panels and a tall wooden privacy fence.
Two-story beige house with solar panels on multiple roof sections and a wooden fence.
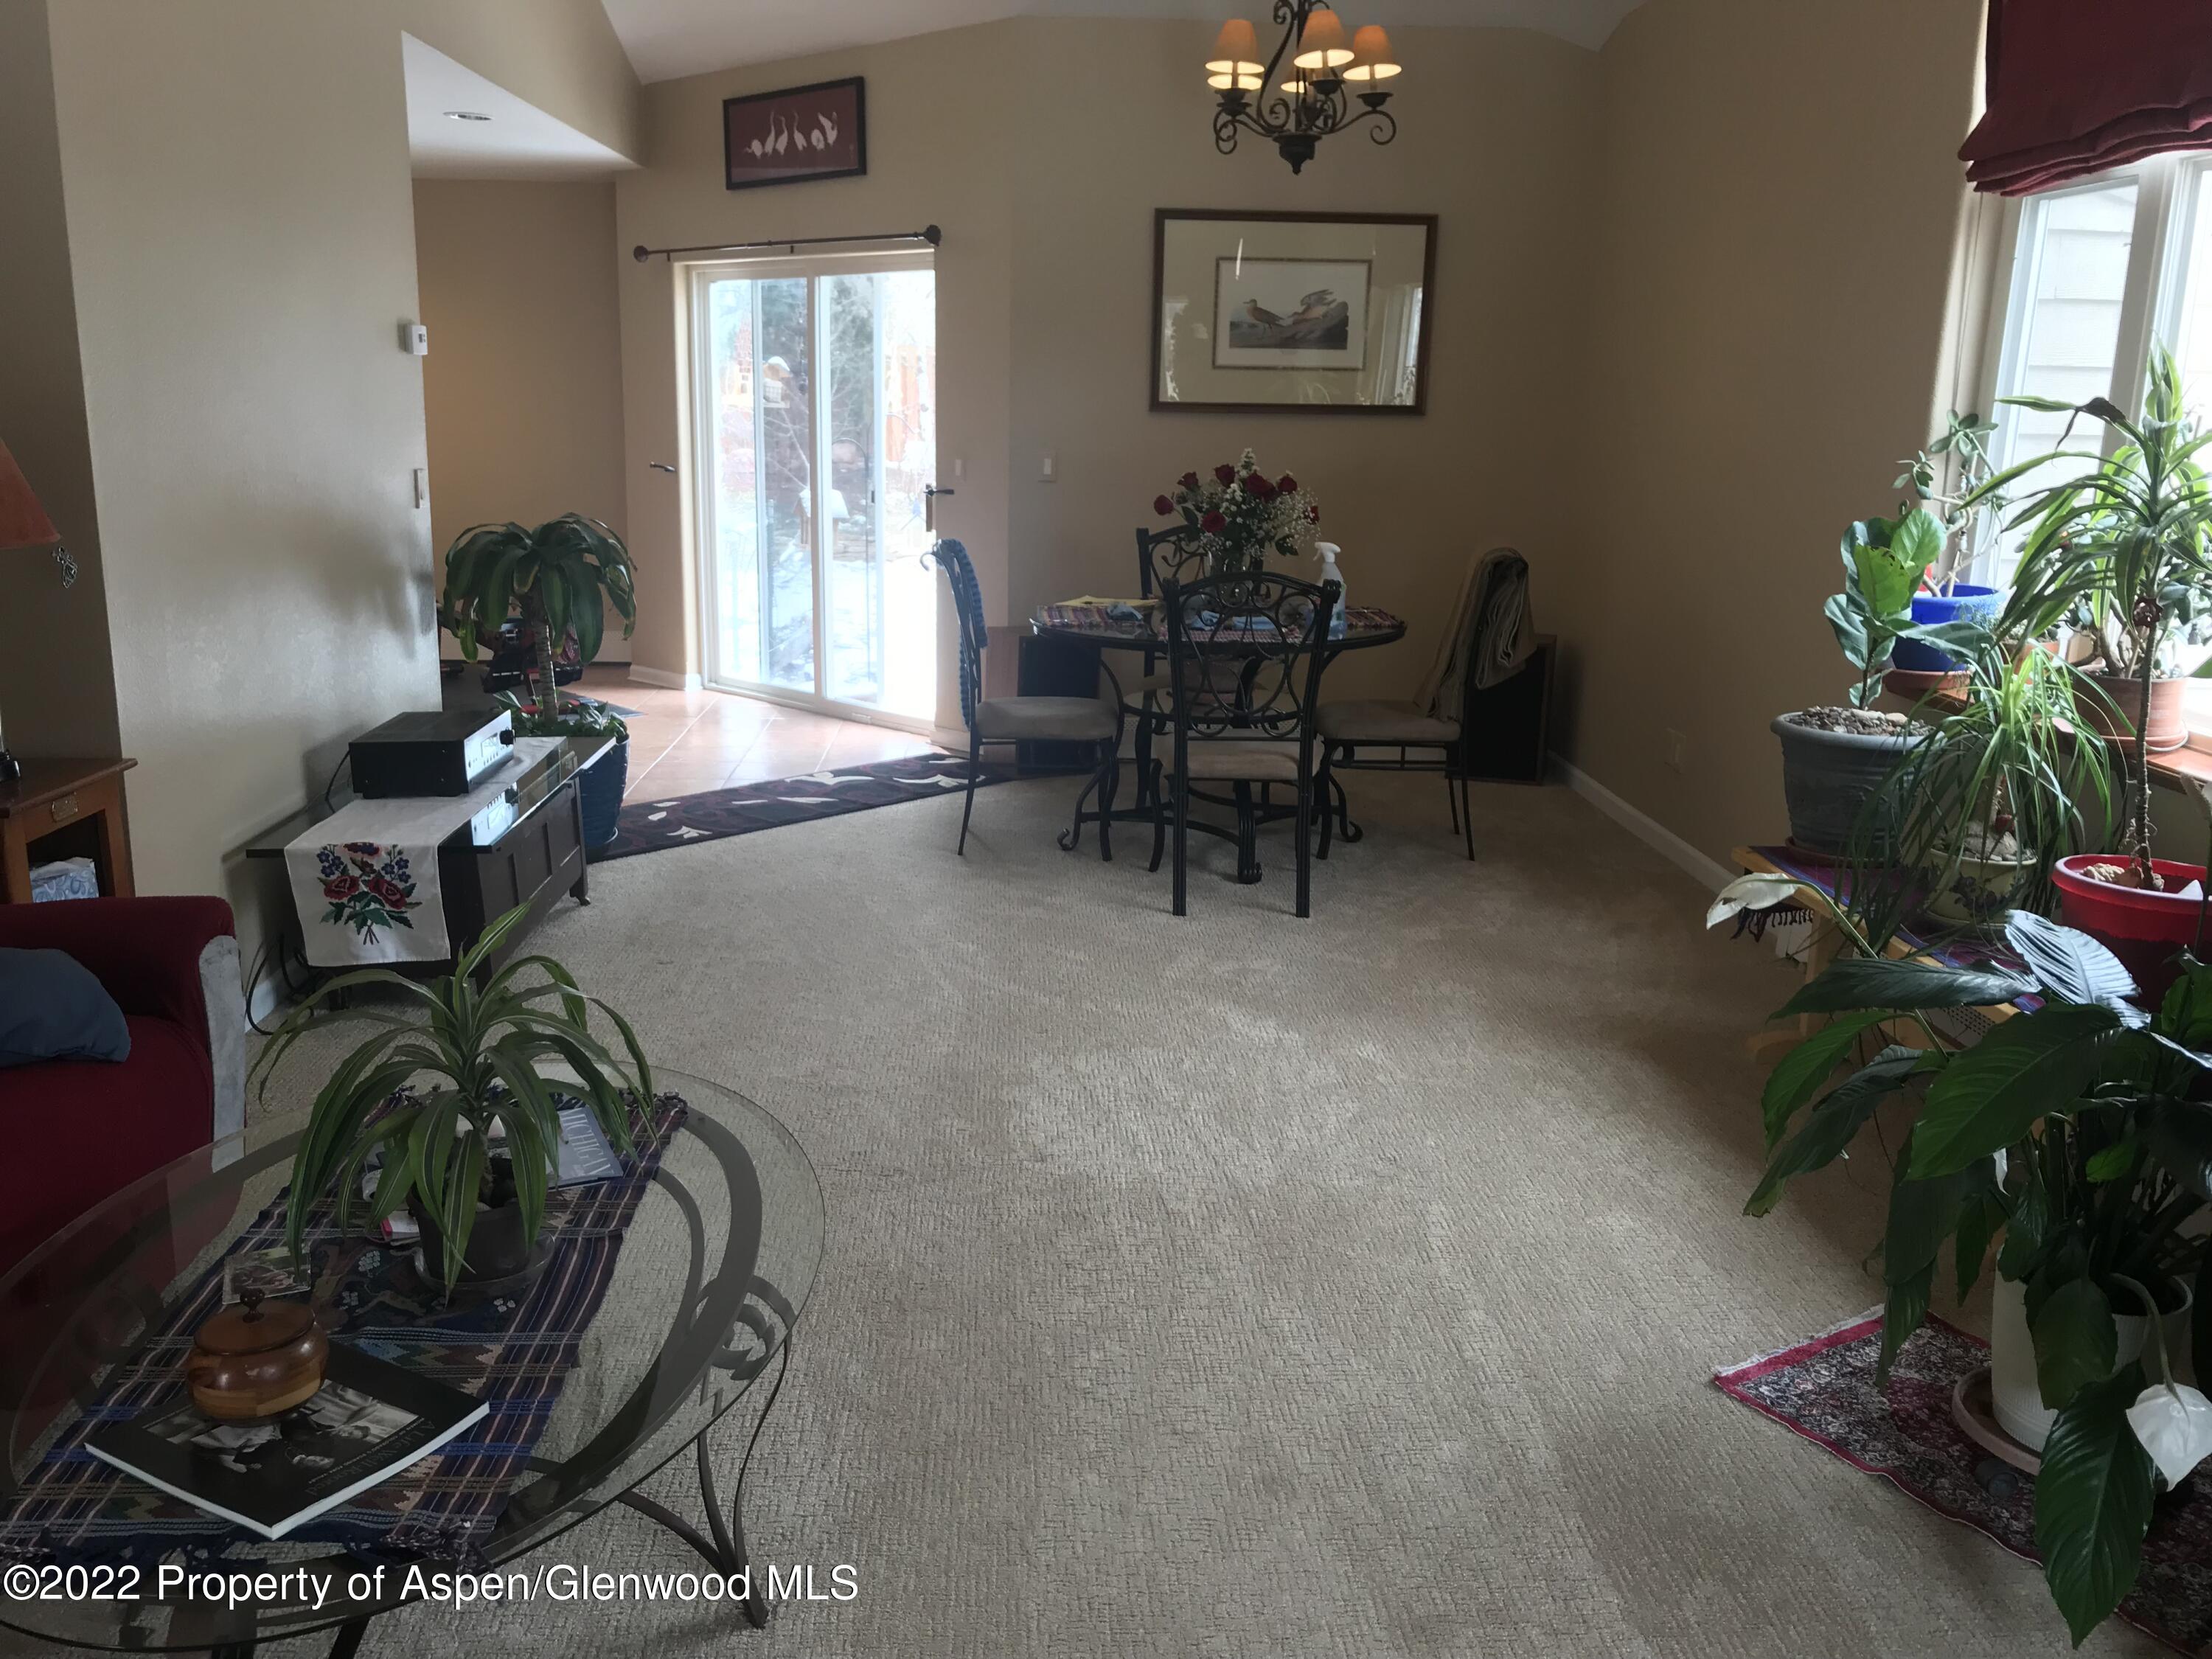
Furnished living and dining area with beige carpet, a metal dining set, and sliding glass doors.
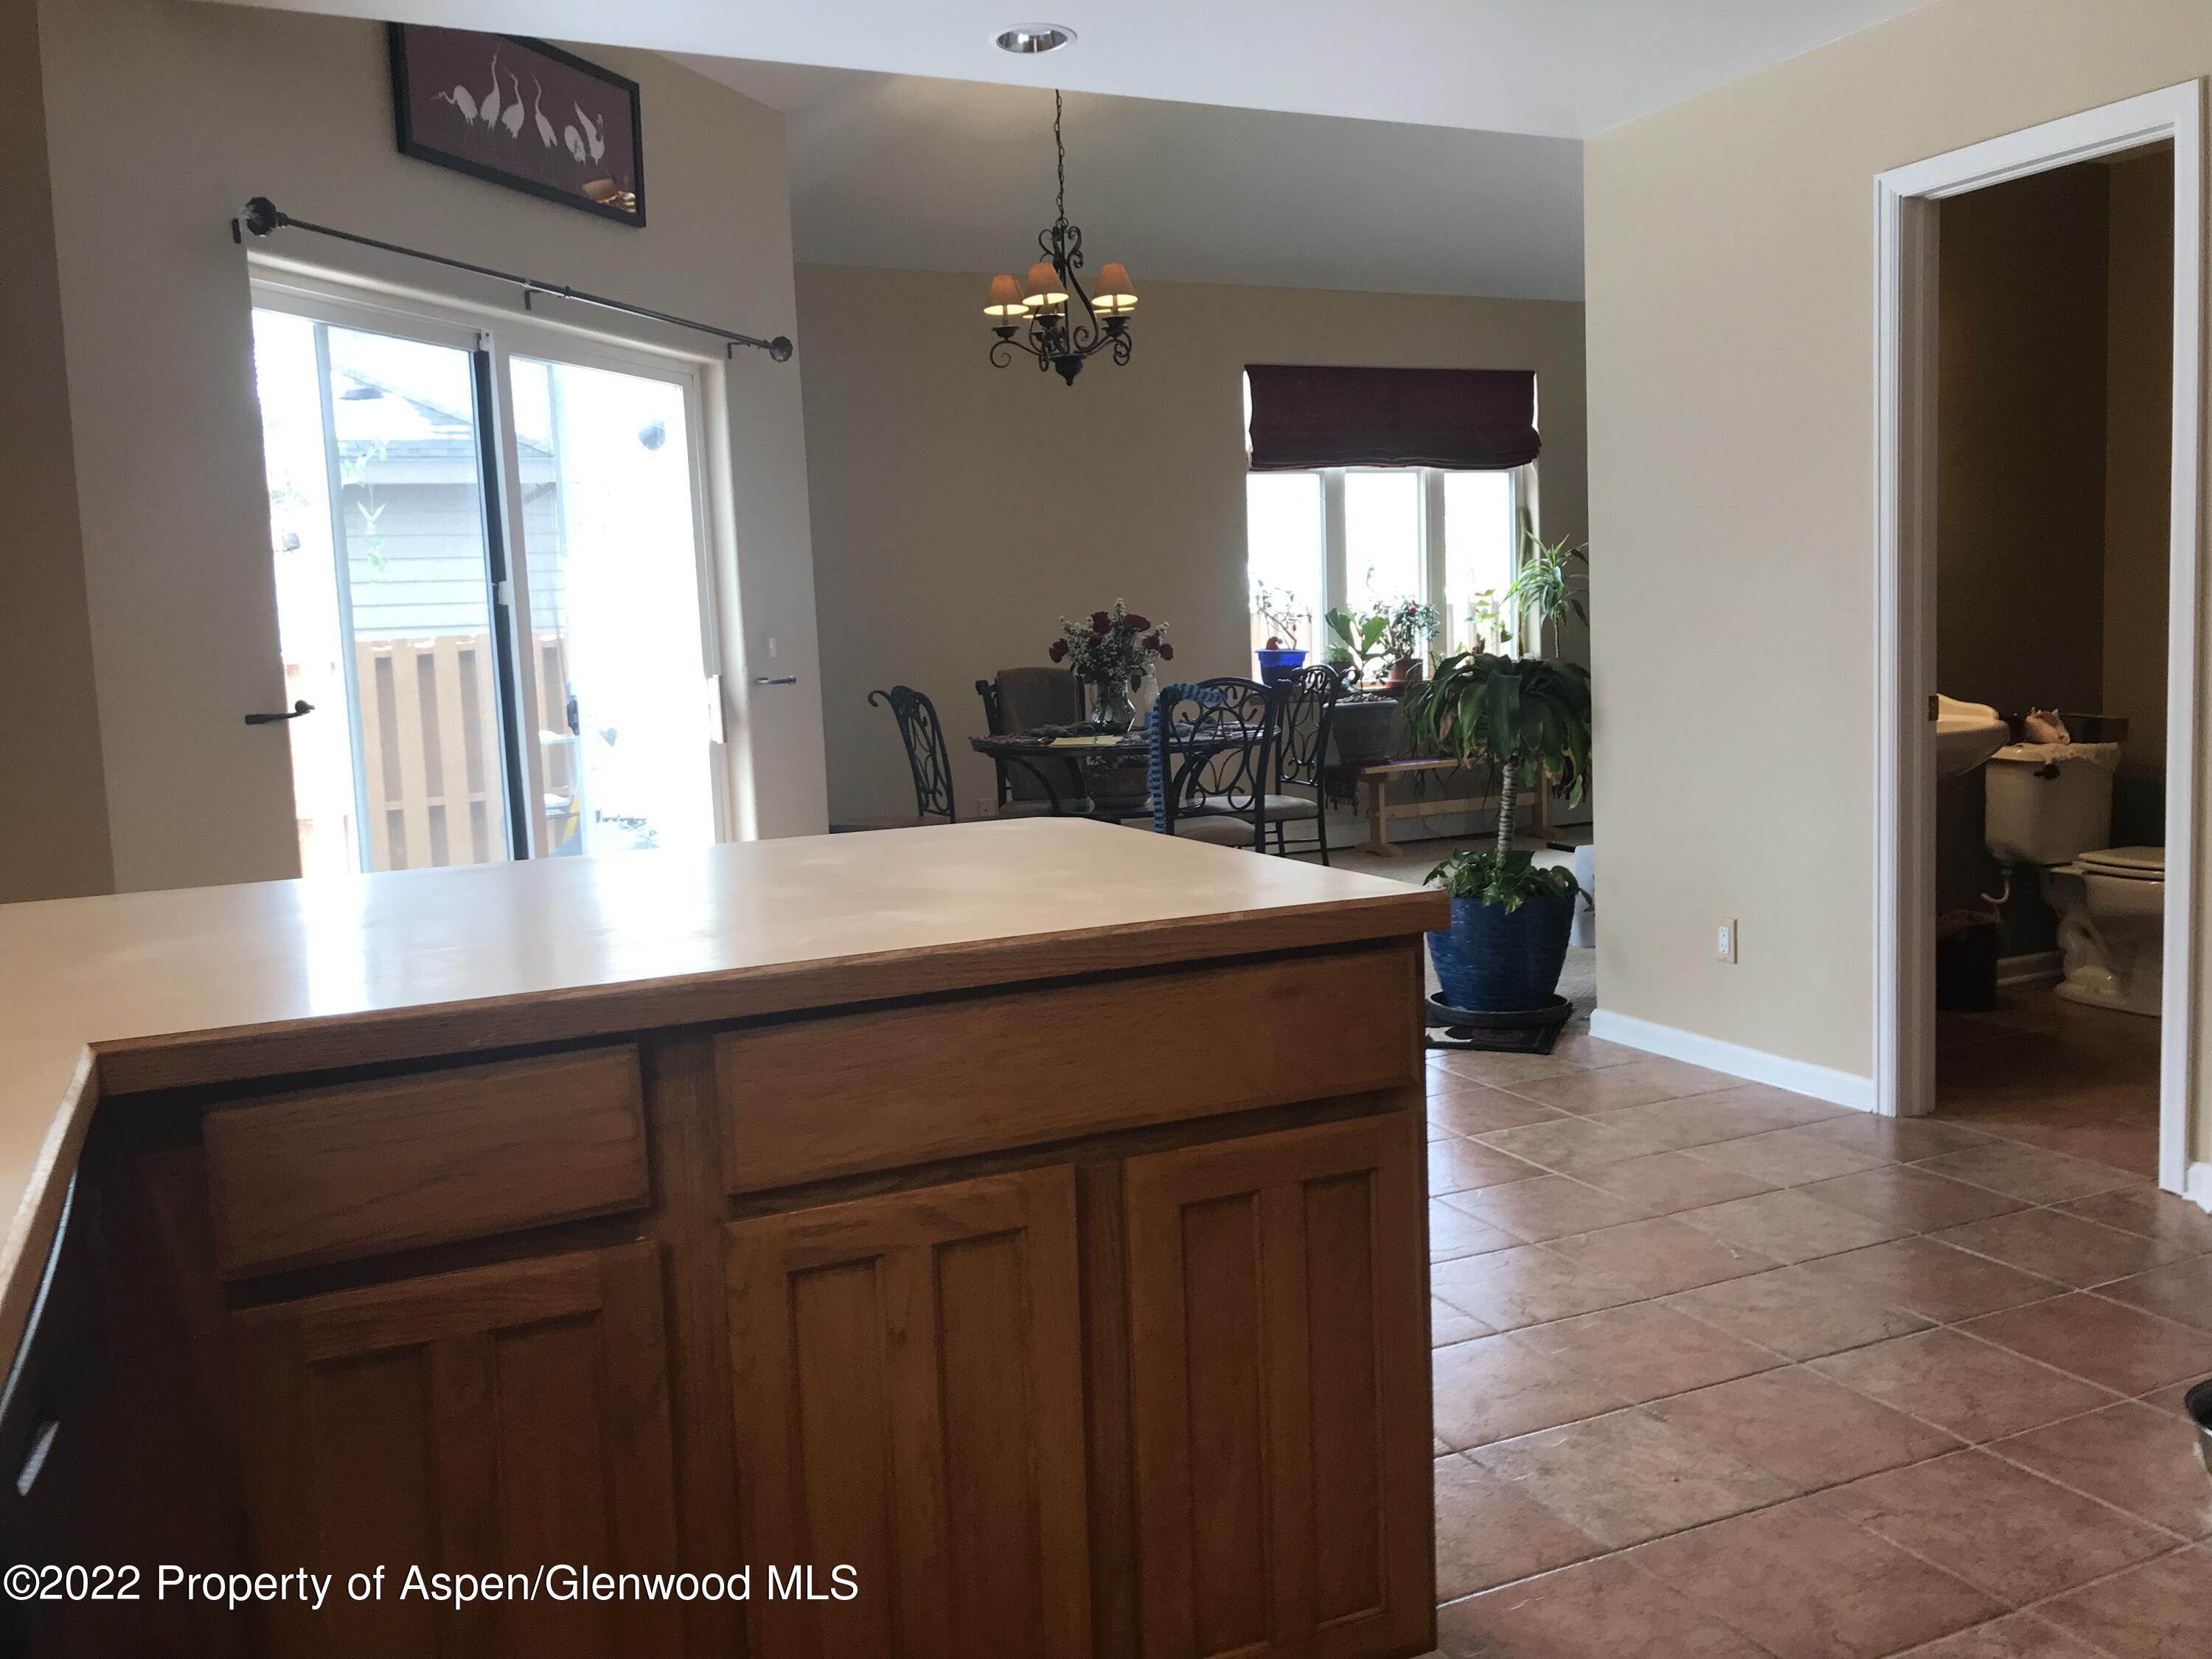
Kitchen with a large wood-paneled island, dining area, and bathroom doorway.
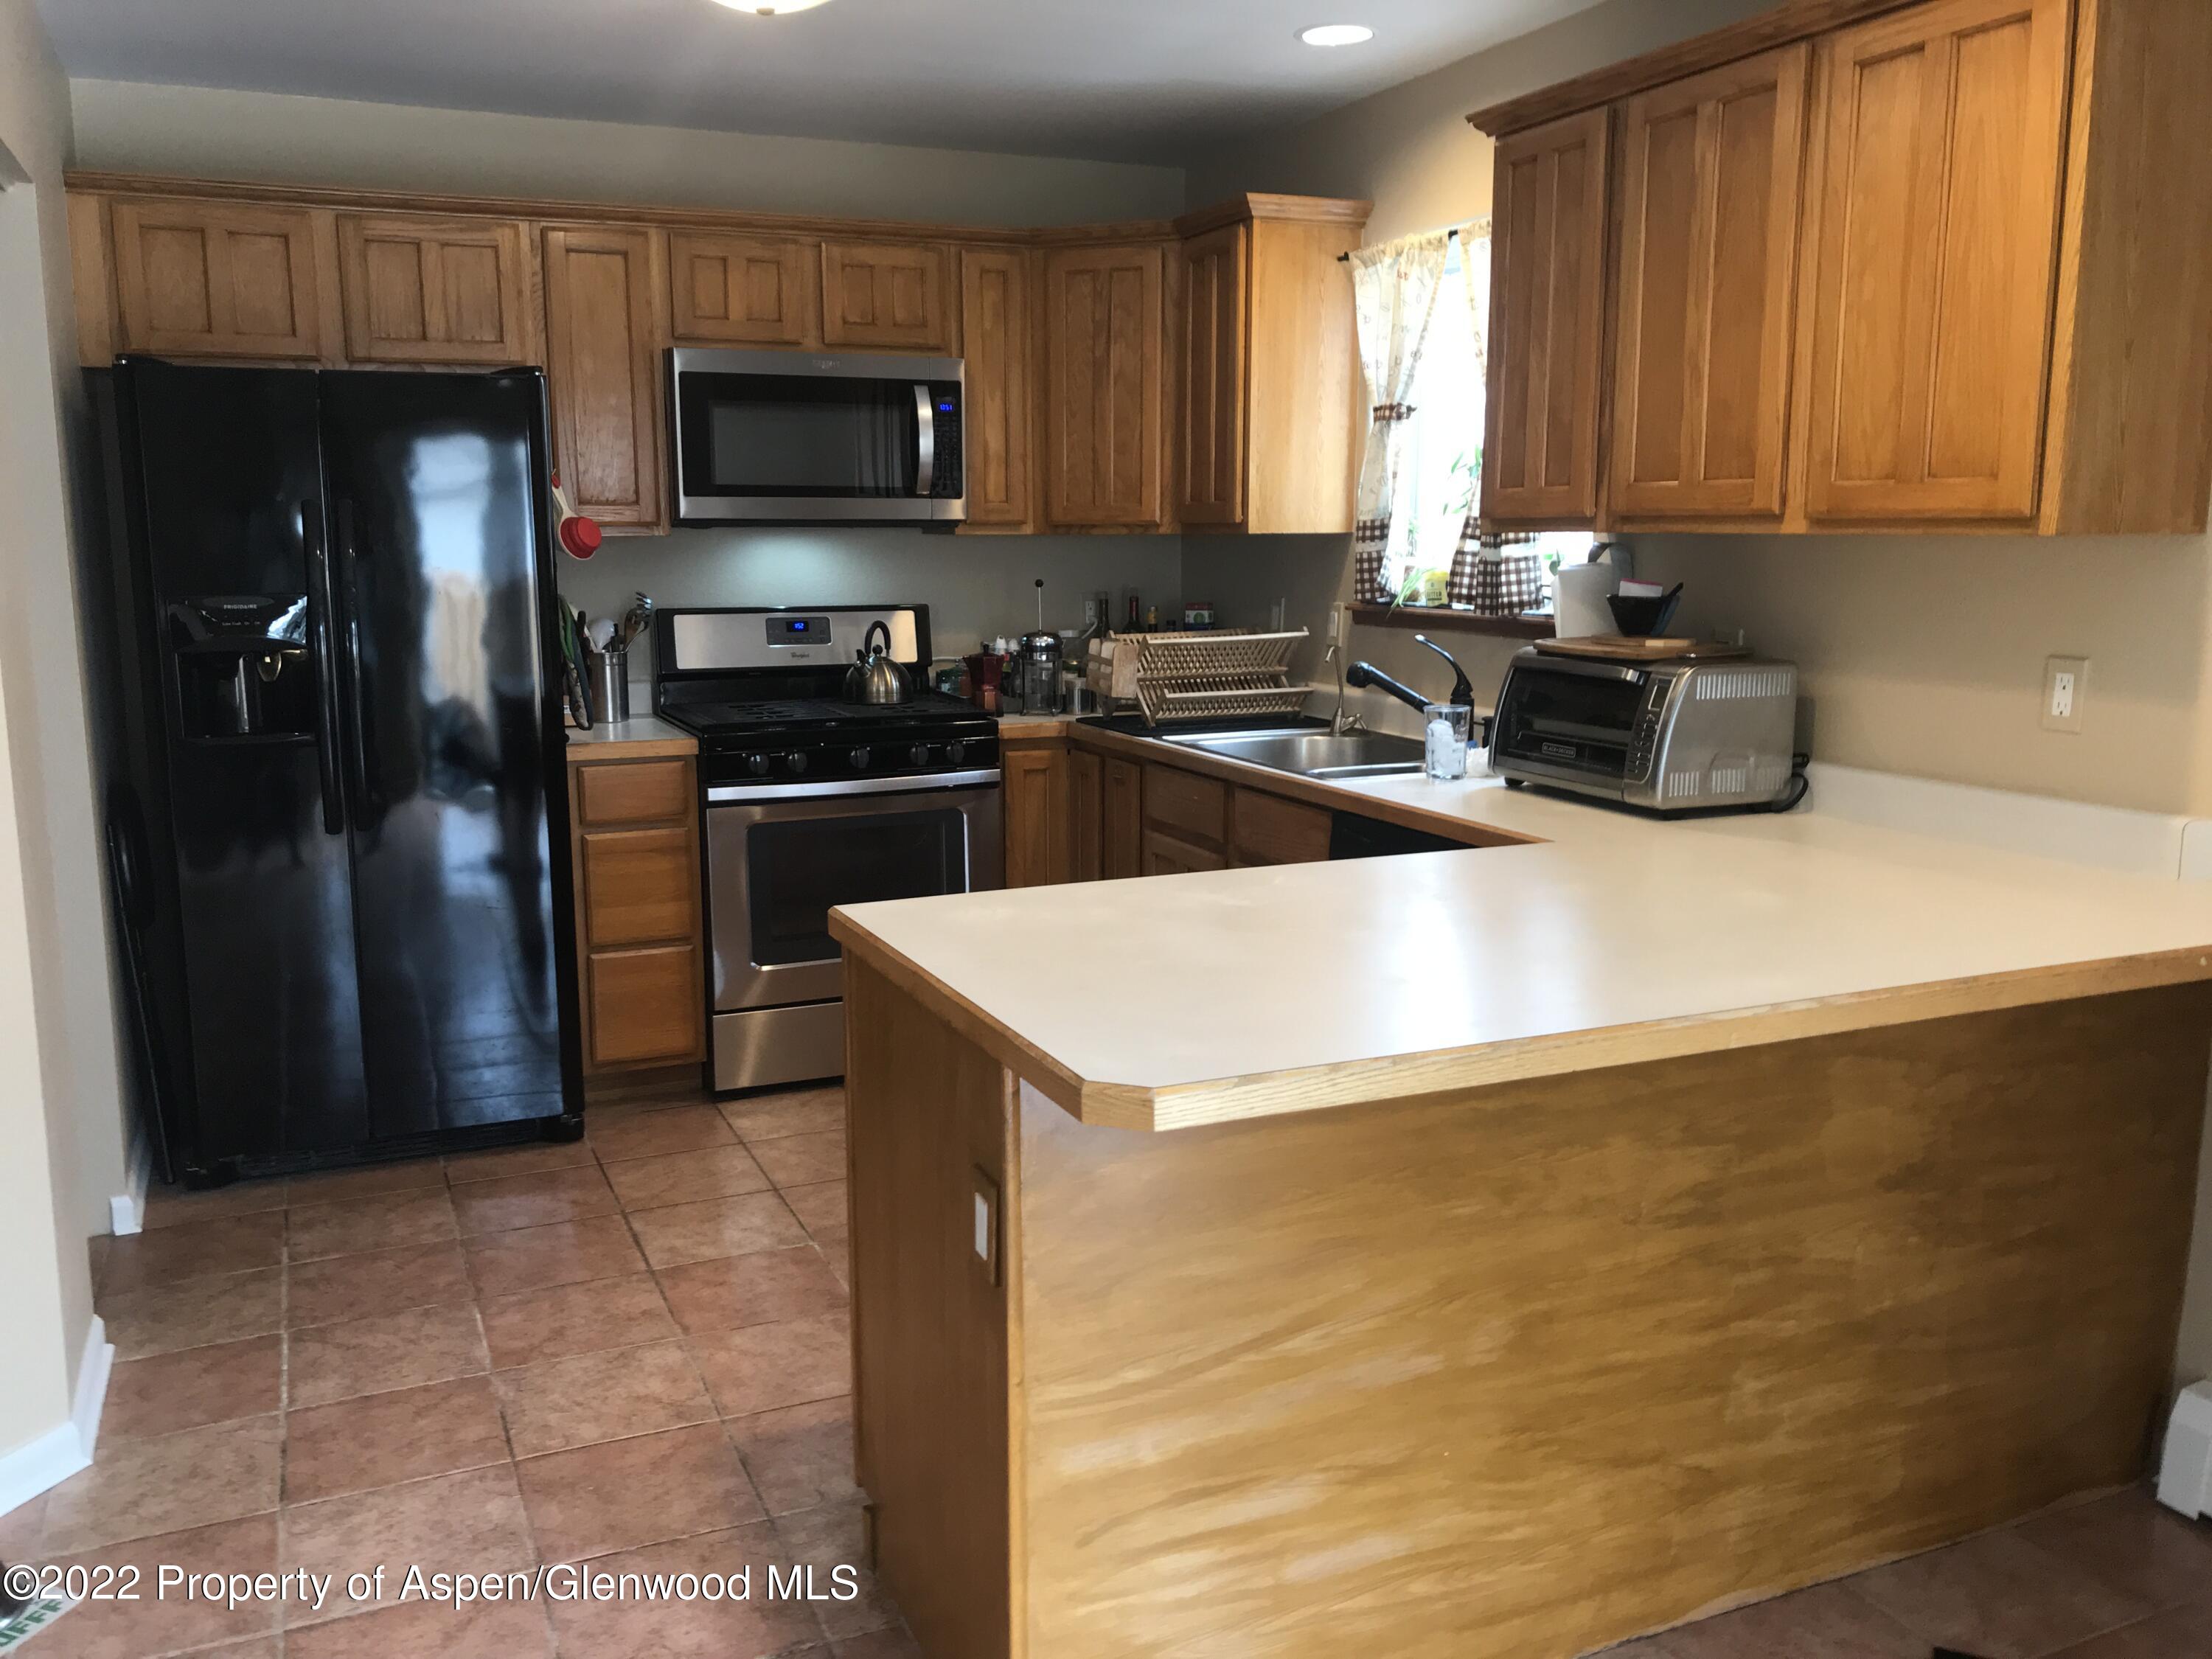
Kitchen with warm wood cabinets, a large peninsula, black refrigerator, and stainless steel appliances.
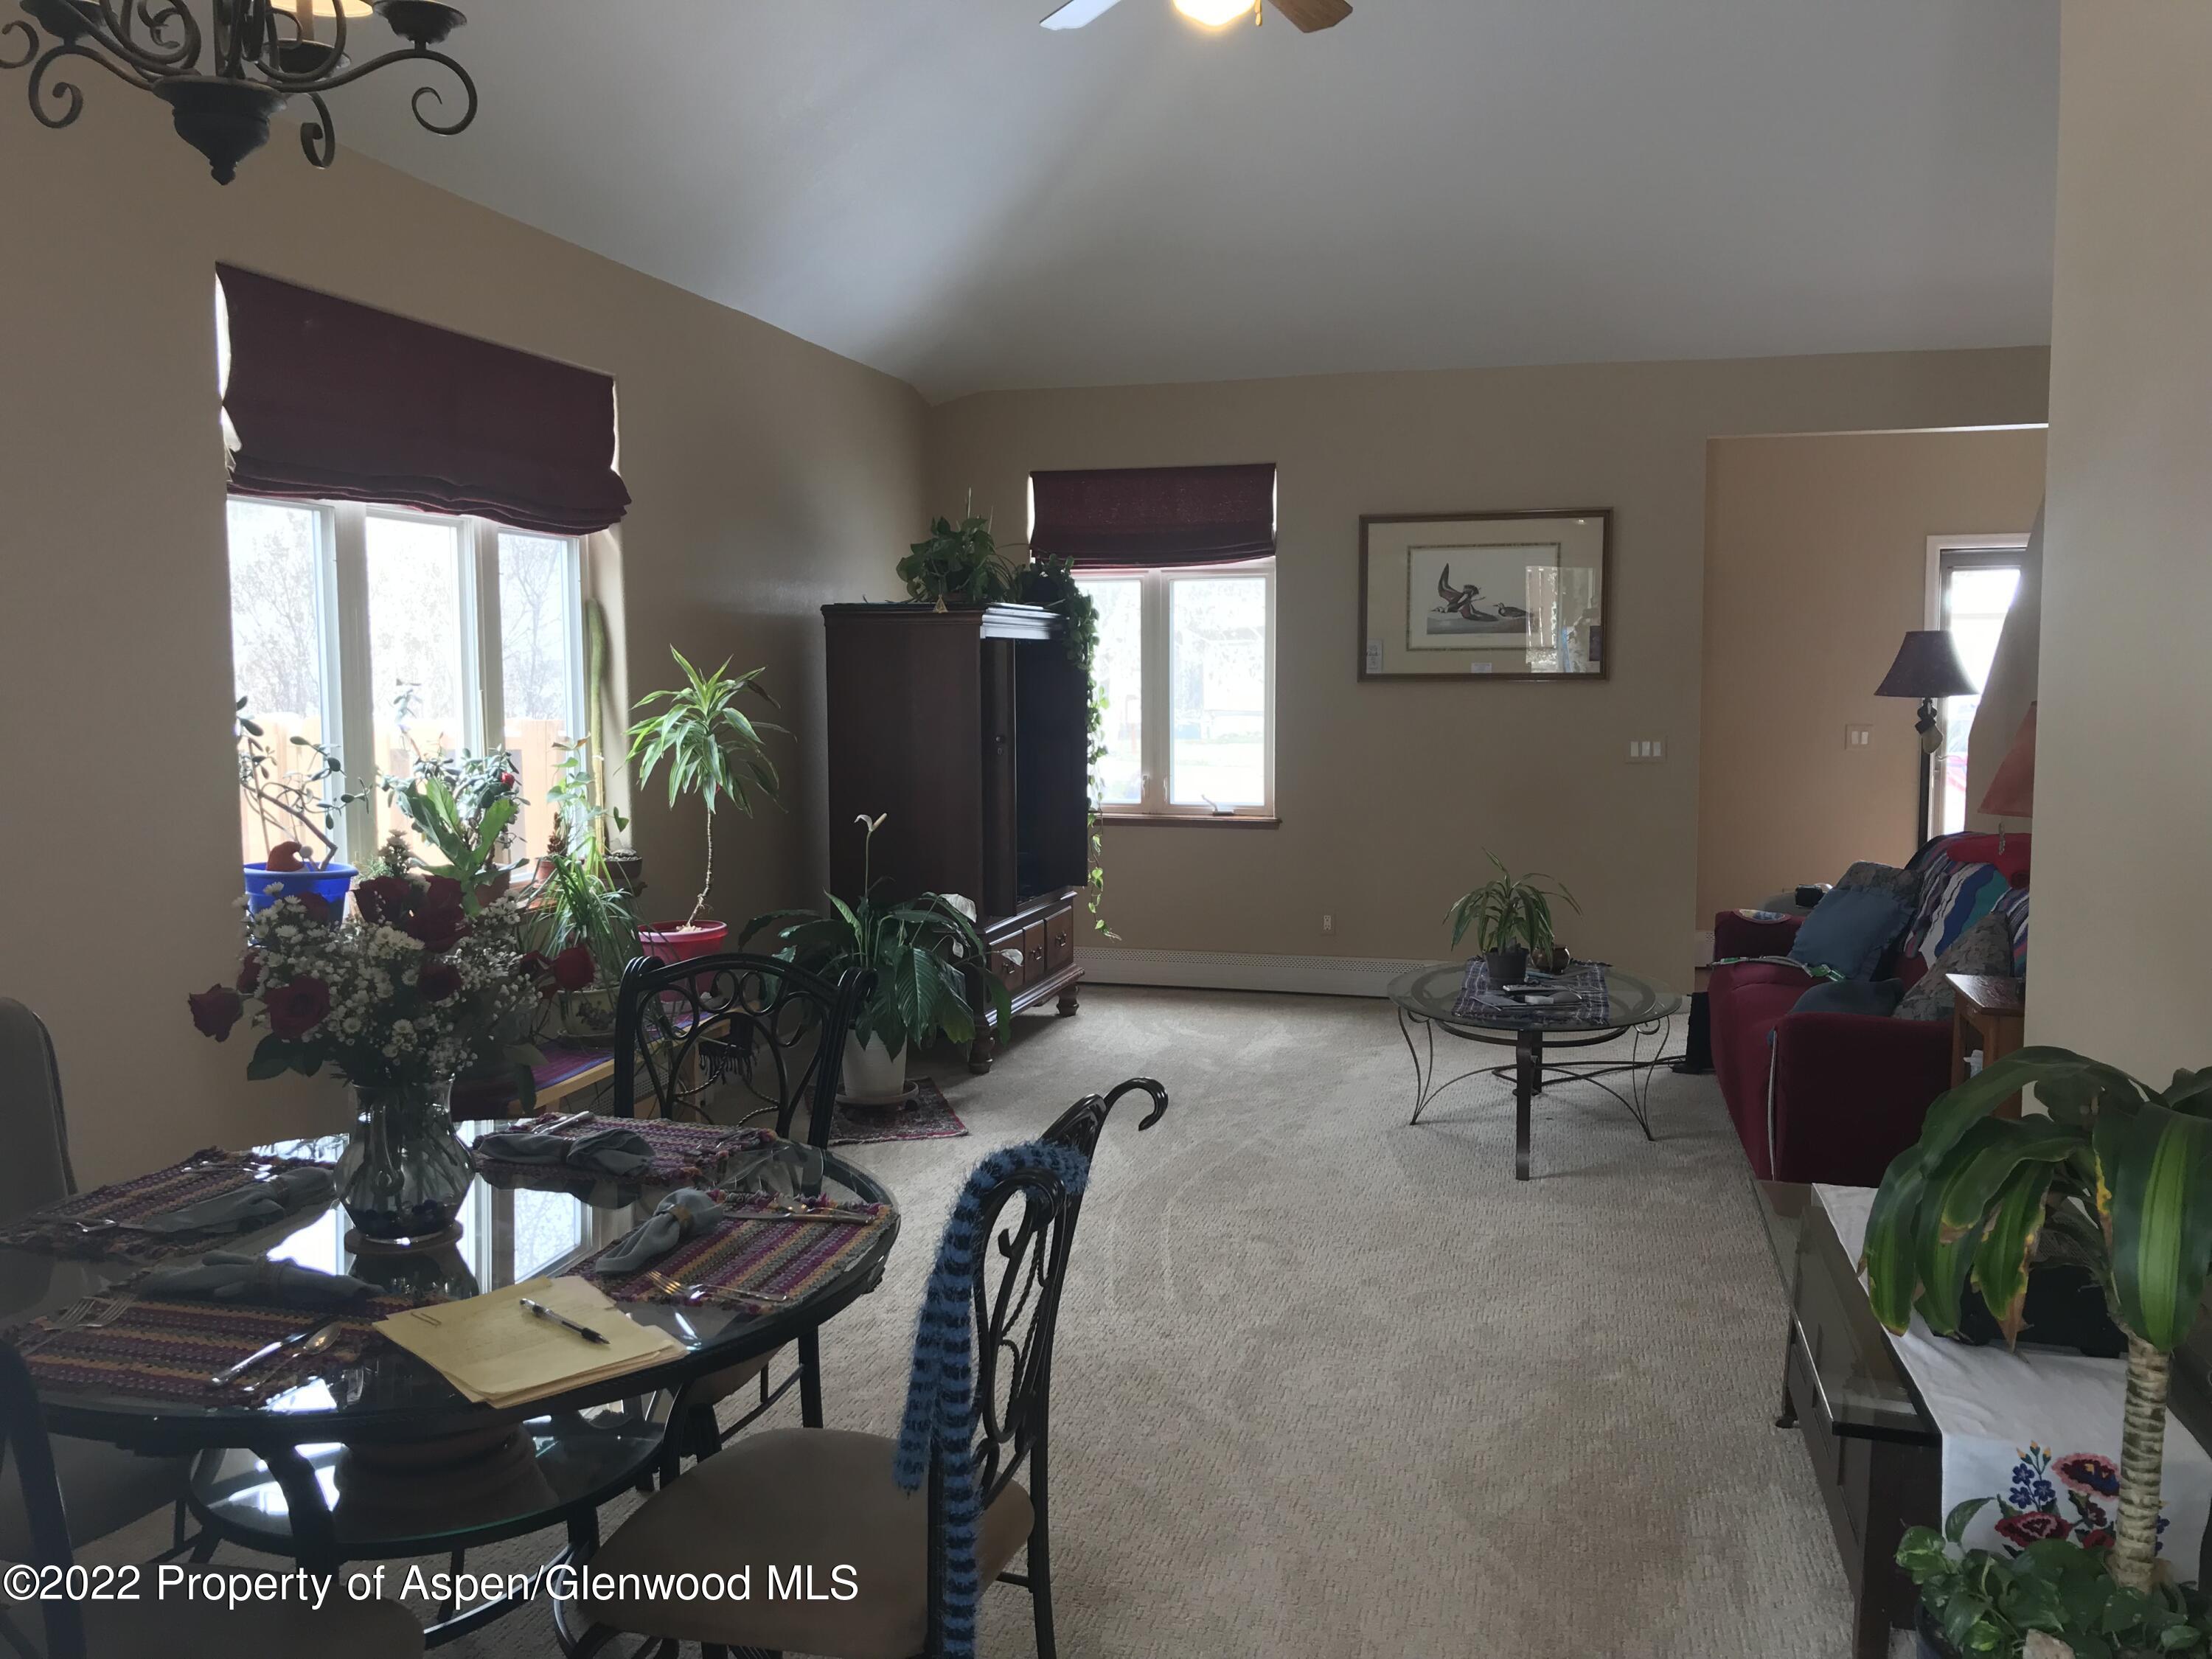
Furnished living room with vaulted ceiling, large shaded windows, red seating, and an adjoining glass dining table.
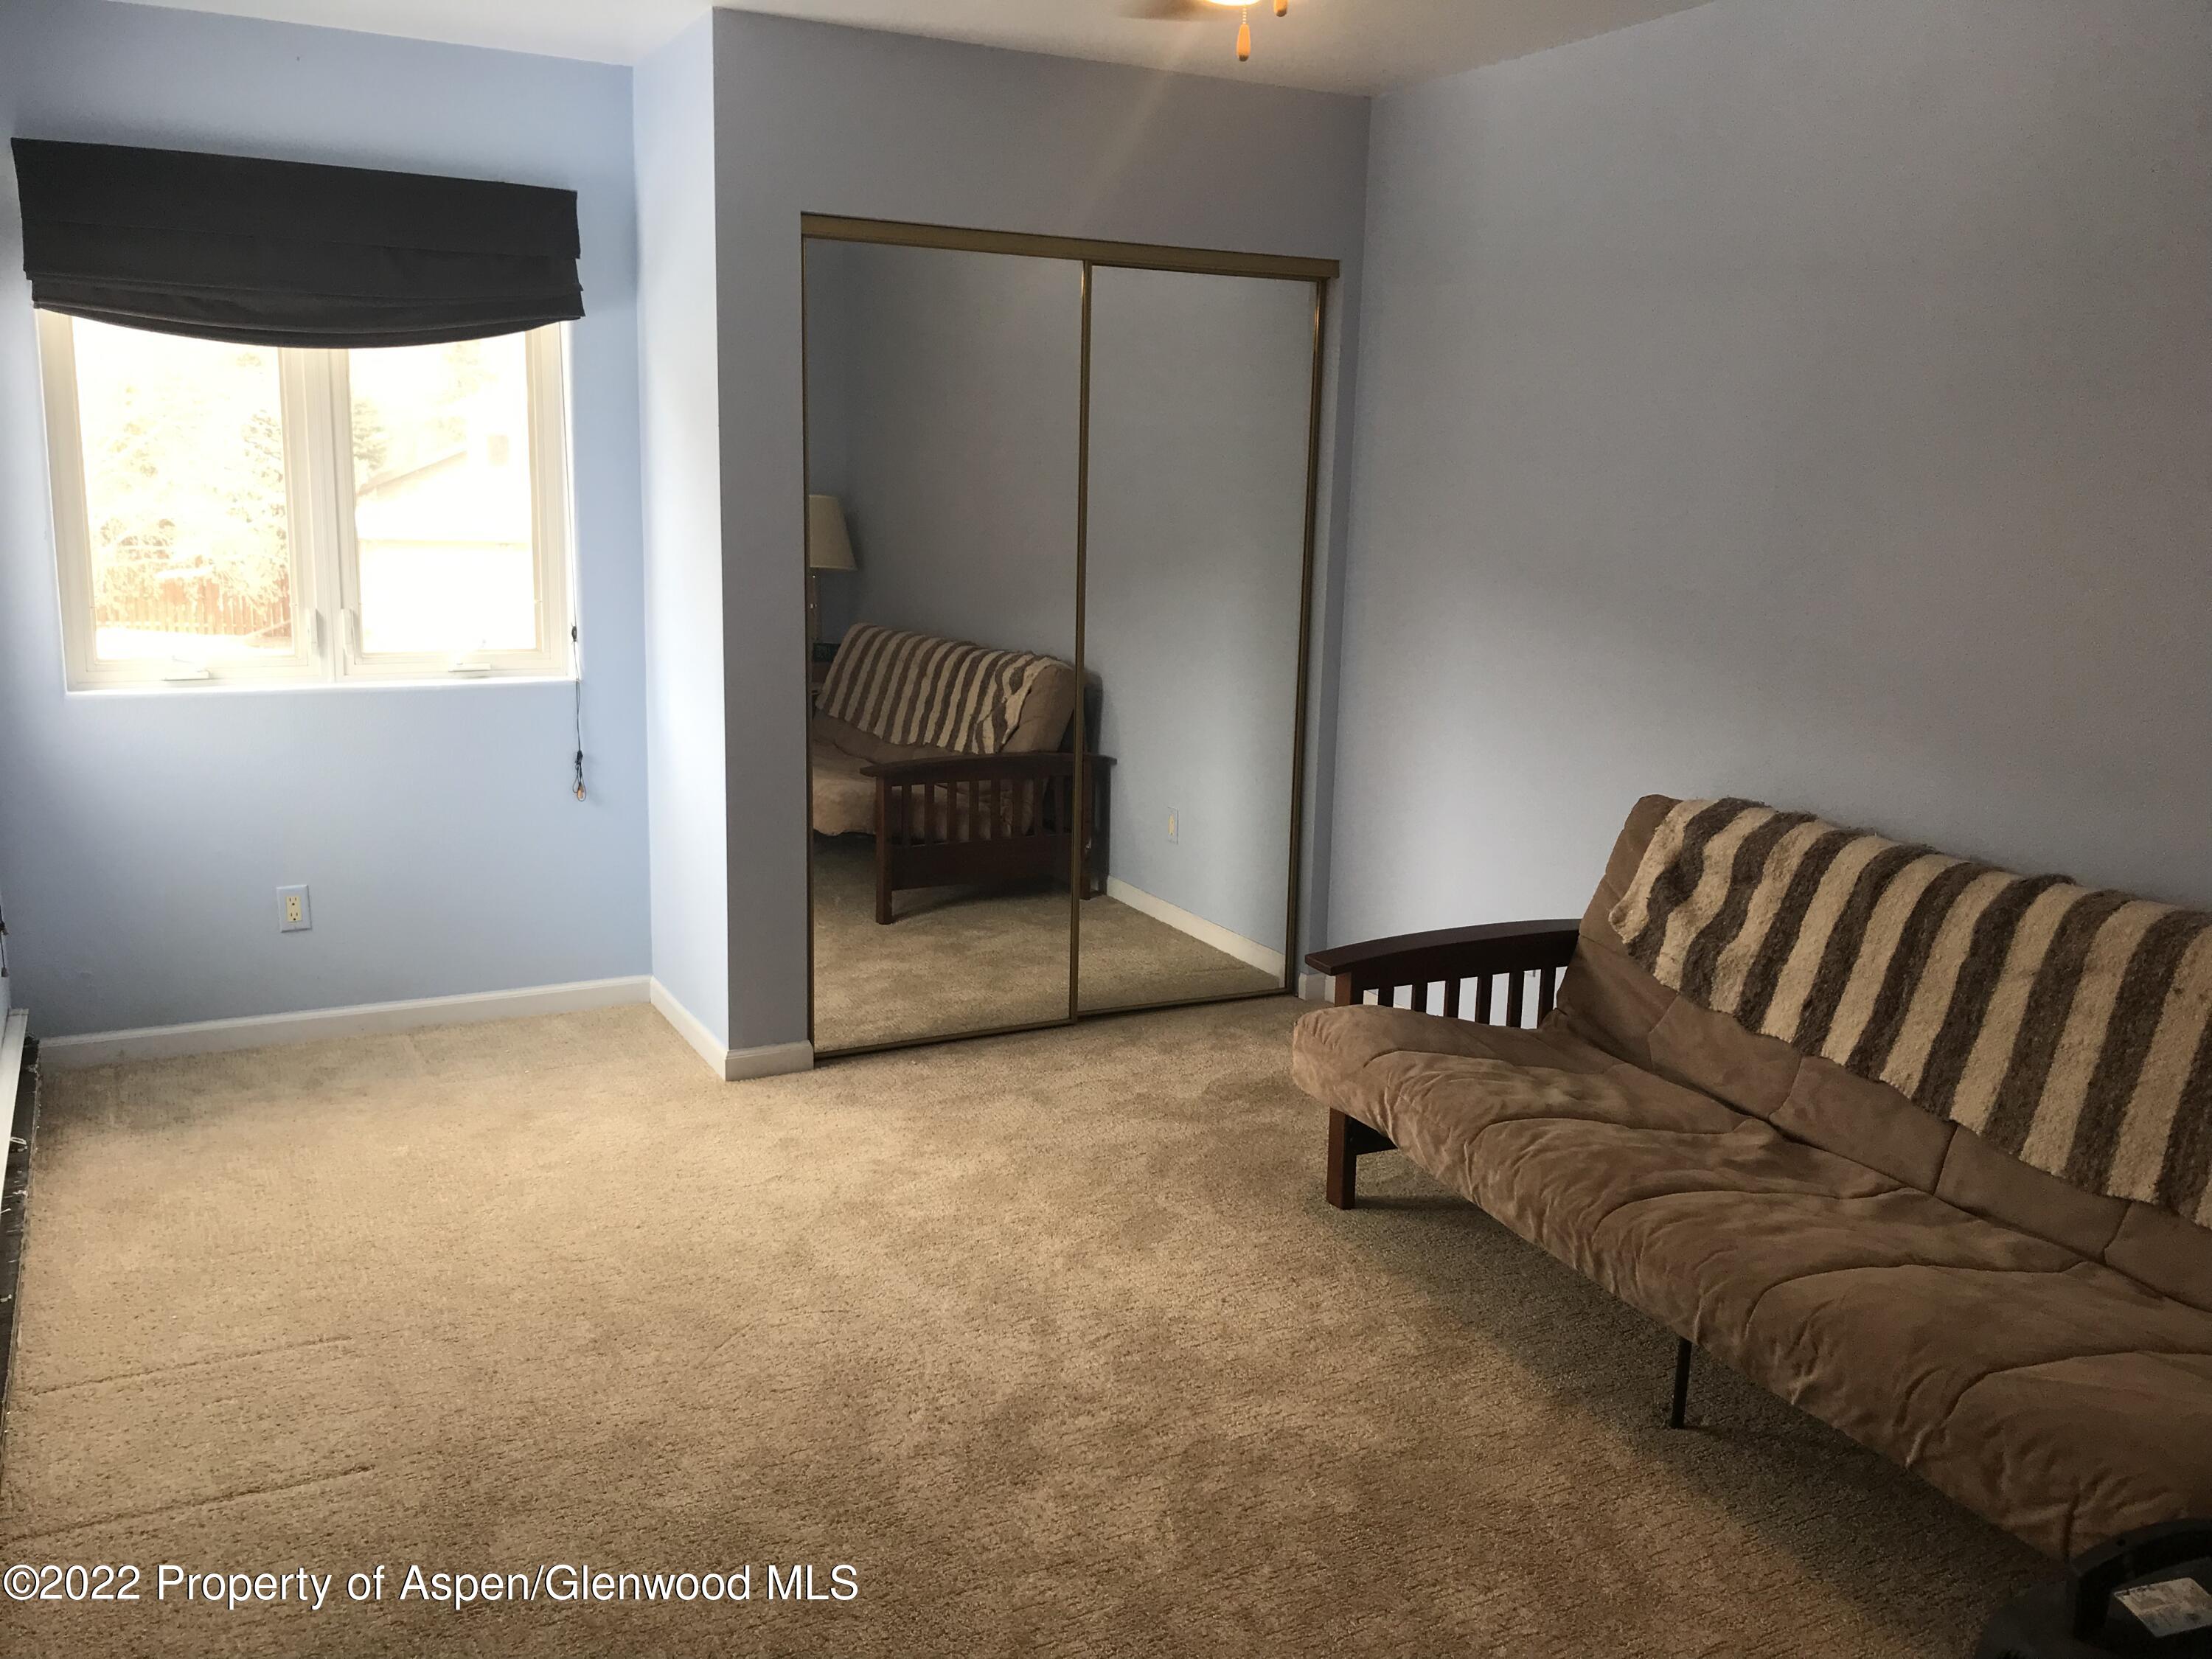
Carpeted room with a brown futon, mirrored closet doors, and a window with a black shade.
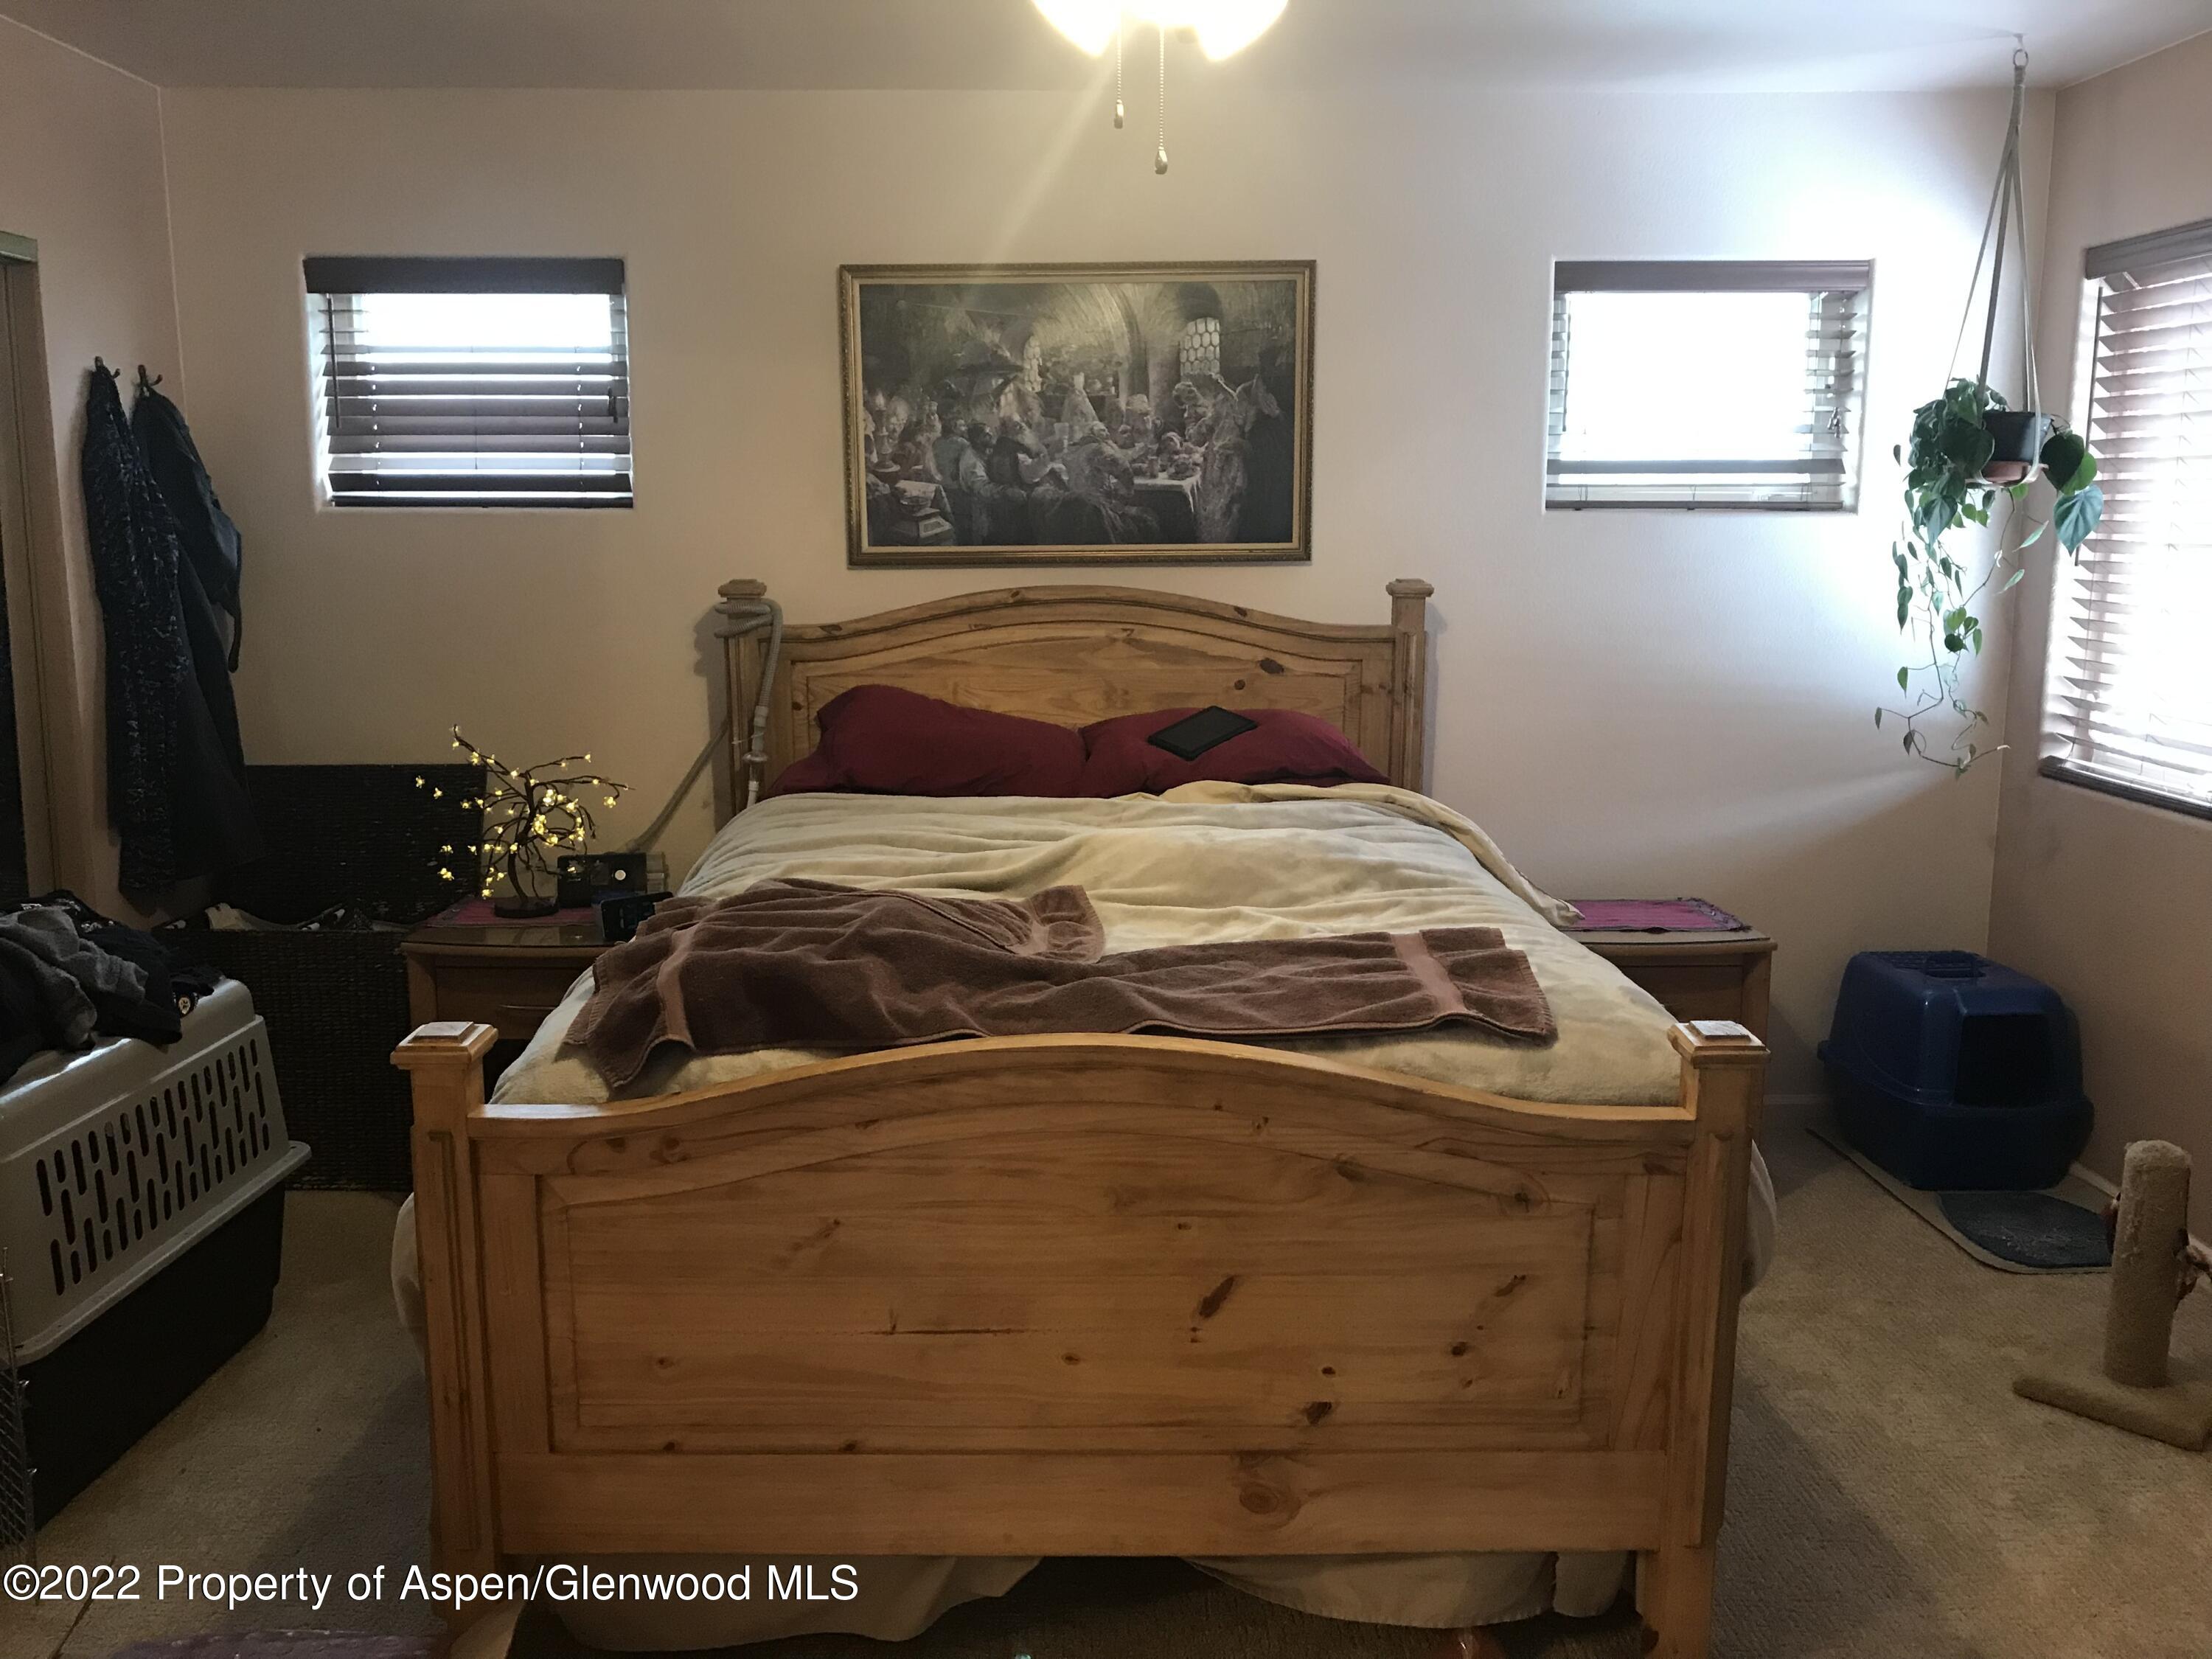
Furnished bedroom with a large wooden bed, burgundy pillows, and a hanging plant.
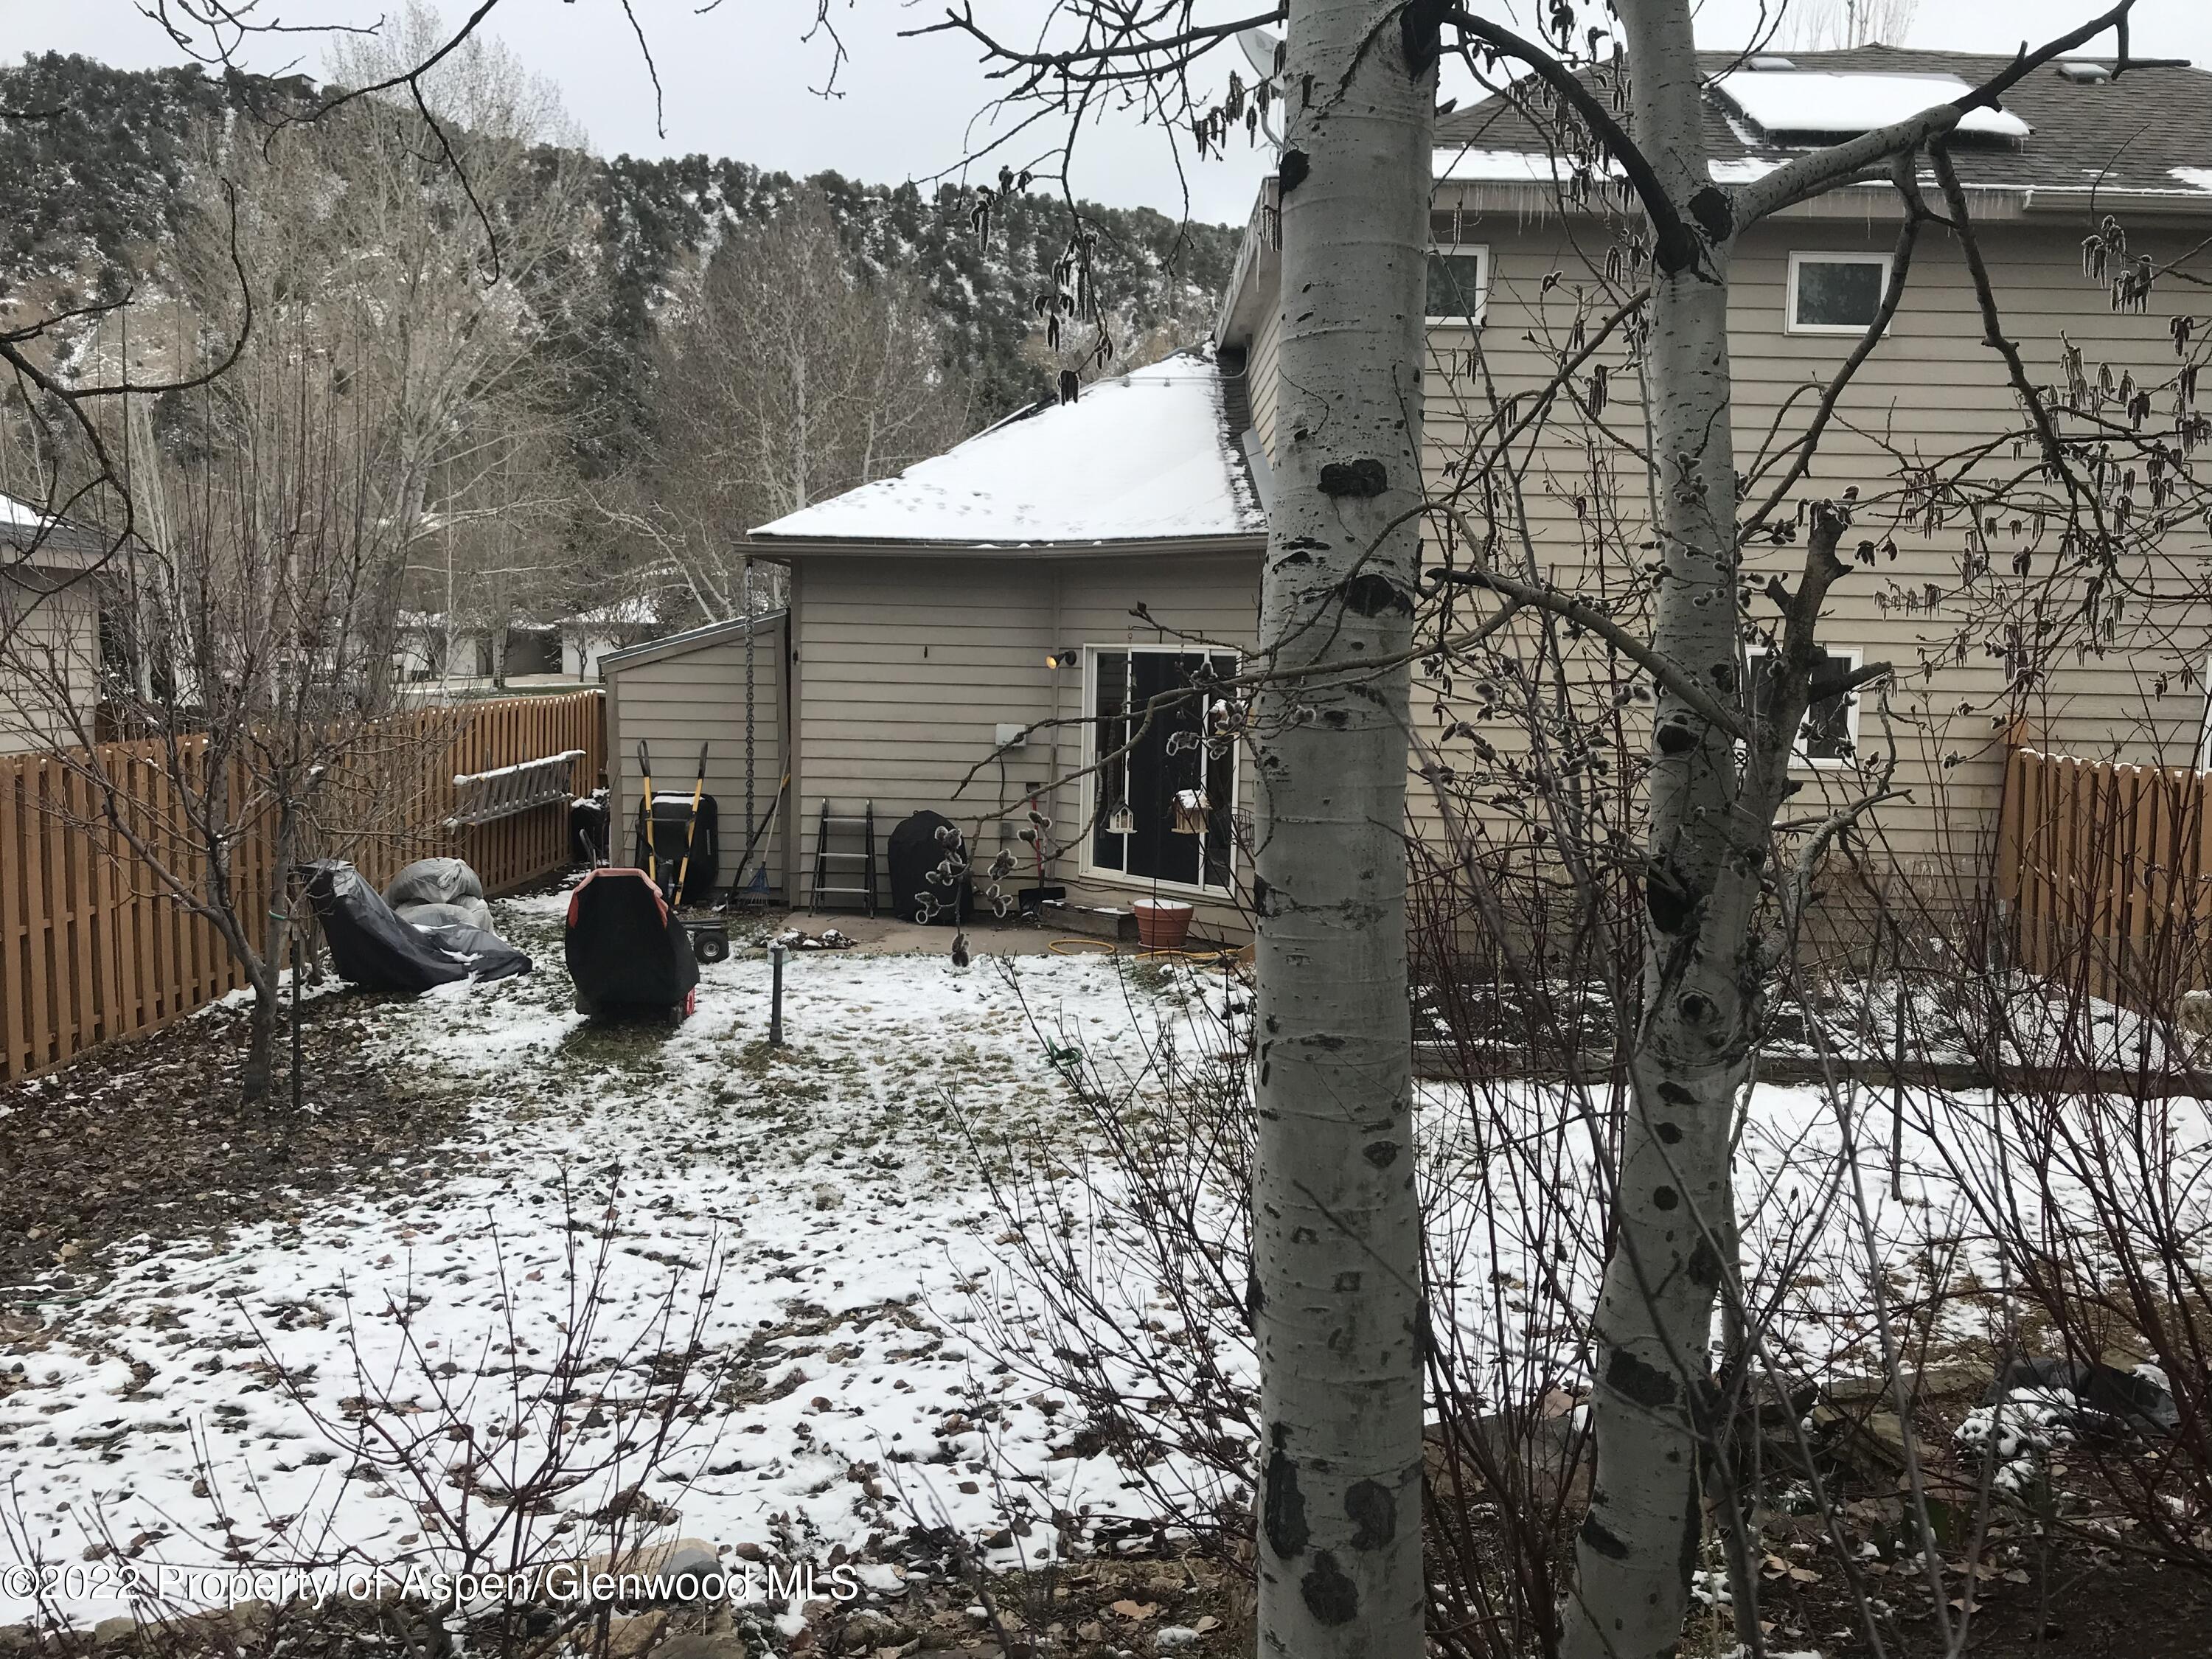
Snowy backyard behind a beige house, framed by bare aspens and a wooden fence.
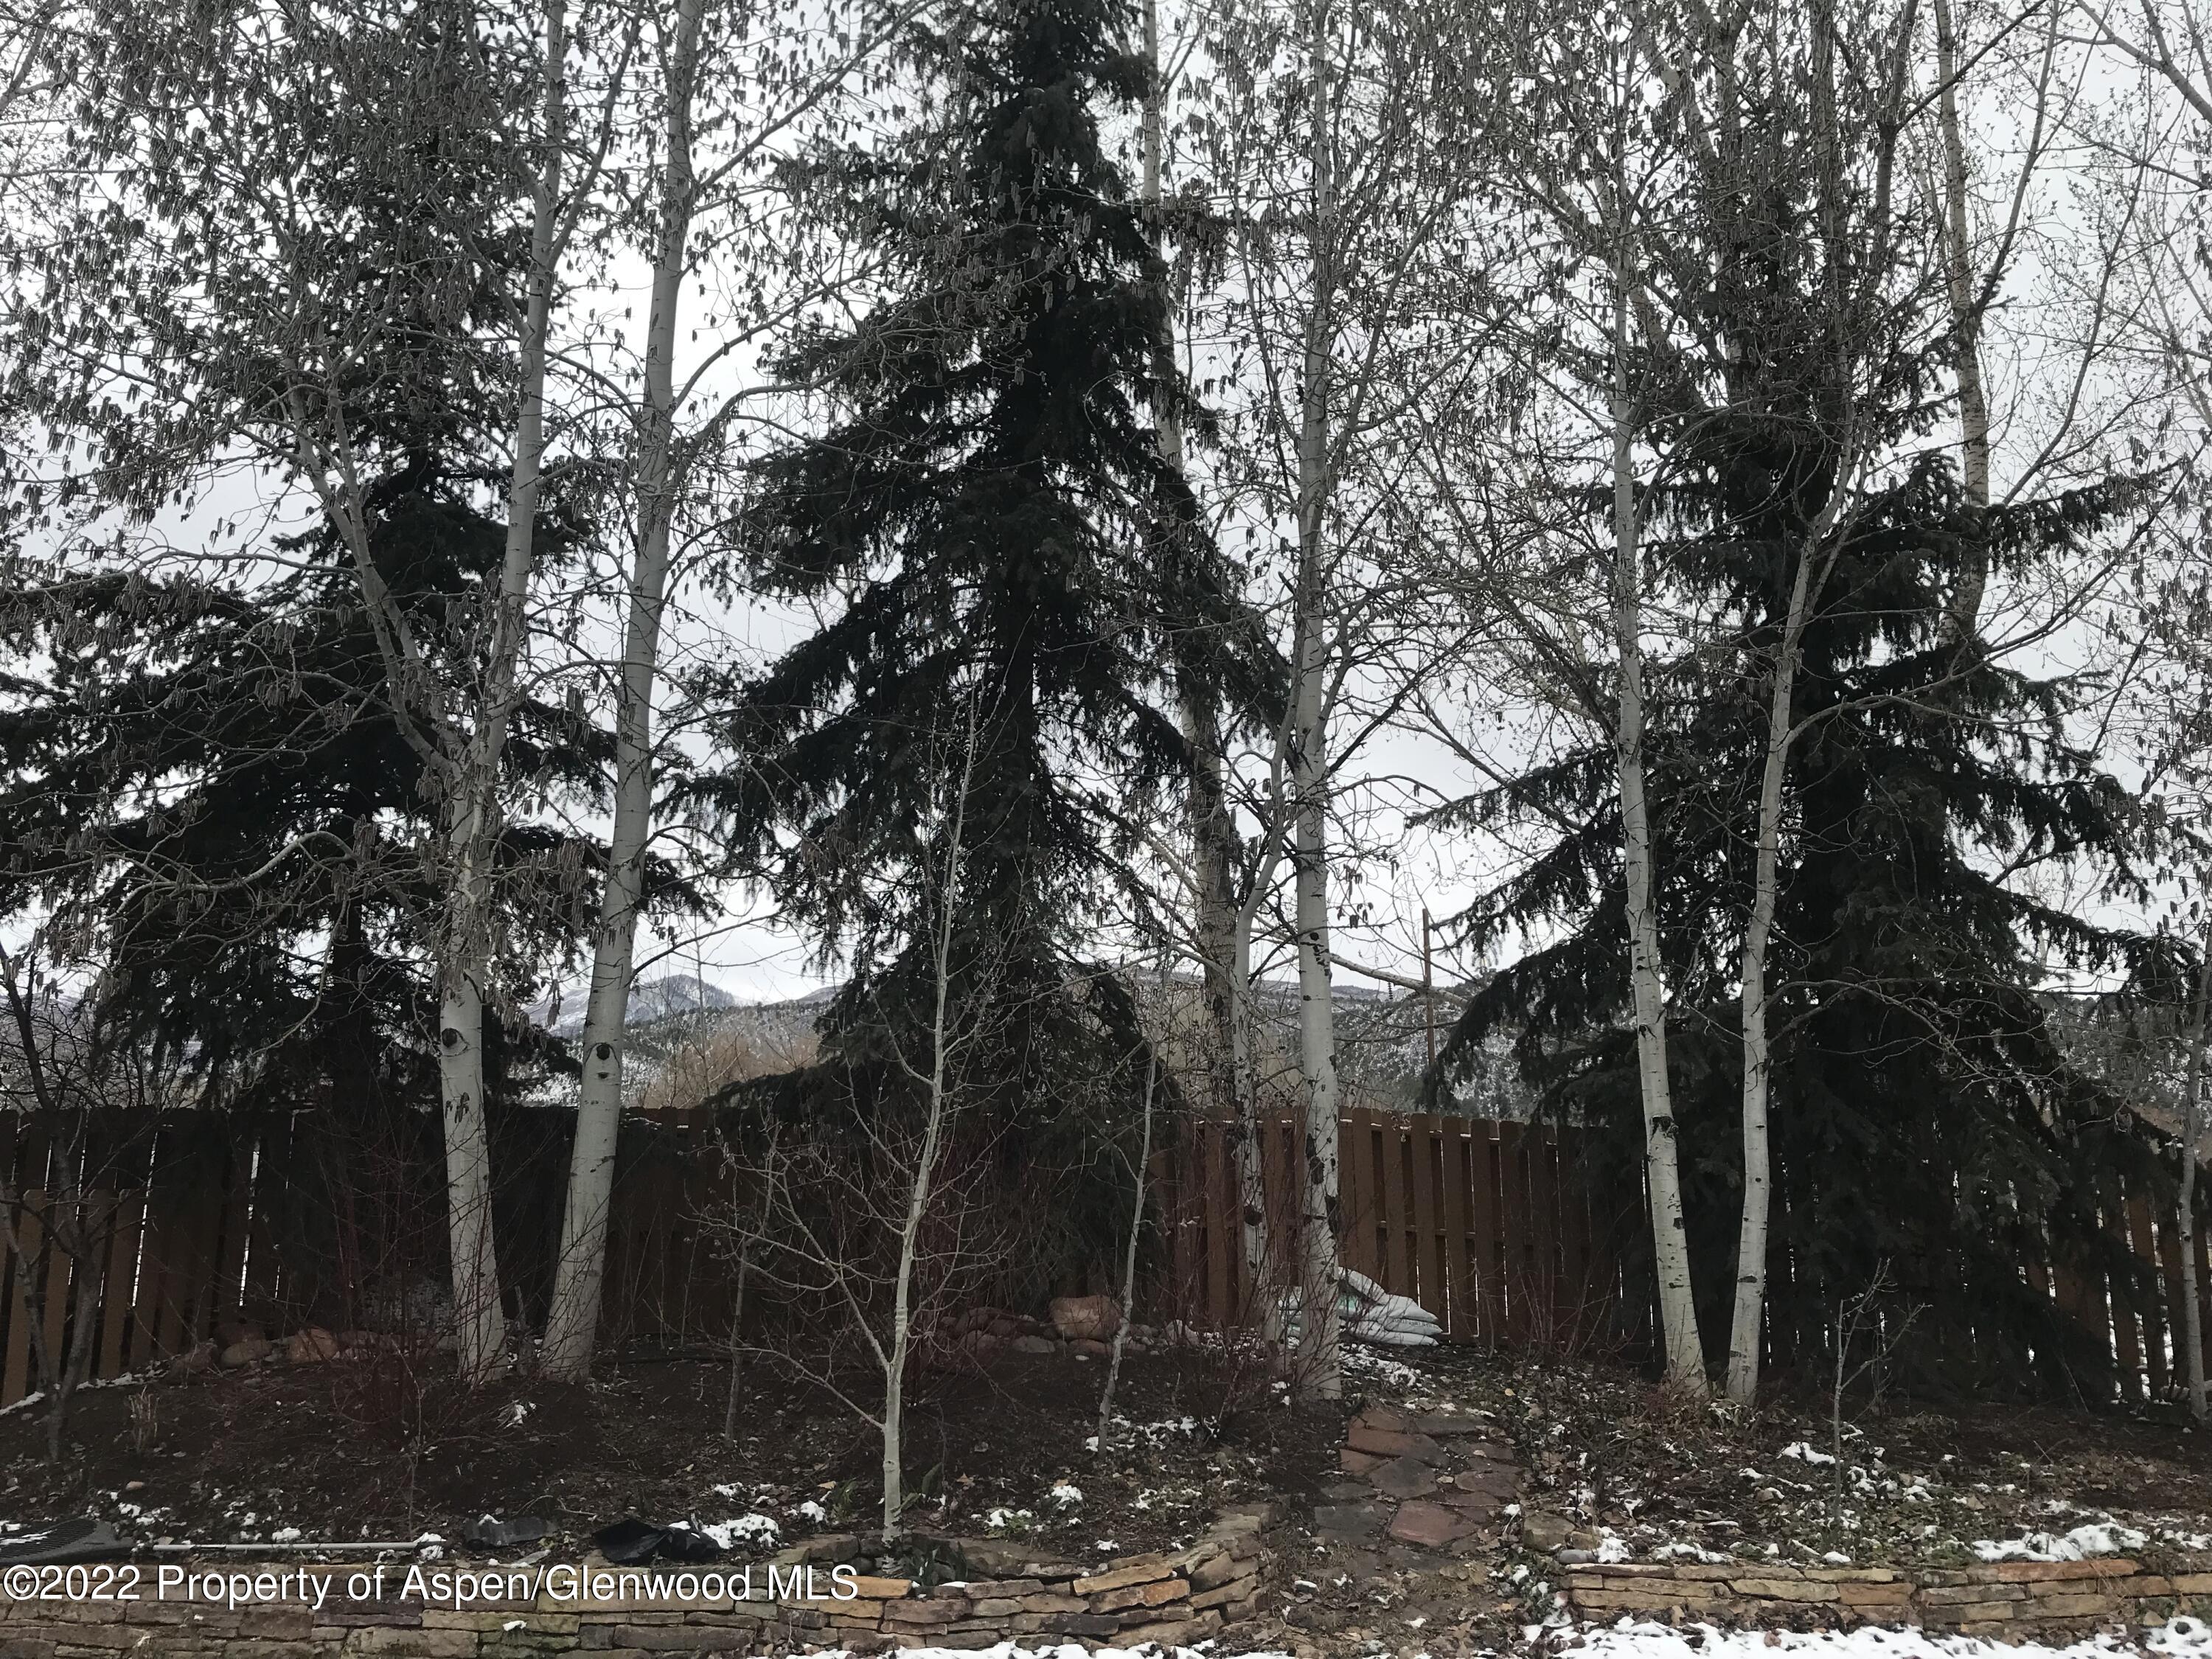
Wooded backyard with aspens, a stone path, wooden fence, and snow-dusted mountains beyond.
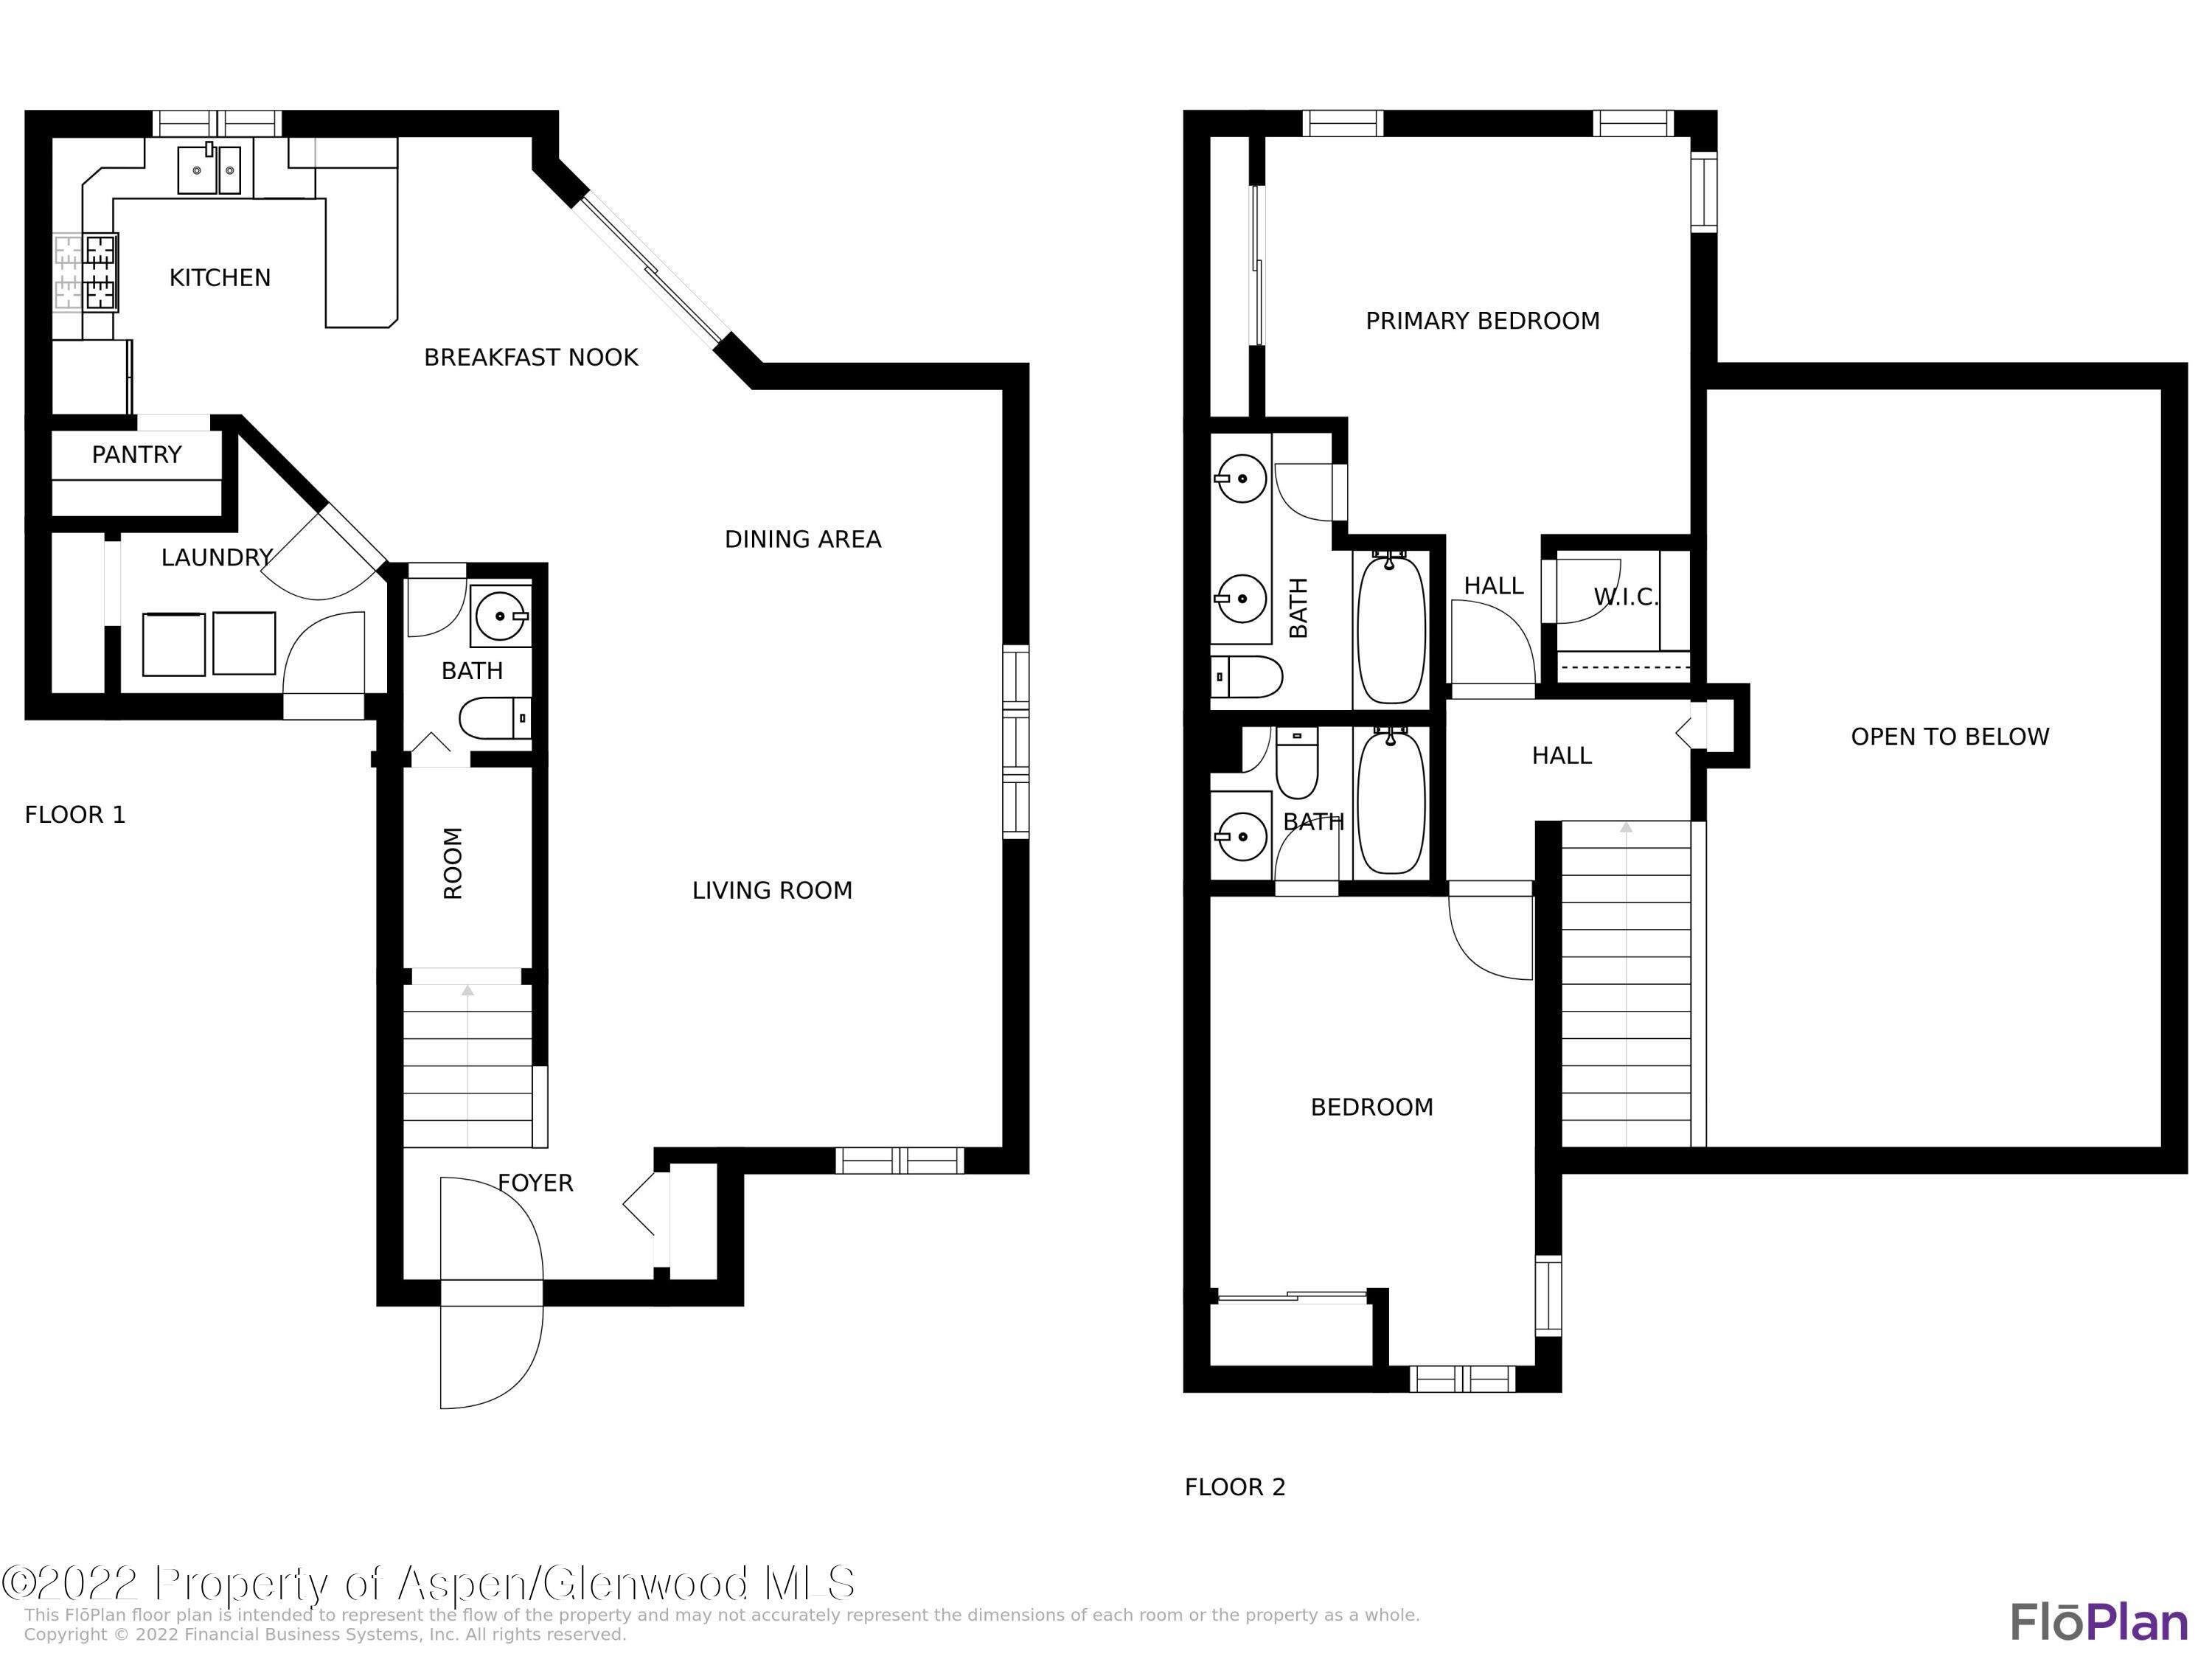
Two-level home floor plan showing living areas downstairs and bedrooms, bathrooms, and an open-to-below area upstairs.
SEE ALL PHOTOS
Gray two-story house with rooftop solar panels and a tall wooden privacy fence.
Two-story beige house with solar panels on multiple roof sections and a wooden fence.
Furnished living and dining area with beige carpet, a metal dining set, and sliding glass doors.
Kitchen with a large wood-paneled island, dining area, and bathroom doorway.
Kitchen with warm wood cabinets, a large peninsula, black refrigerator, and stainless steel appliances.
Furnished living room with vaulted ceiling, large shaded windows, red seating, and an adjoining glass dining table.
Carpeted room with a brown futon, mirrored closet doors, and a window with a black shade.
Furnished bedroom with a large wooden bed, burgundy pillows, and a hanging plant.
Snowy backyard behind a beige house, framed by bare aspens and a wooden fence.
Wooded backyard with aspens, a stone path, wooden fence, and snow-dusted mountains beyond.
Two-level home floor plan showing living areas downstairs and bedrooms, bathrooms, and an open-to-below area upstairs.
Sold

128 Dakota Meadows Drive

128 Dakota Meadows Drive, Carbondale, CO 81623

$705,000
Freshly painted interior and new countertop surfaces make this half-duplex shine! Spacious great-room features vaulted ceiling providing bright and airy living space. Recently installed solar electric includes 13 panels that will reduce your energy costs and give you peace of mind knowing that you are benefiting the environment. (See supplement)The solar photovoltaic system consists of 13 collectors and their controls. These were purchased (not leased) and are owned by the seller. The purchase was financed and the loan will be paid off at closing. The buyer of the home will own the system free and clear. The owner has an agreement with Holy Cross Energy that pays a credit for energy produced by the system. The HOA is responsible to maintain the roof, but does not own the system. The HOA manager (Integrated) advised that it is the responsibility of any future owner to pay the cost of removal and/or reinstallation of the panels at the time of roof repair and/or replacement. The solar photovoltaic system consists of 13 collectors and their controls. These were purchased (not leased) and are owned by the seller. The purchase was financed and the loan will be paid off at closing. The buyer of the home will own the system free and clear. The owner has an agreement with Holy Cross Energy that pays a credit for energy produced by the system. The HOA is responsible to maintain the roof, but does not own the system. The HOA manager (Integrated) advised that it is the responsibility of any future owner to pay the cost of removal and/or reinstallation of the panels at the time of roof repair and/or replacement.
2
beds

3
baths

1,443 Sq.Ft. LIVING AREA

4,792 Sq.Ft. lot

Stefan Peirson

Stefan Peirson

Features & Amenities

Interior

  • total bedrooms2
  • Total bathrooms3
  • full bathrooms2
  • half bathroom1
  • Laundry room Inside

Area & Lot

  • Status Sold
  • Date Sold June 16, 2022
  • Living Area1,443 Sq.Ft.
  • Lot Area4,792 Sq.Ft.
  • MLS® ID174509
  • TypeMulti-Family
  • YEAR BUILT1998
  • Architecture StylesTwo Story

Exterior

  • water SourceCommunity
  • utilitiesNatural Gas Available
  • roofComposition
  • lot featuresInterior Lot, Landscaped
  • parking2 Car
  • HEAT TYPEHot Water
  • AIR CONDITIONINGNone

Financial

  • Sales Price$705,000
  • Real Estate Tax $2,758/yr
  • HOA $350/mo
  • Zoning Res.

Work With Us

Stefan’s track record of success gives rise to the kind of confidence that clients want to experience when searching for the right Real Estate Agent. He carries out his responsibilities with a profound sense of placid determination and calm.

Follow Stefan on Instagram