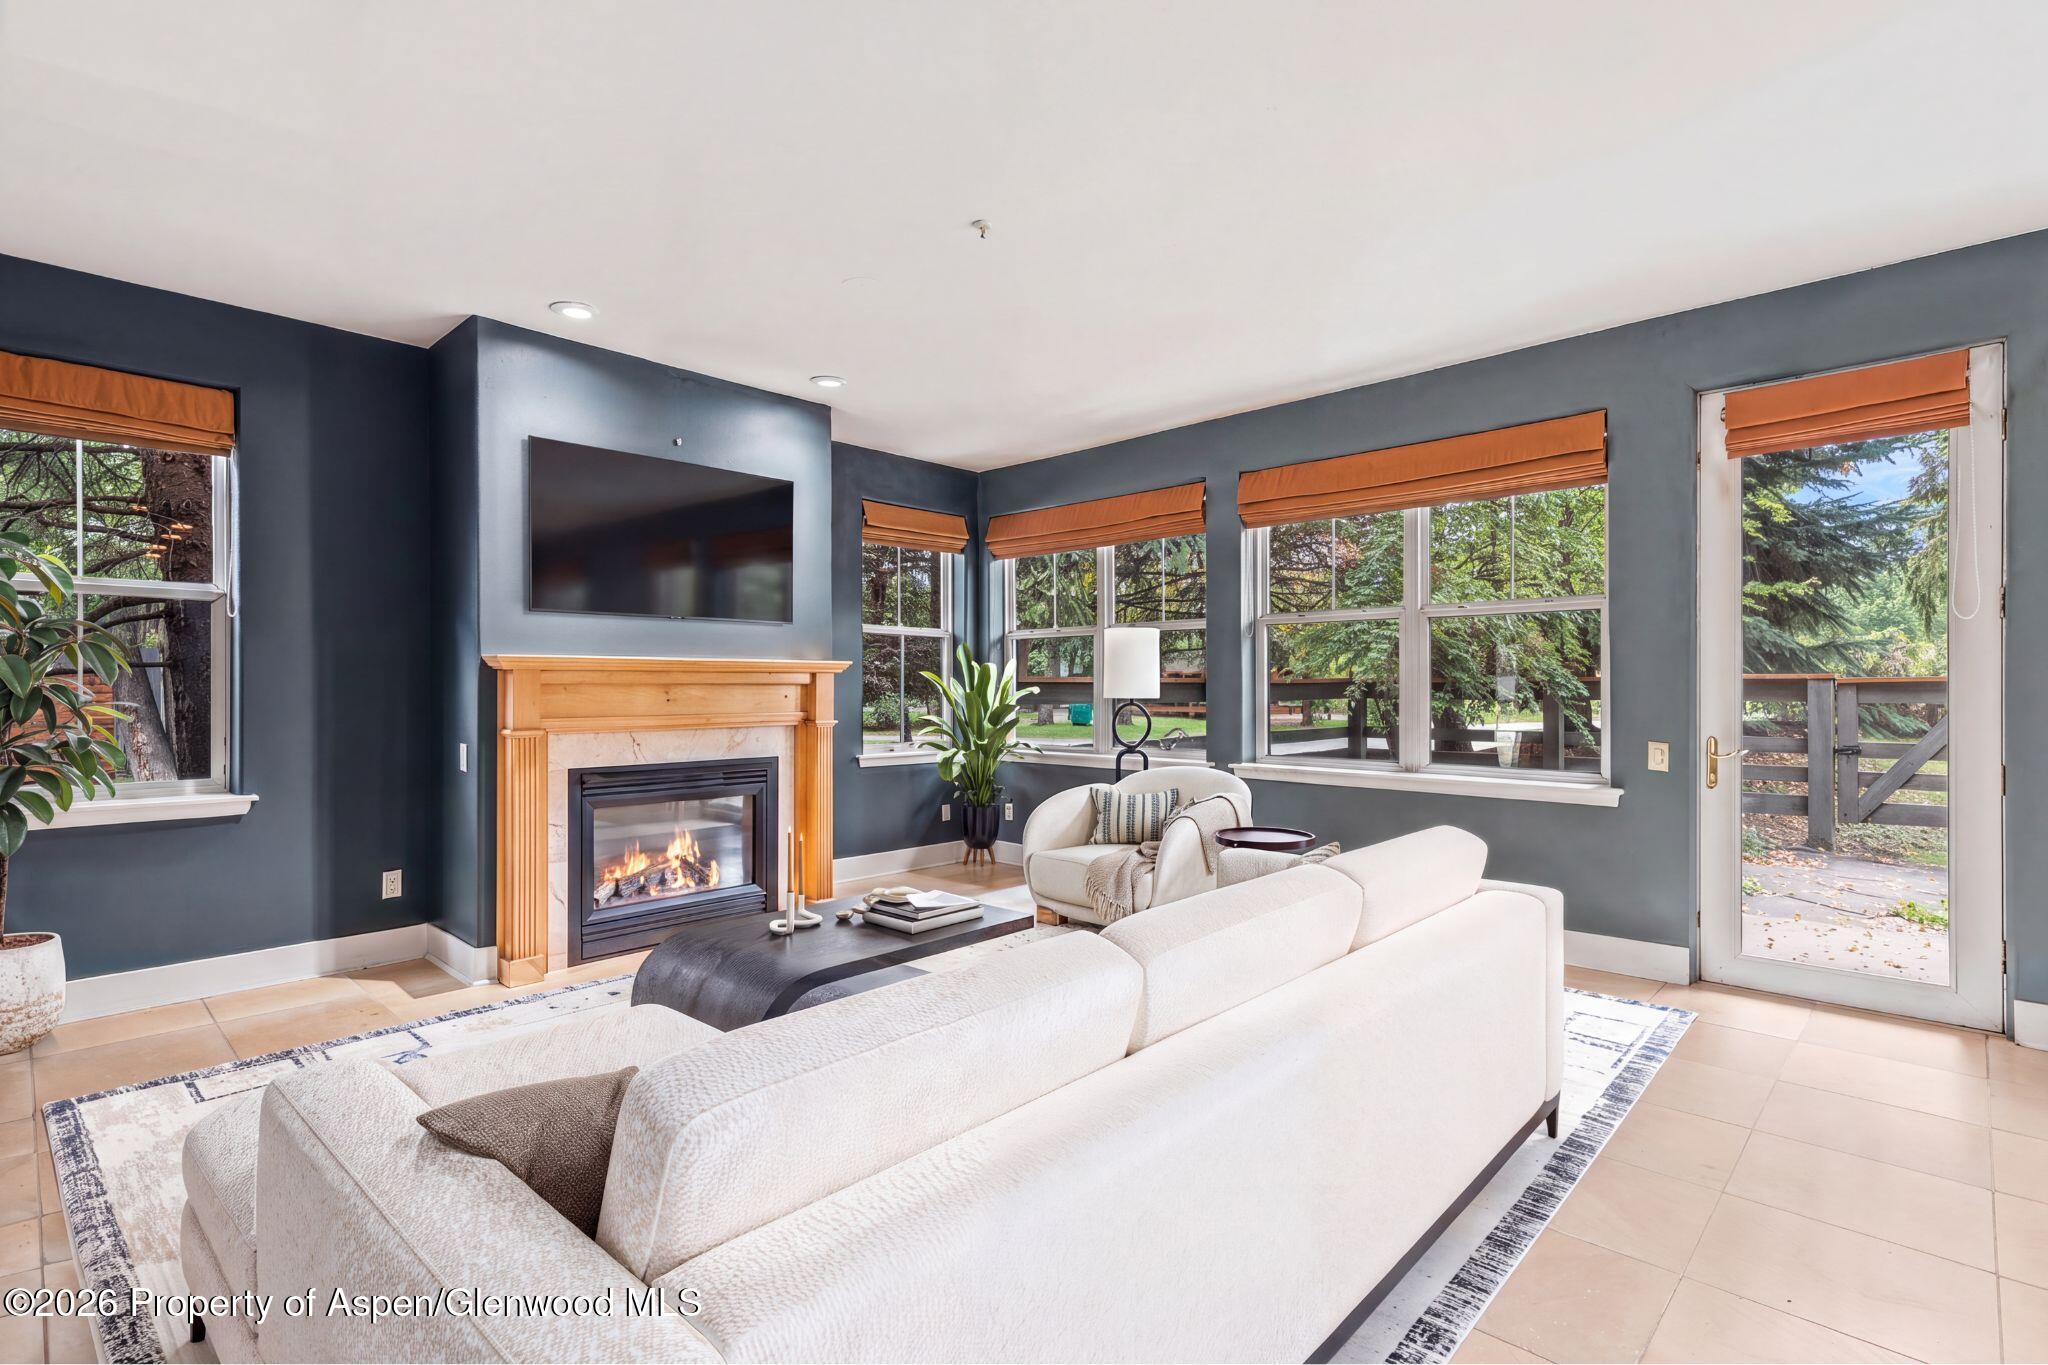
Living room with a wood-trimmed fireplace, white sofas, and large windows overlooking trees.
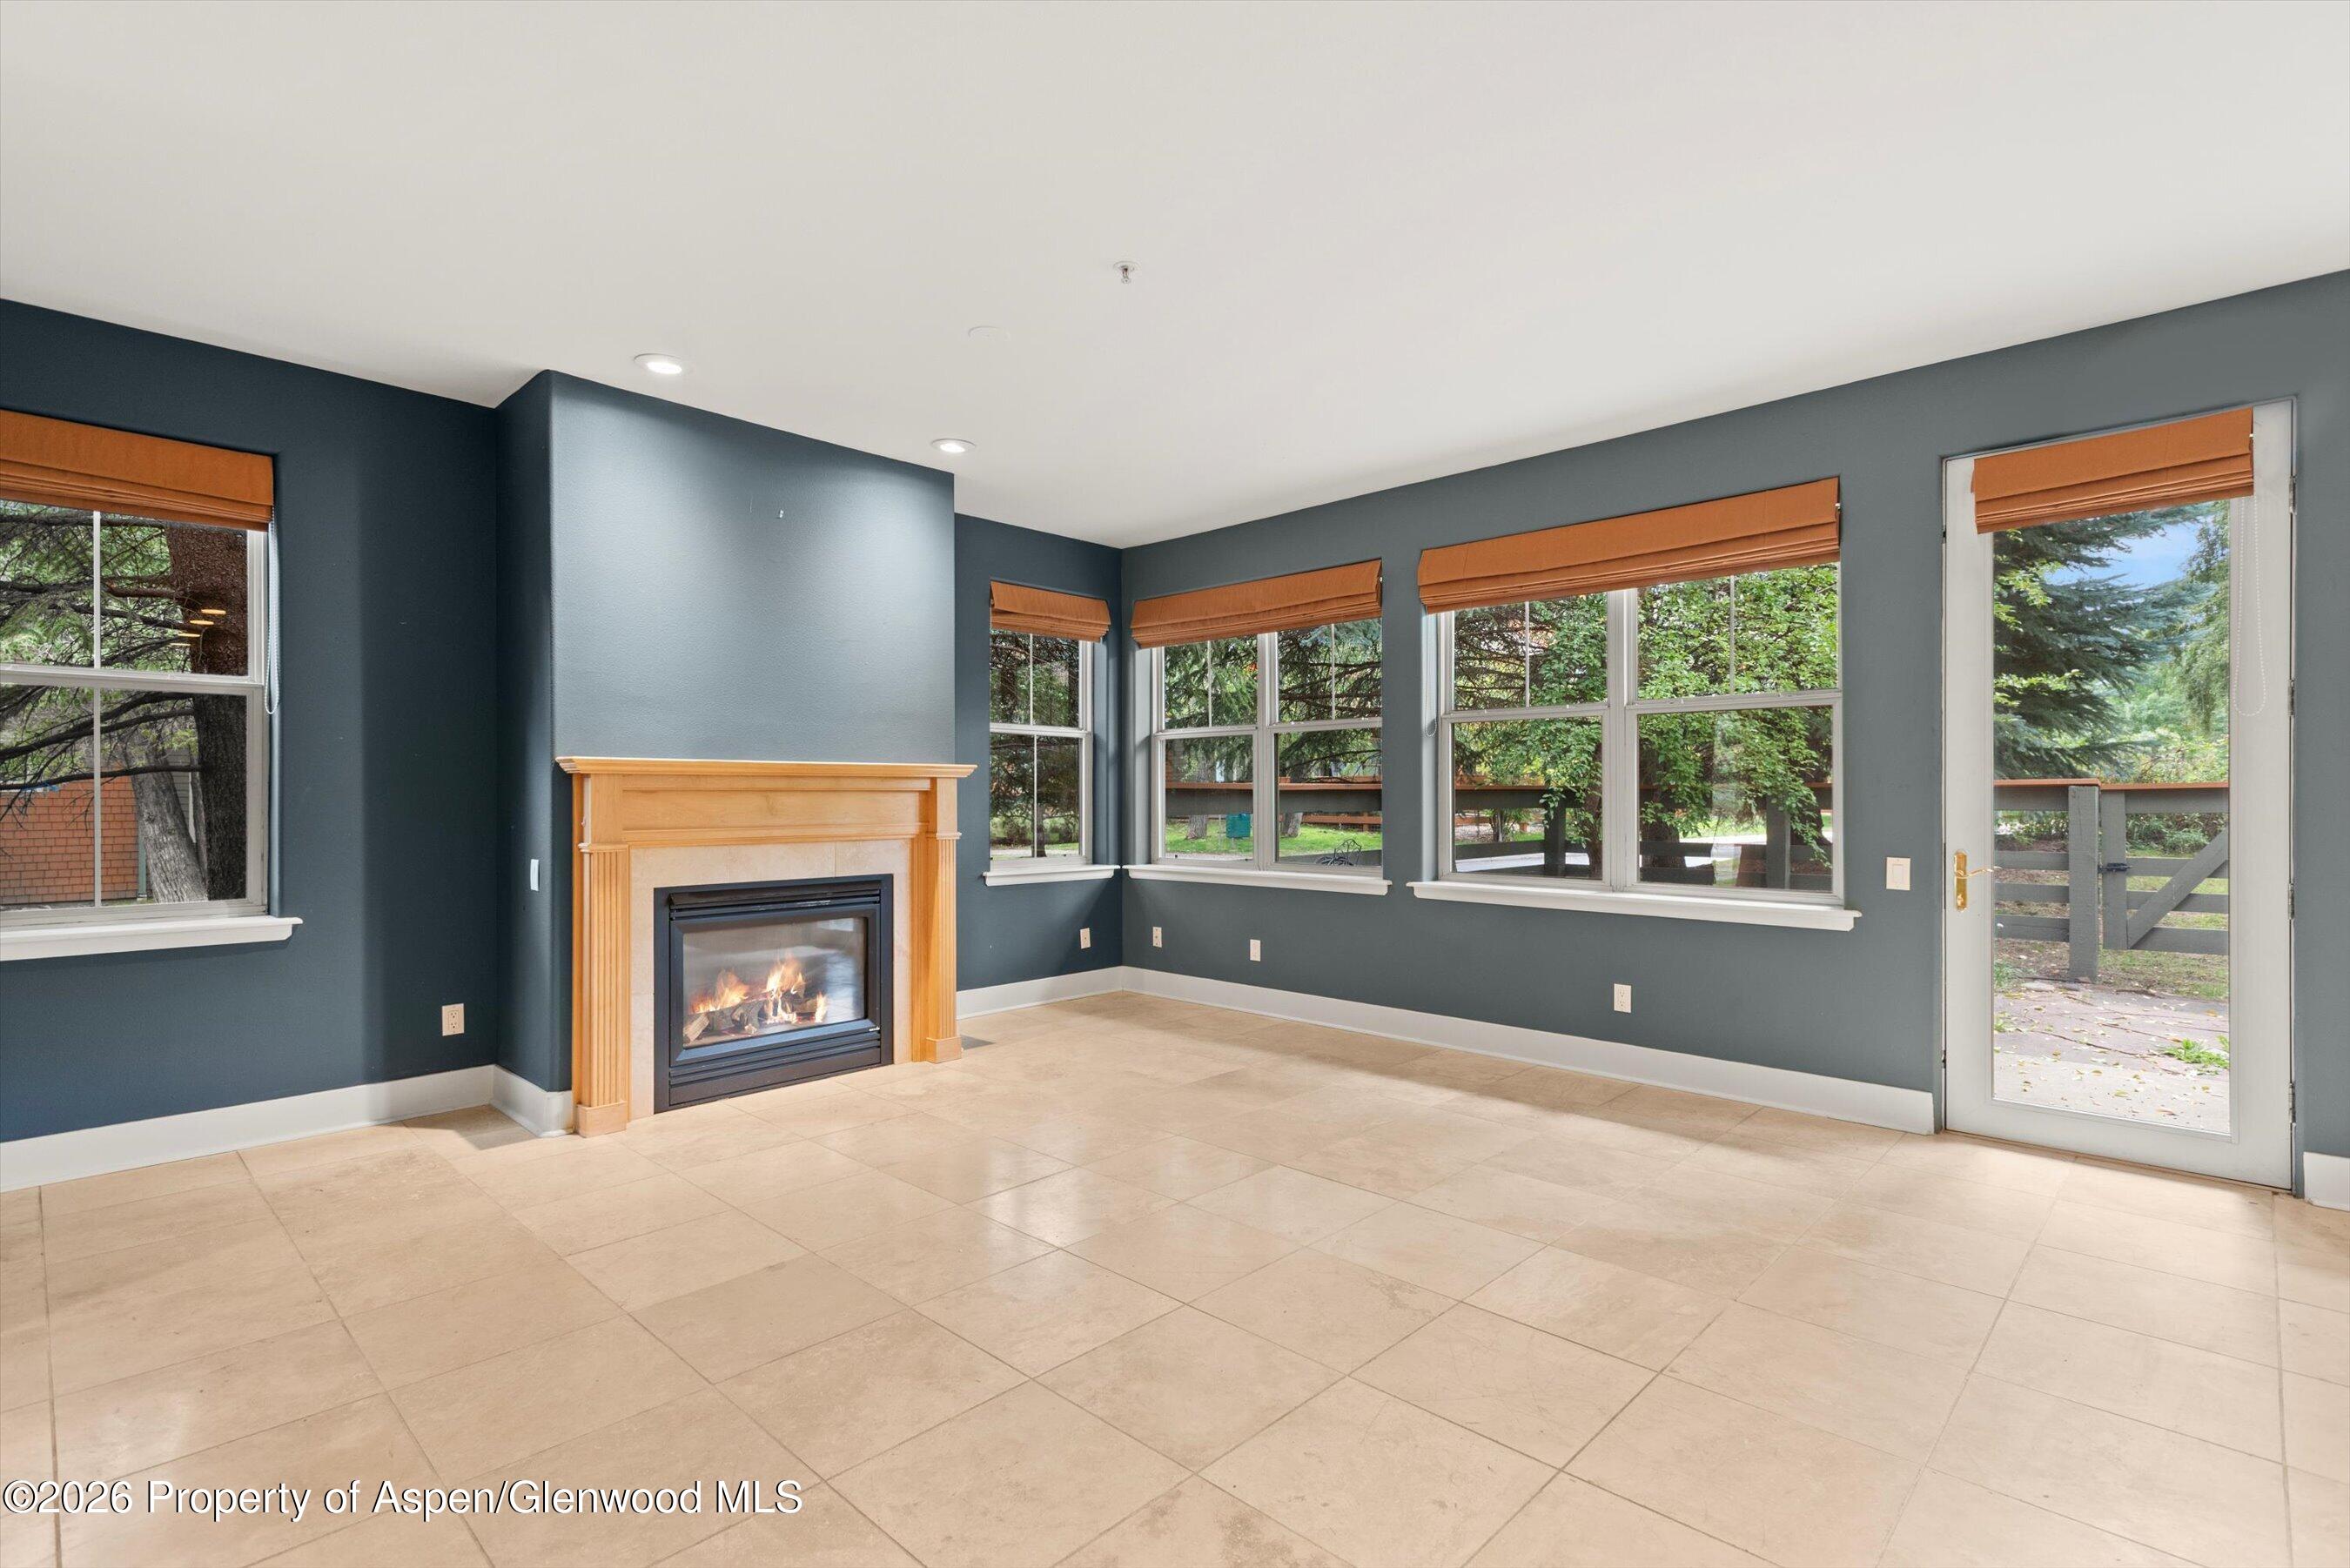
Vacant living room with a wood-trimmed fireplace, tiled floor, and windows overlooking trees.
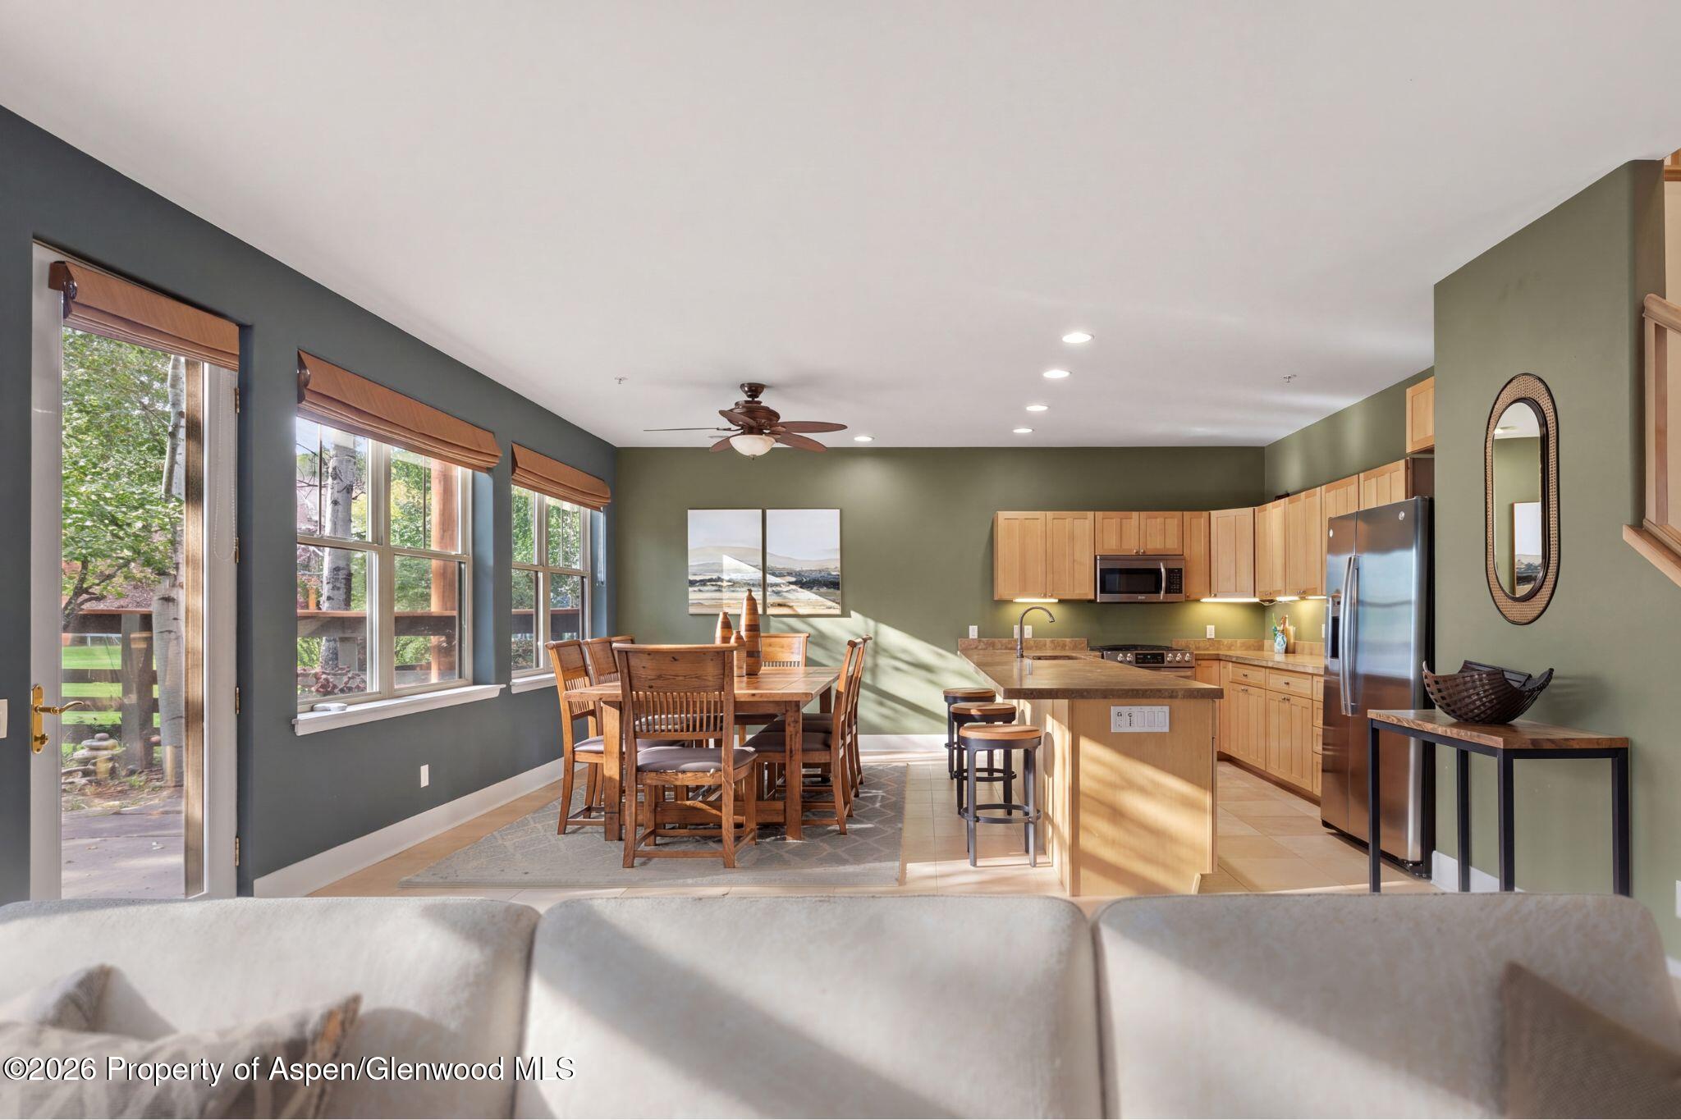
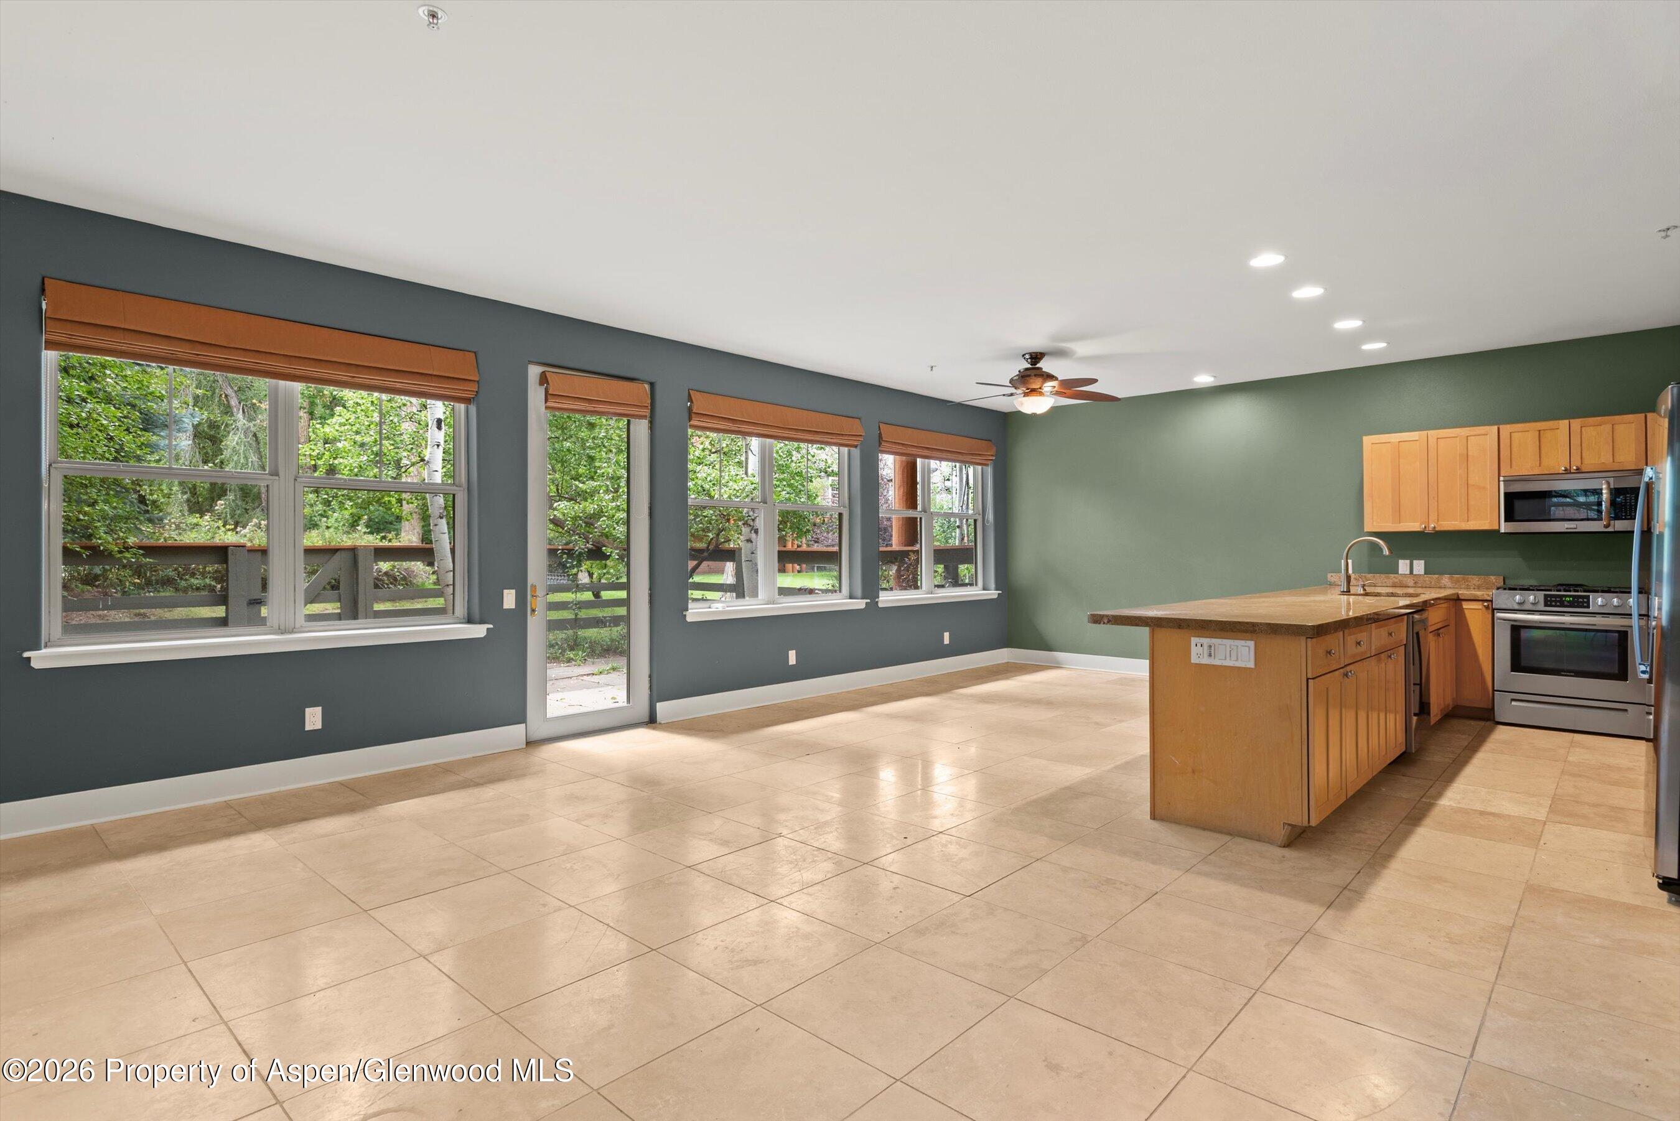
Open kitchen and dining area with a wood island, stainless steel appliances, and large windows.
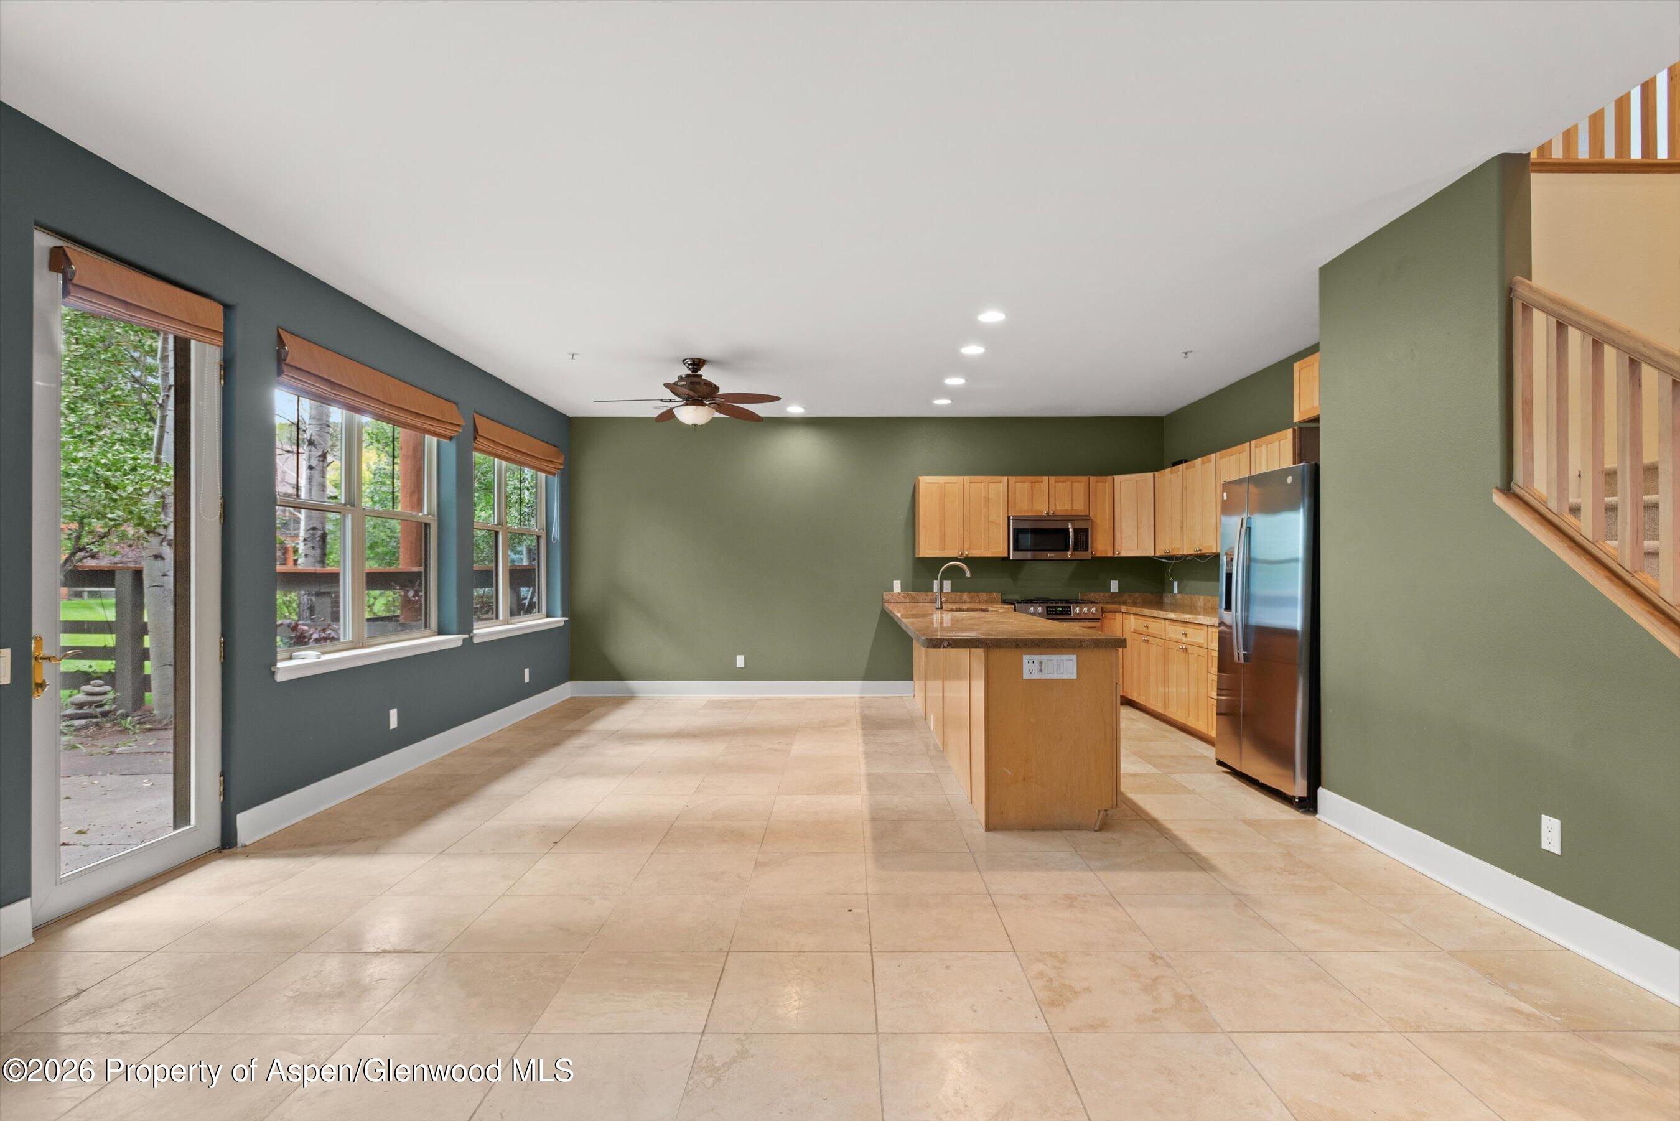
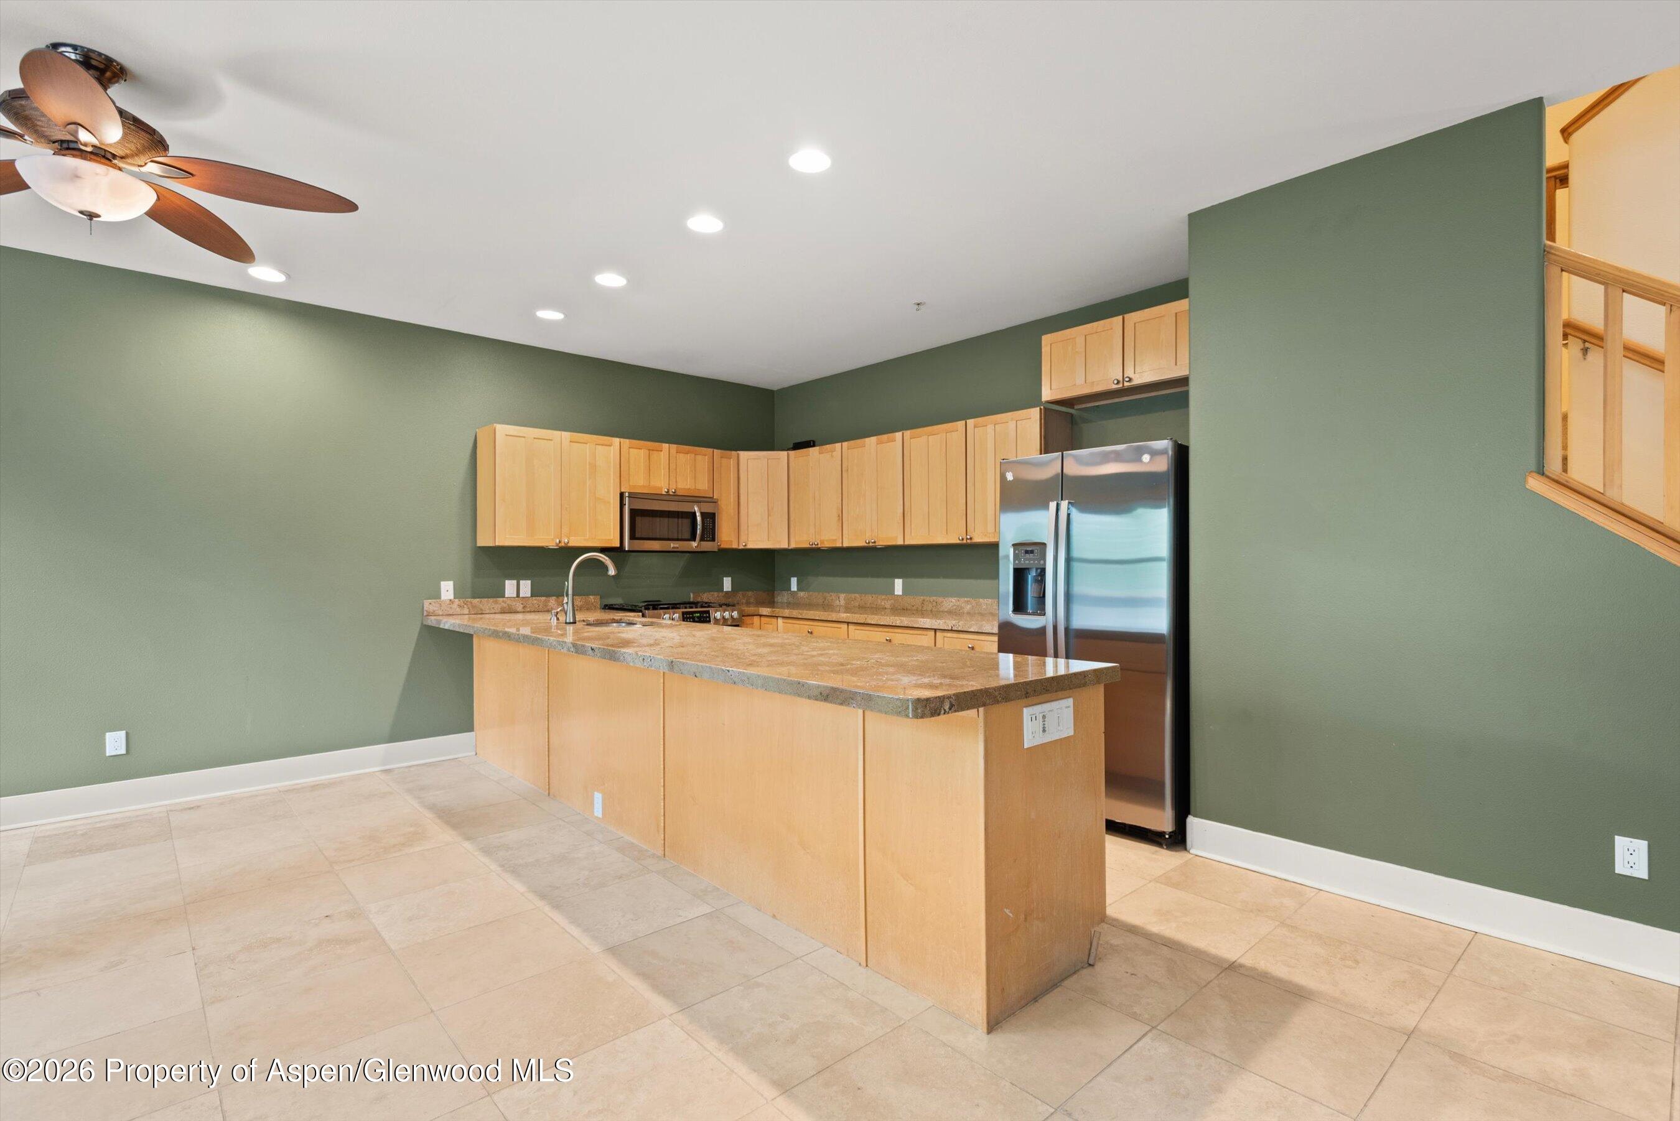
Unfurnished kitchen with a stone-topped island, light wood cabinets, and large windows beside the dining area.
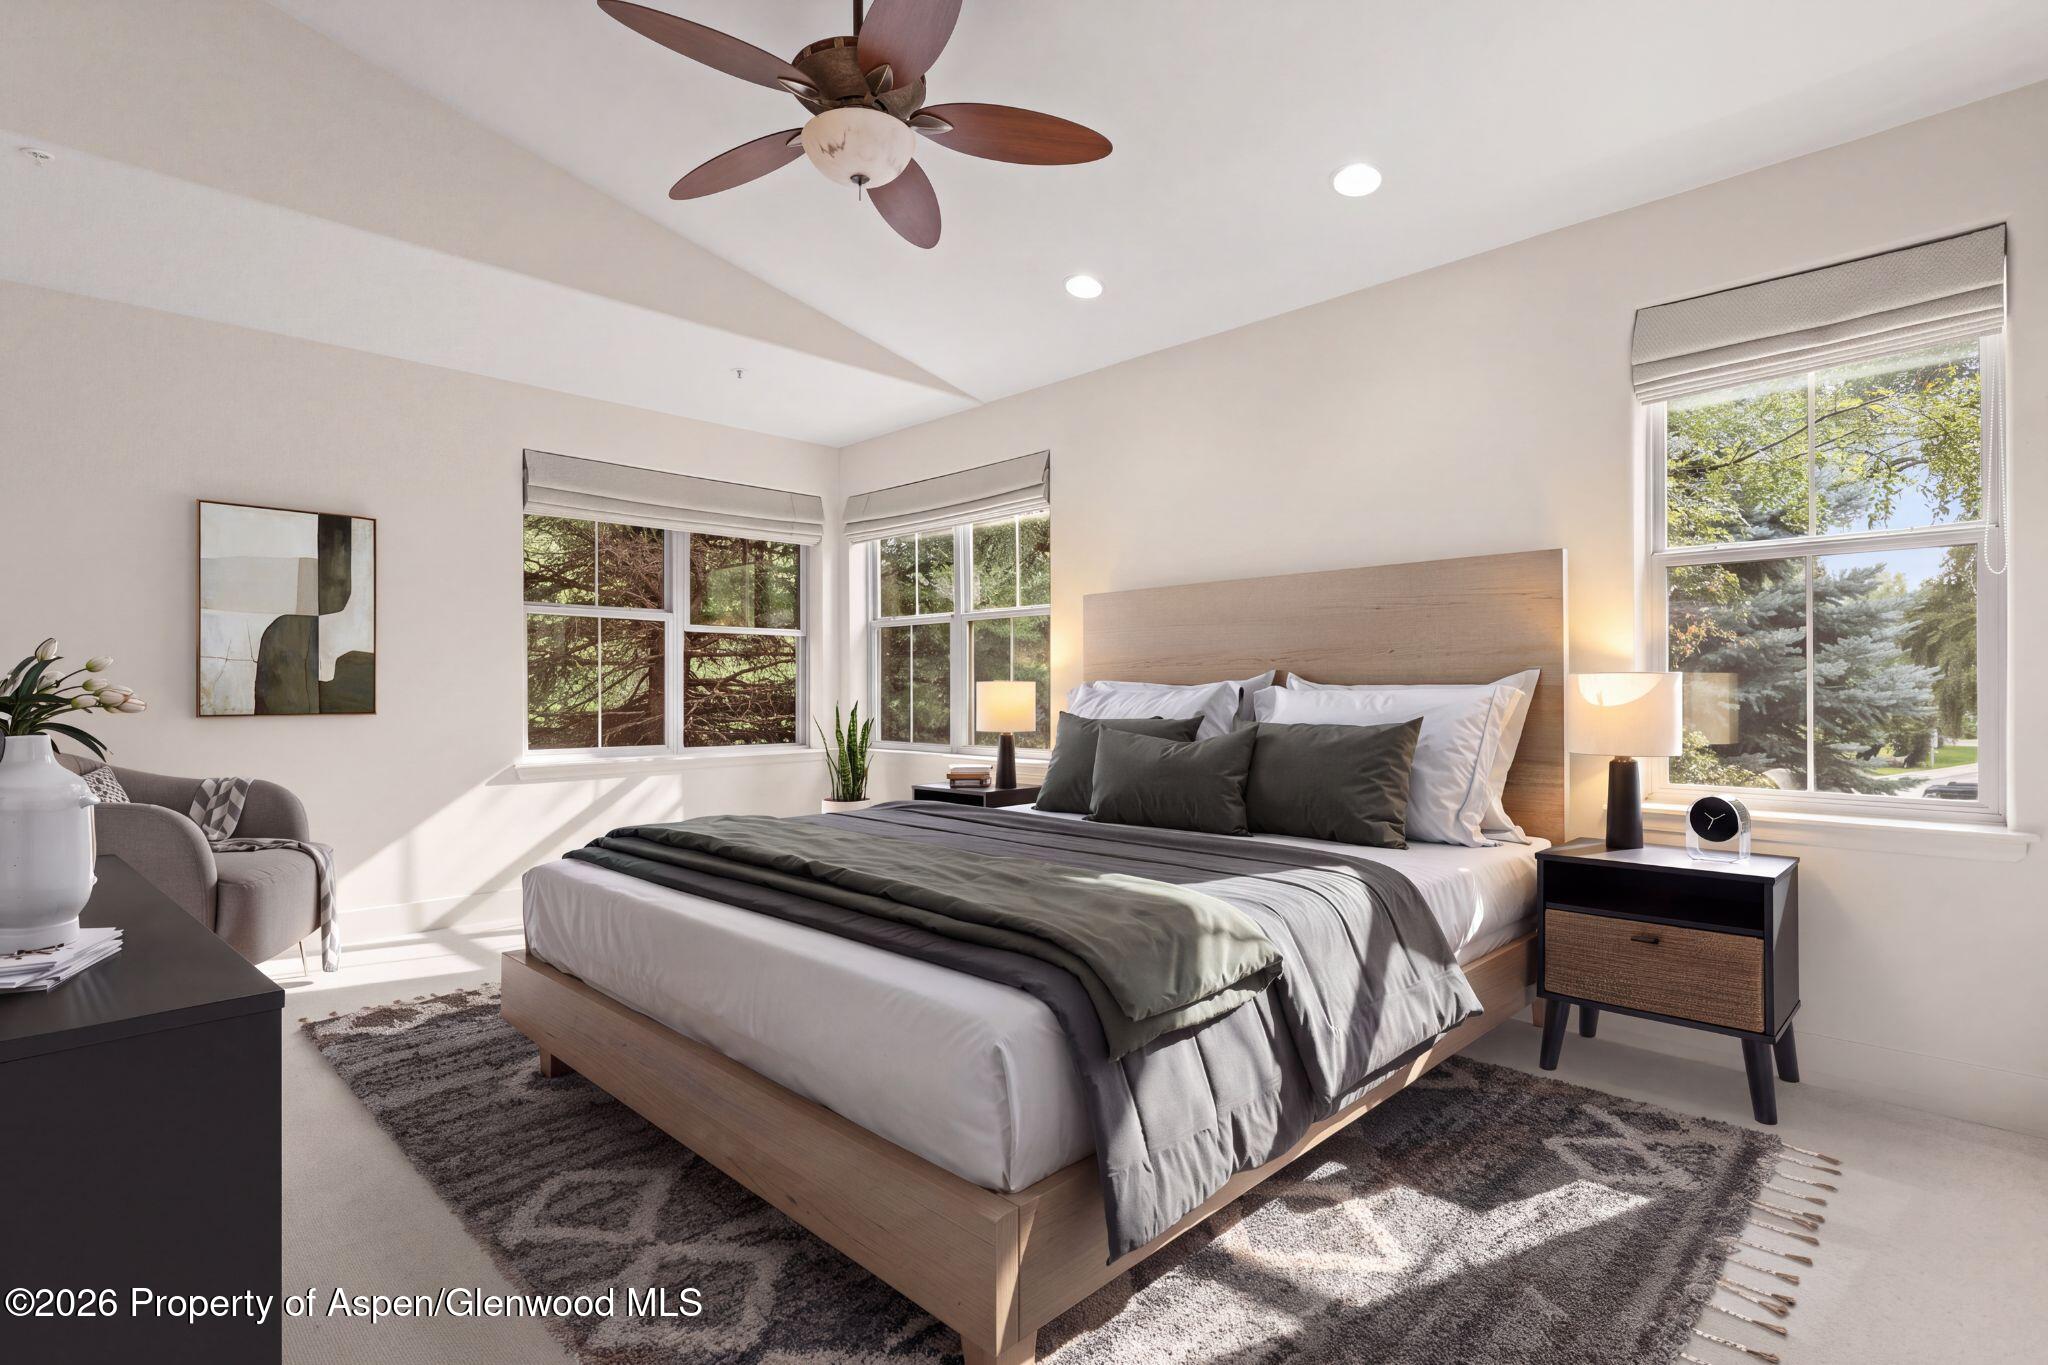
Bright bedroom with a wood-frame bed, gray bedding, ceiling fan, and windows overlooking trees.
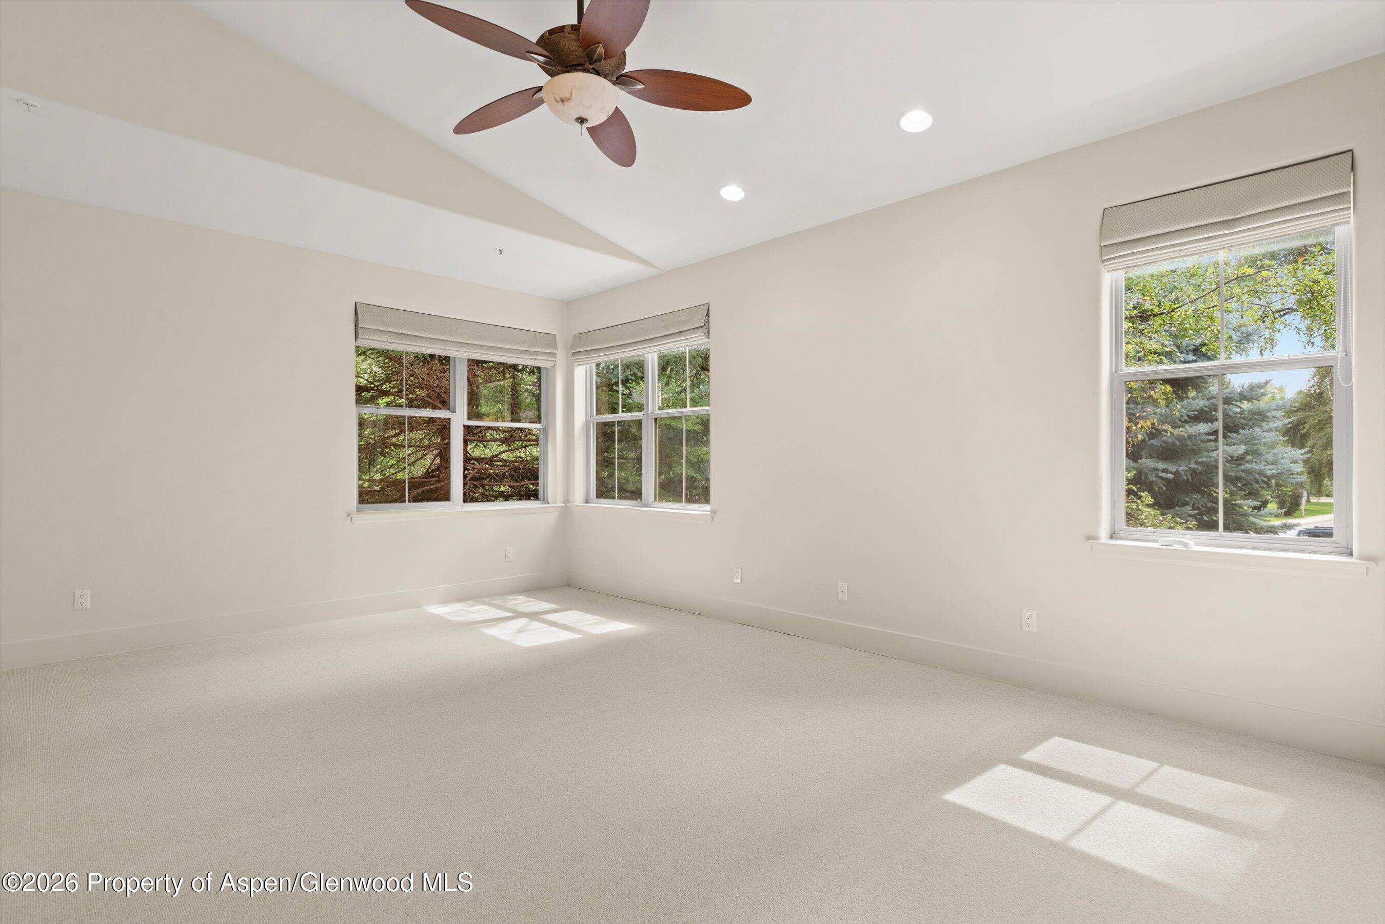
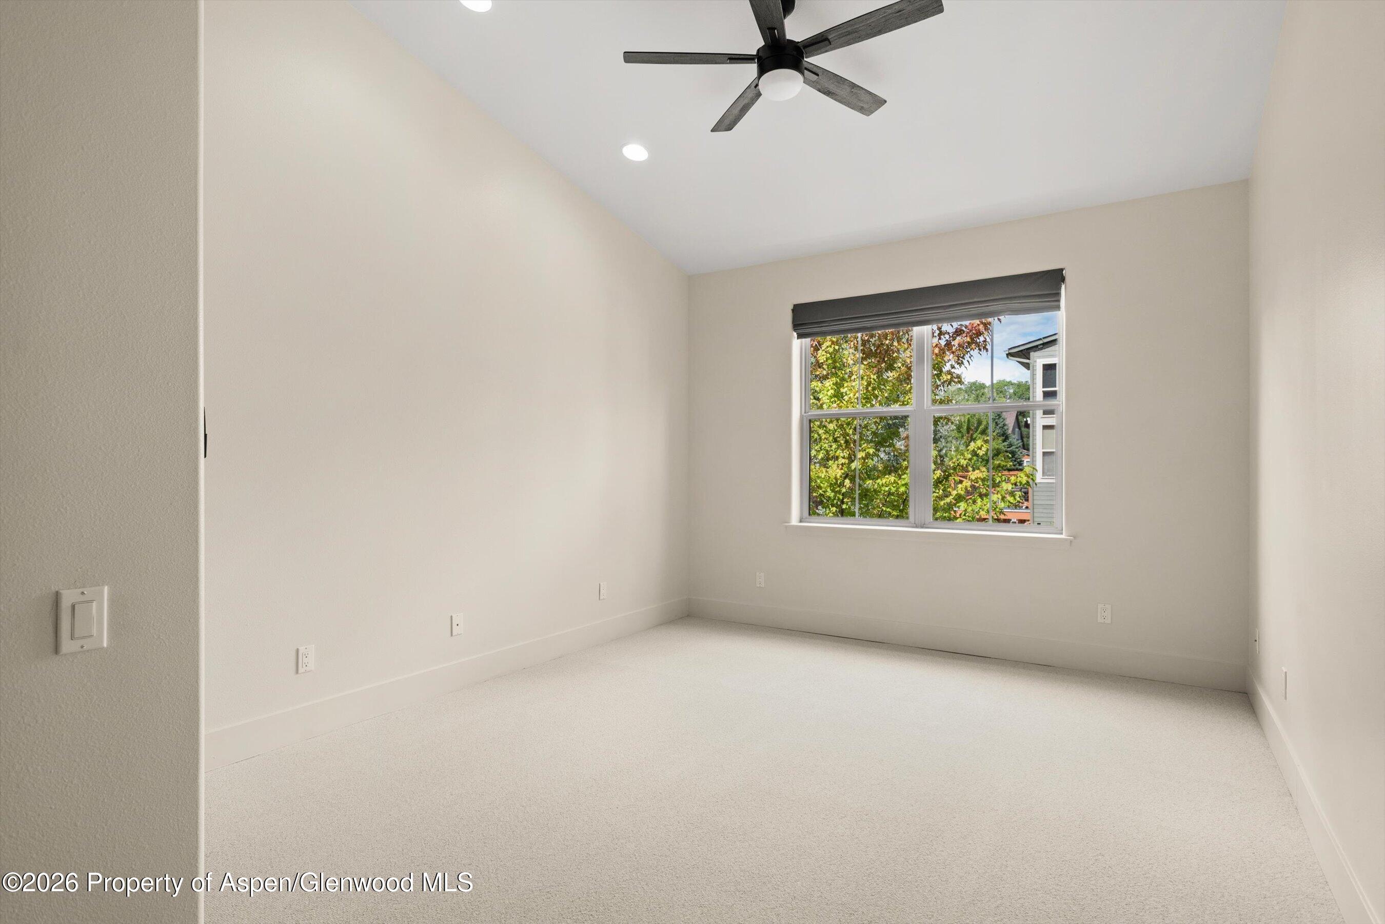
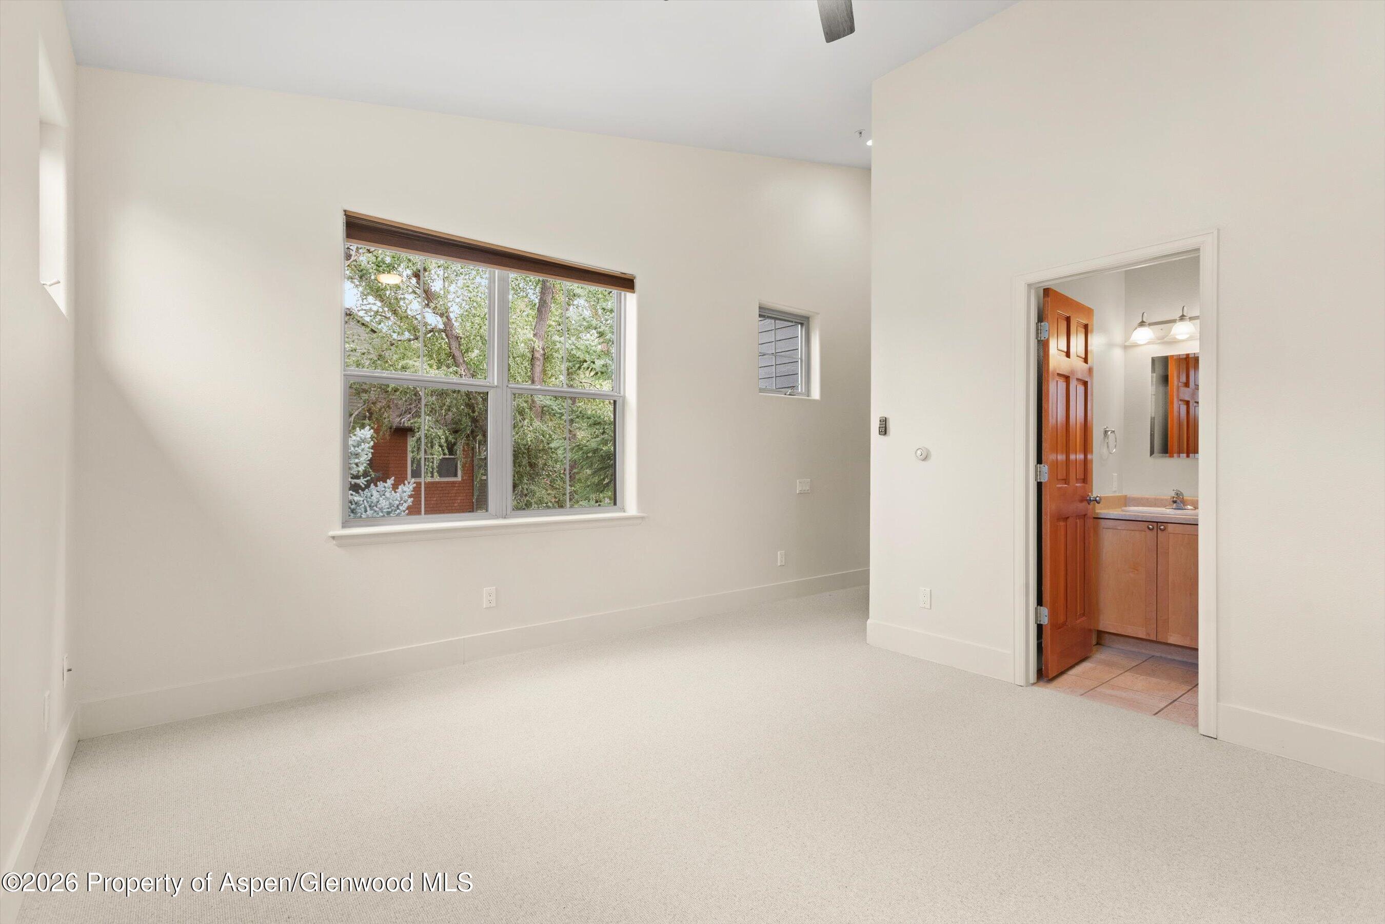
Empty carpeted bedroom with a ceiling fan and three windows overlooking trees.
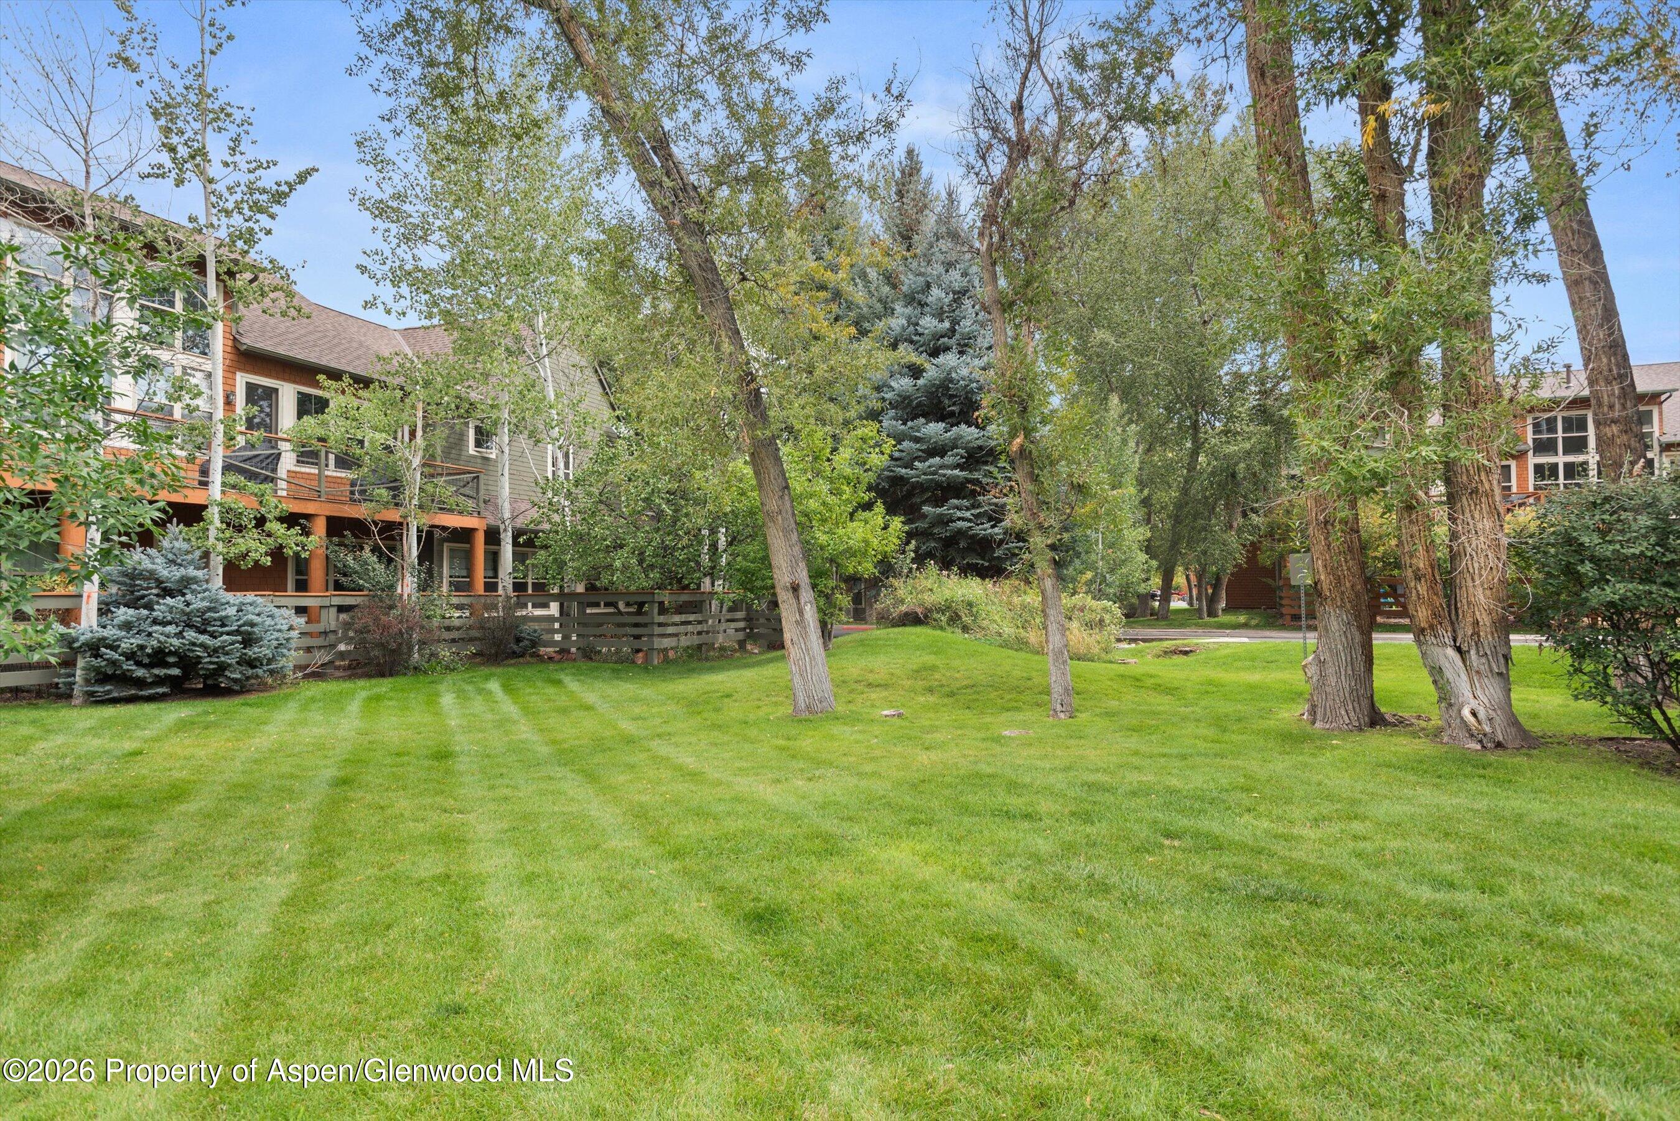
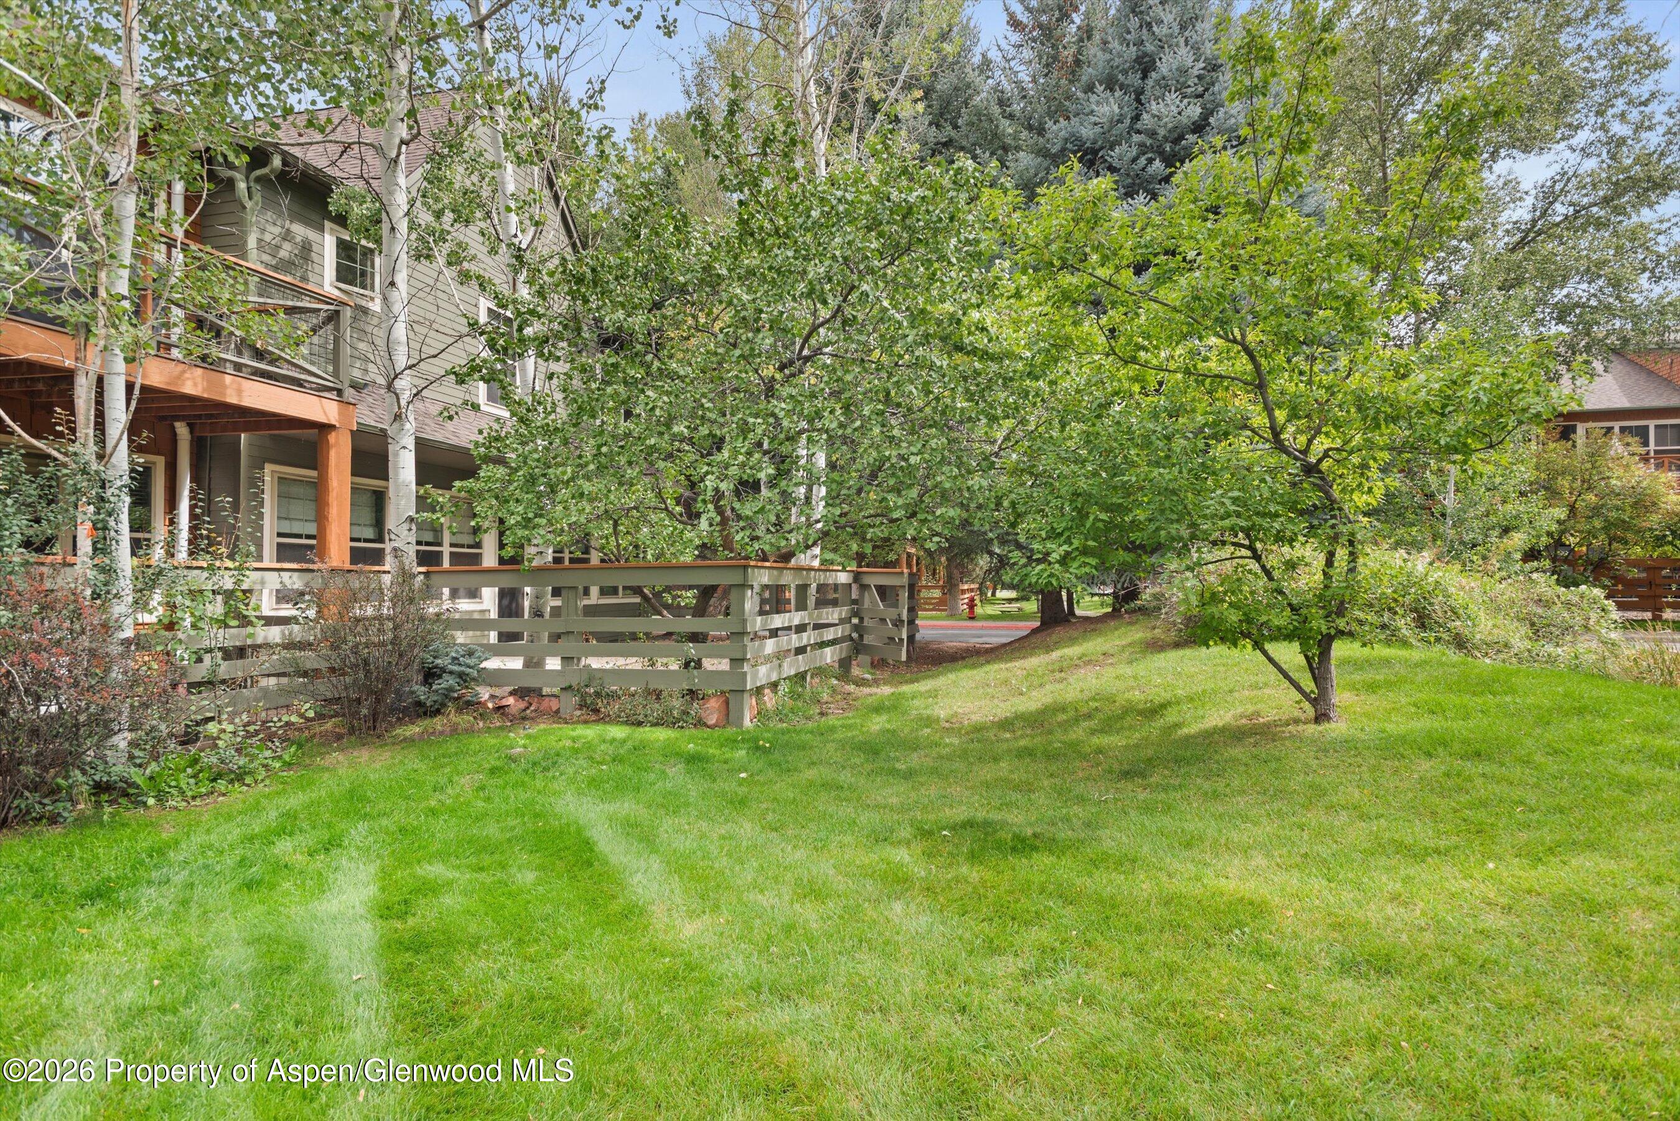
Shared lawn and mature trees beside multi-story residential buildings.
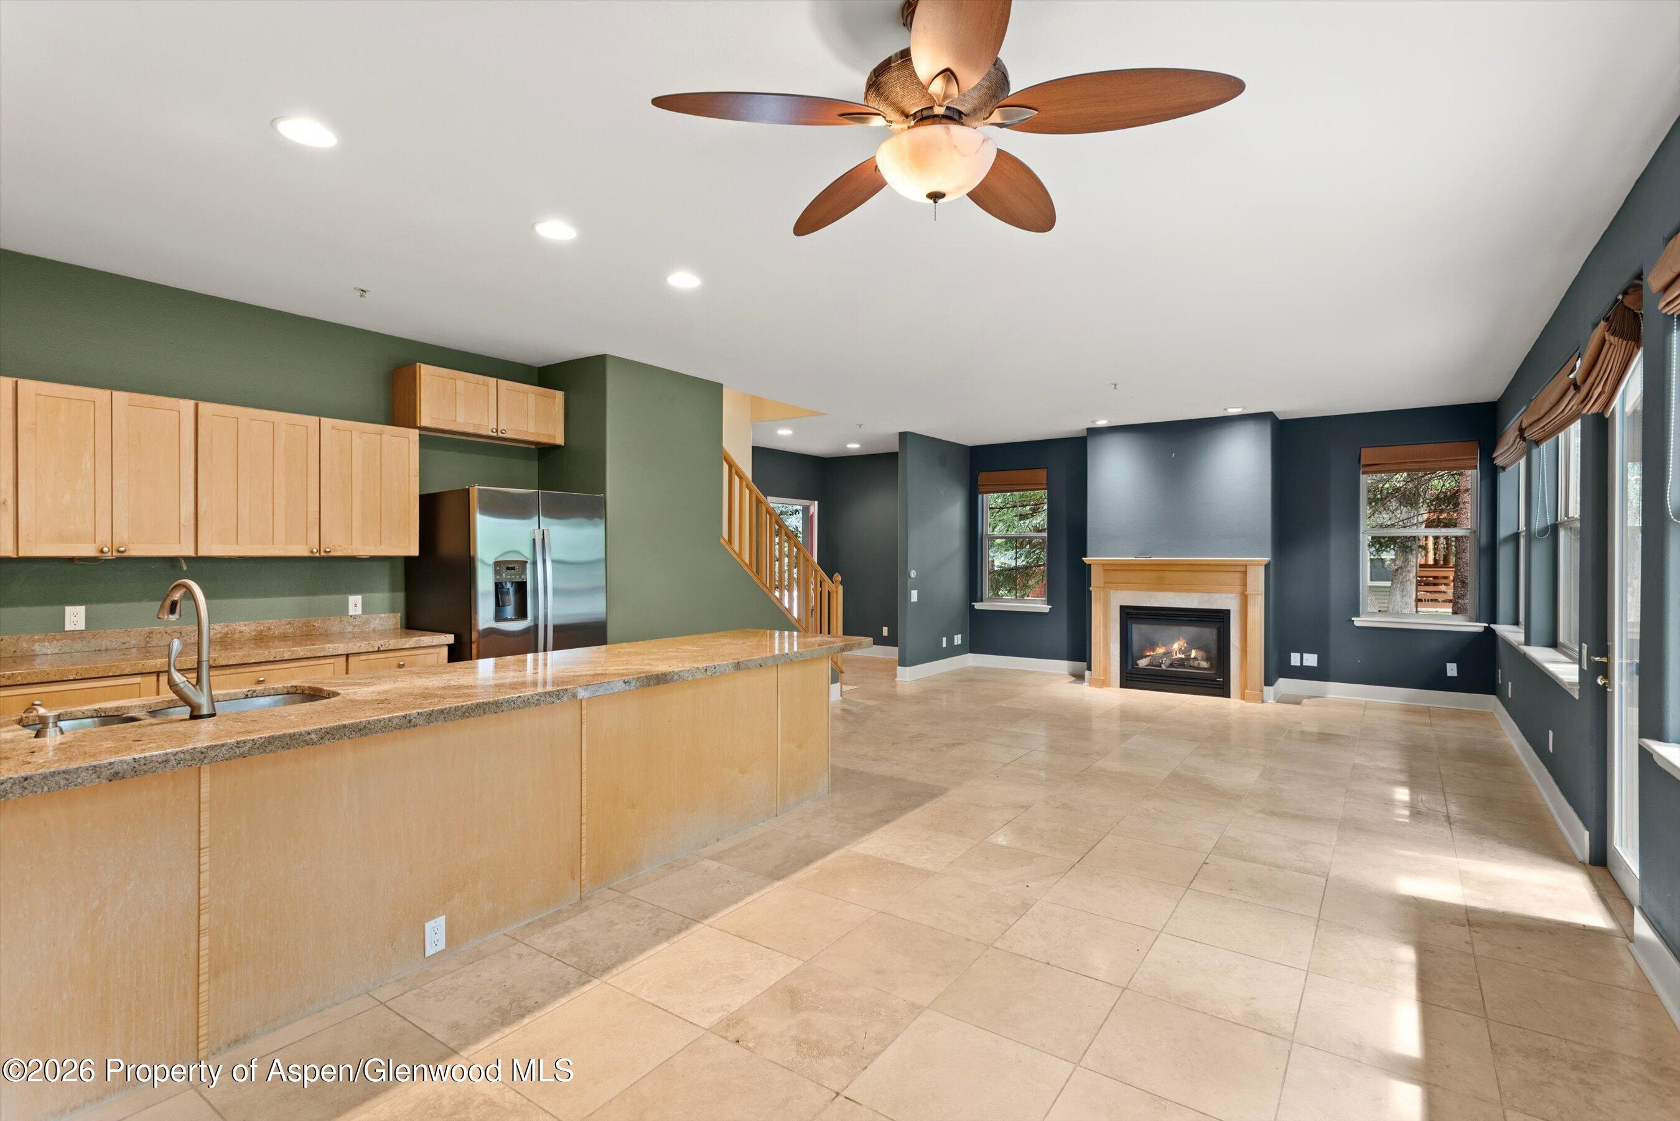
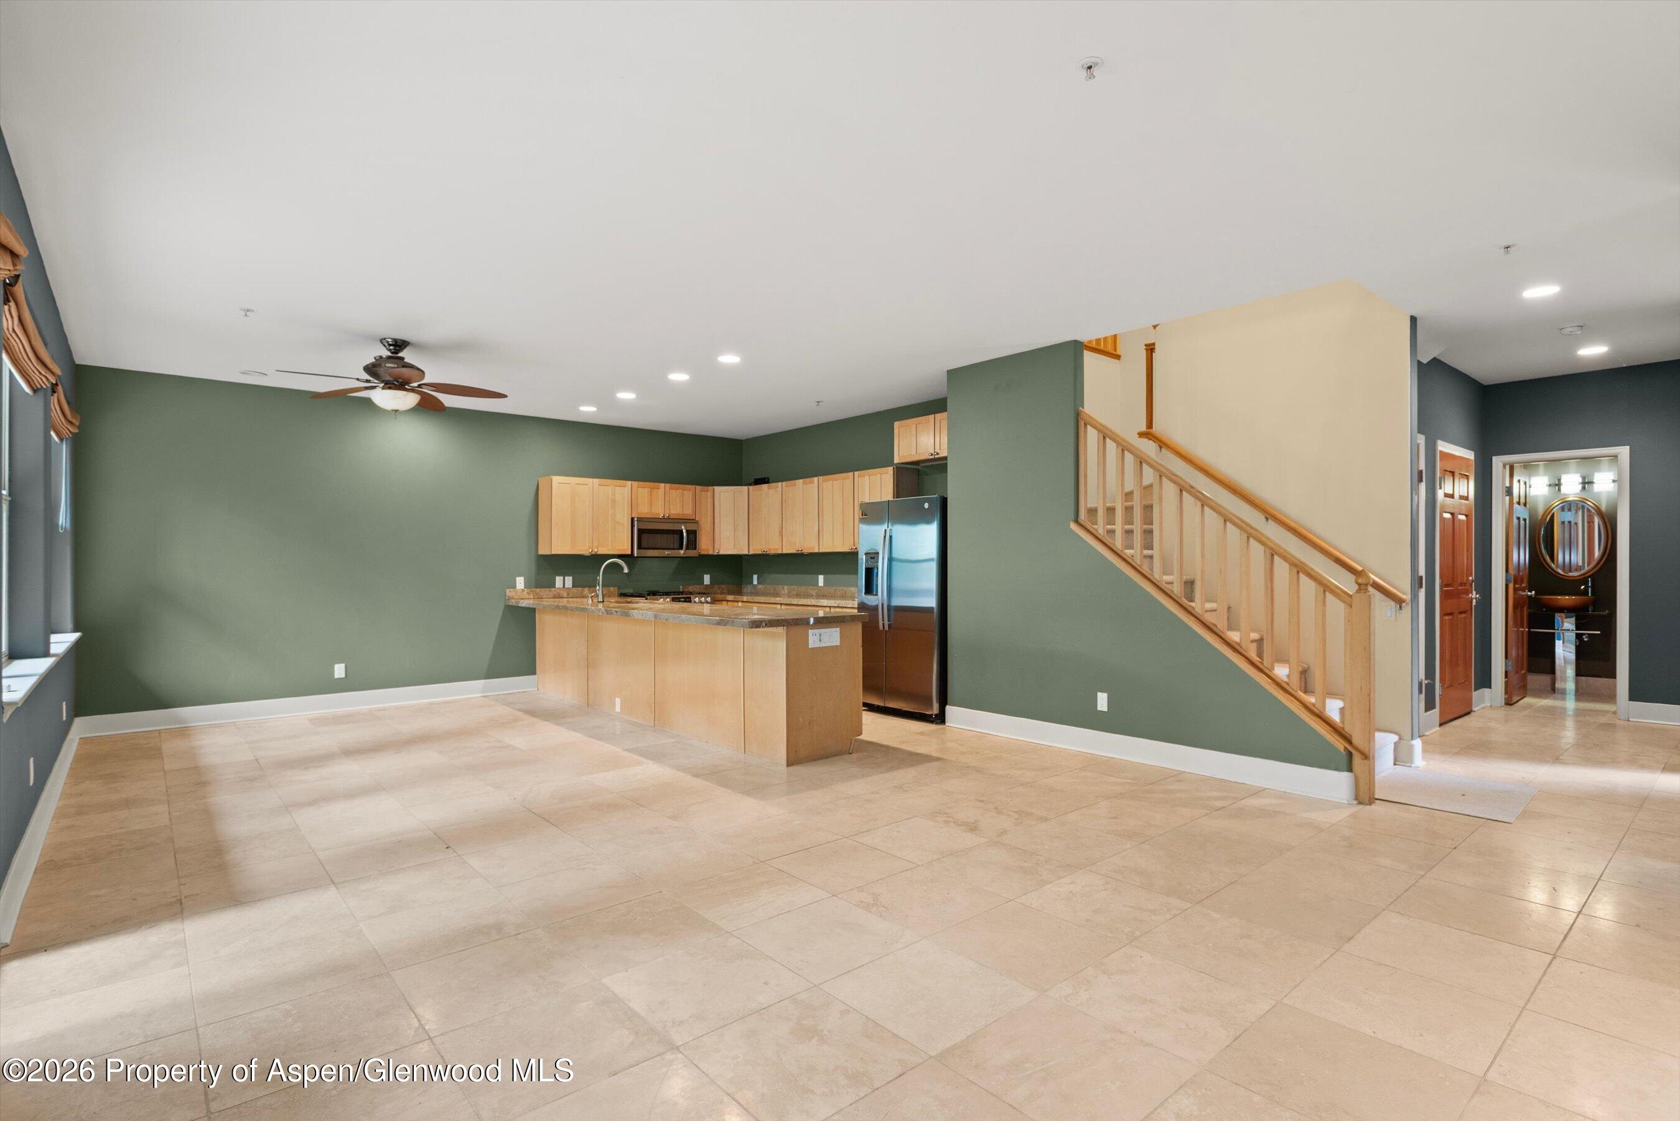
Open kitchen and living area with a granite island, tiled floors, and fireplace.
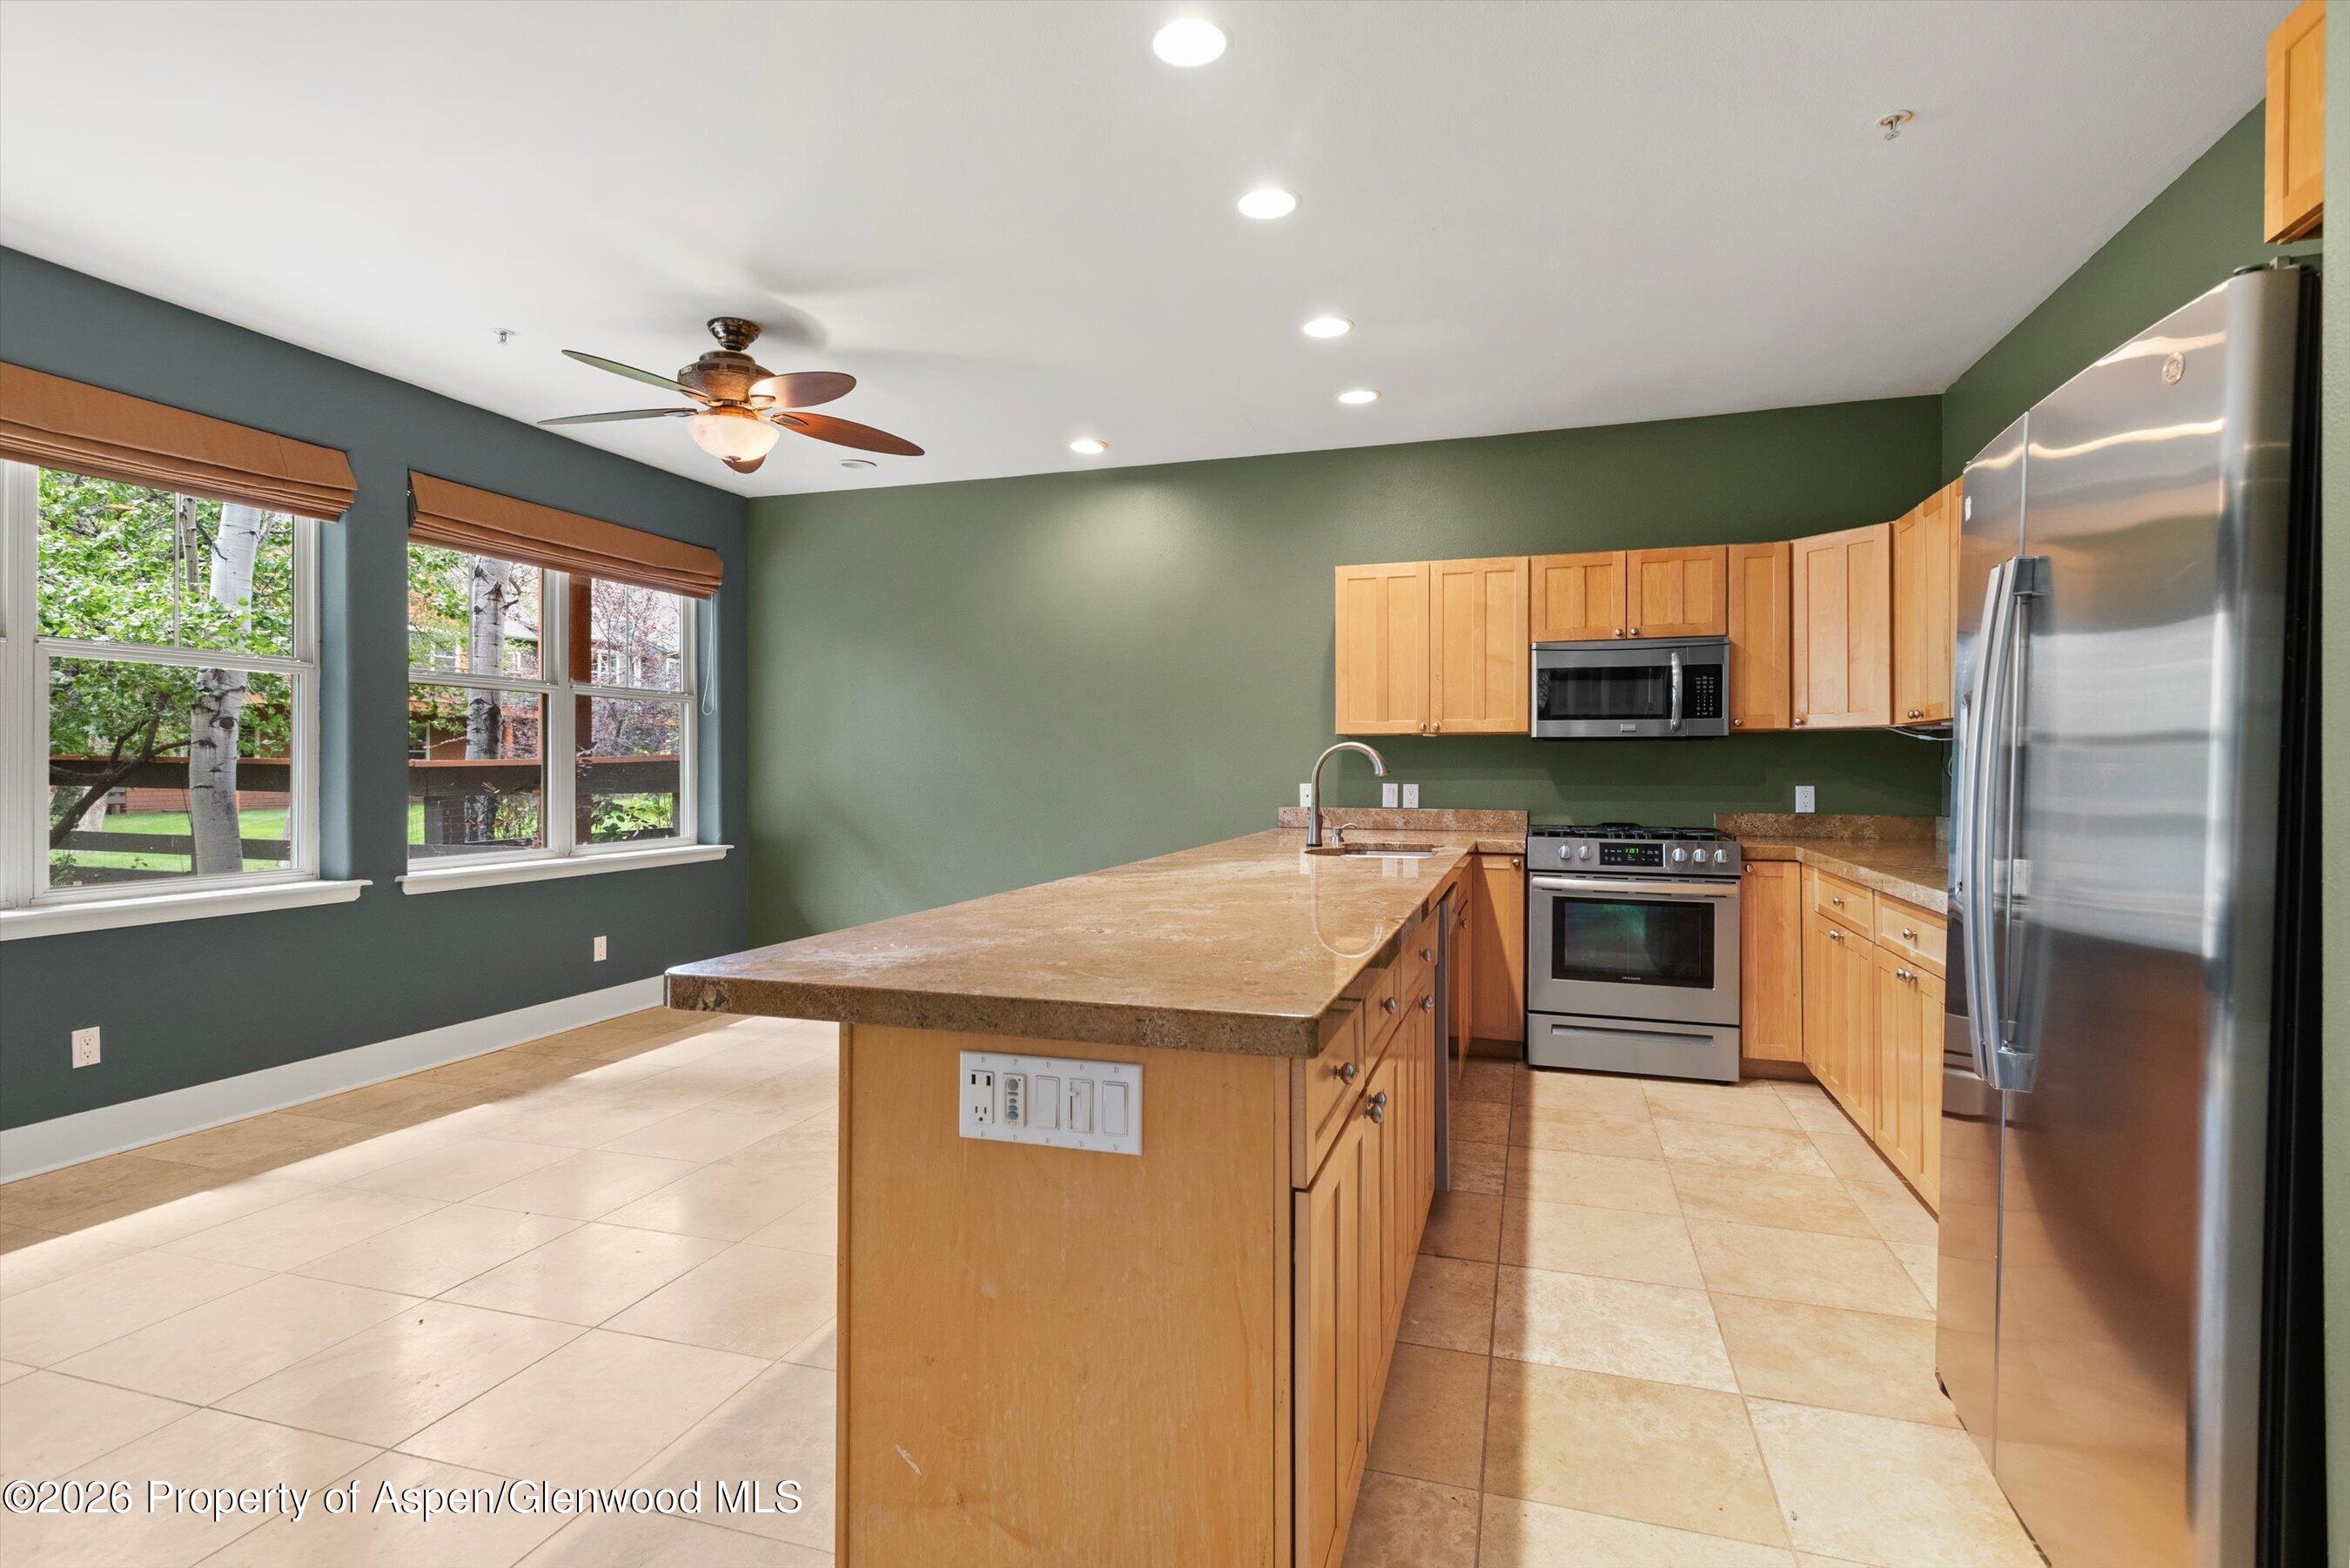
Vacant kitchen with a large wood island, tiled floors, and windows overlooking leafy greenery.
Open-plan kitchen and living area with a granite island, light wood cabinets, and staircase.
Kitchen with a large stone-topped island, light wood cabinets, and stainless steel appliances.
Kitchen with a large stone-topped island, wood cabinetry, stainless steel appliances, and windows overlooking trees.
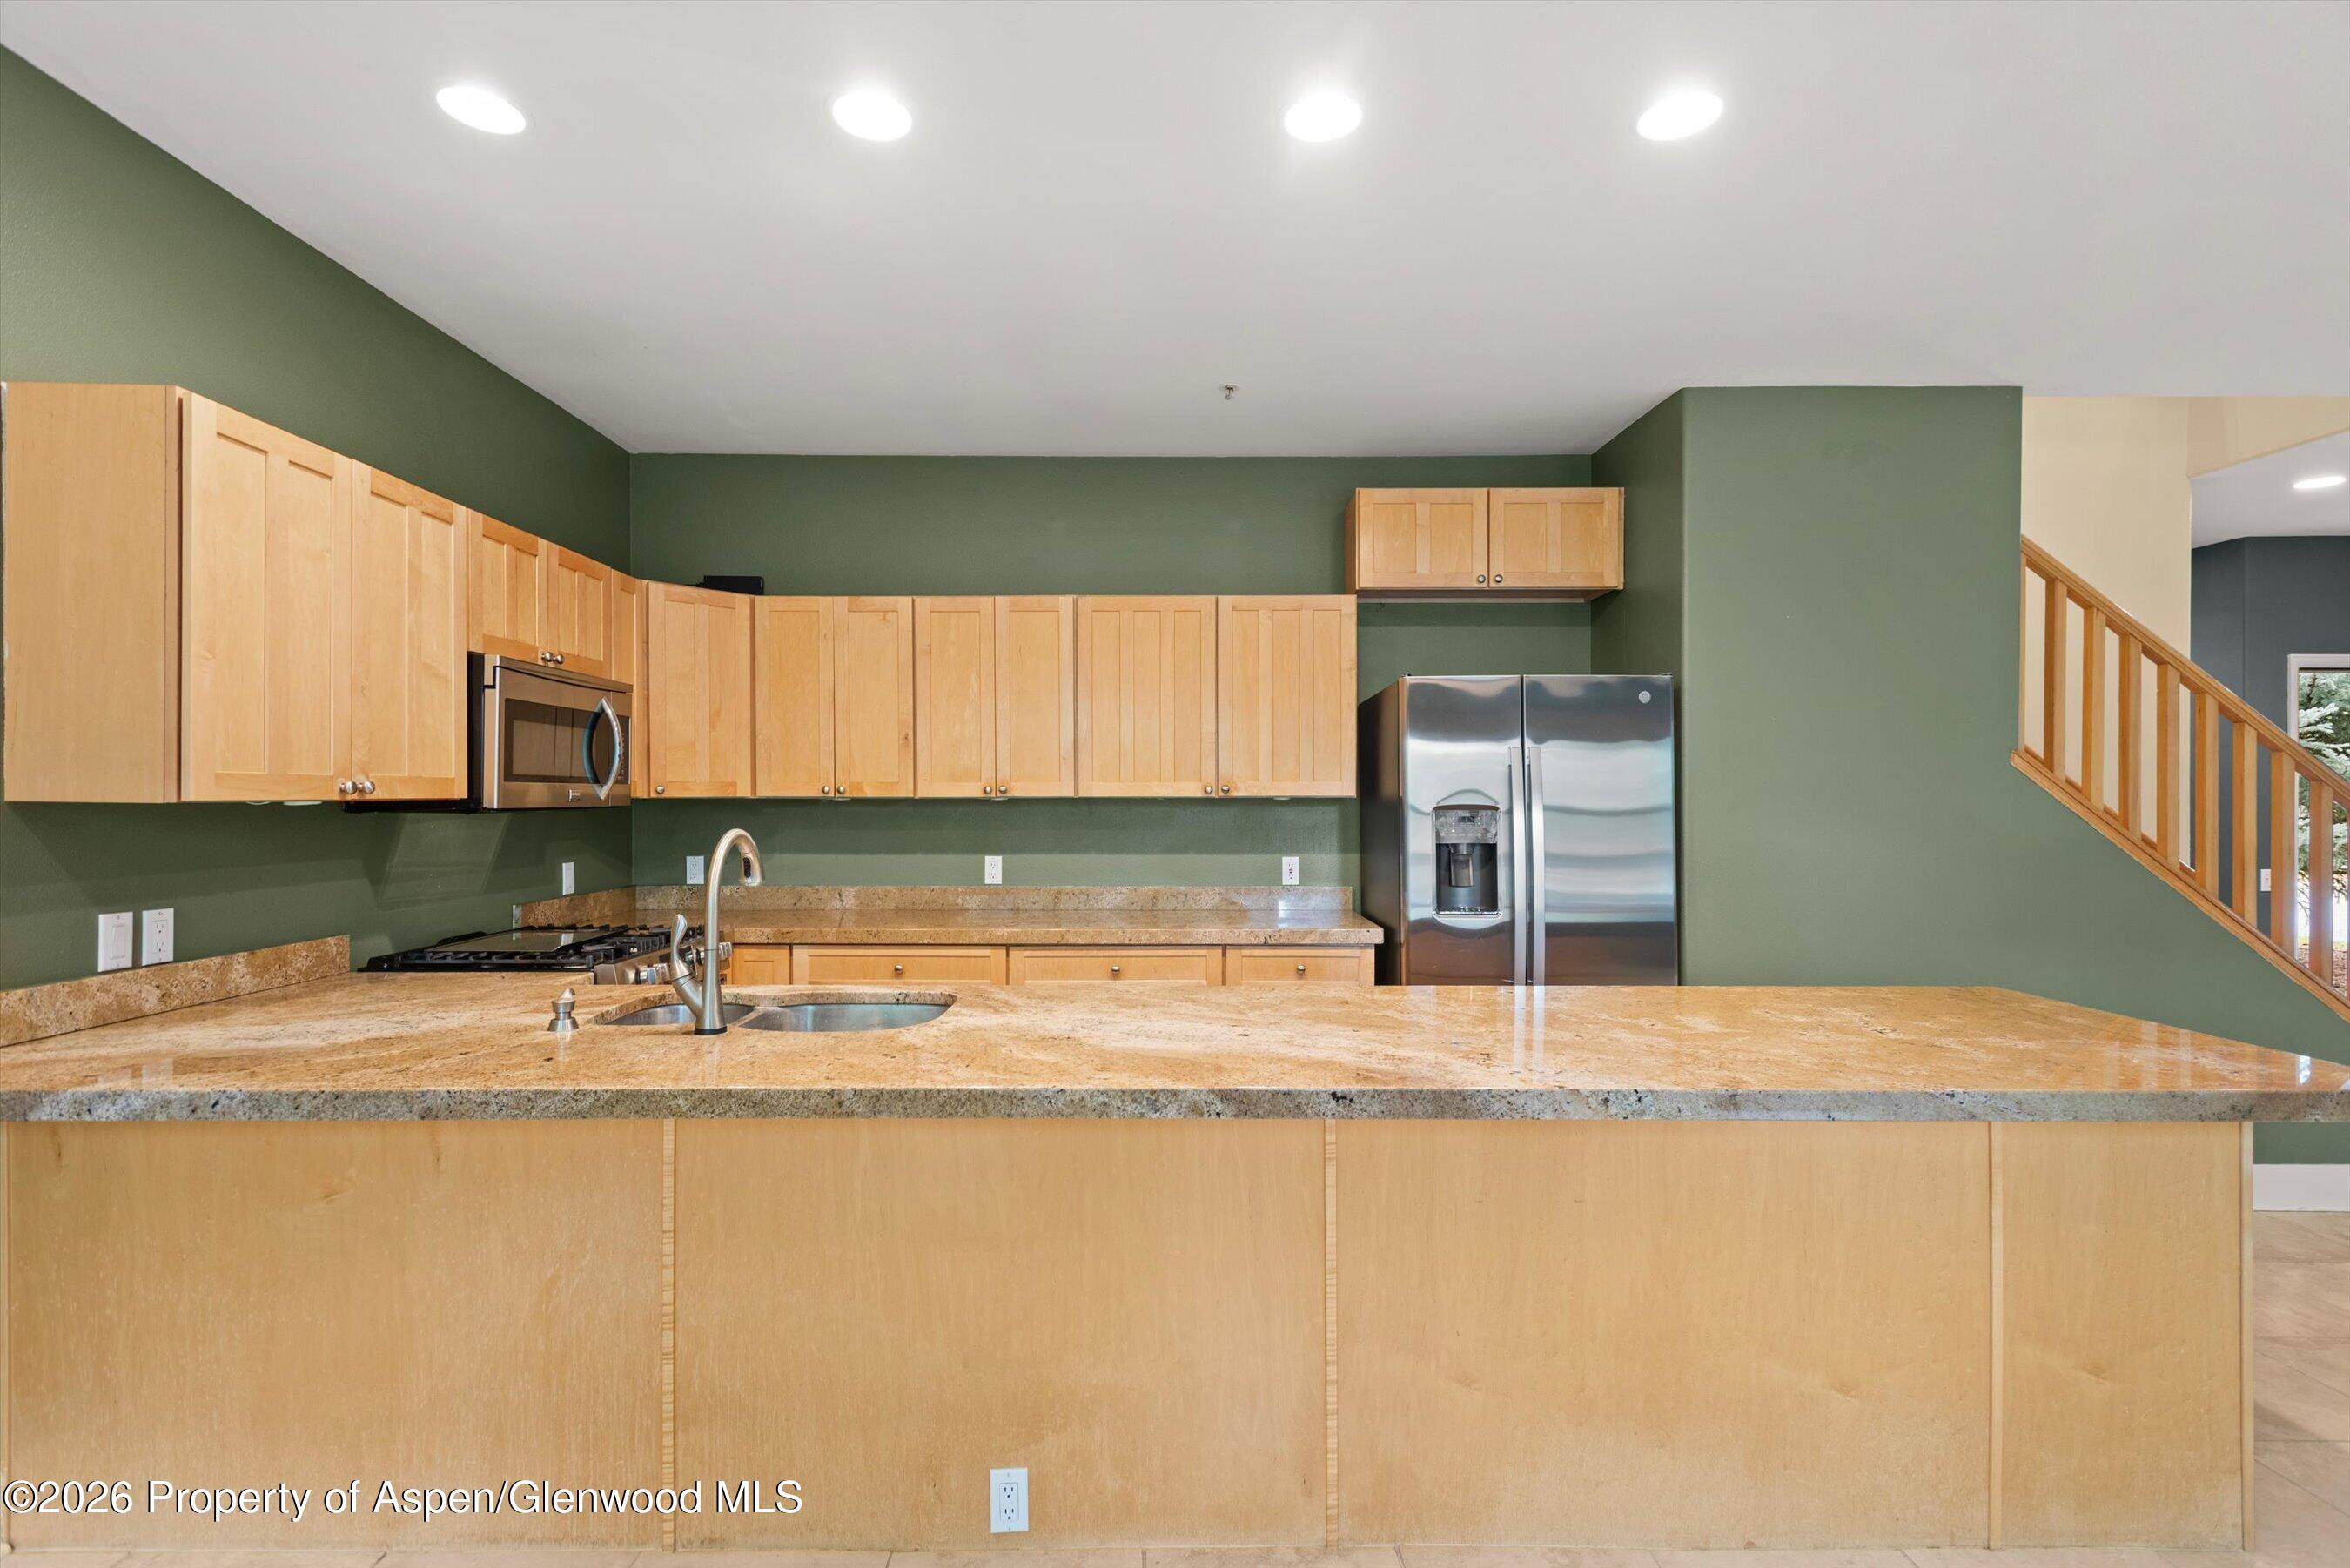
Kitchen with light wood cabinets, green walls, stainless appliances, and a large stone island.
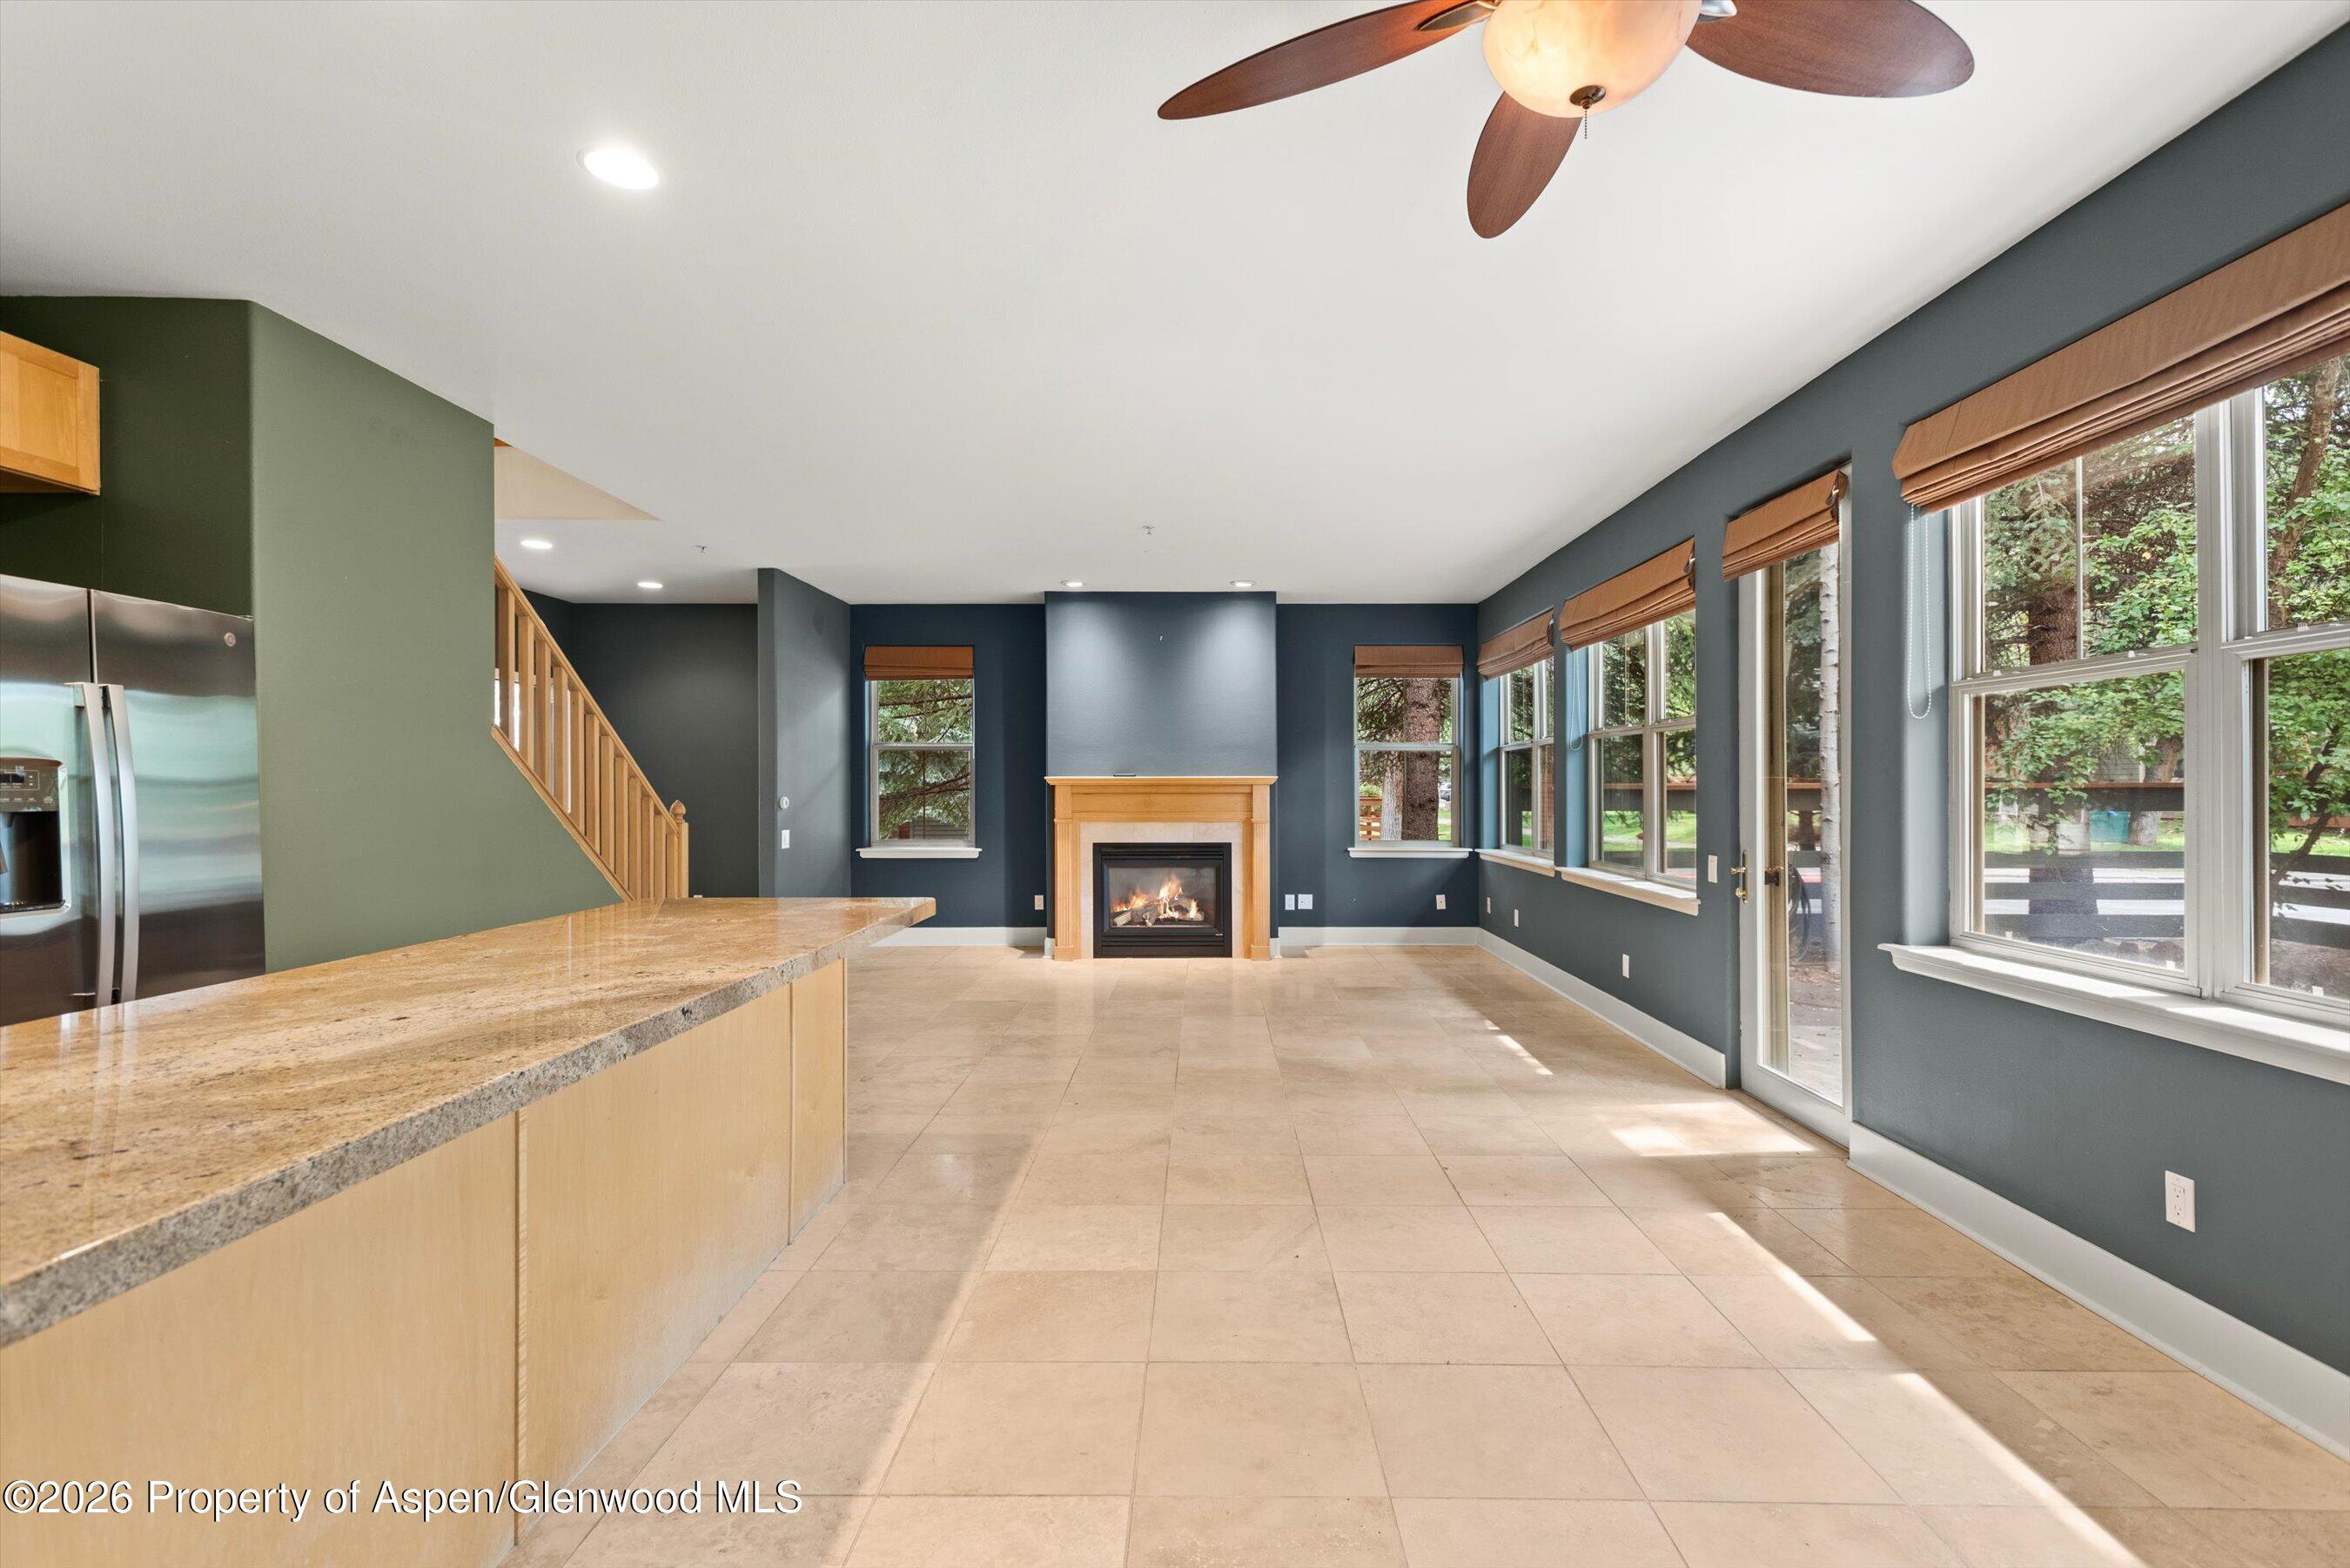
Open living area with a gas fireplace, granite kitchen island, and large windows overlooking trees.
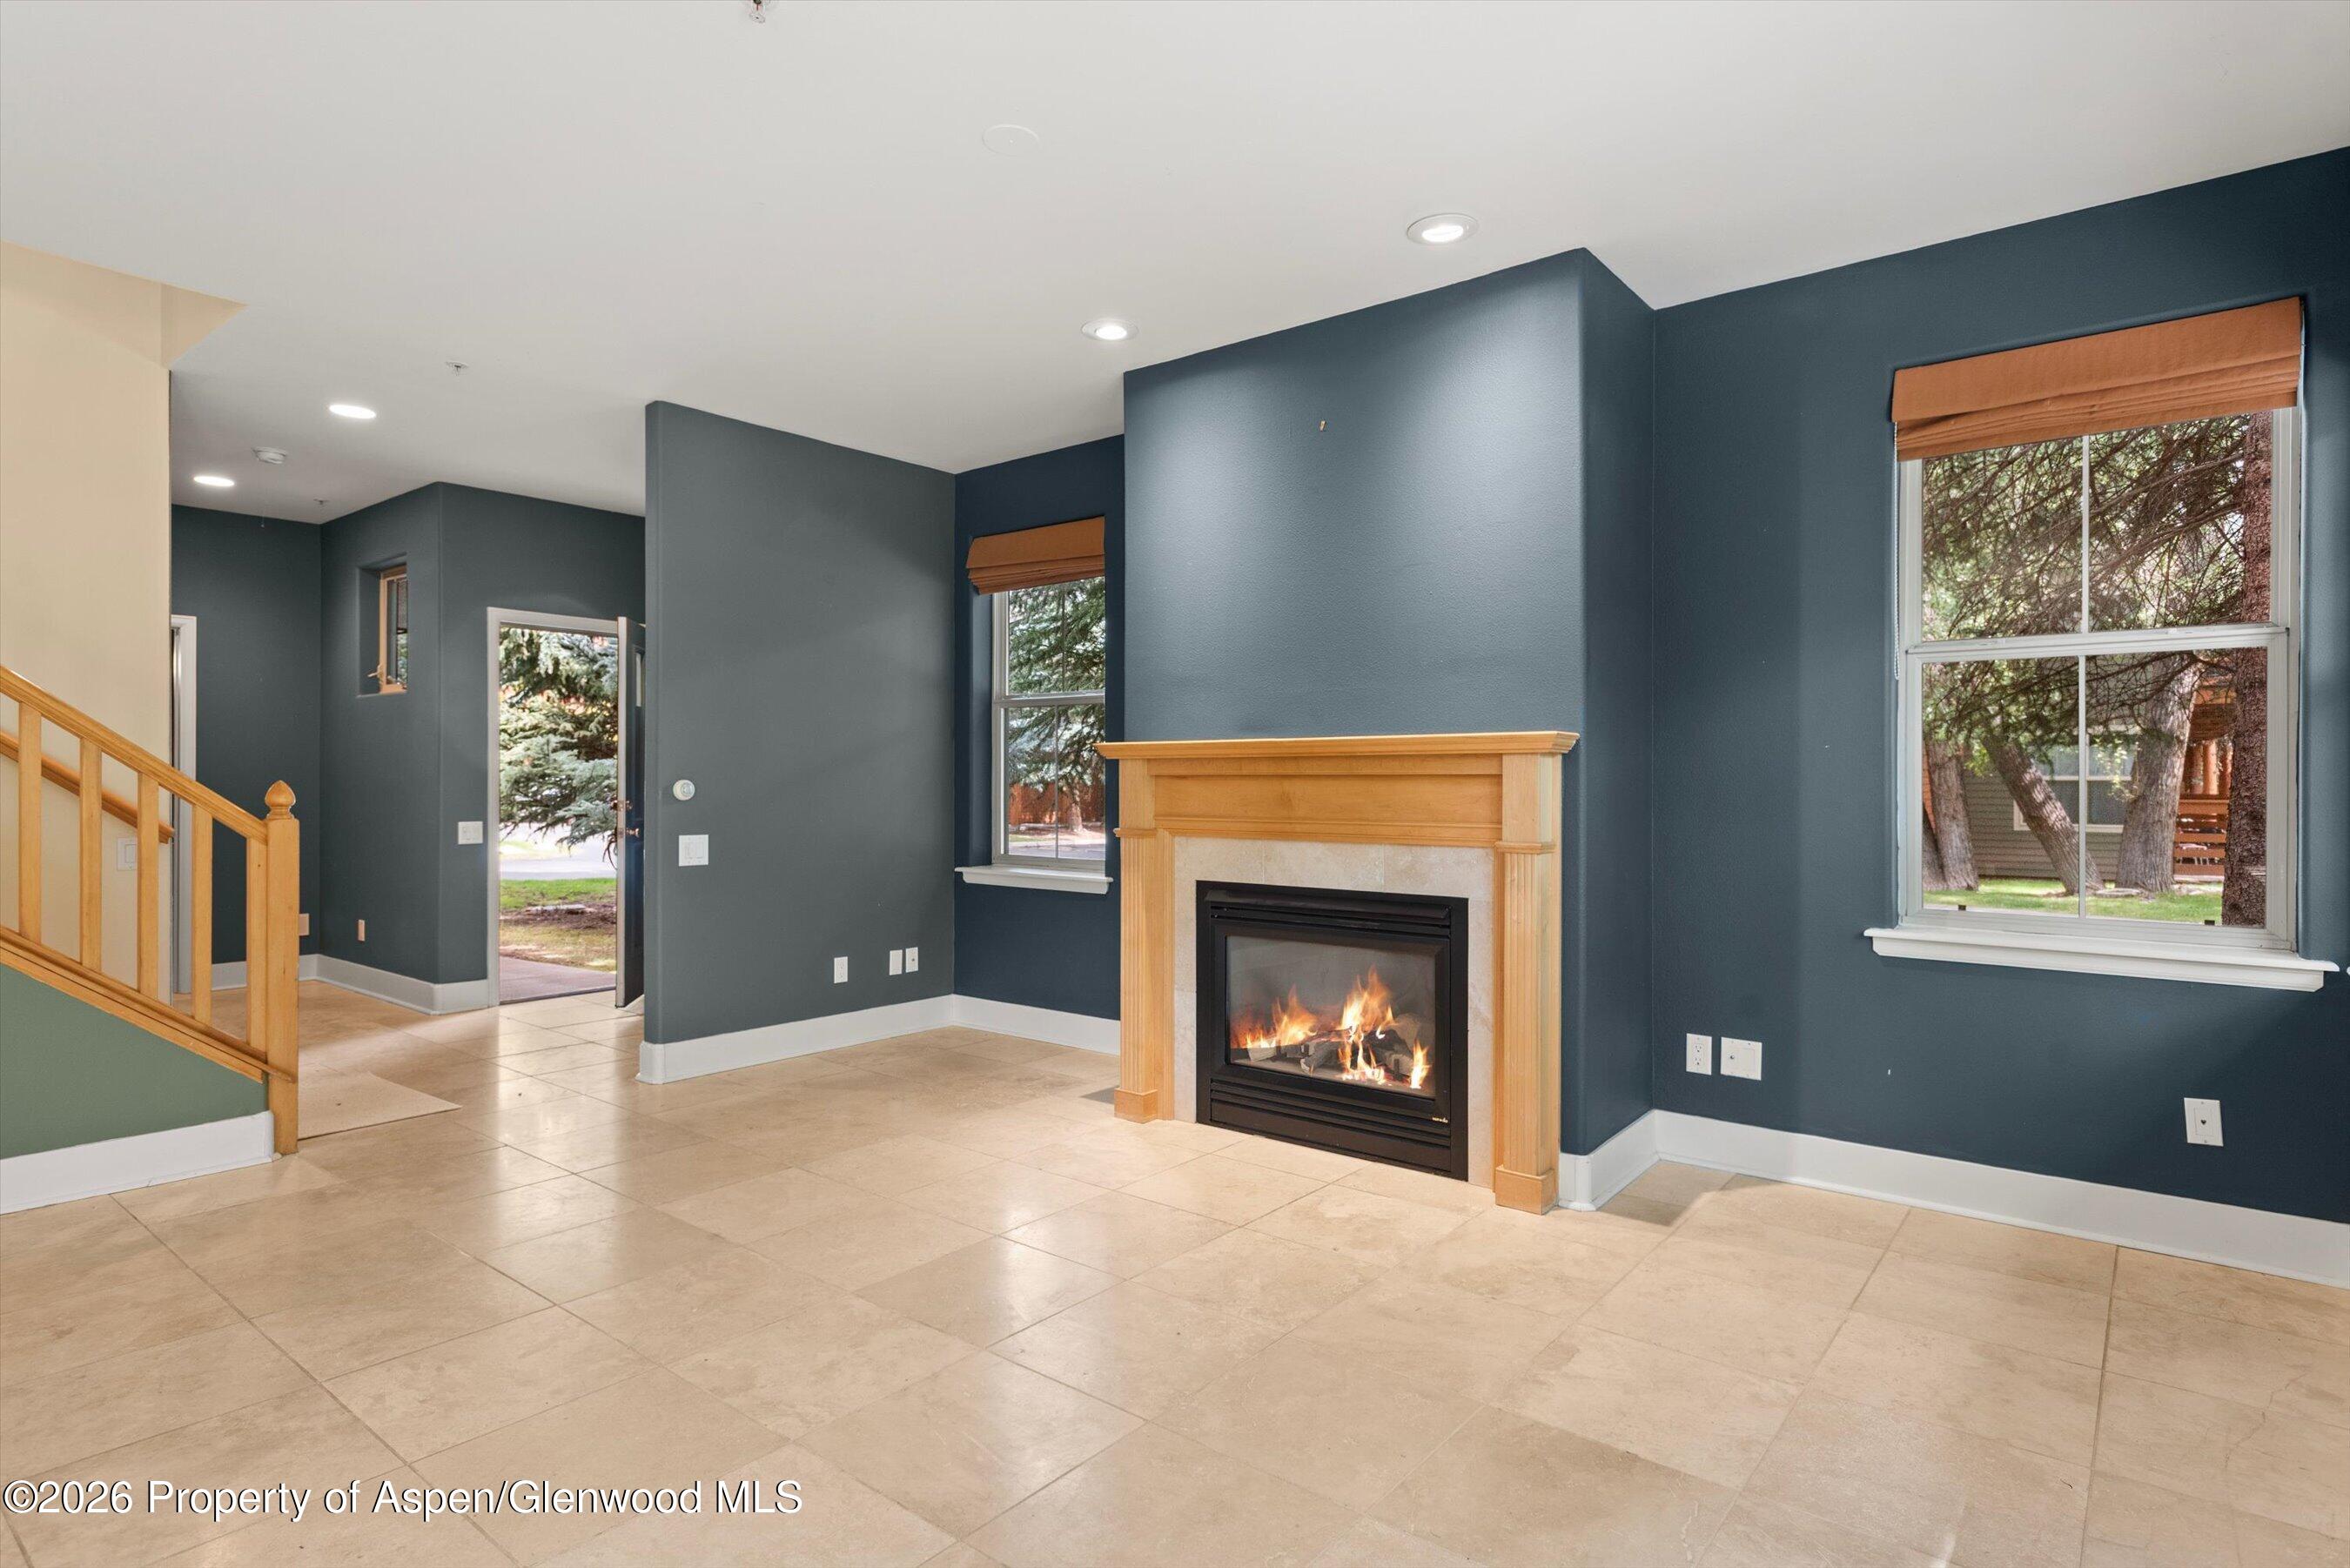
Unfurnished living room with a wood-trimmed fireplace, large windows, and beige tile flooring.
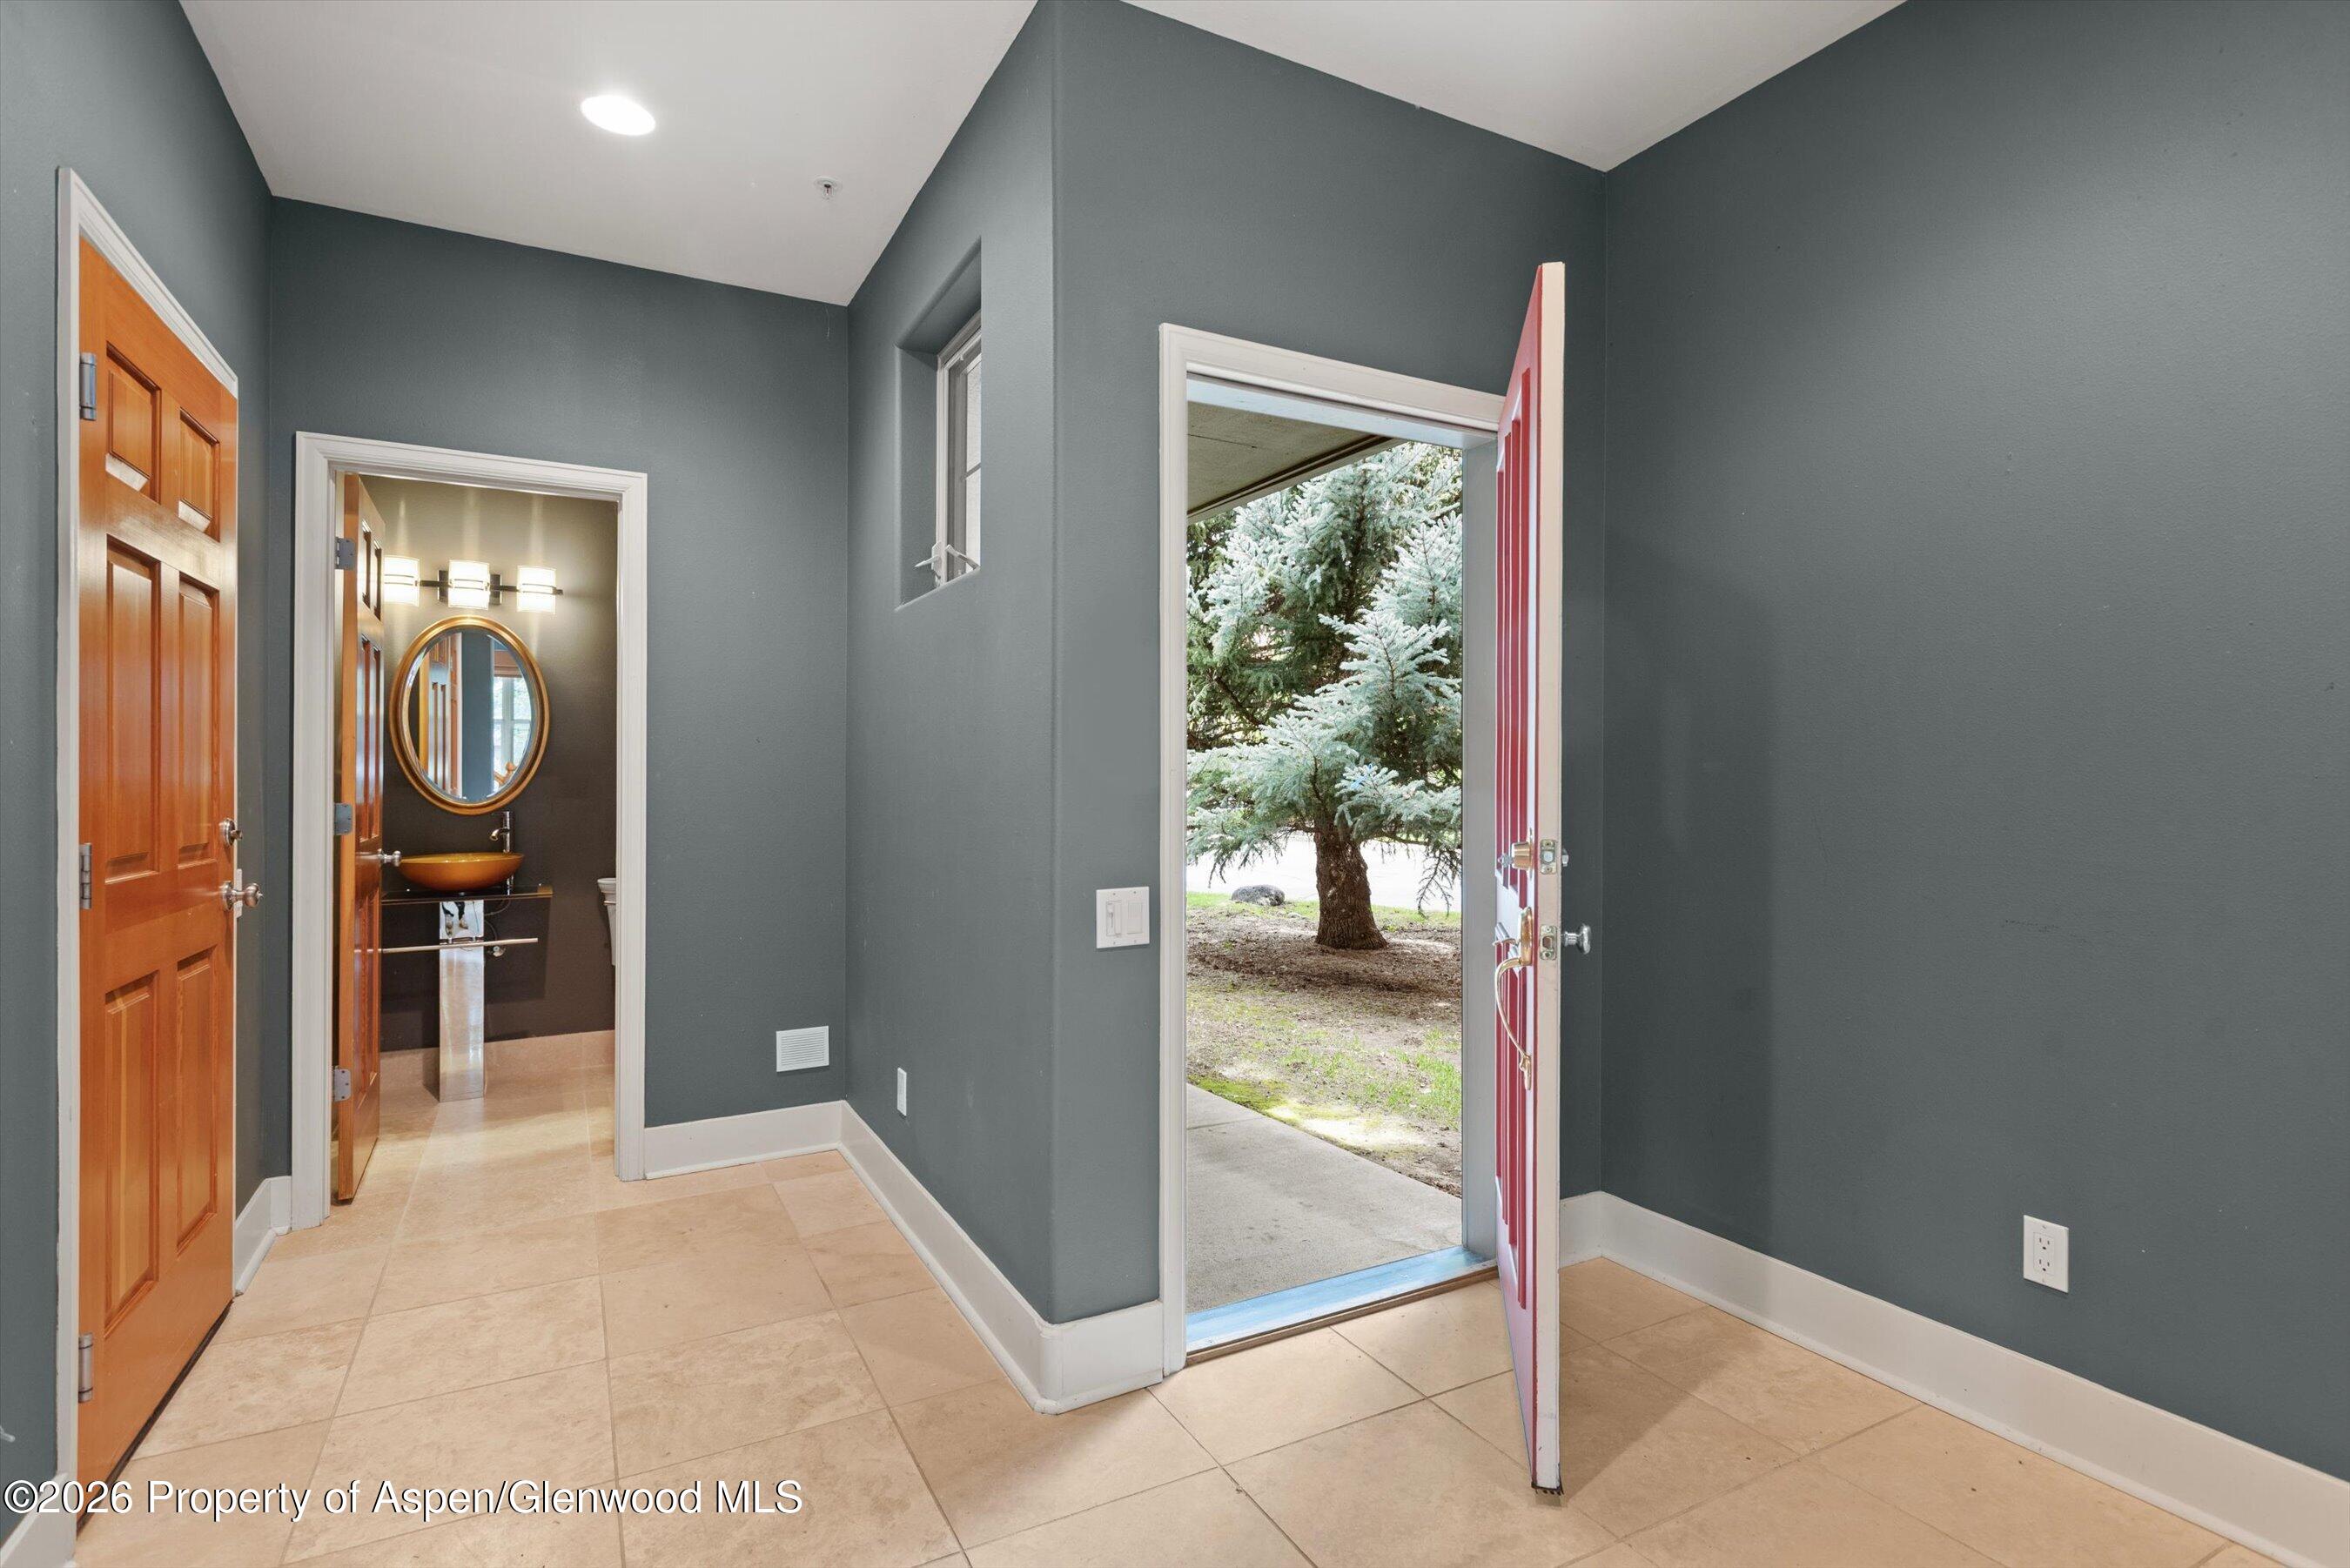
Entry foyer with beige tile floors and an open red door beside a powder room.
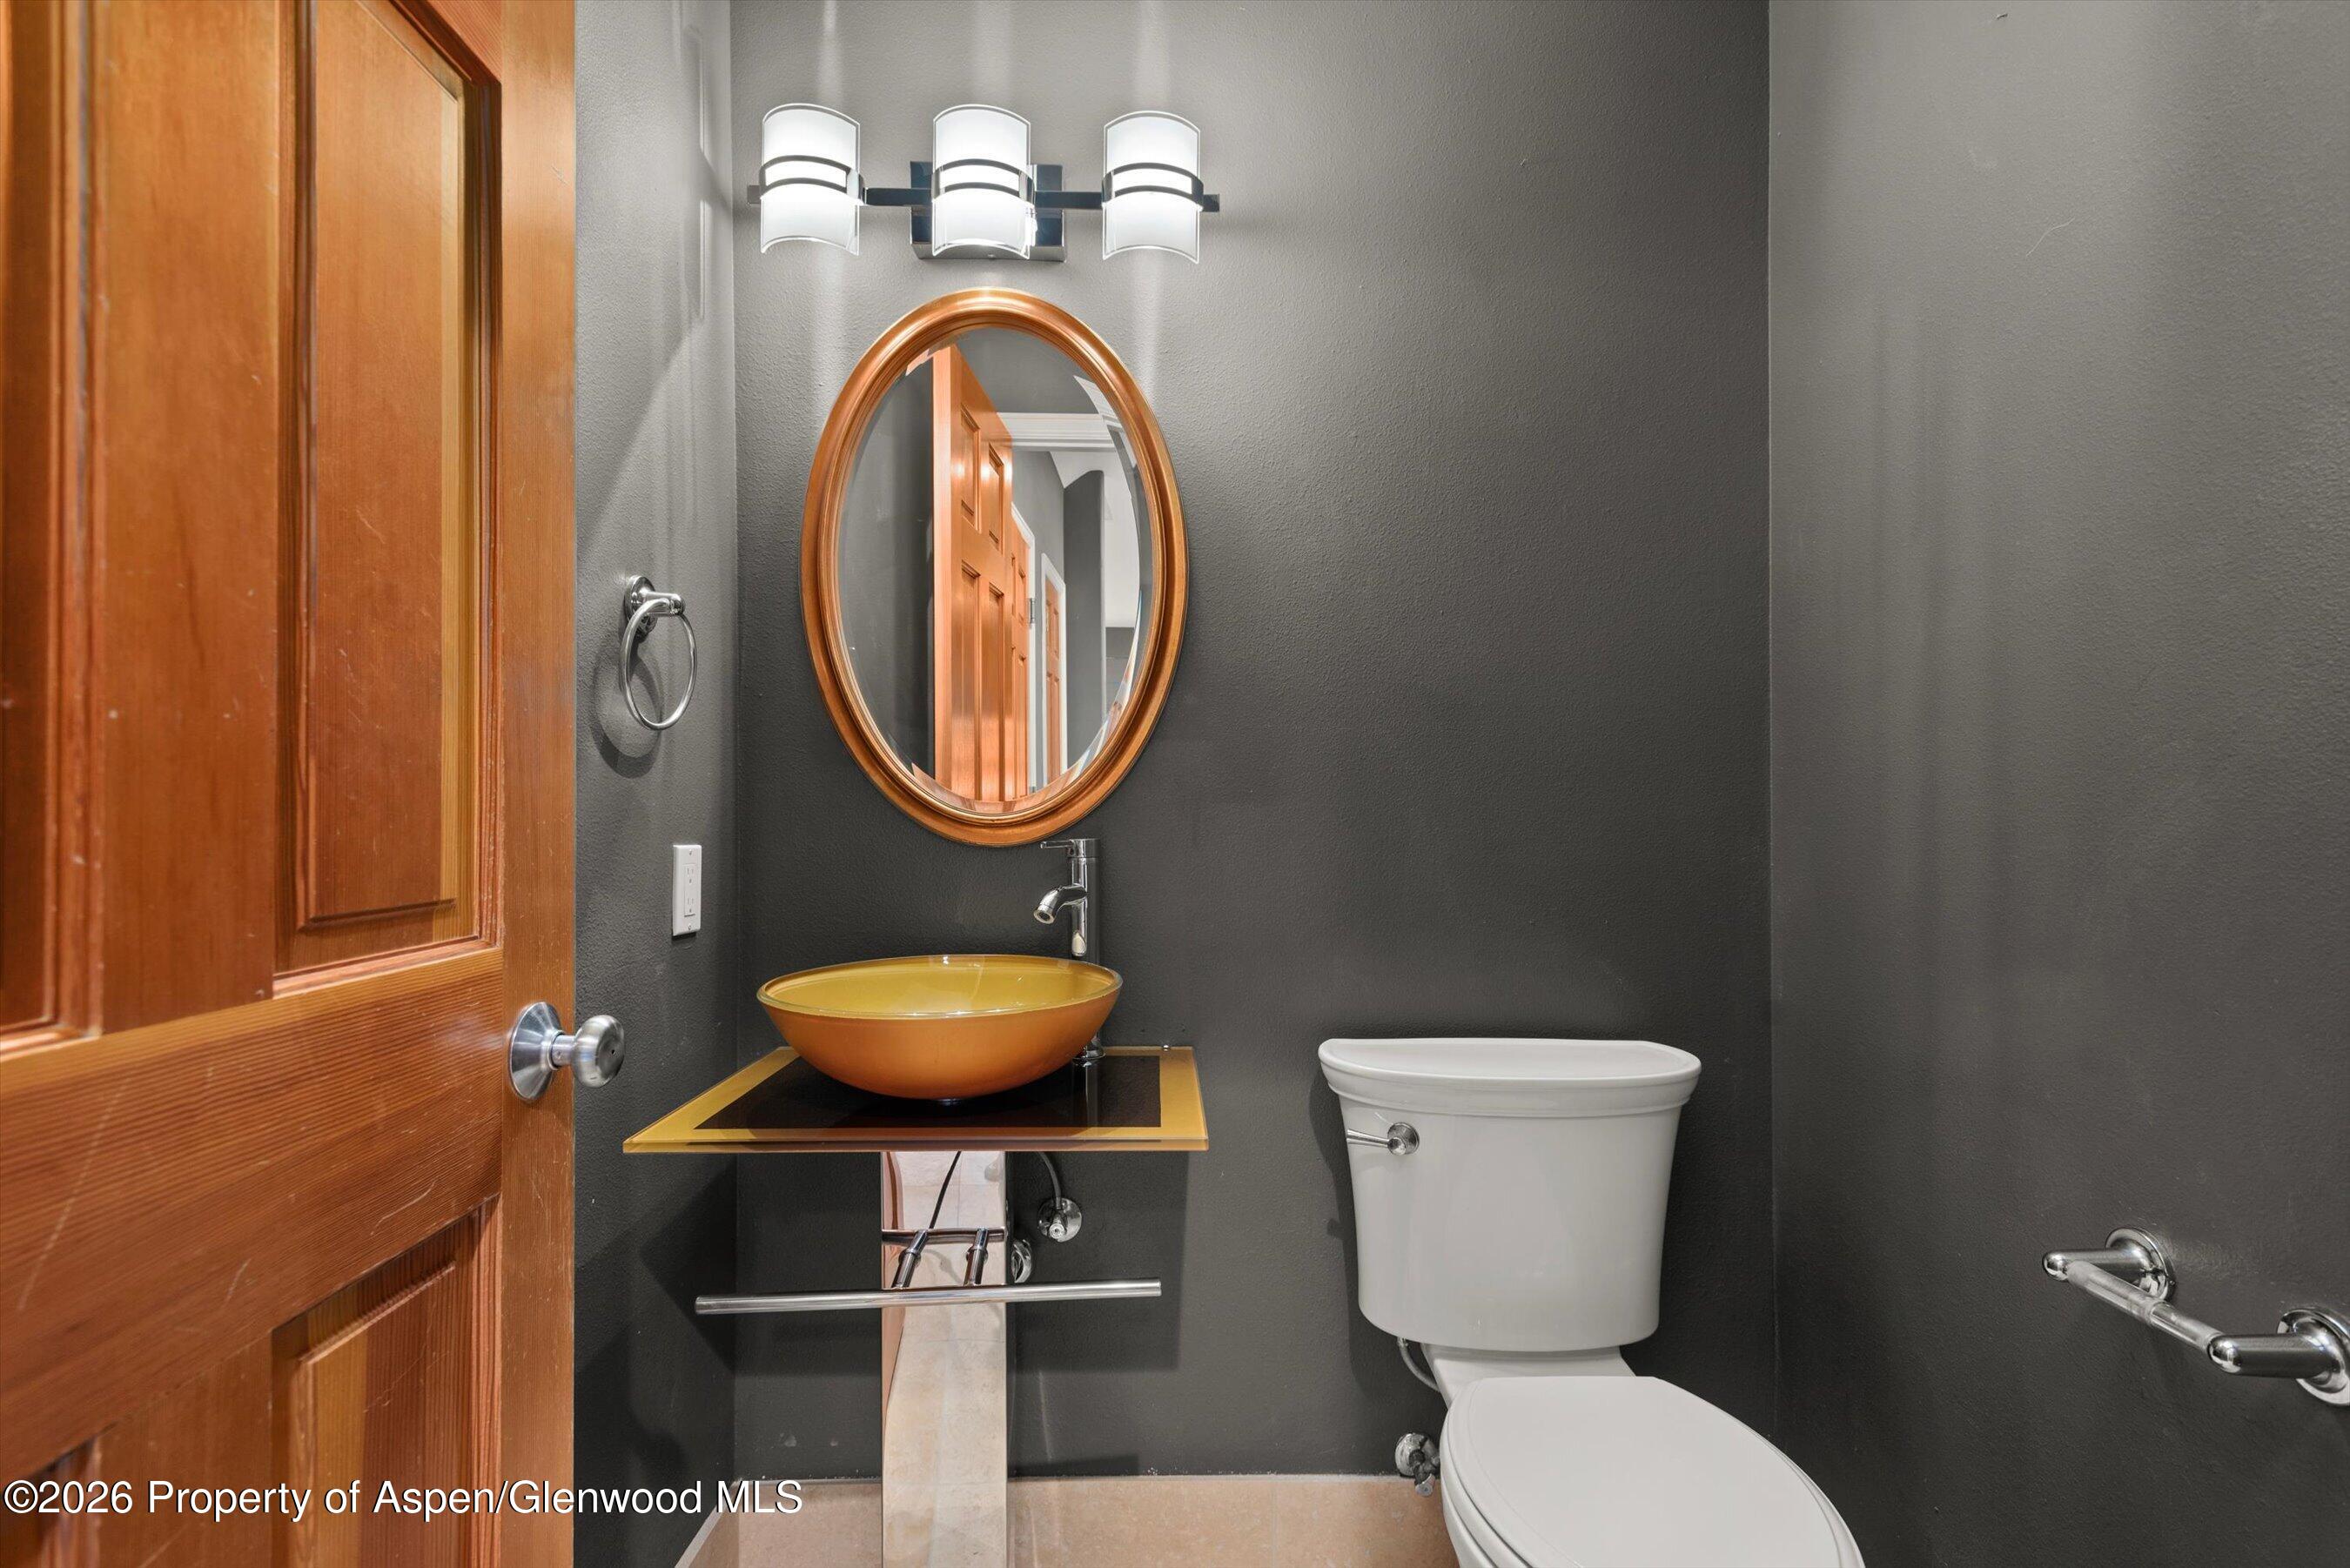
Bathroom with charcoal walls, a golden-orange vessel sink, oval mirror, and white toilet.
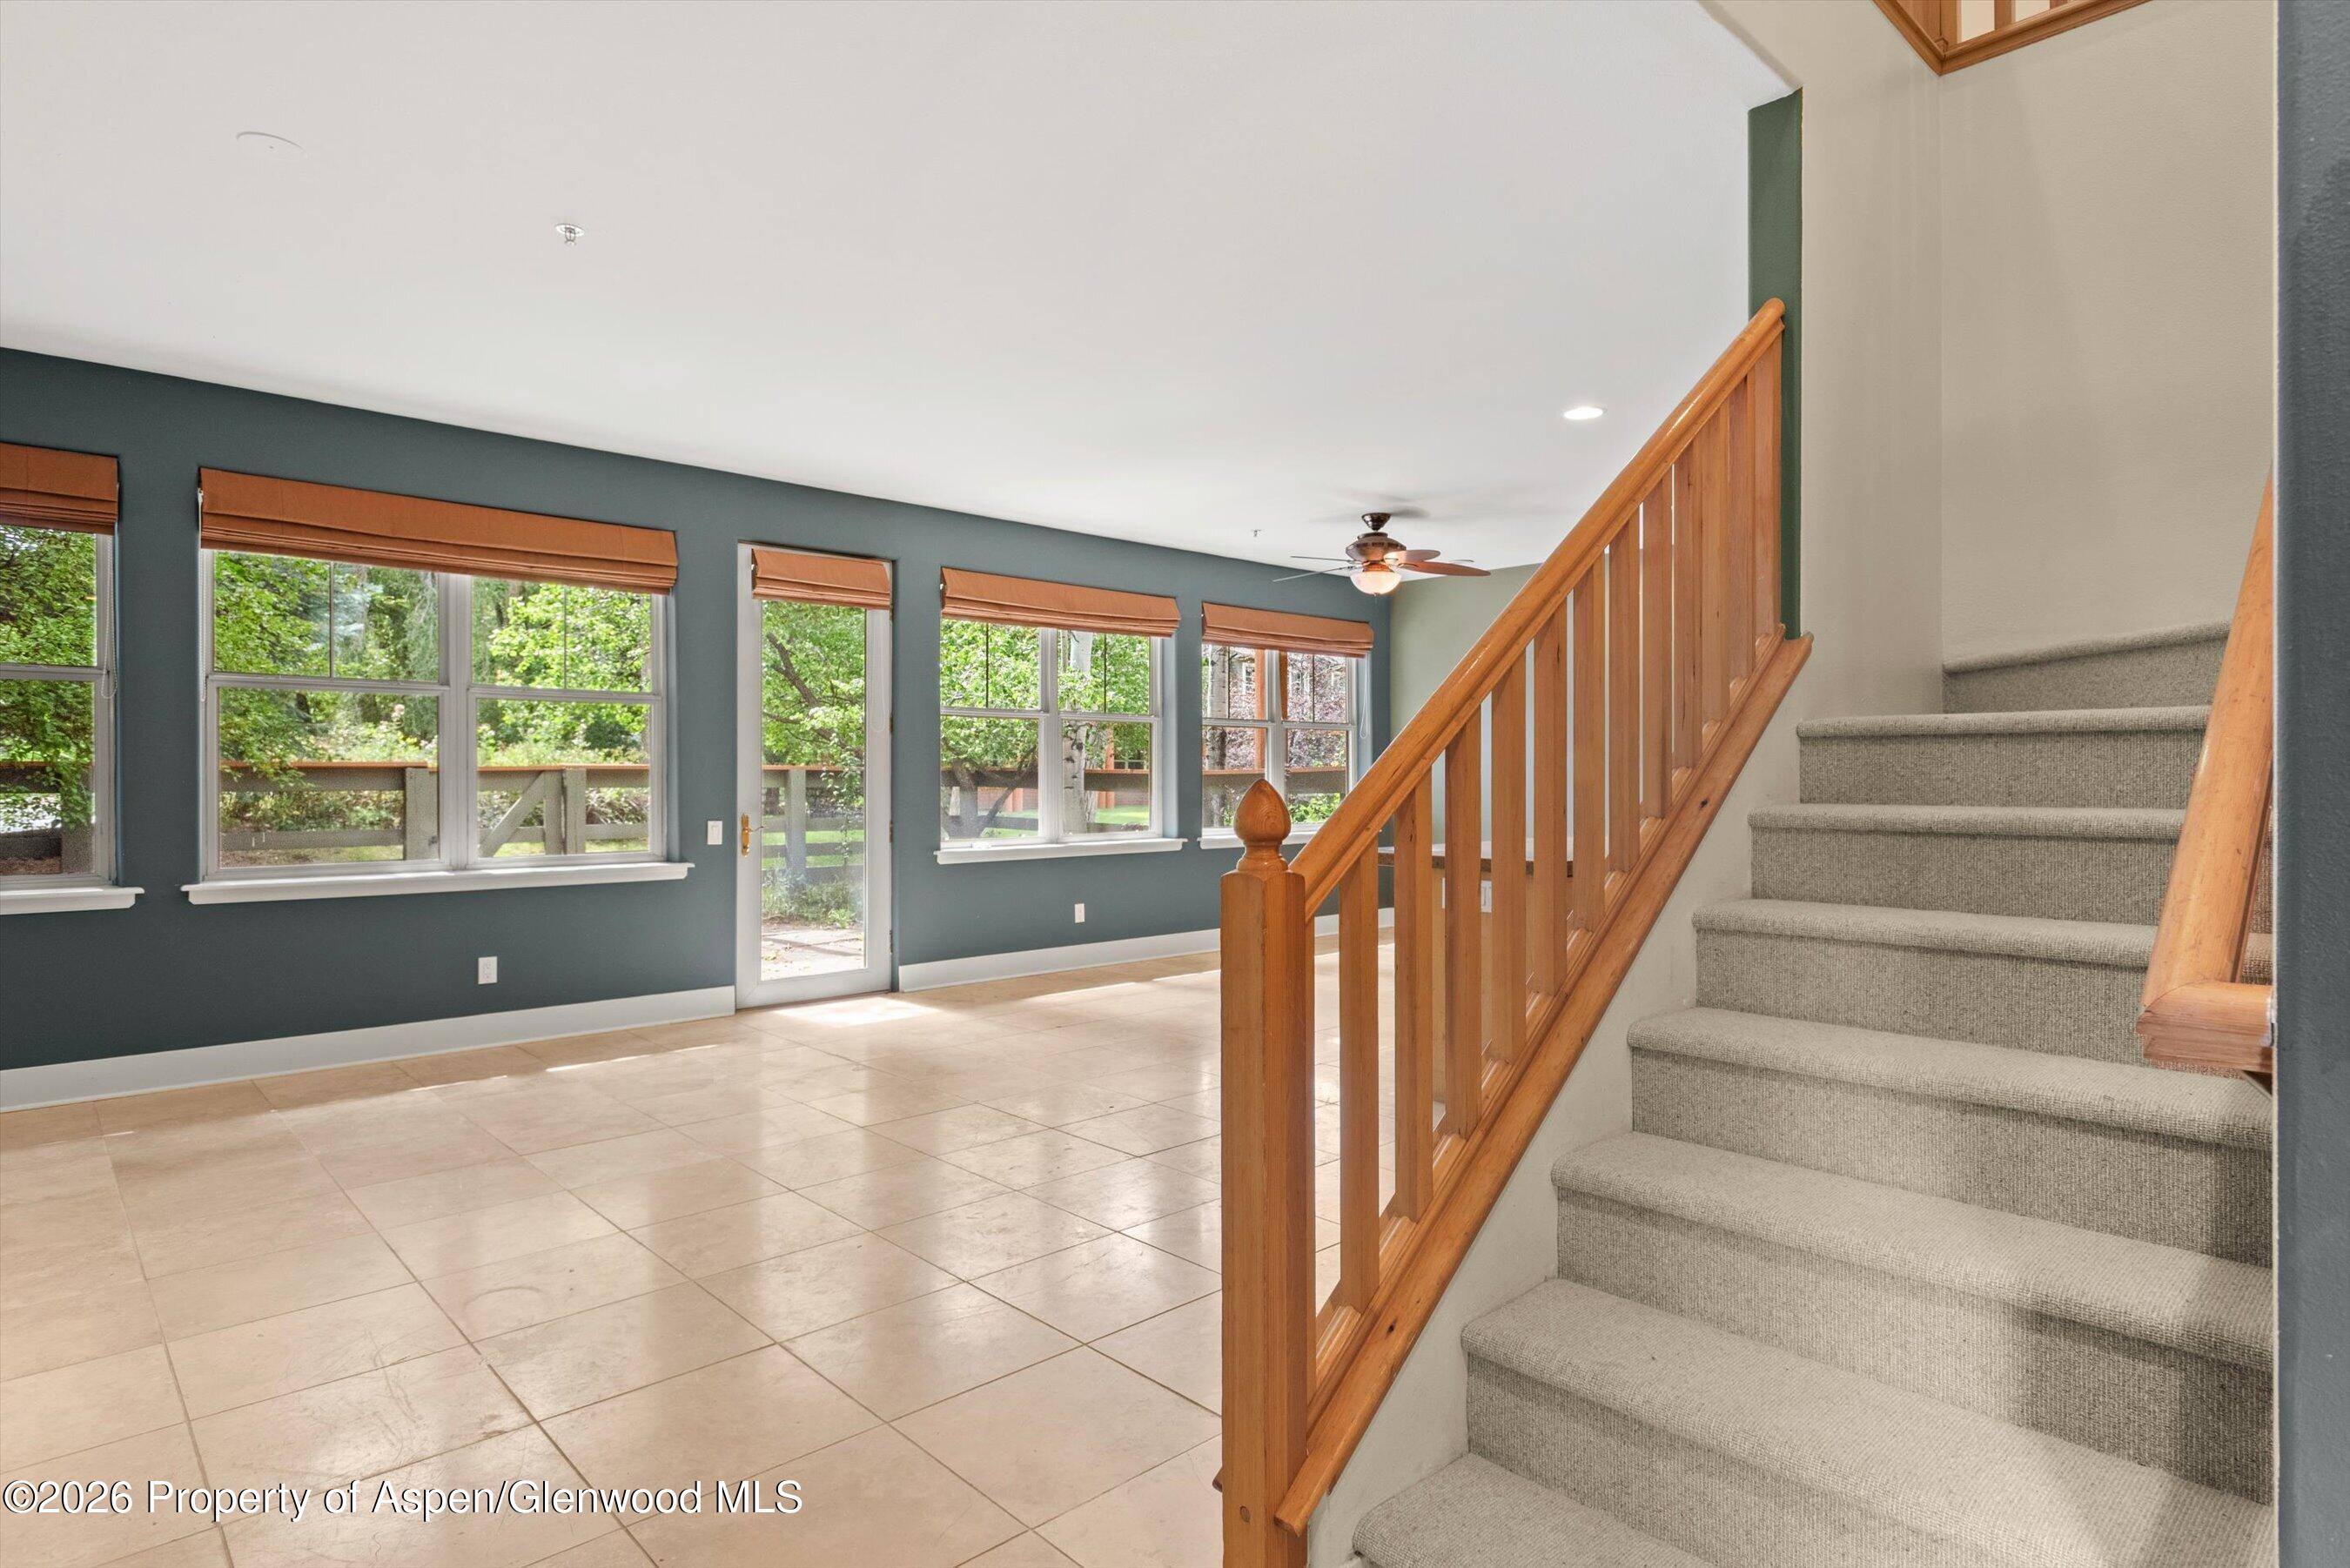
Empty tiled room with large windows beside a carpeted staircase with a wooden railing.
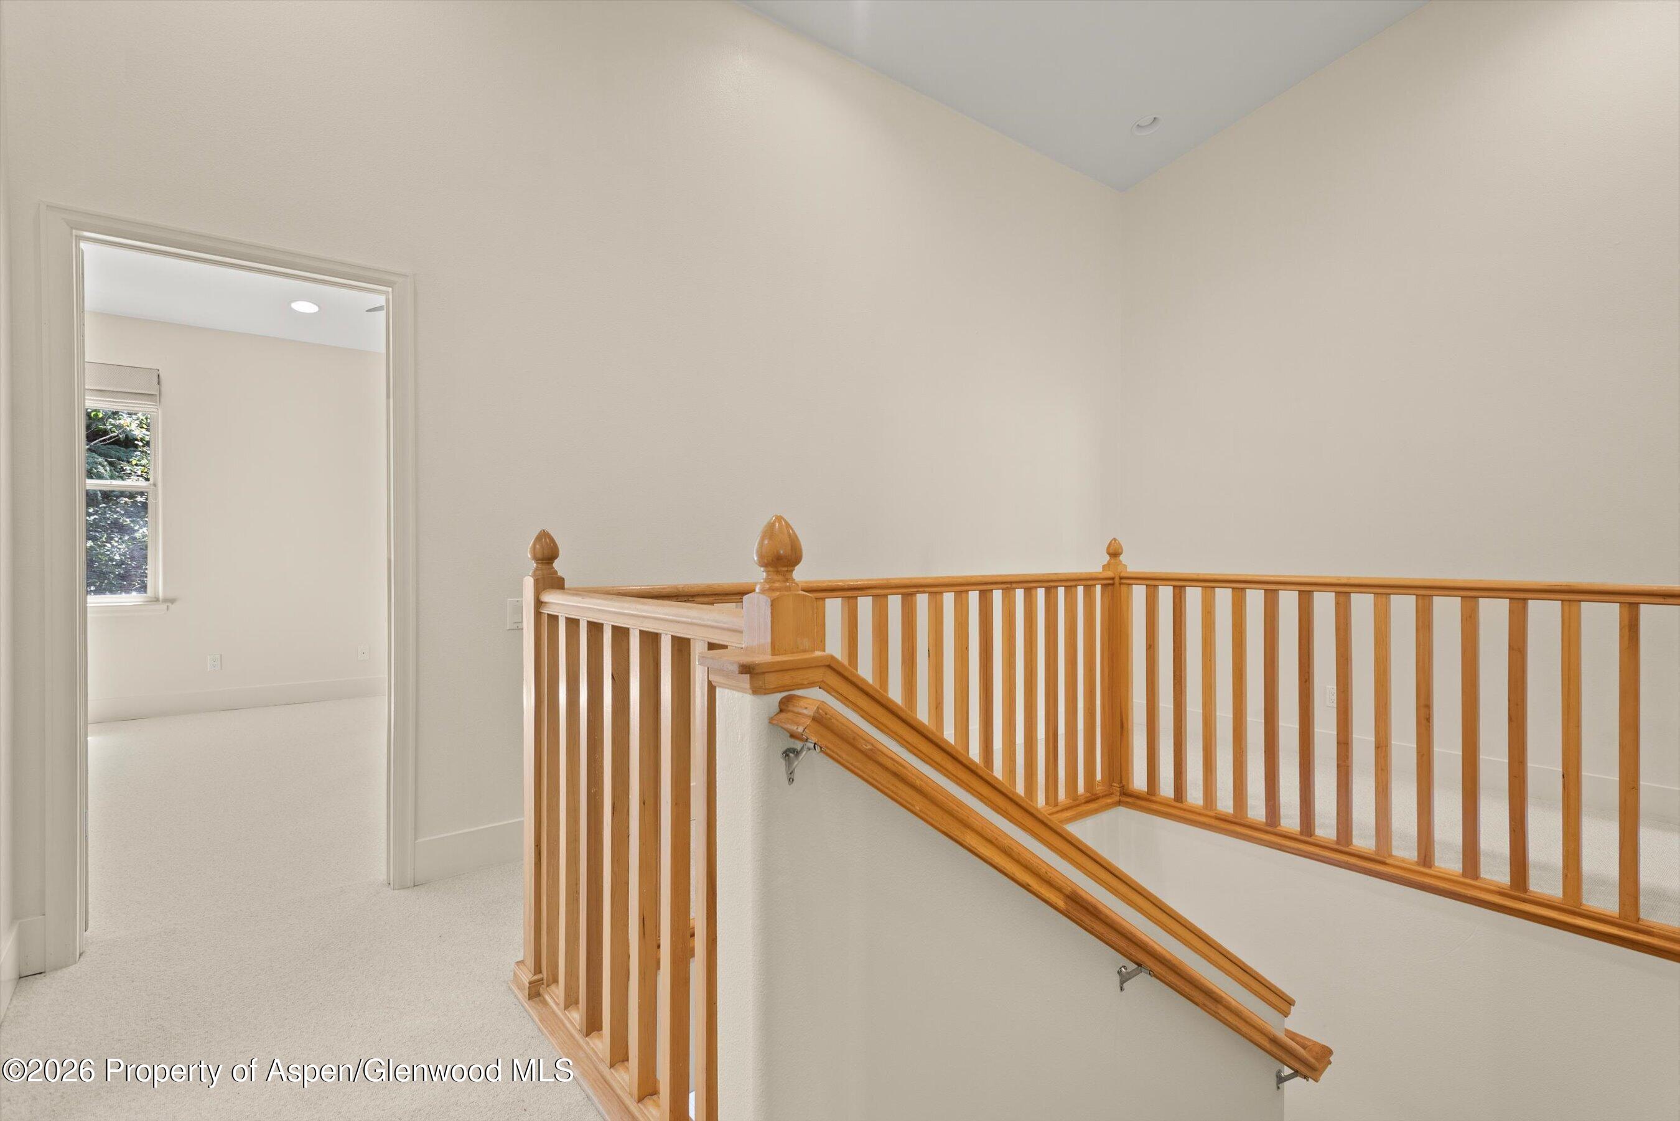
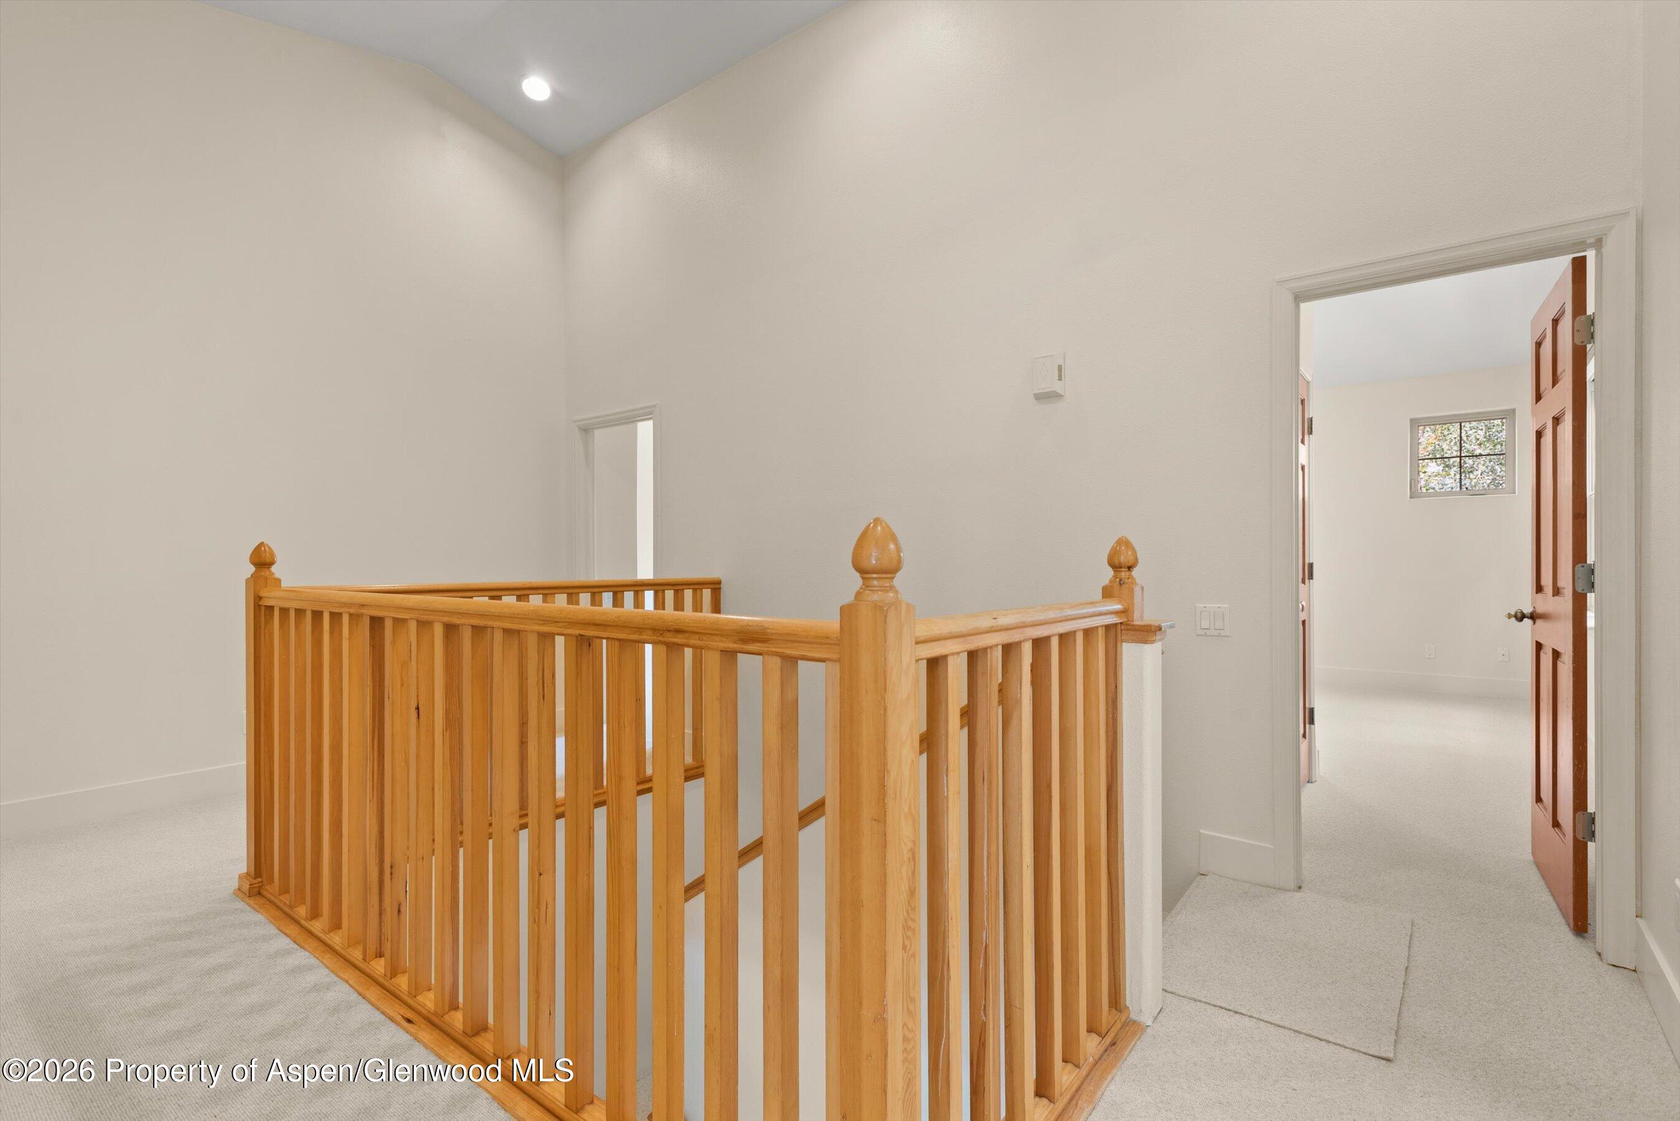
Upstairs landing with a wooden stair railing, carpeted floor, and doorway to a bright room.
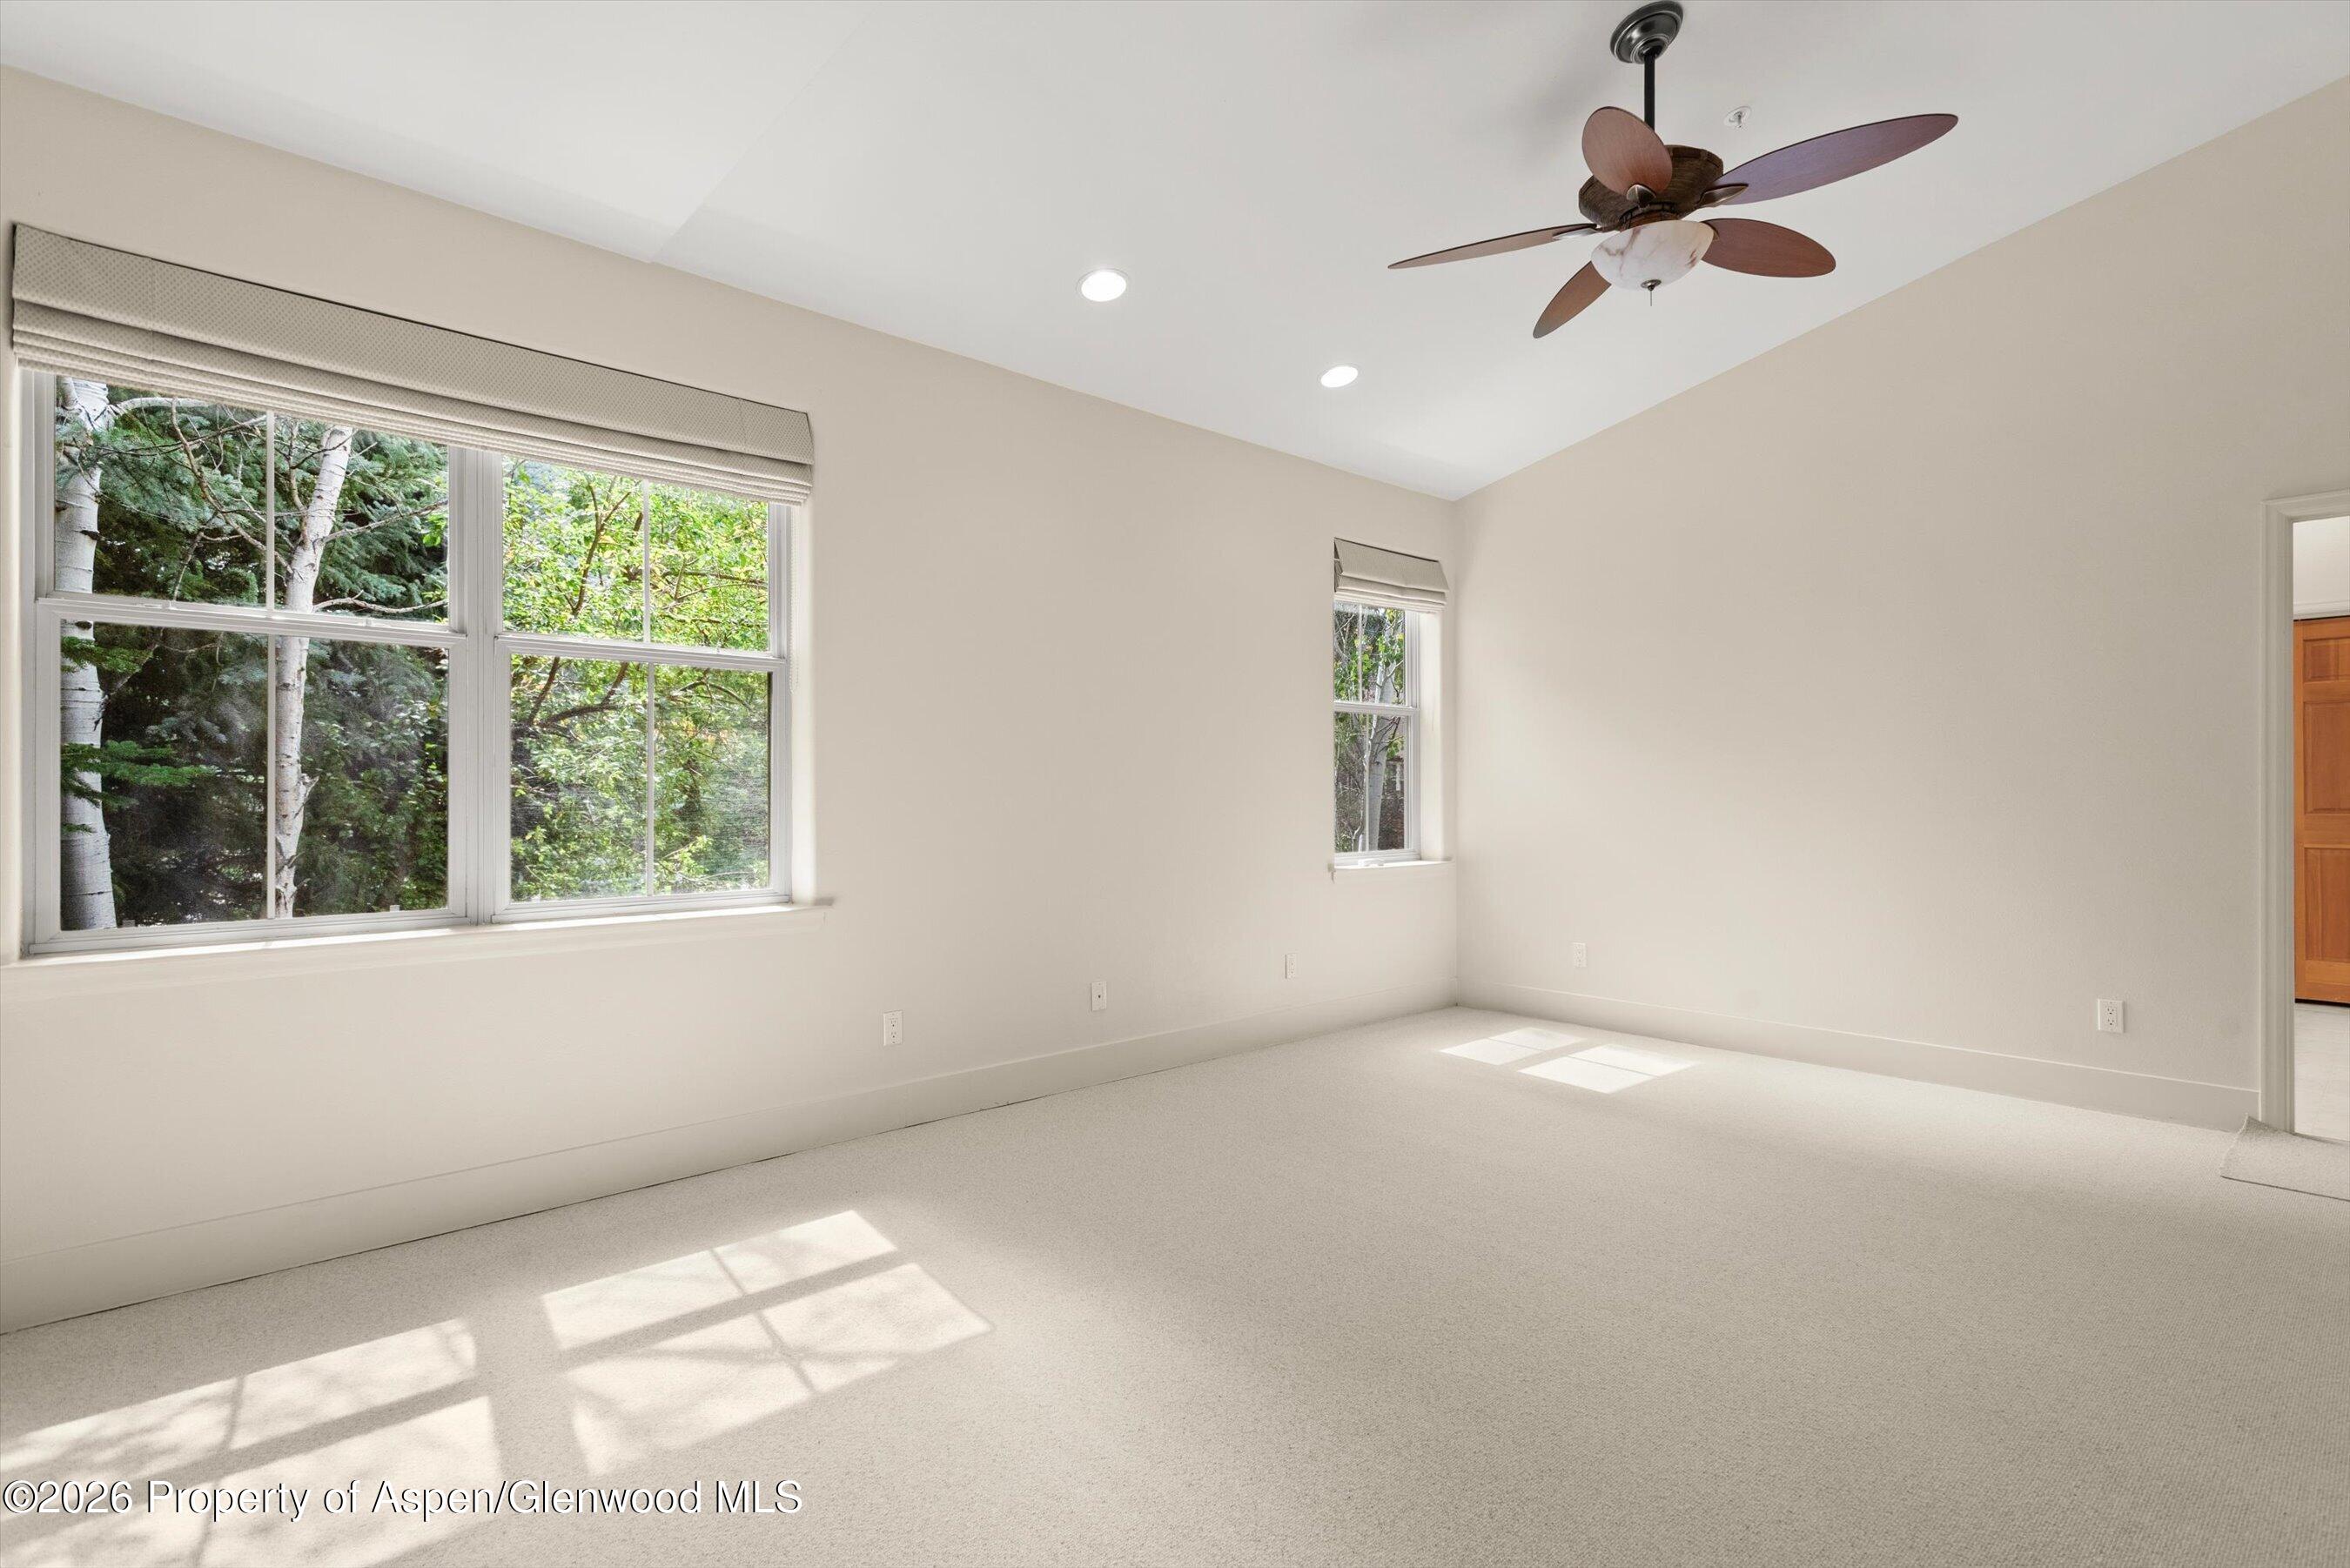
Vacant carpeted room with a ceiling fan and windows overlooking leafy trees.
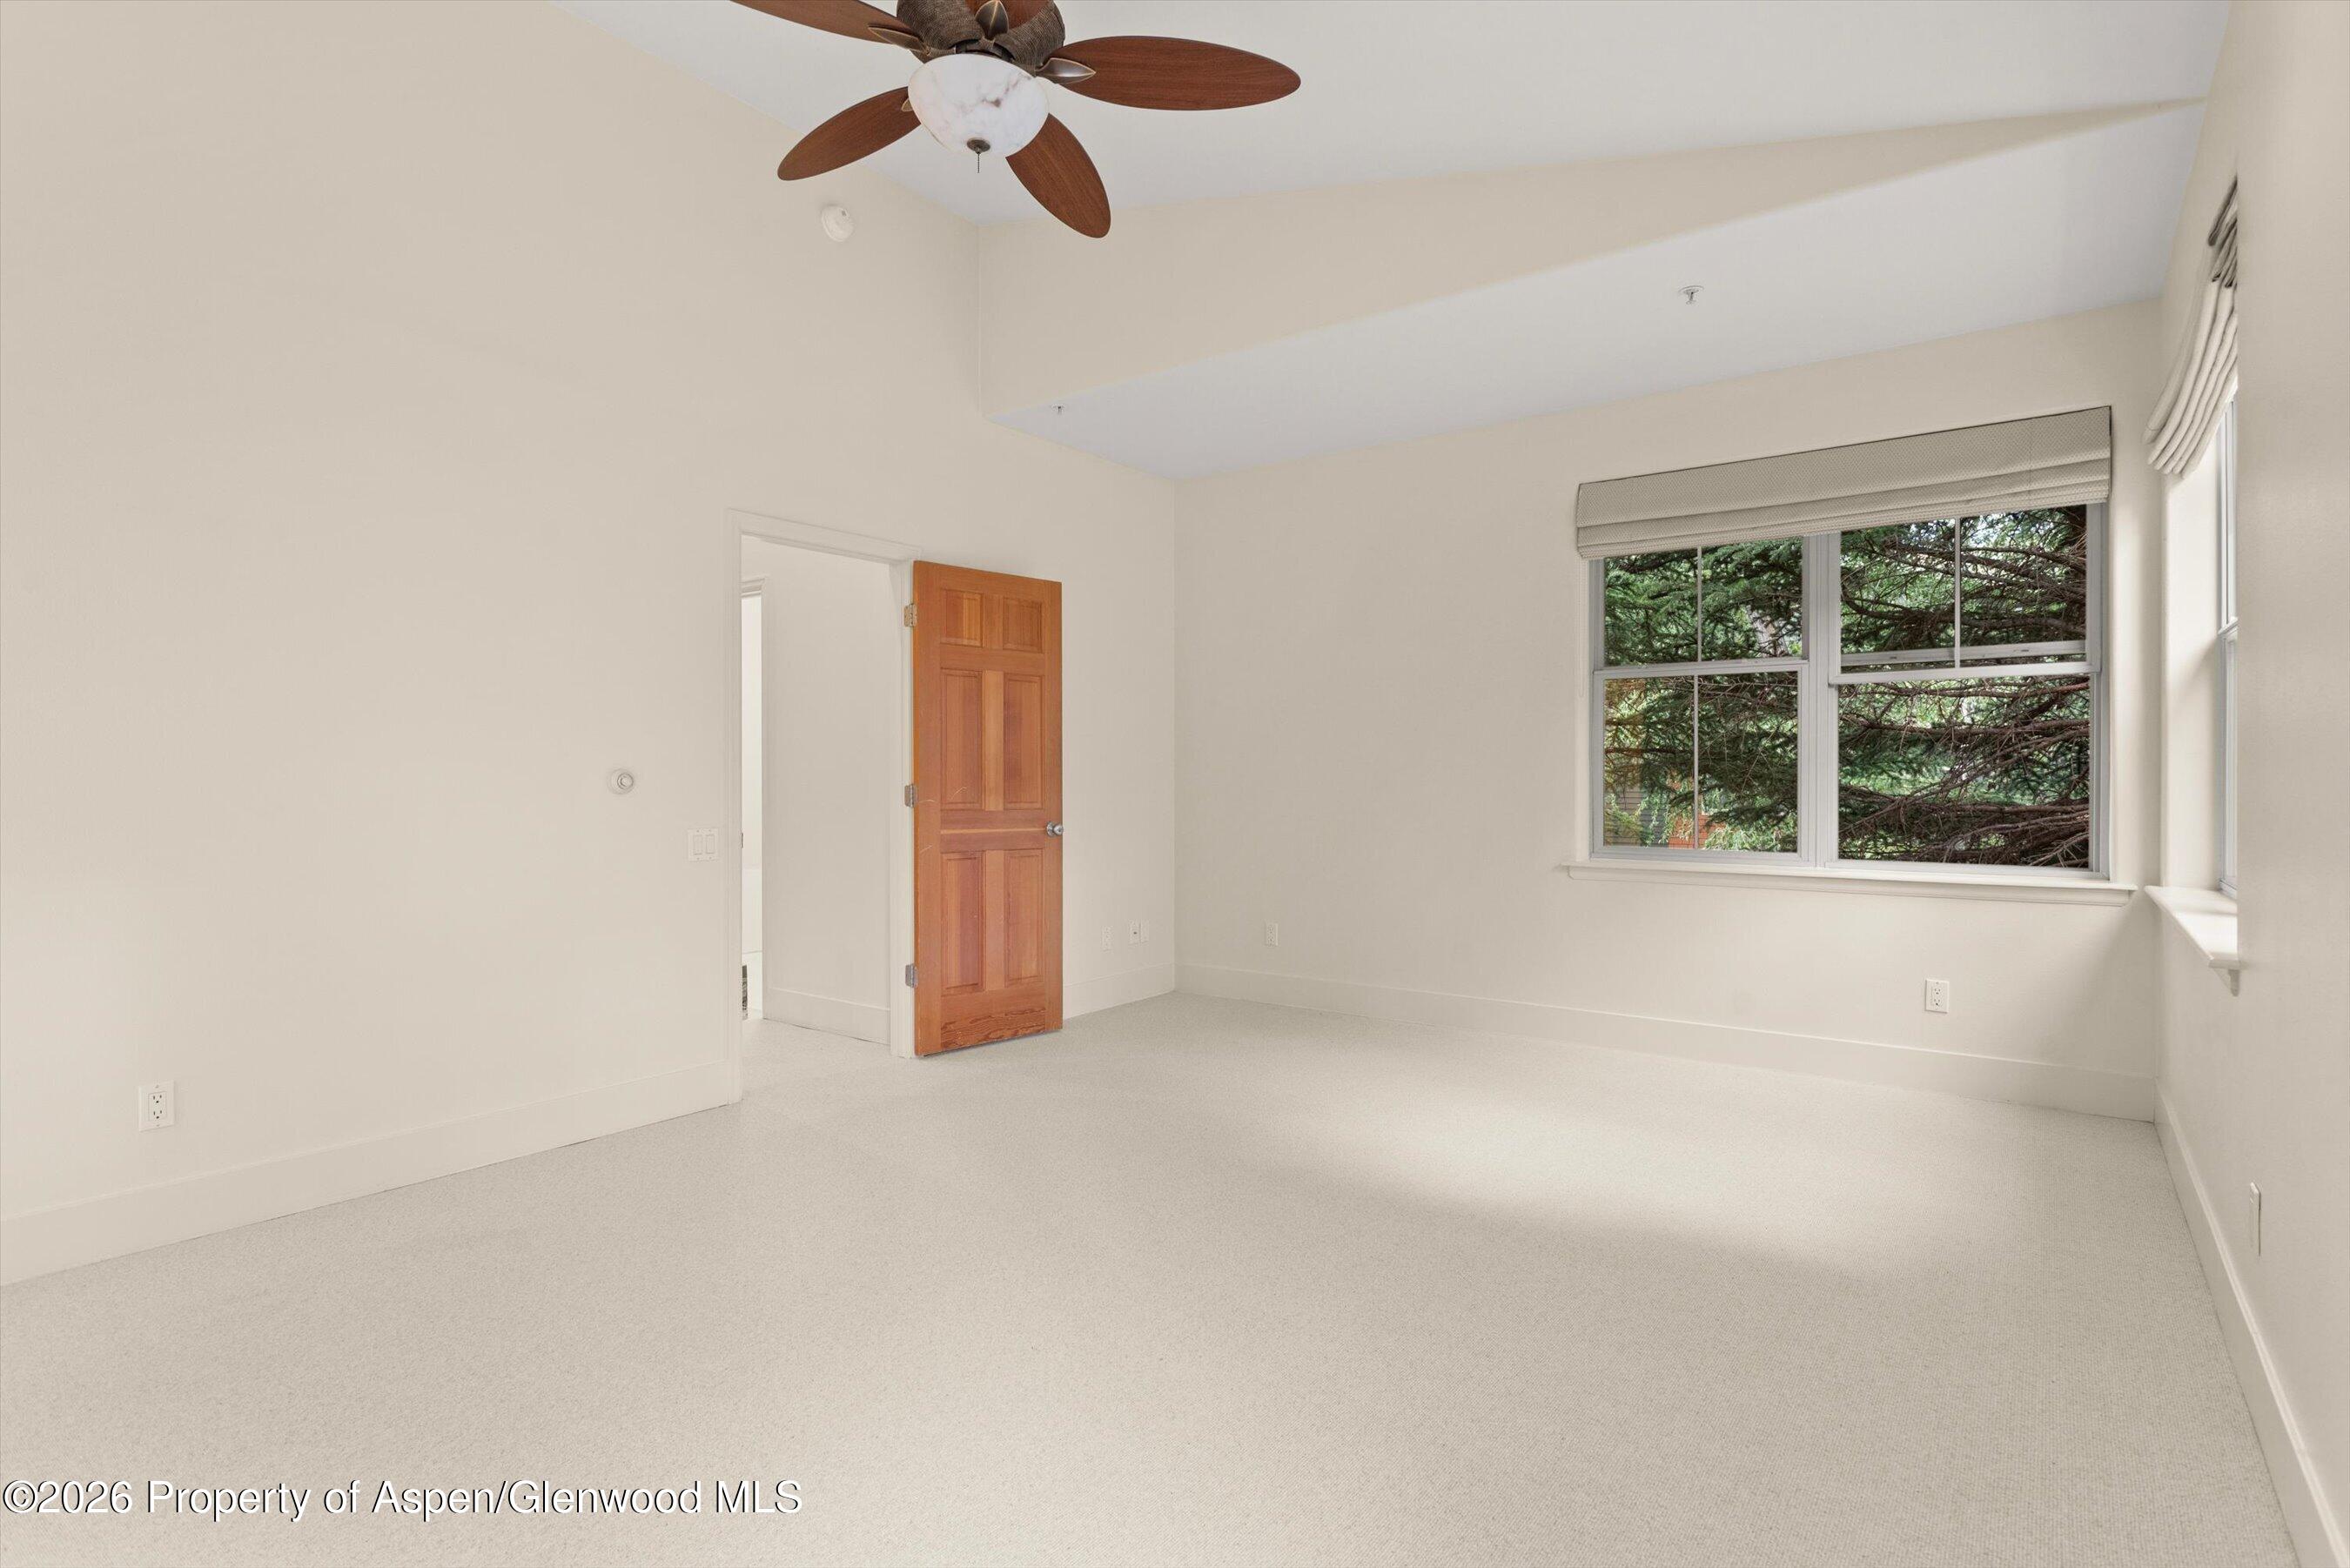
Empty carpeted bedroom with a wood-paneled door, ceiling fan, and window overlooking trees.
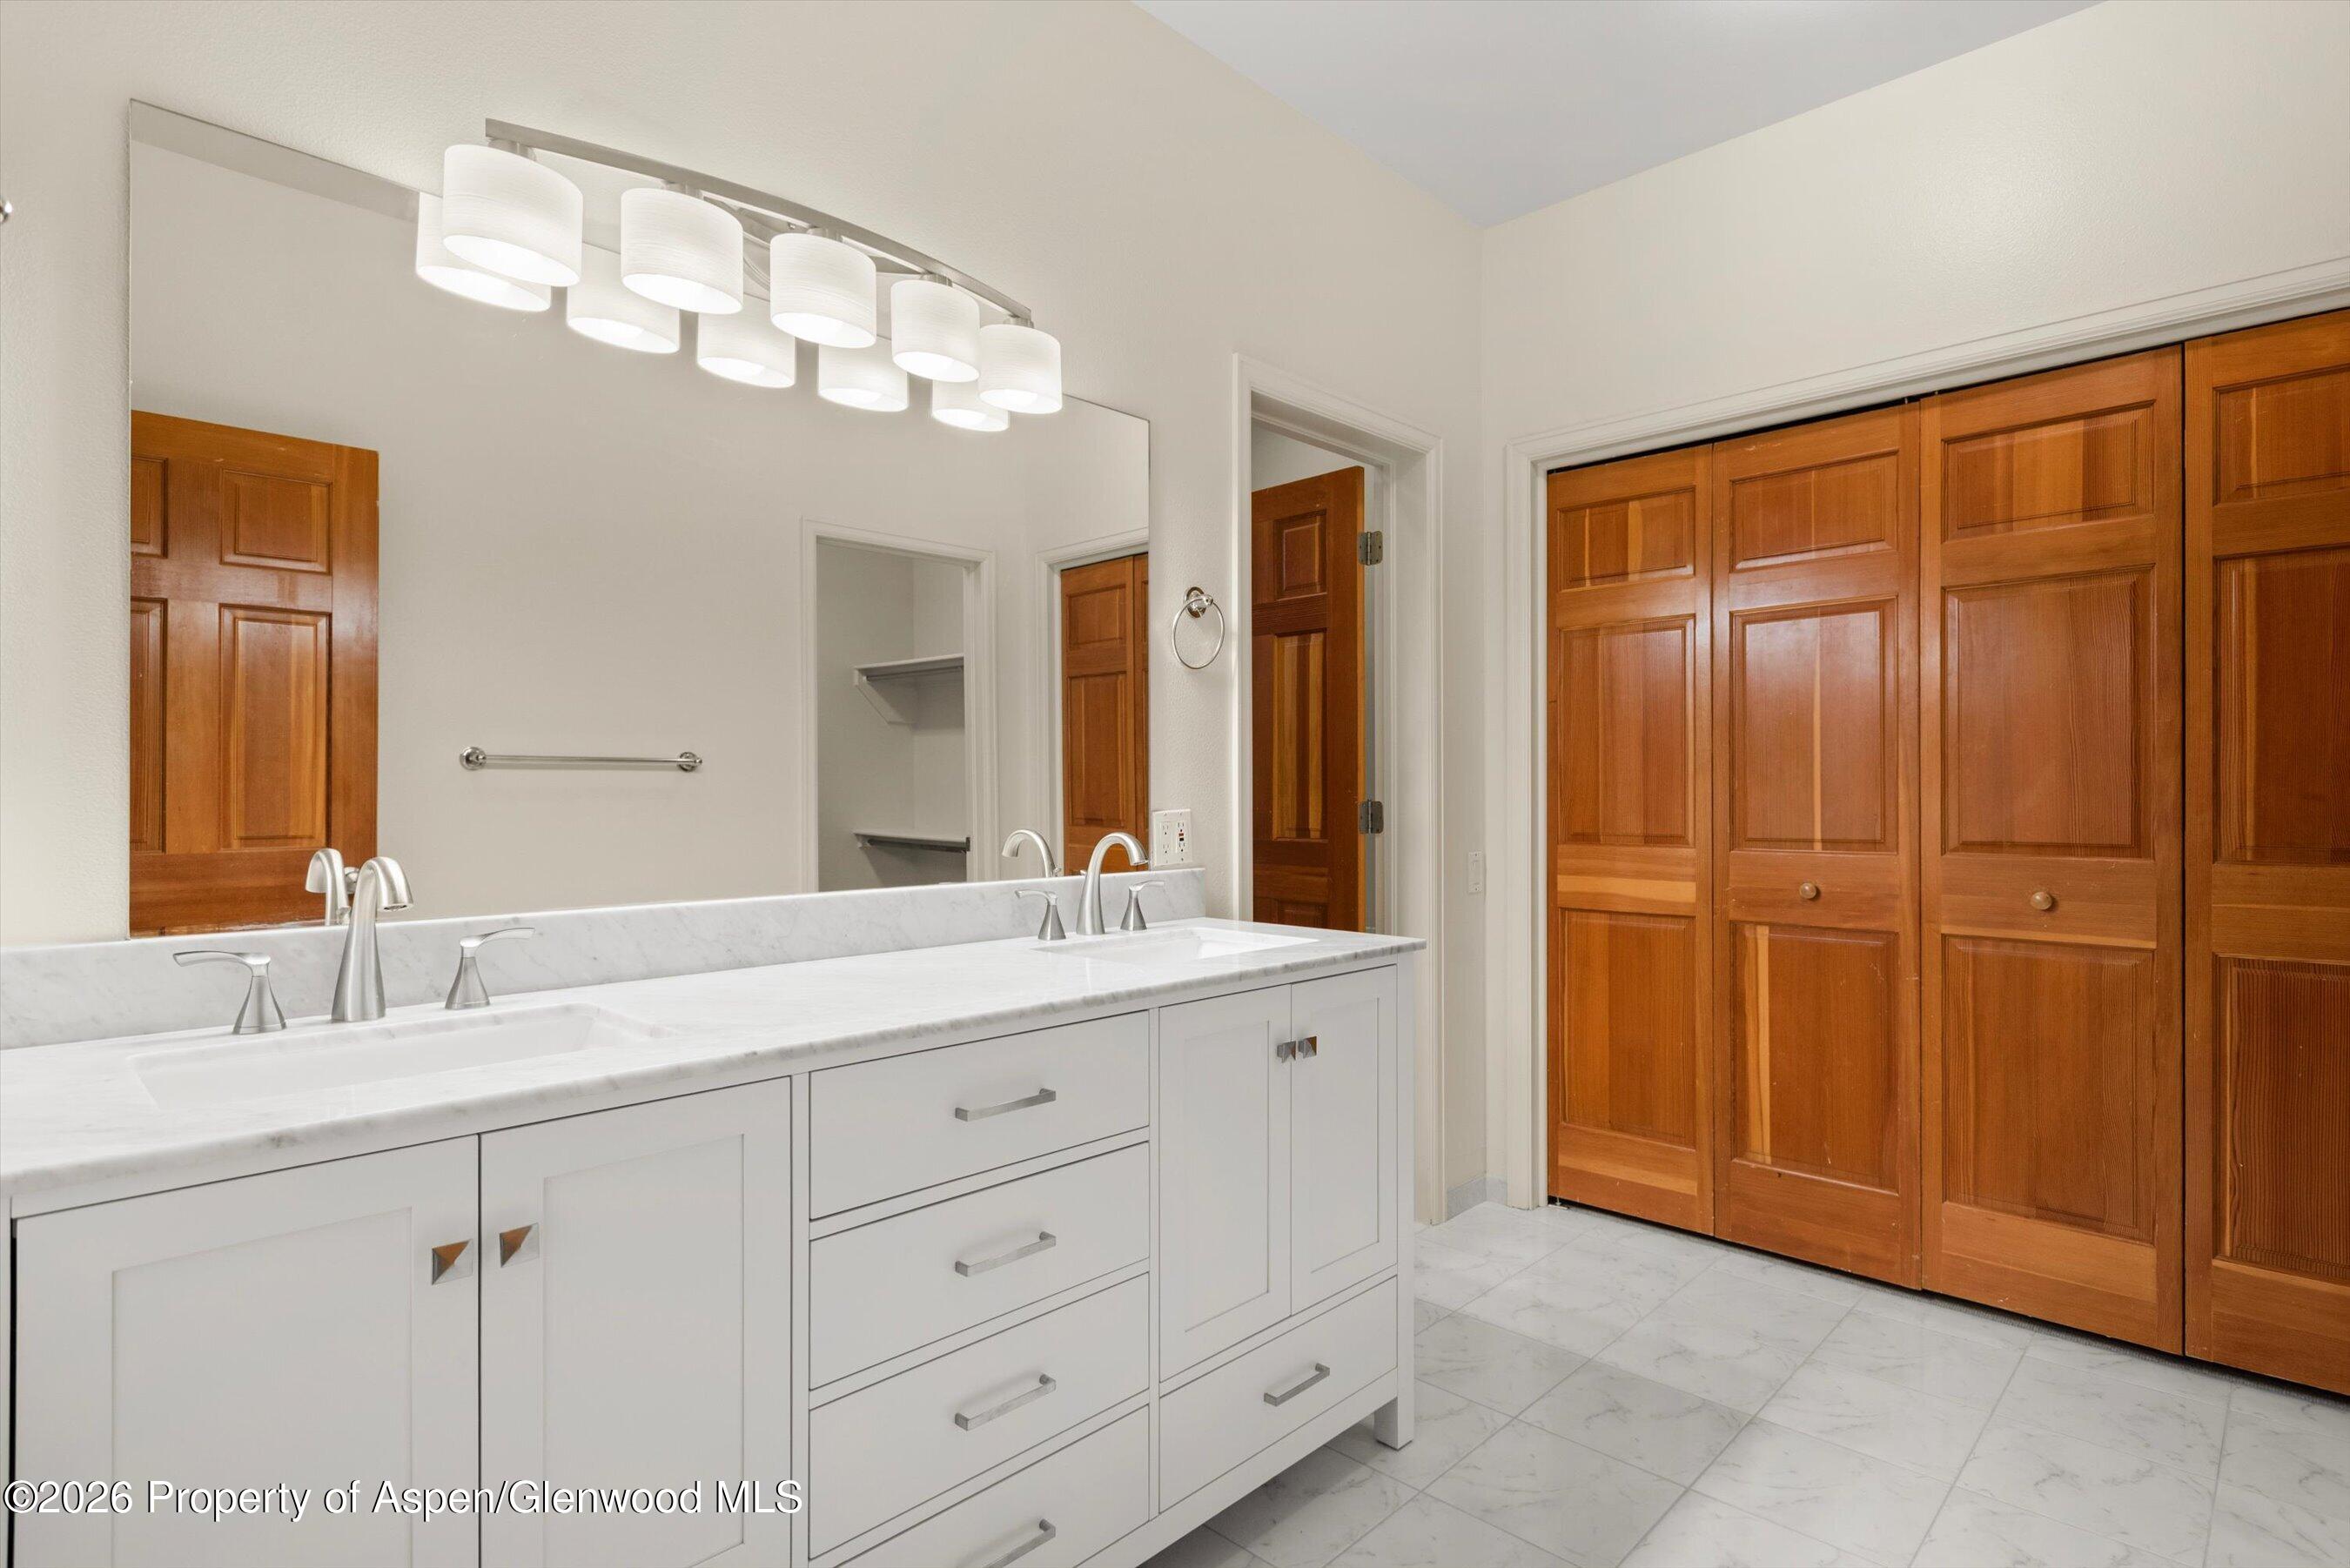
Bathroom with a white double vanity and marble surfaces beside warm wood closet doors.
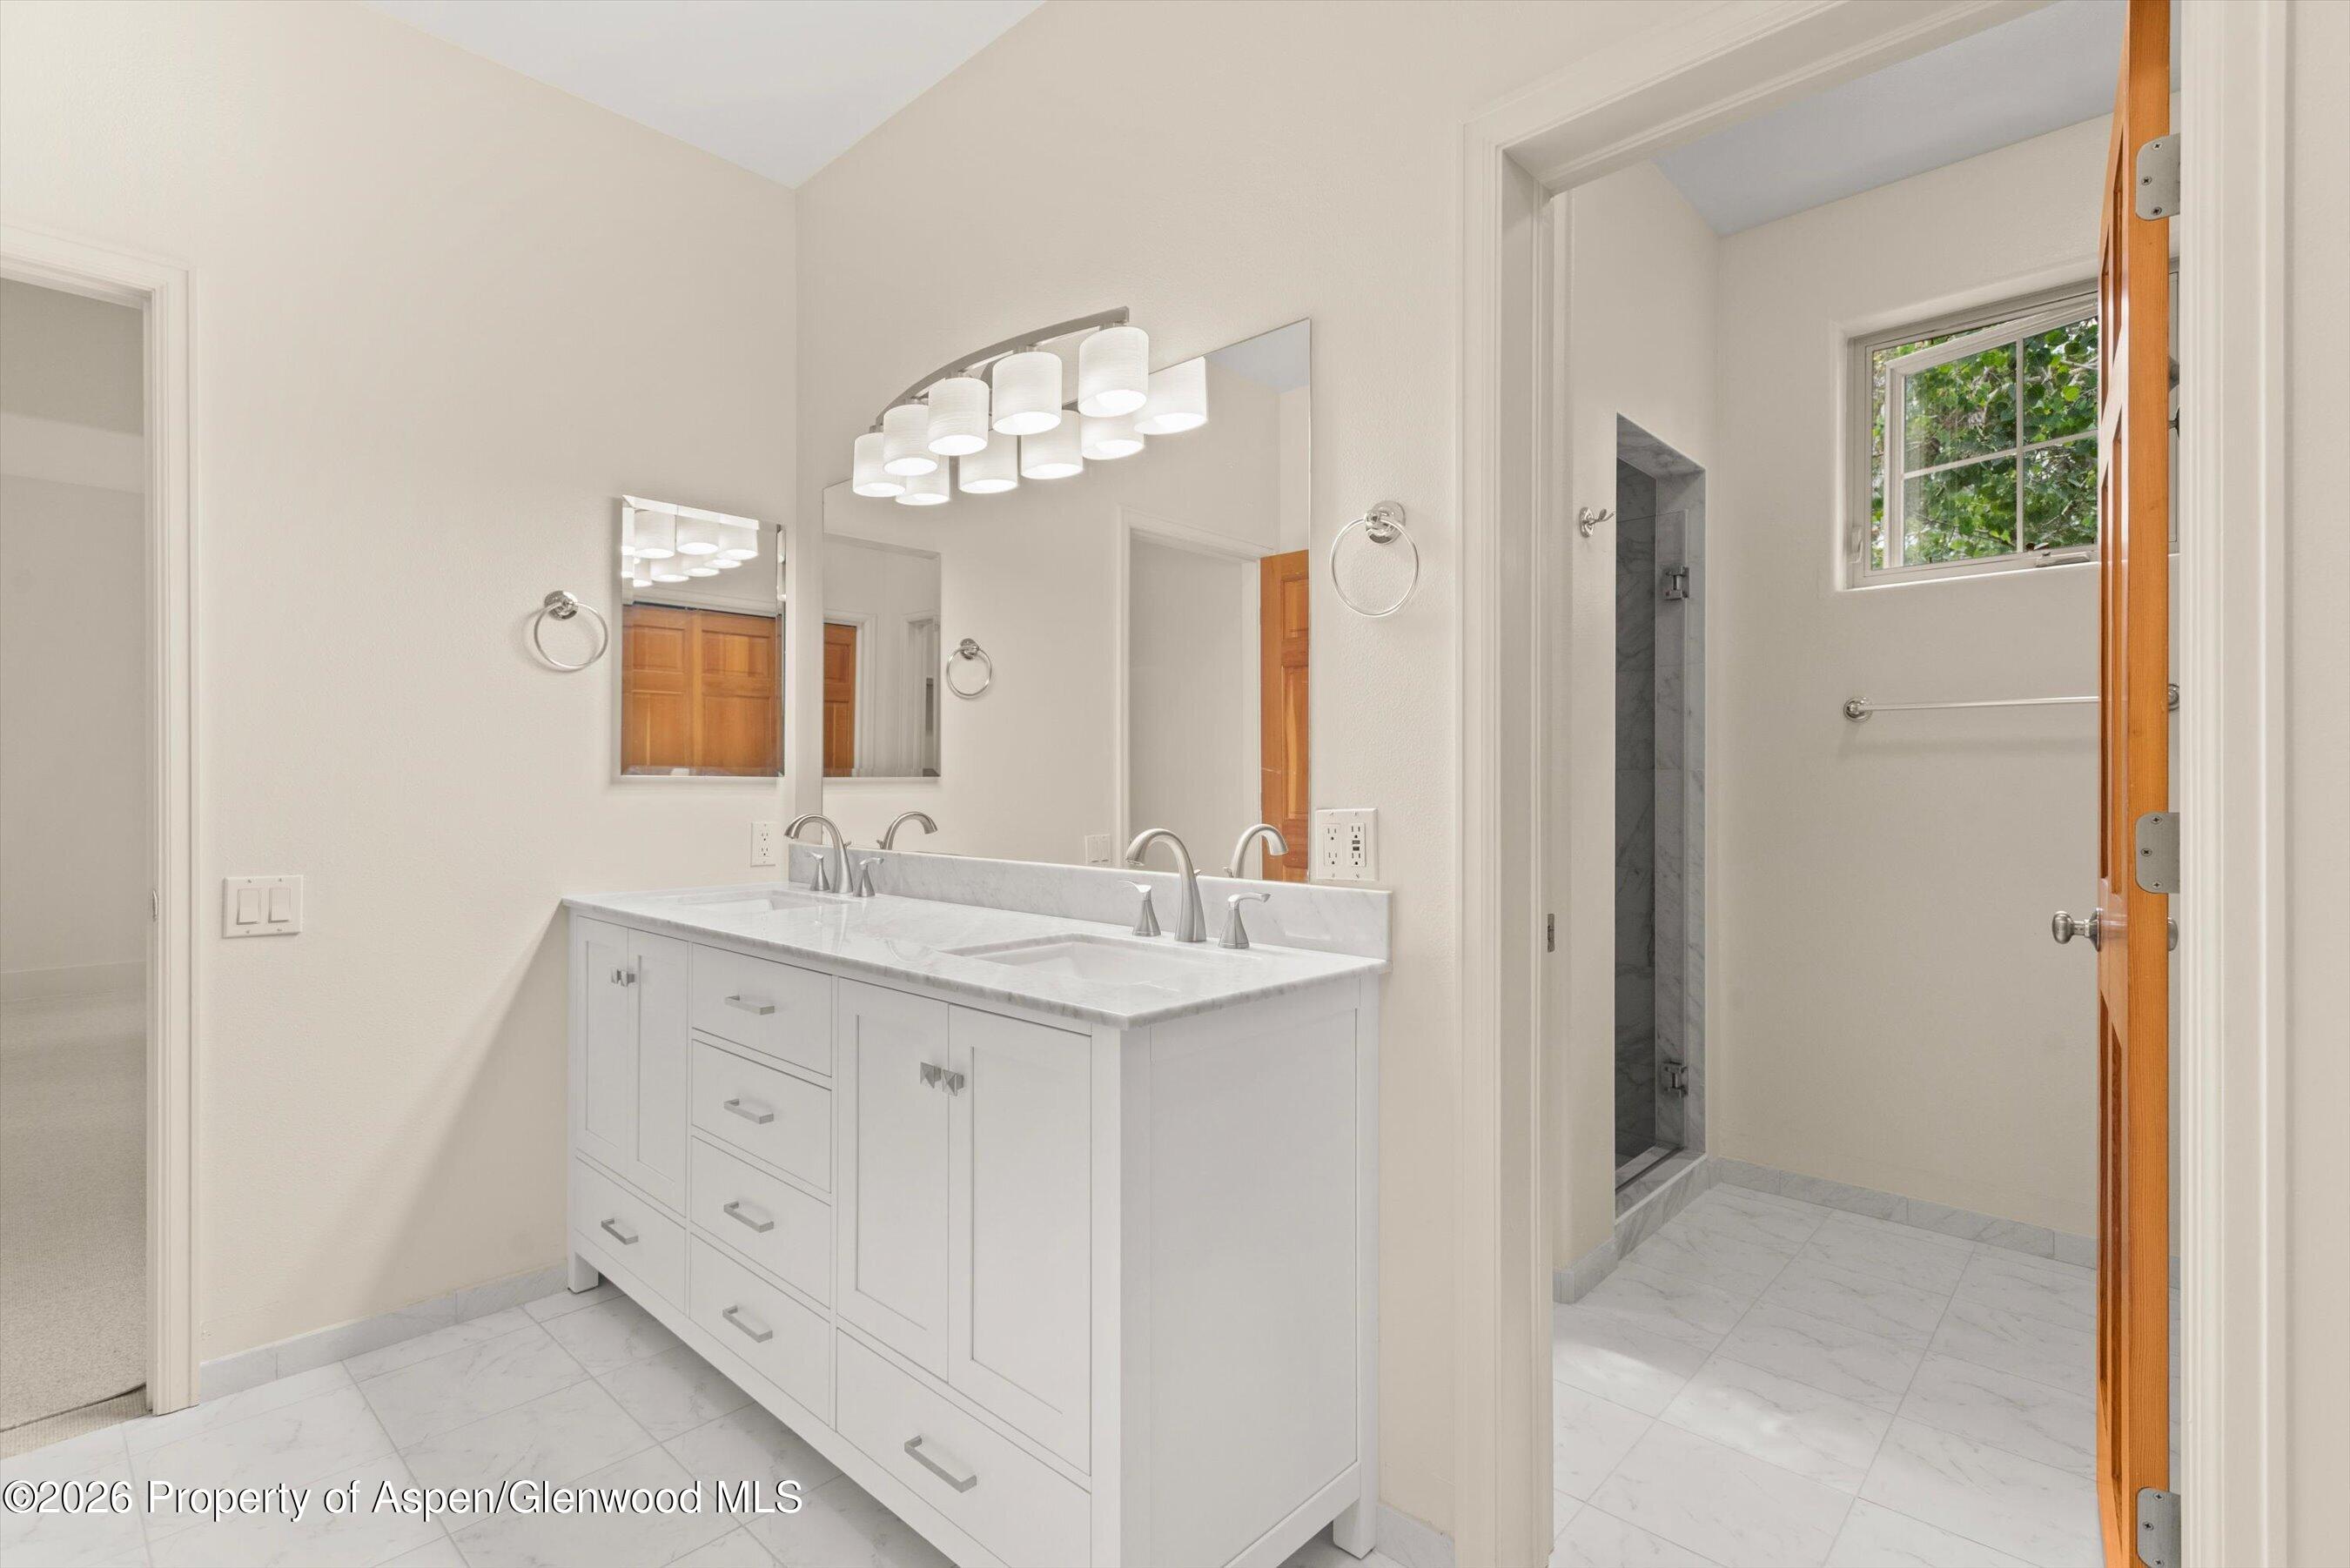
Bright bathroom with a long double-sink vanity, large mirrors, and an adjoining walk-in shower.
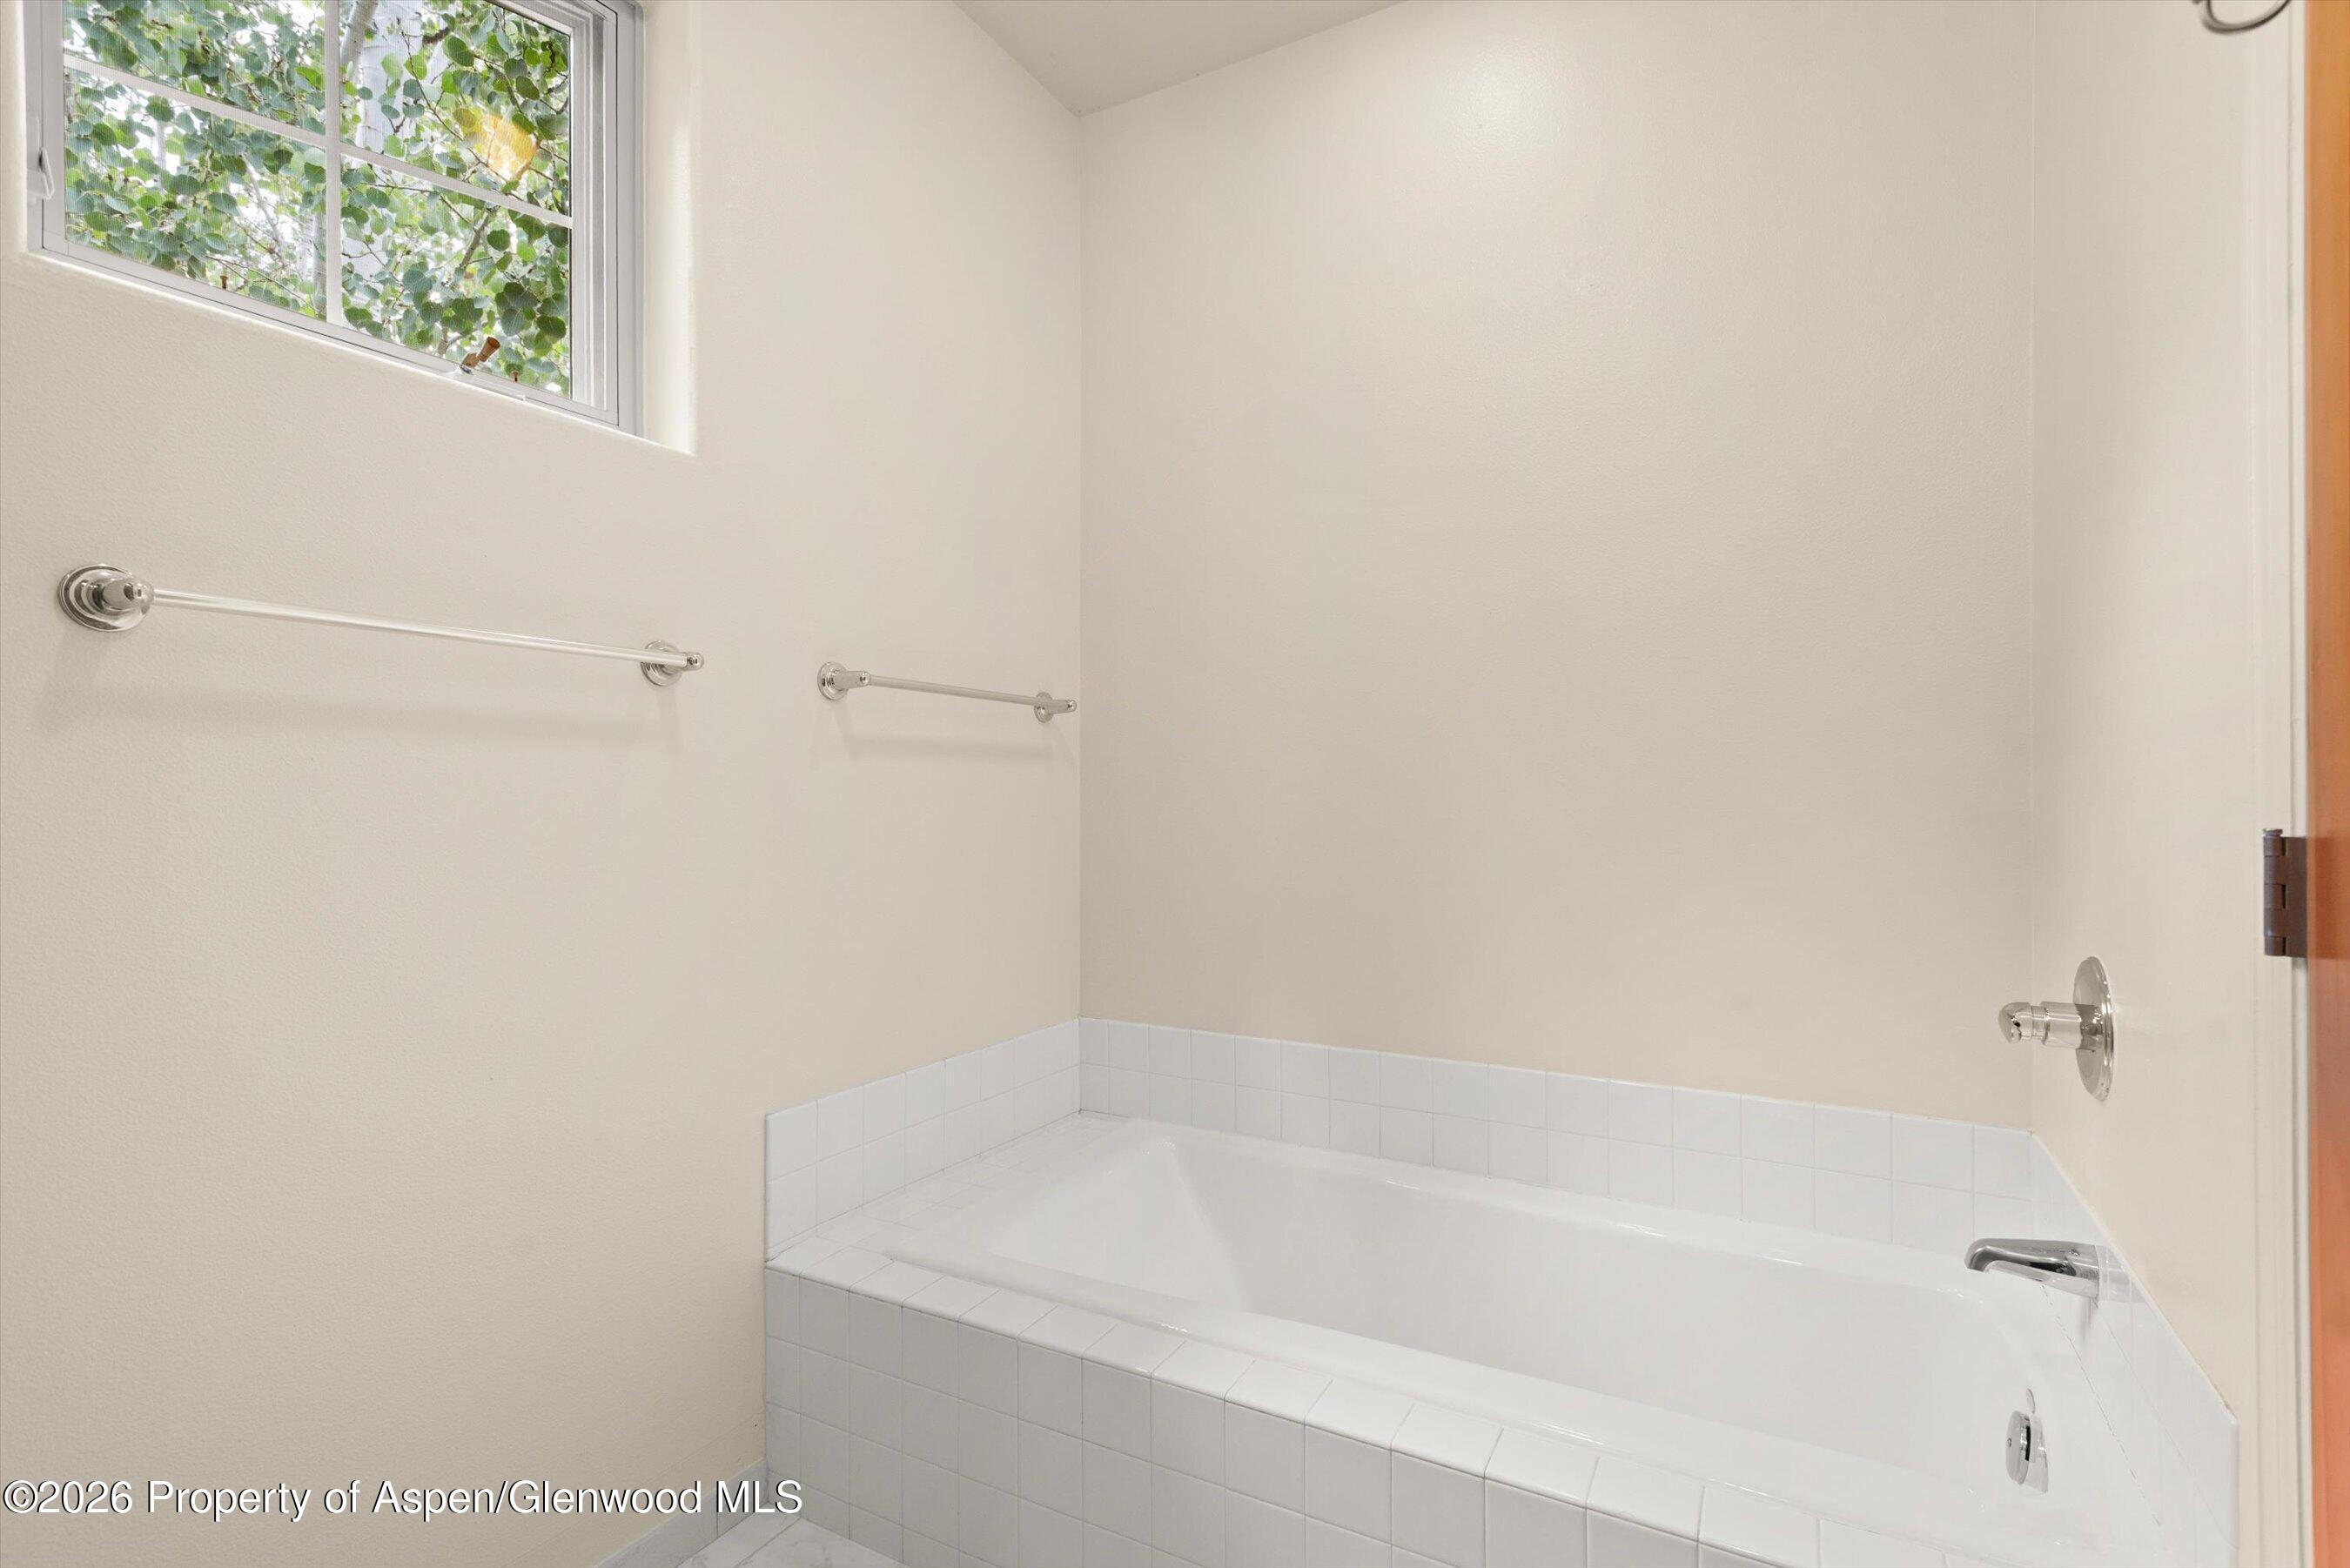
Bathroom with a white tiled bathtub beneath a high window overlooking leafy greenery.
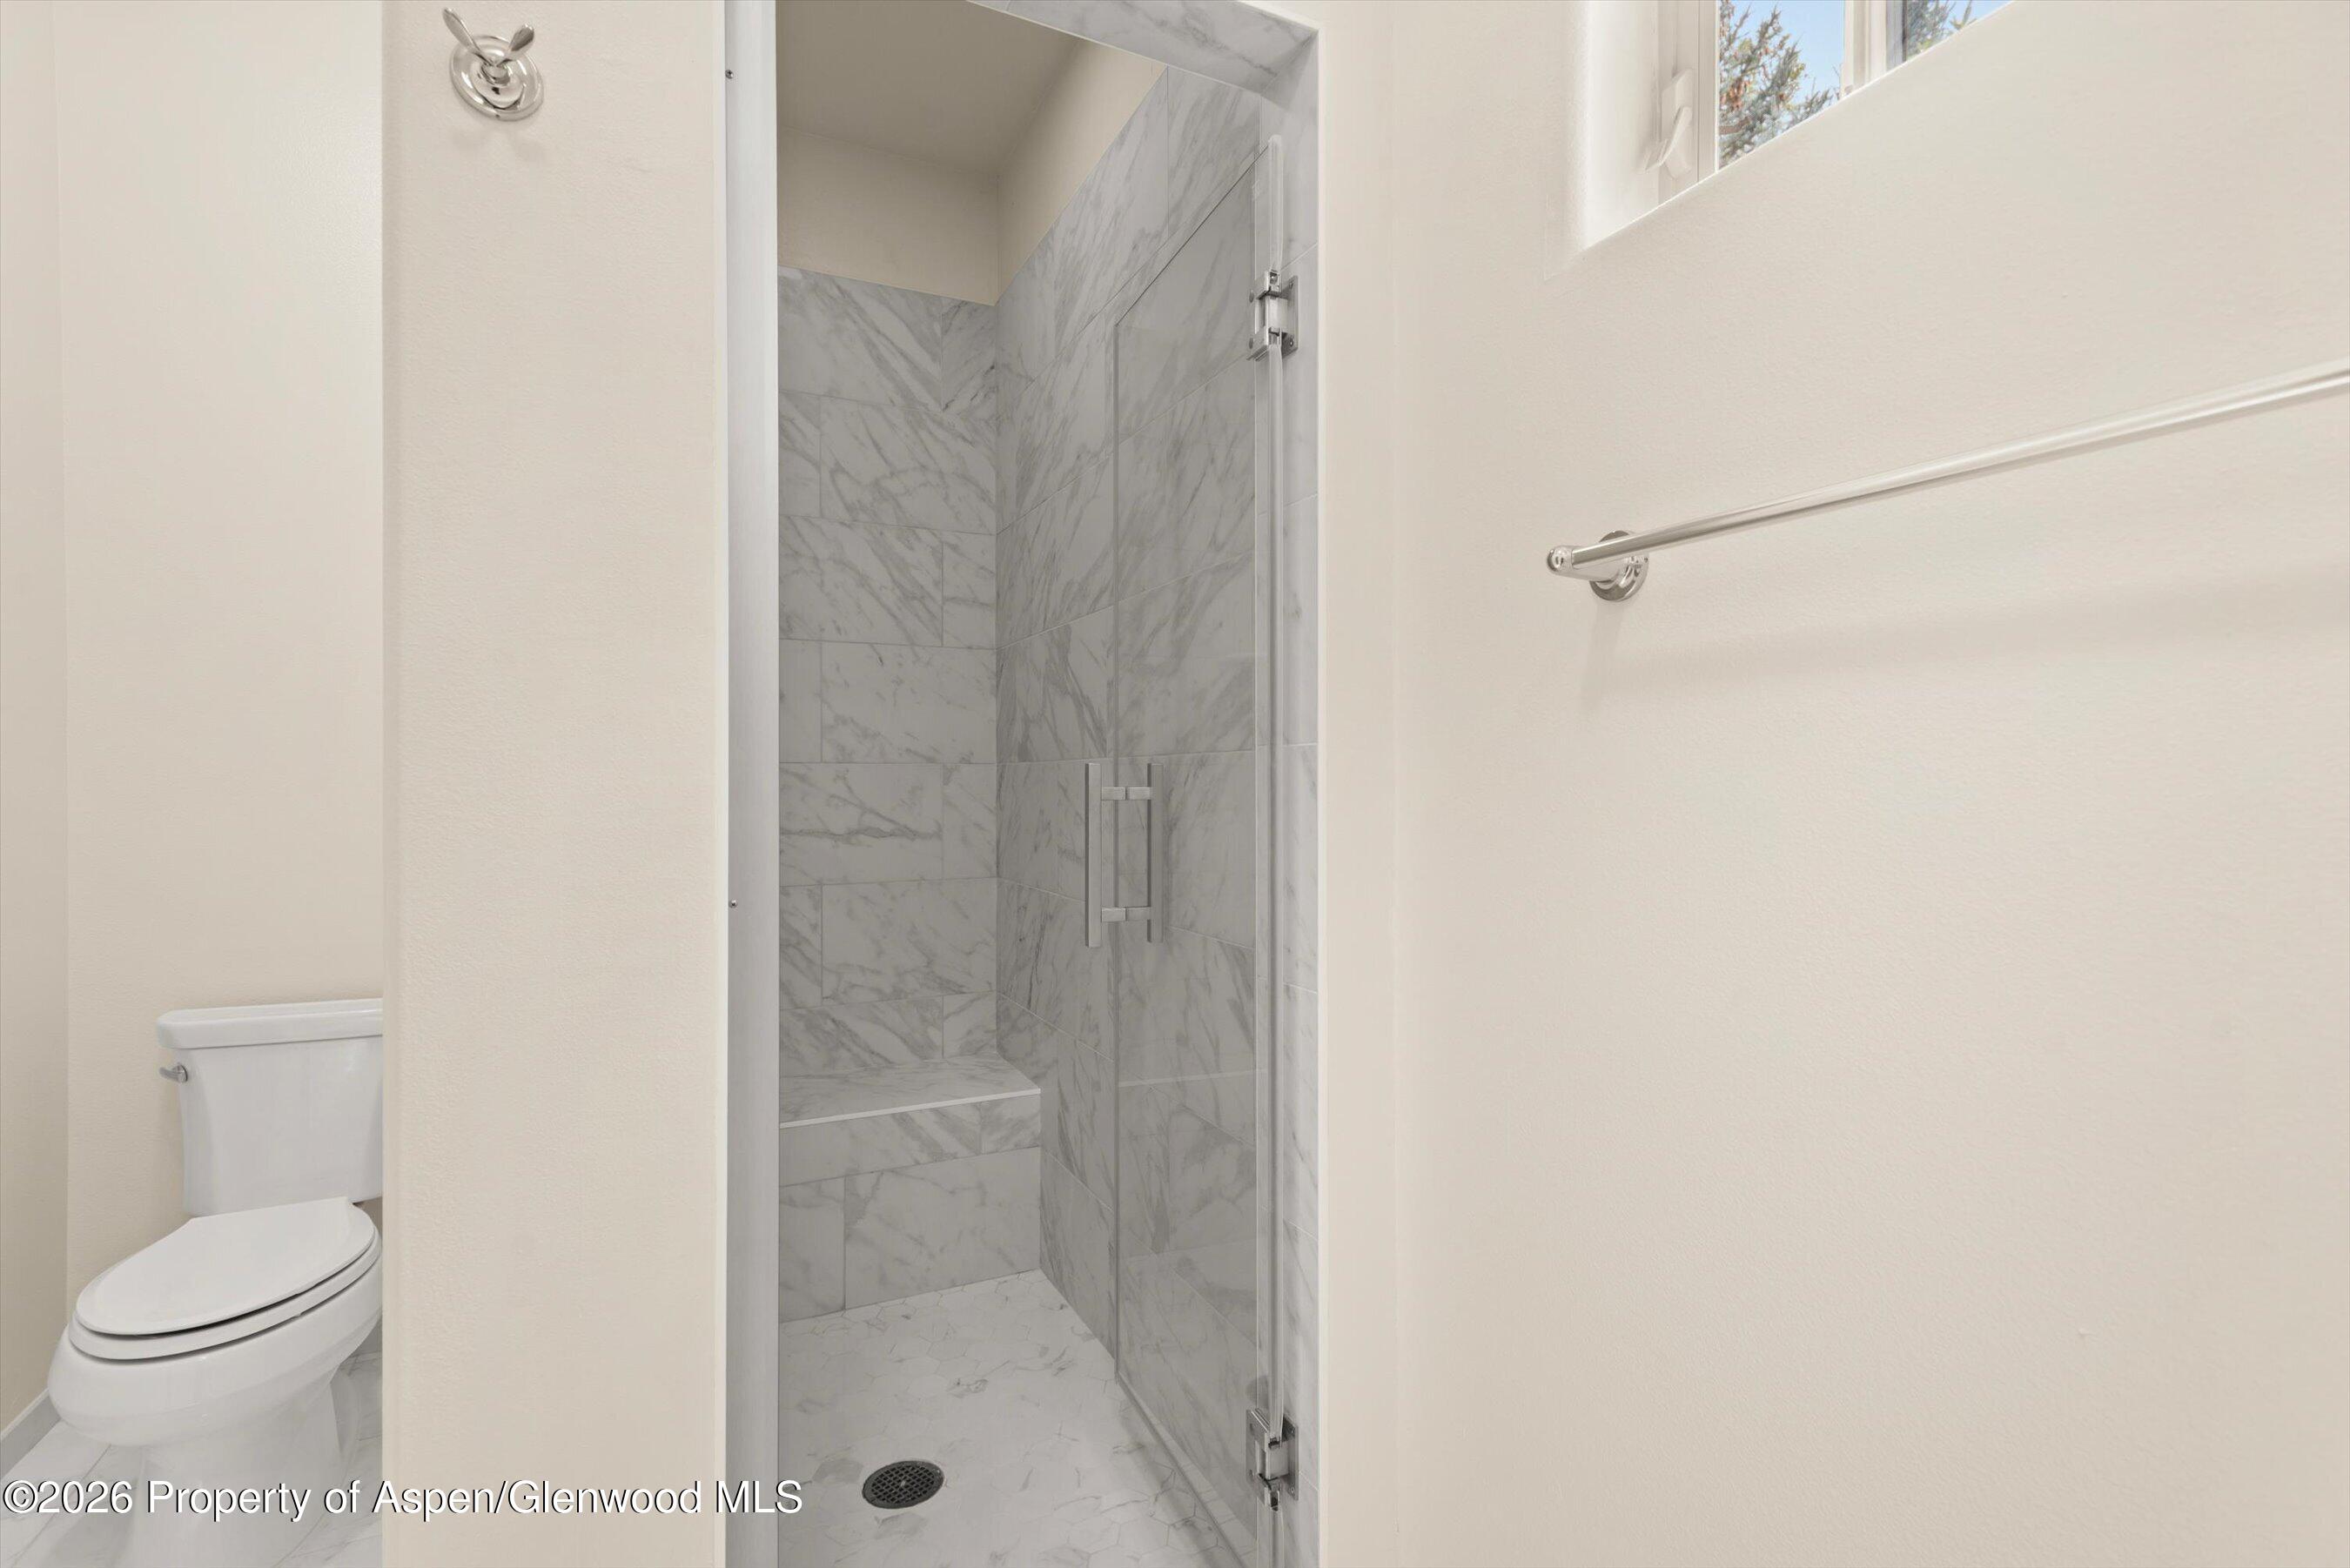
Bathroom with a marble-tiled walk-in shower, built-in bench, and adjacent toilet.
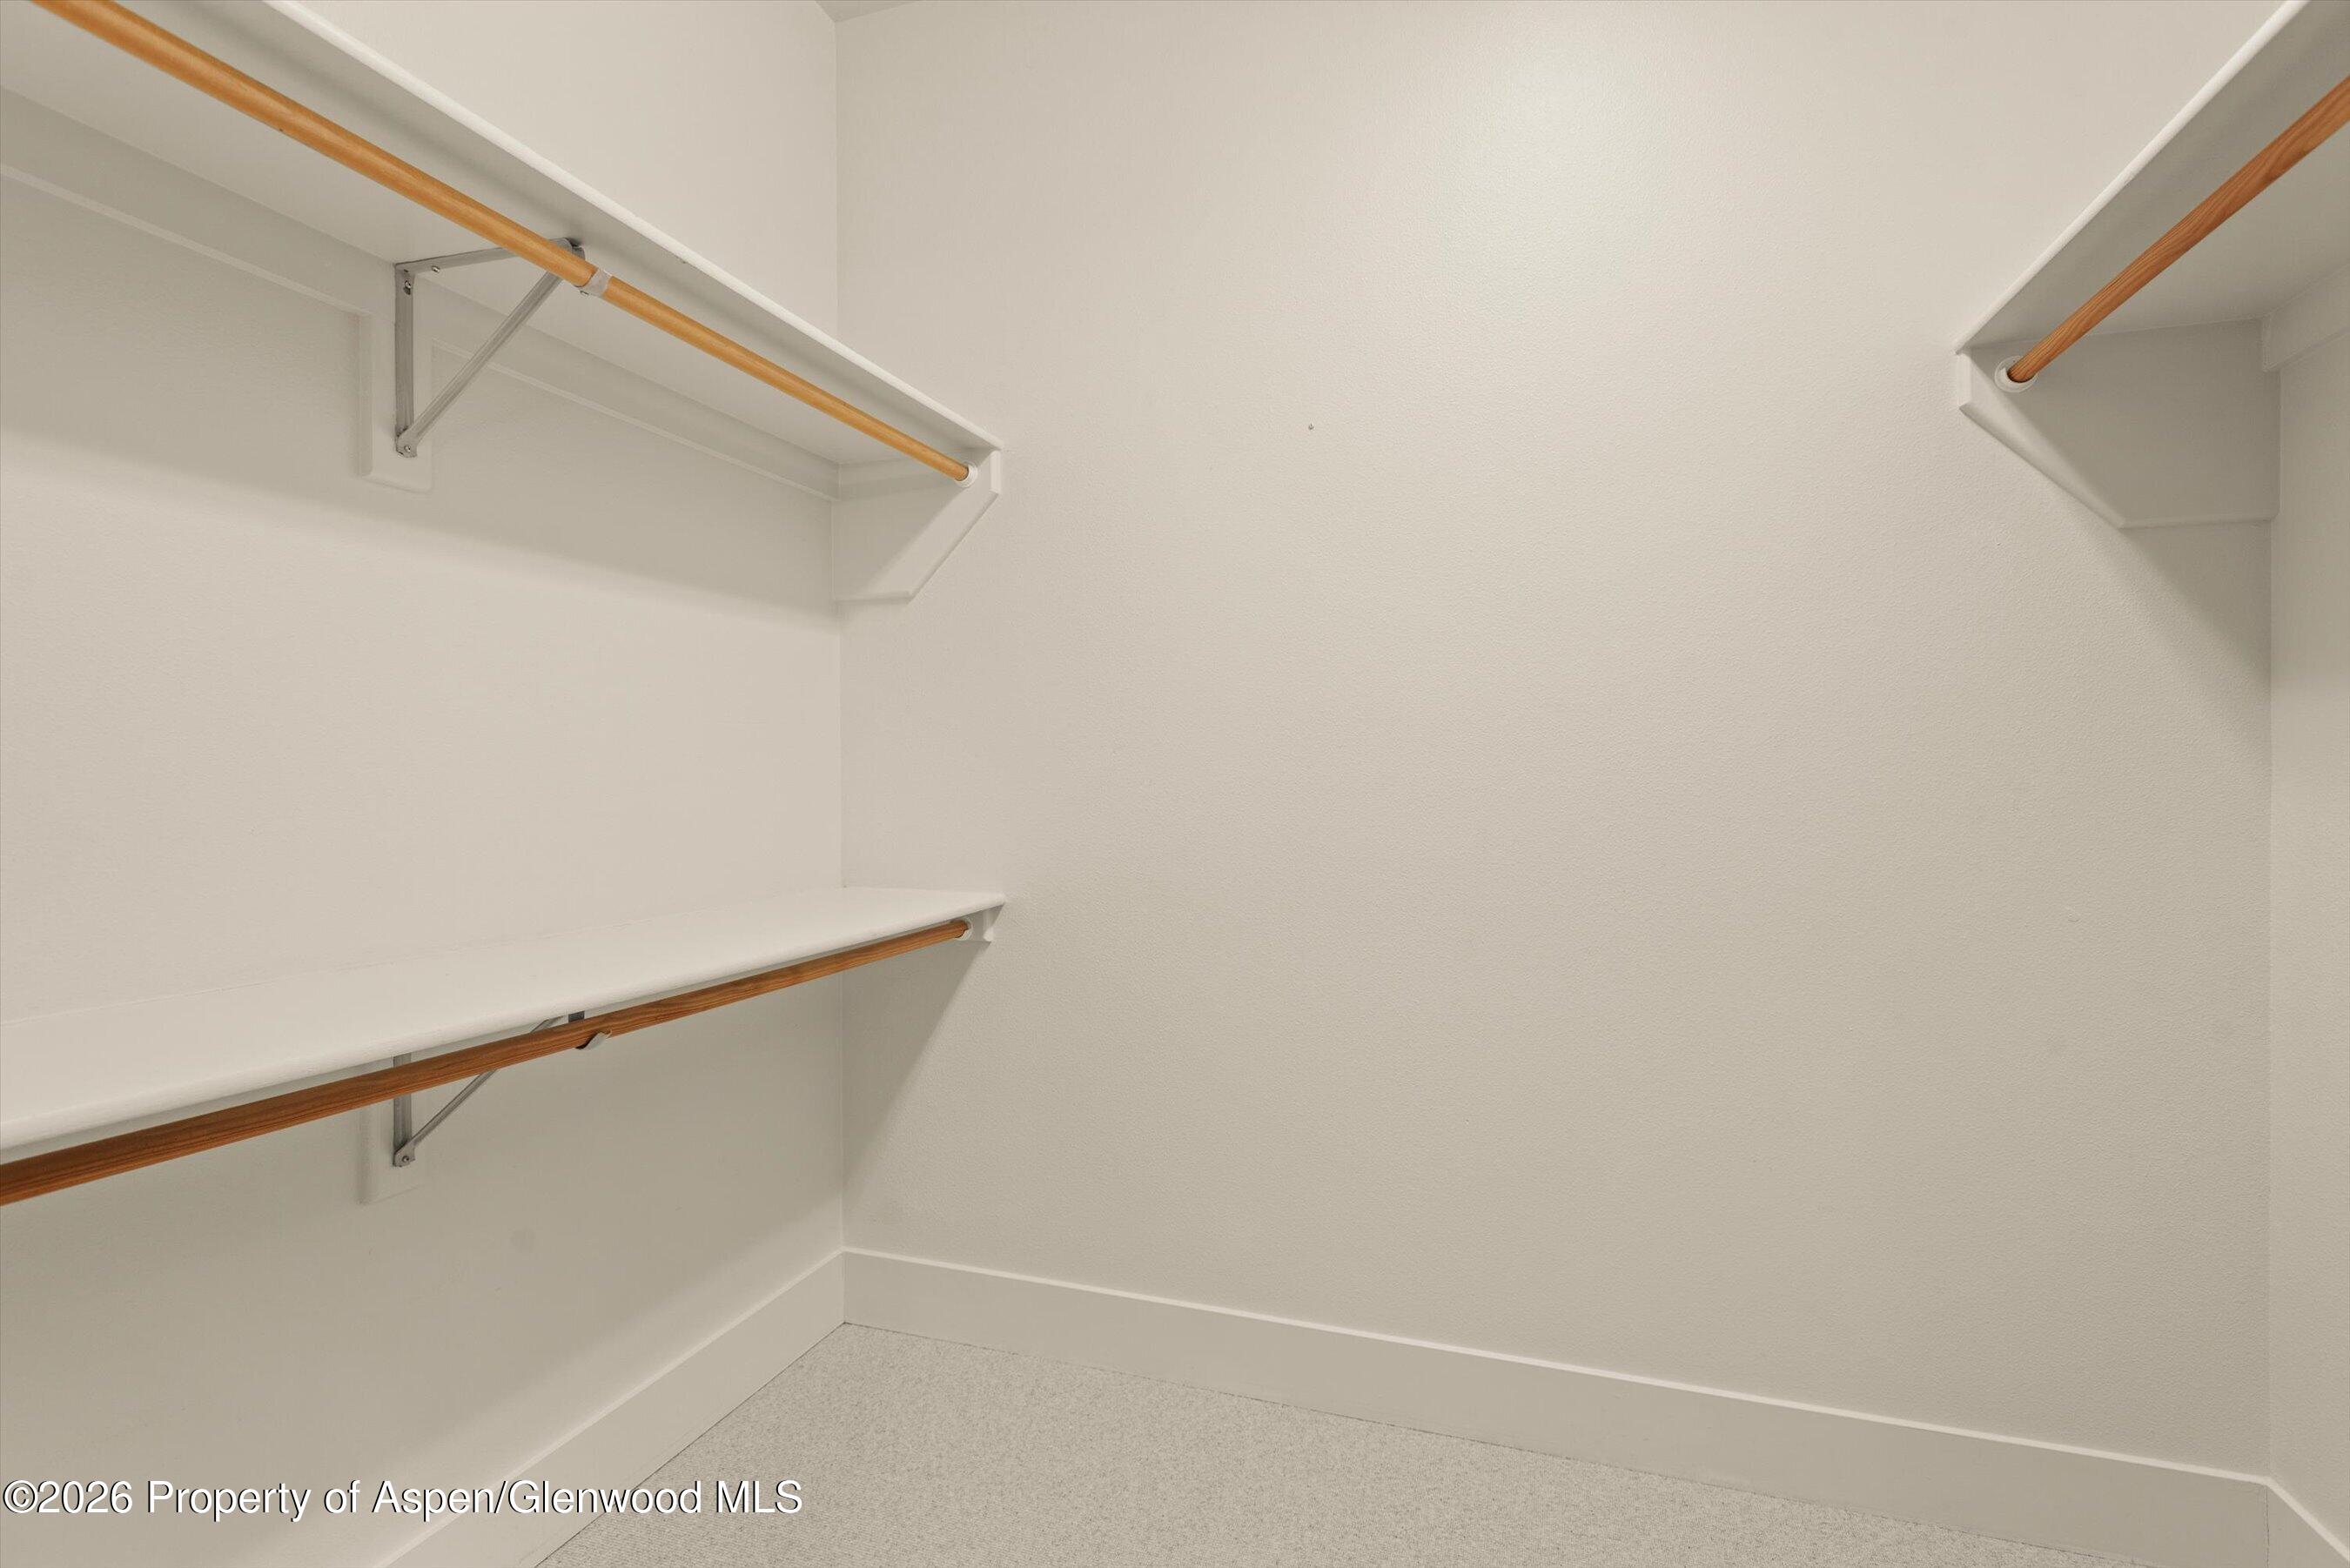
Empty walk-in closet with white shelving, wooden hanging rods, and light carpet.
Carpeted upstairs landing with a wooden stair railing and an open door to a bright room.
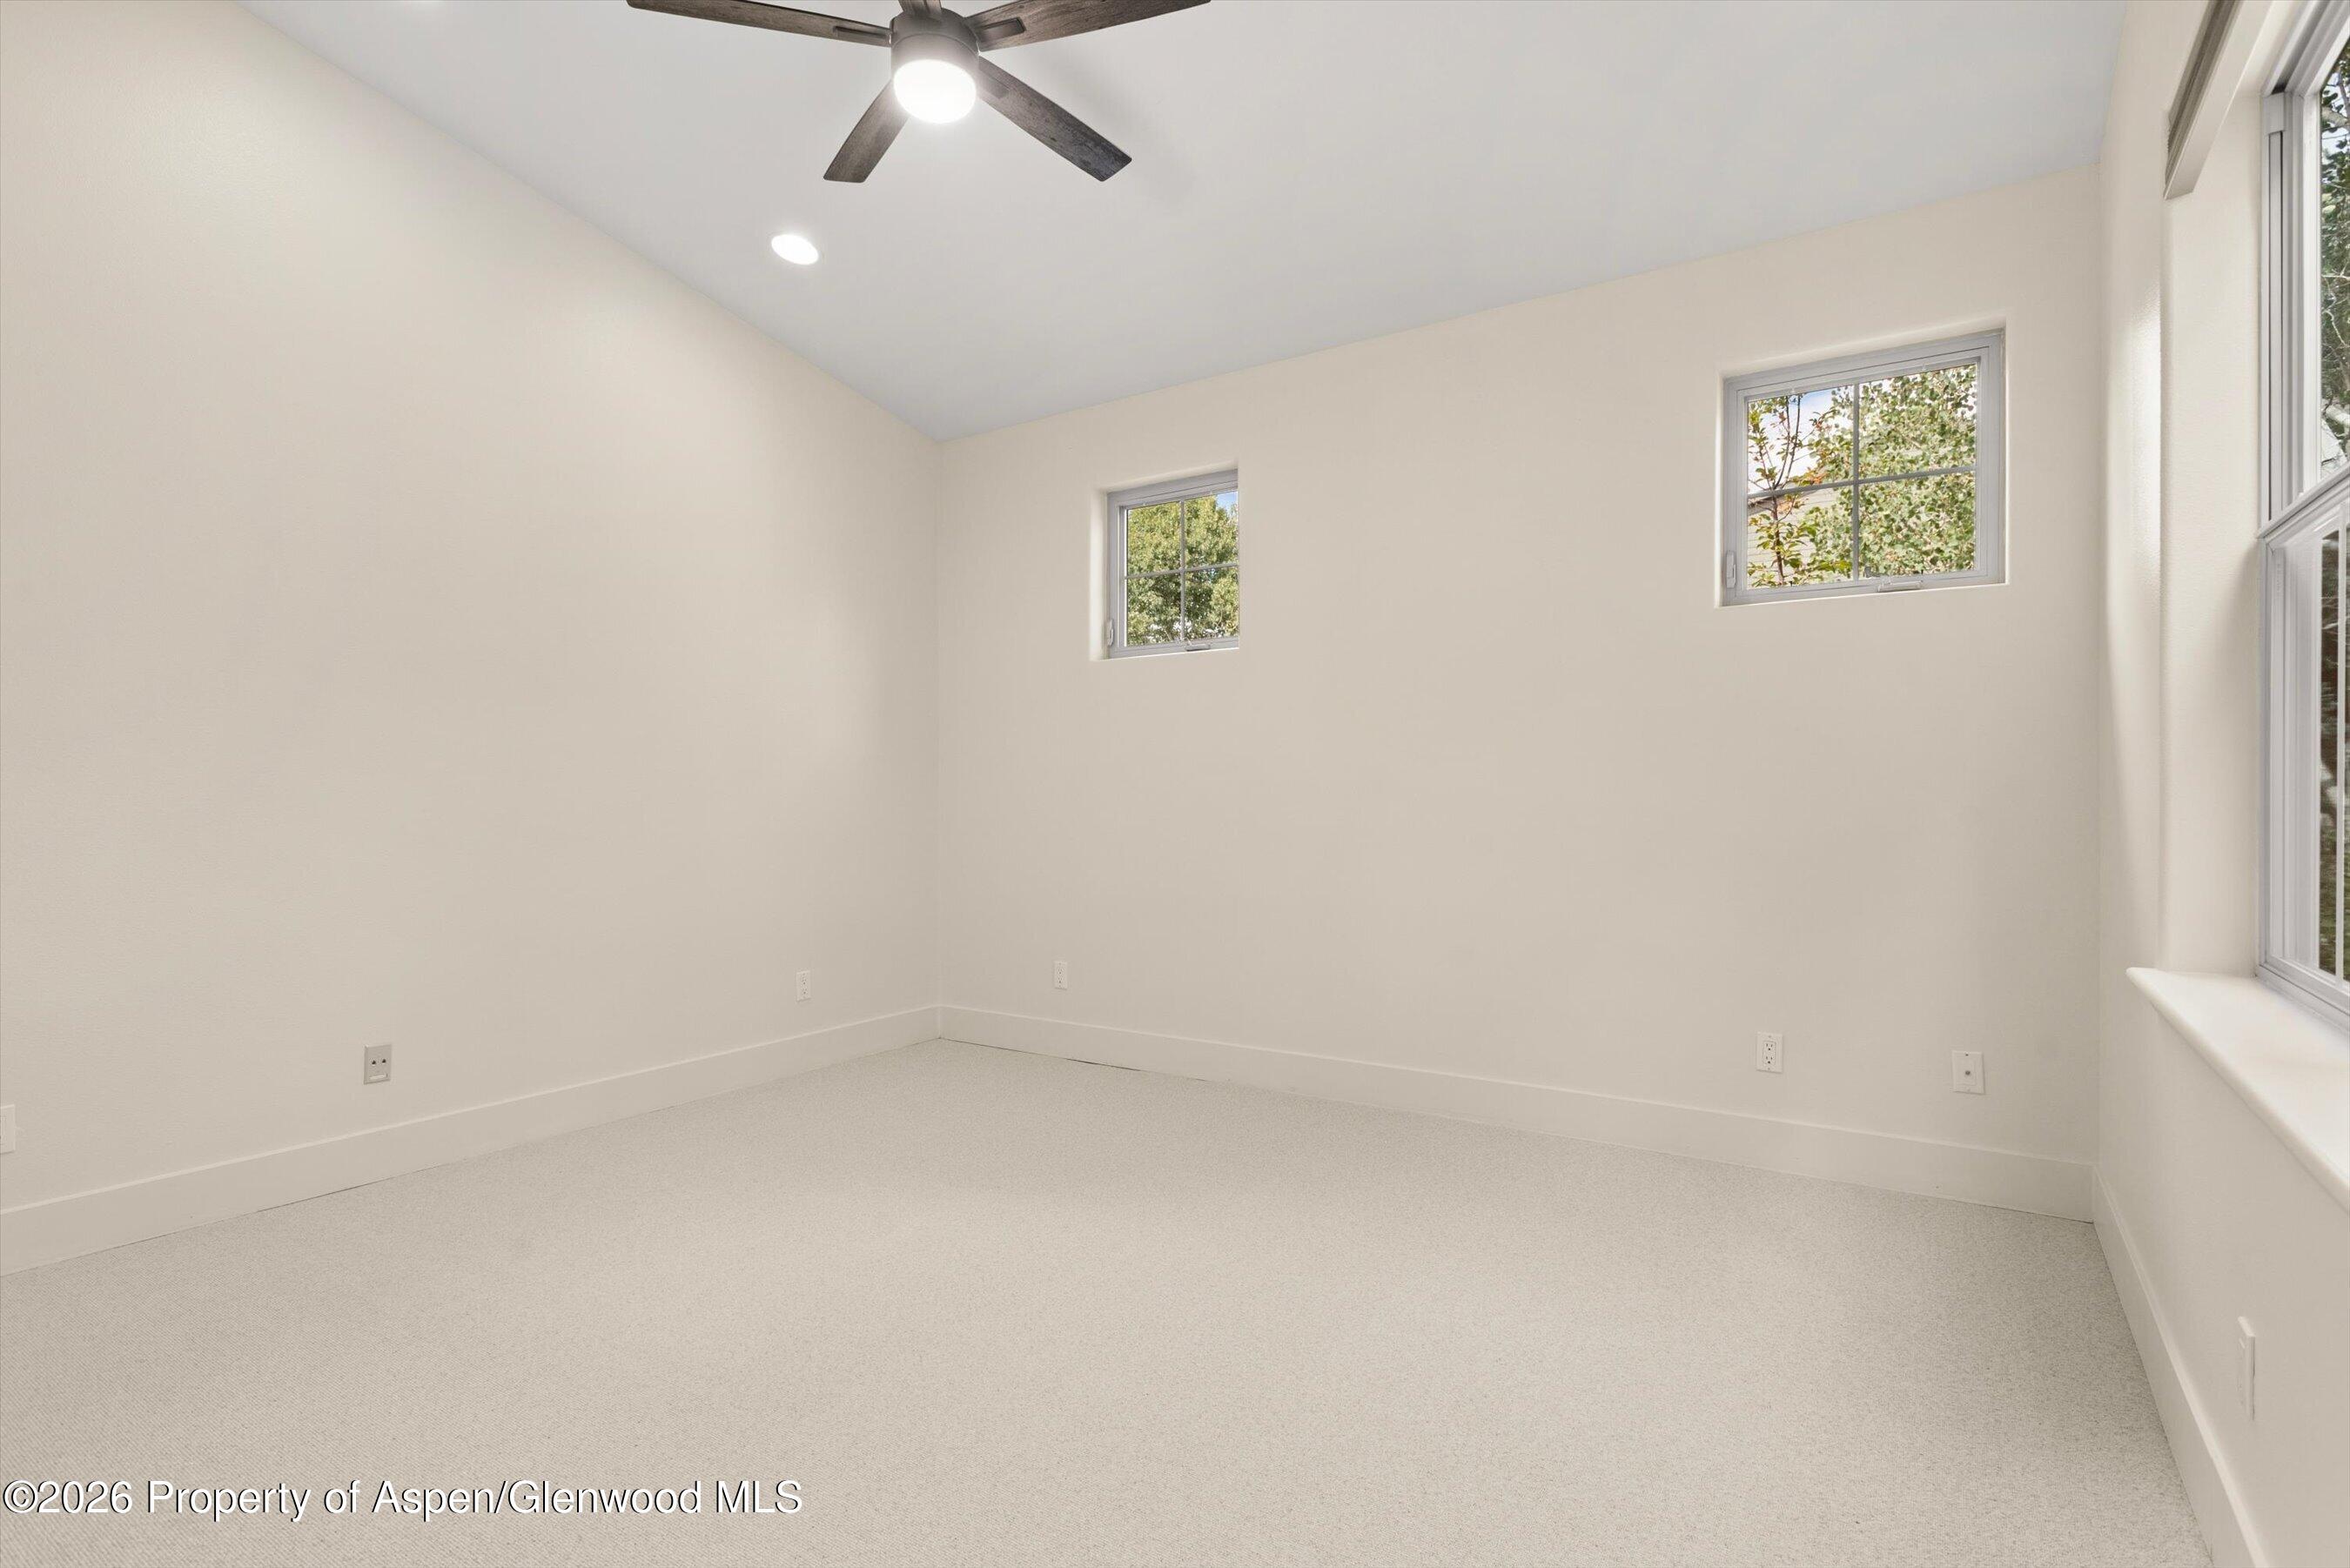
Empty carpeted bedroom with a ceiling fan and windows overlooking trees.
Empty carpeted bedroom with a black ceiling fan and a window overlooking leafy trees.
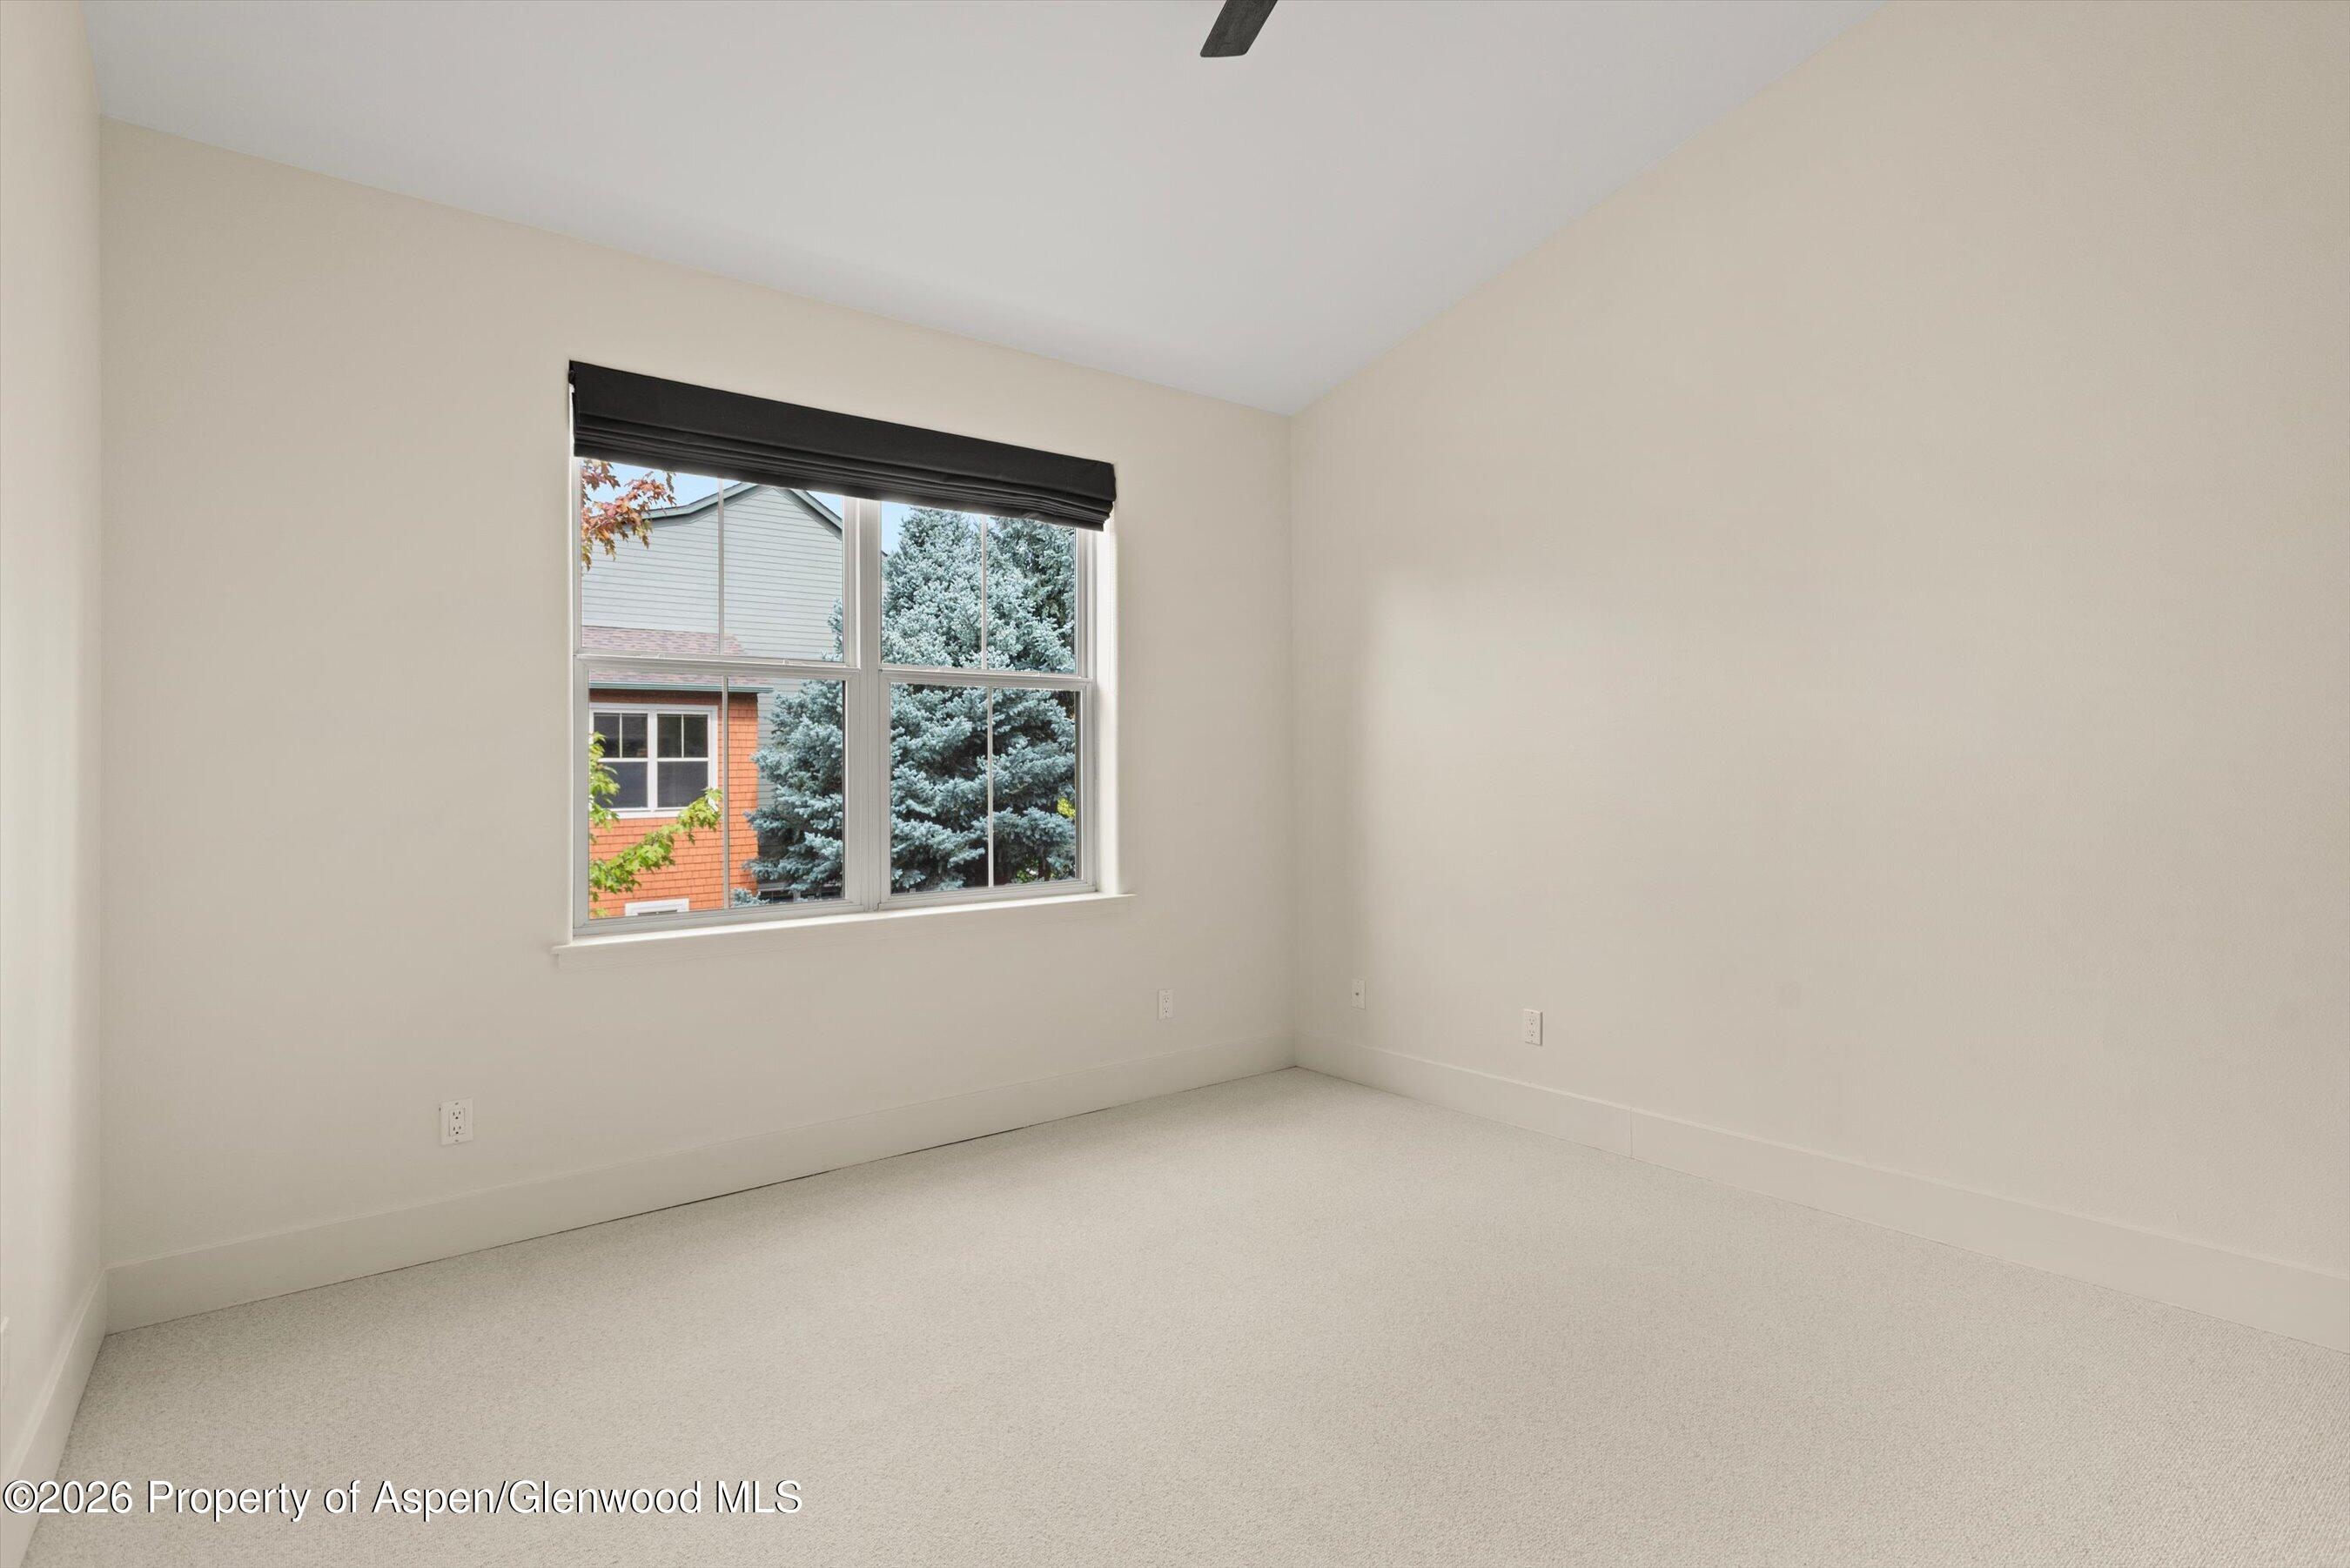
Empty carpeted room with a black-shaded window overlooking trees and a neighboring building.
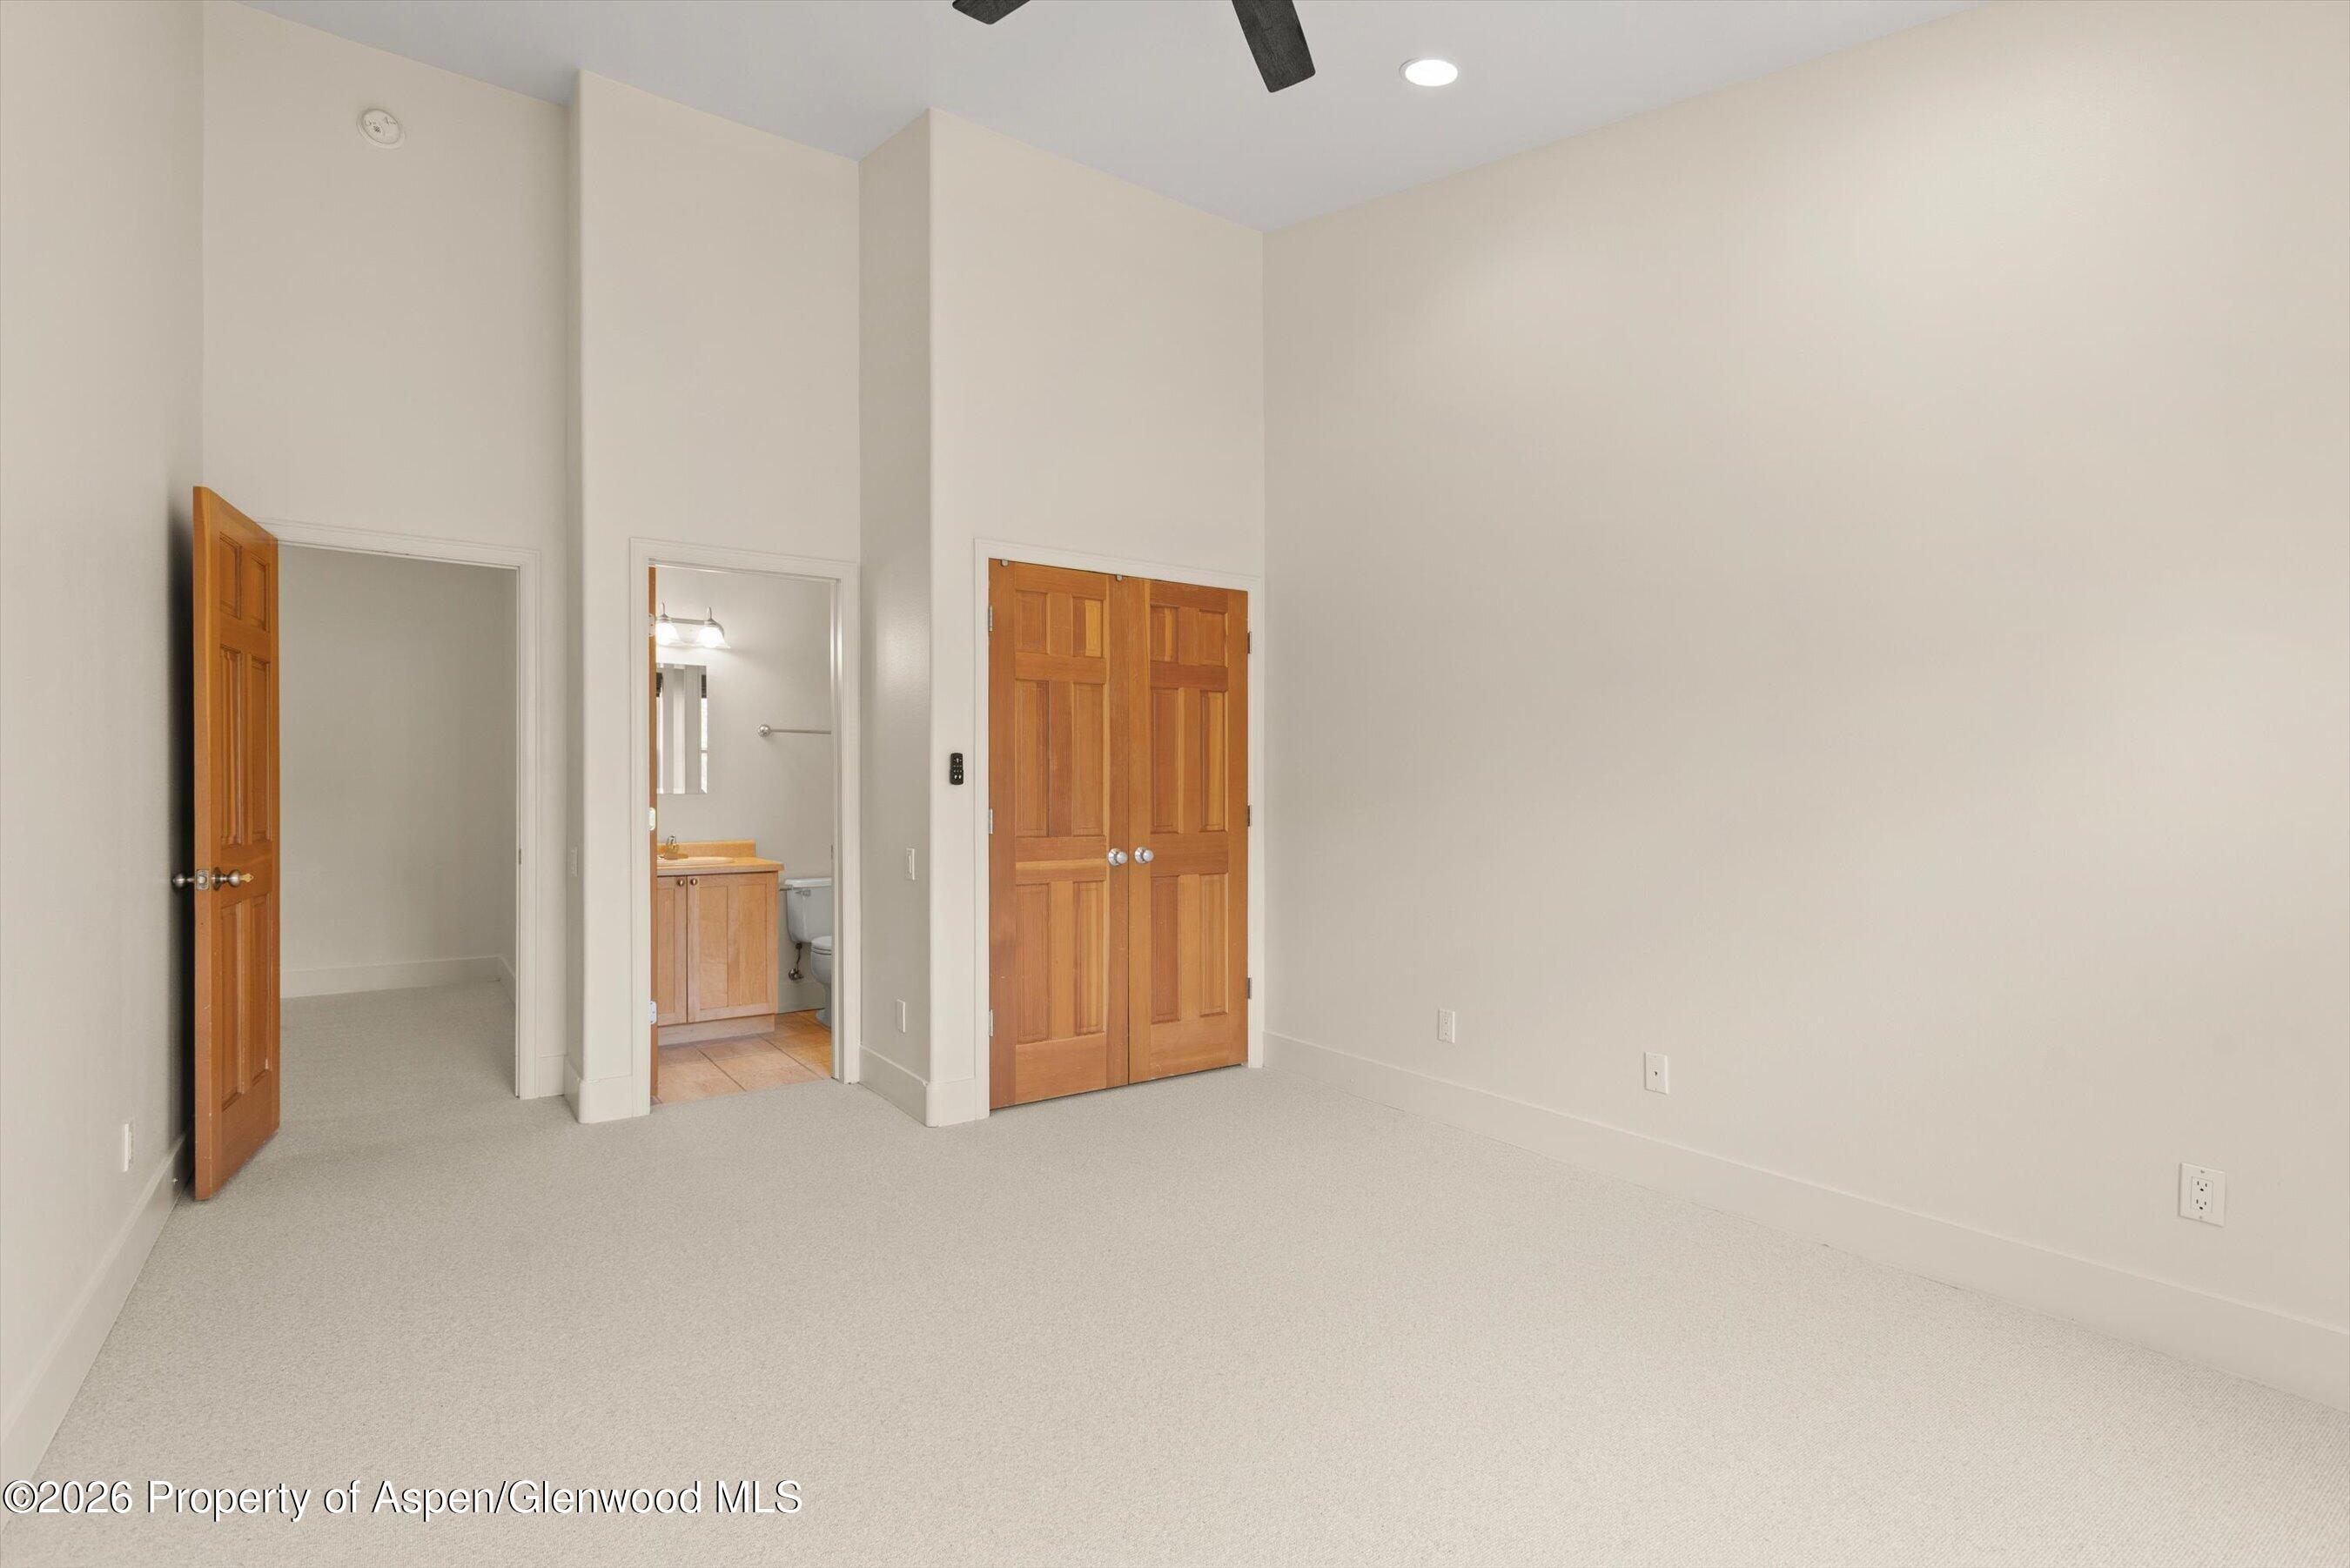
Empty carpeted bedroom with a high ceiling and wooden doors beside an open bathroom doorway.
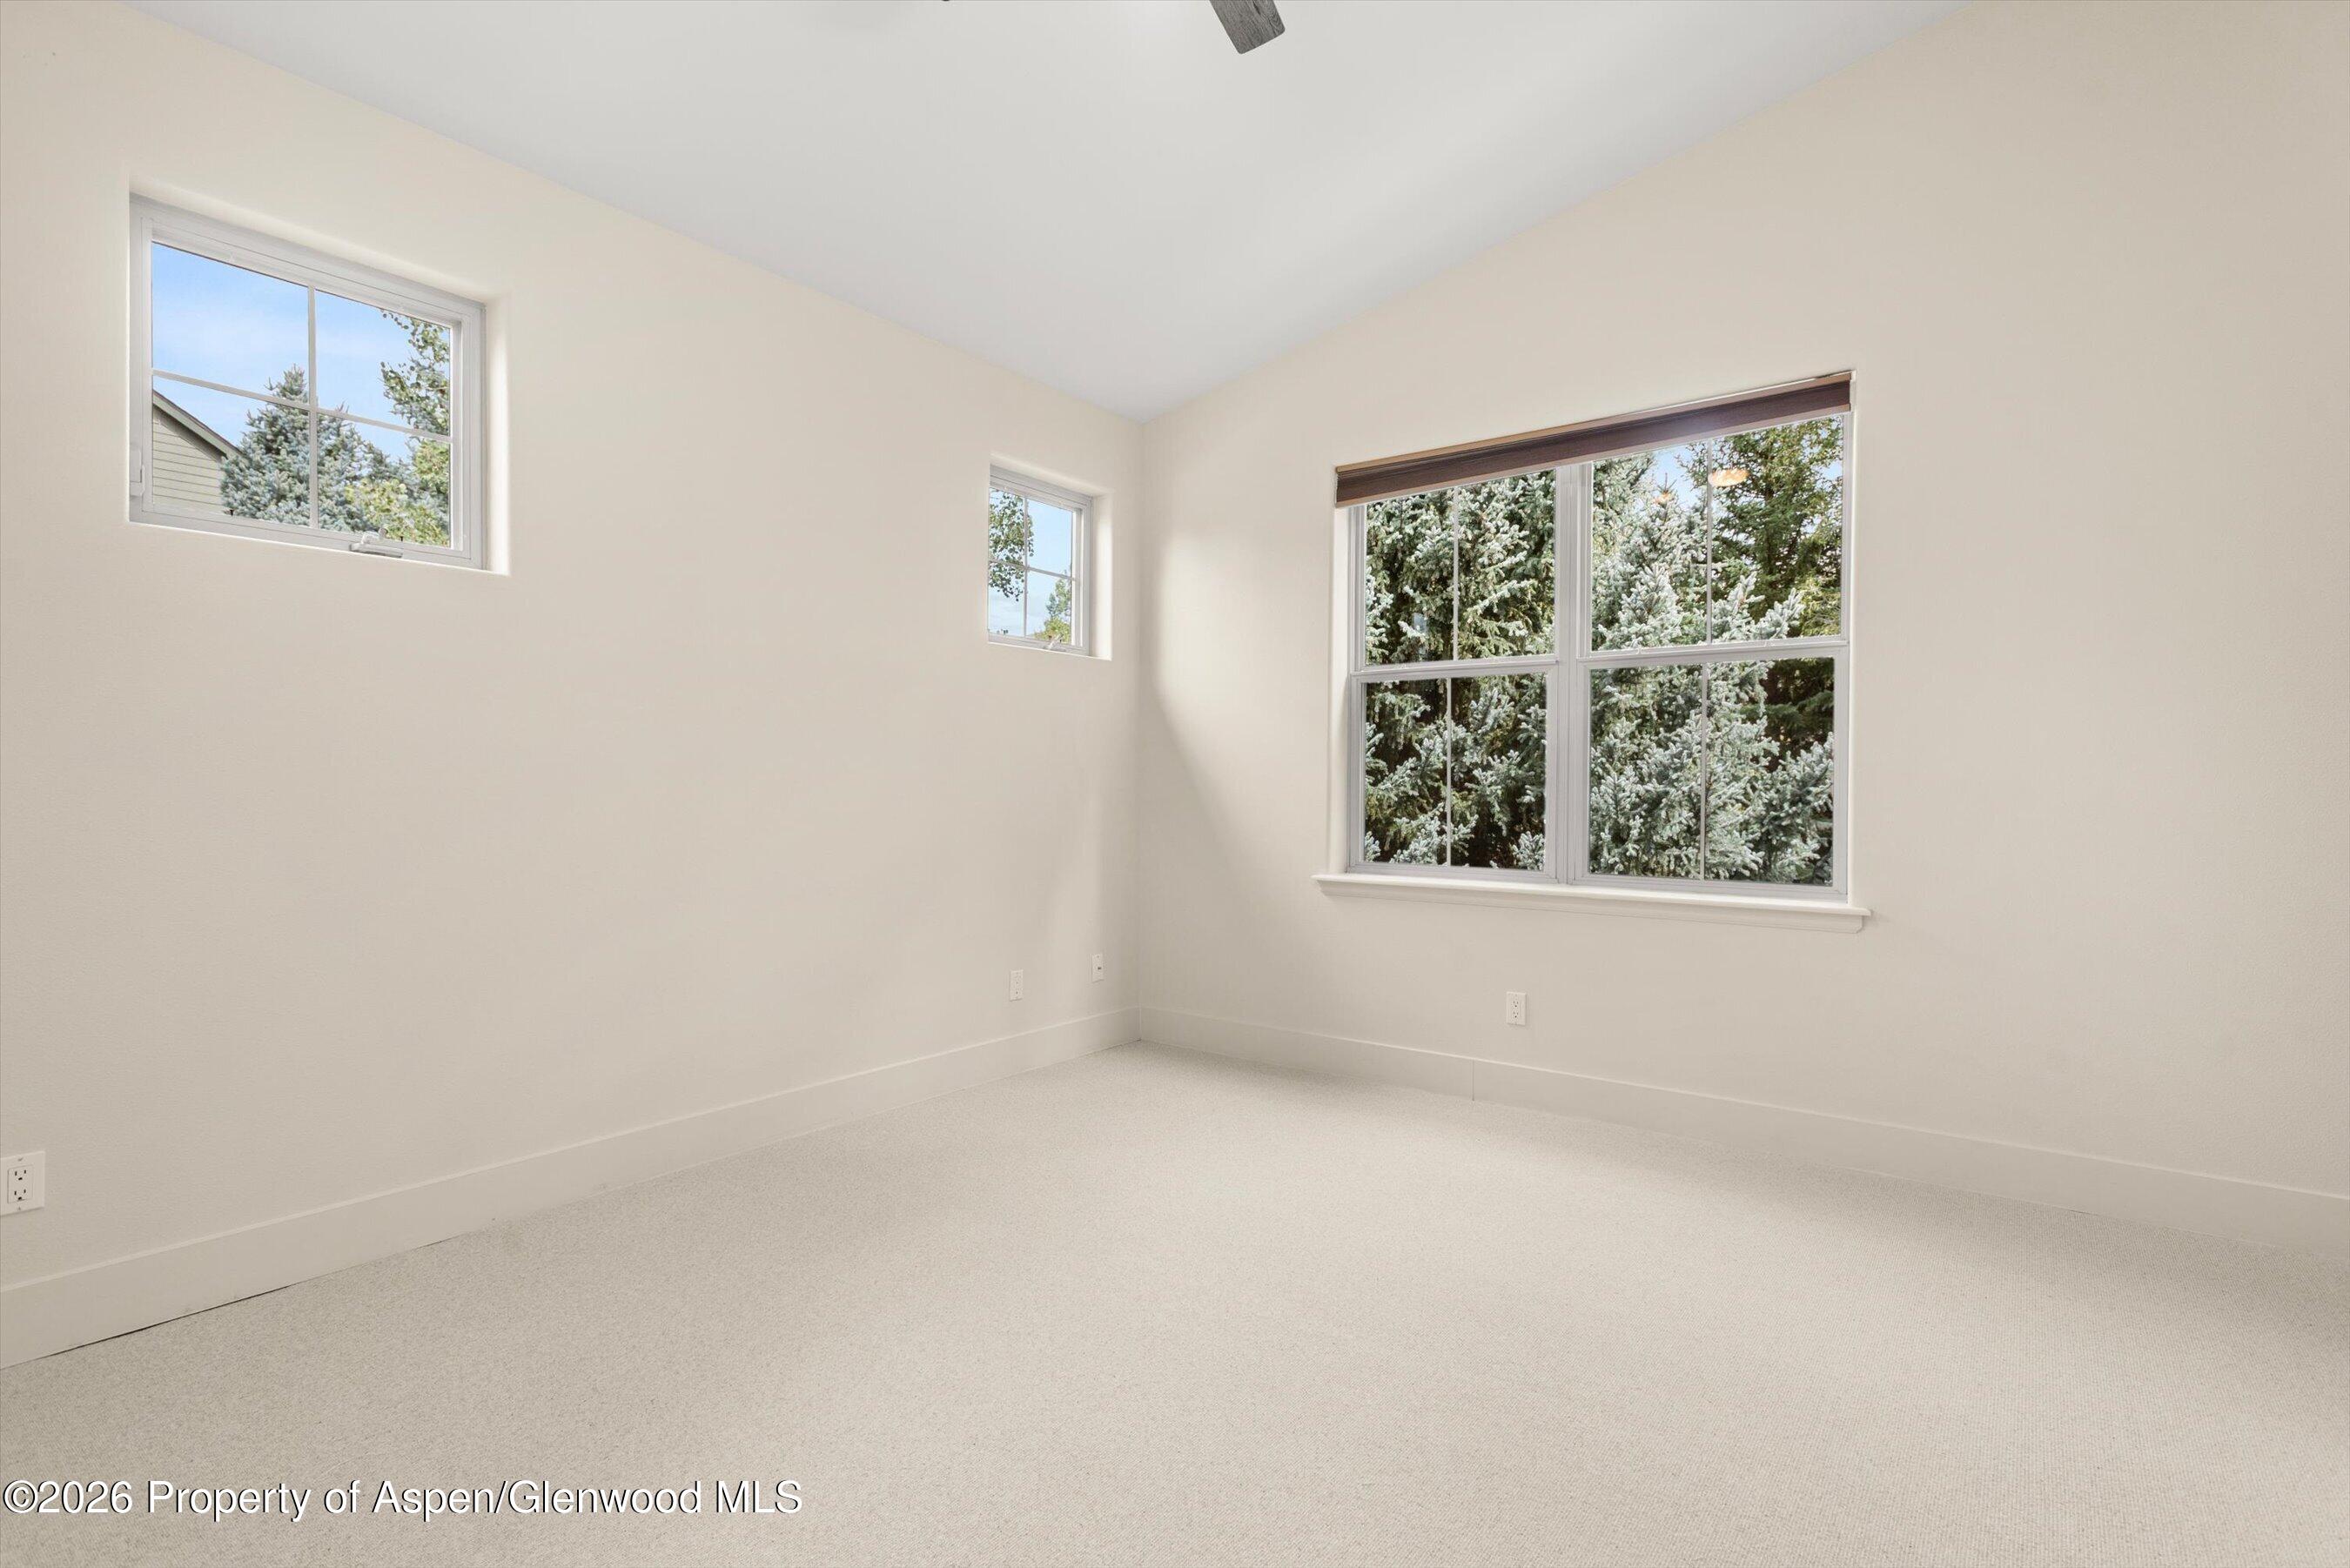
Empty carpeted bedroom with three windows overlooking evergreen trees.
Empty carpeted bedroom with a large leafy-view window and an open doorway to the bathroom.
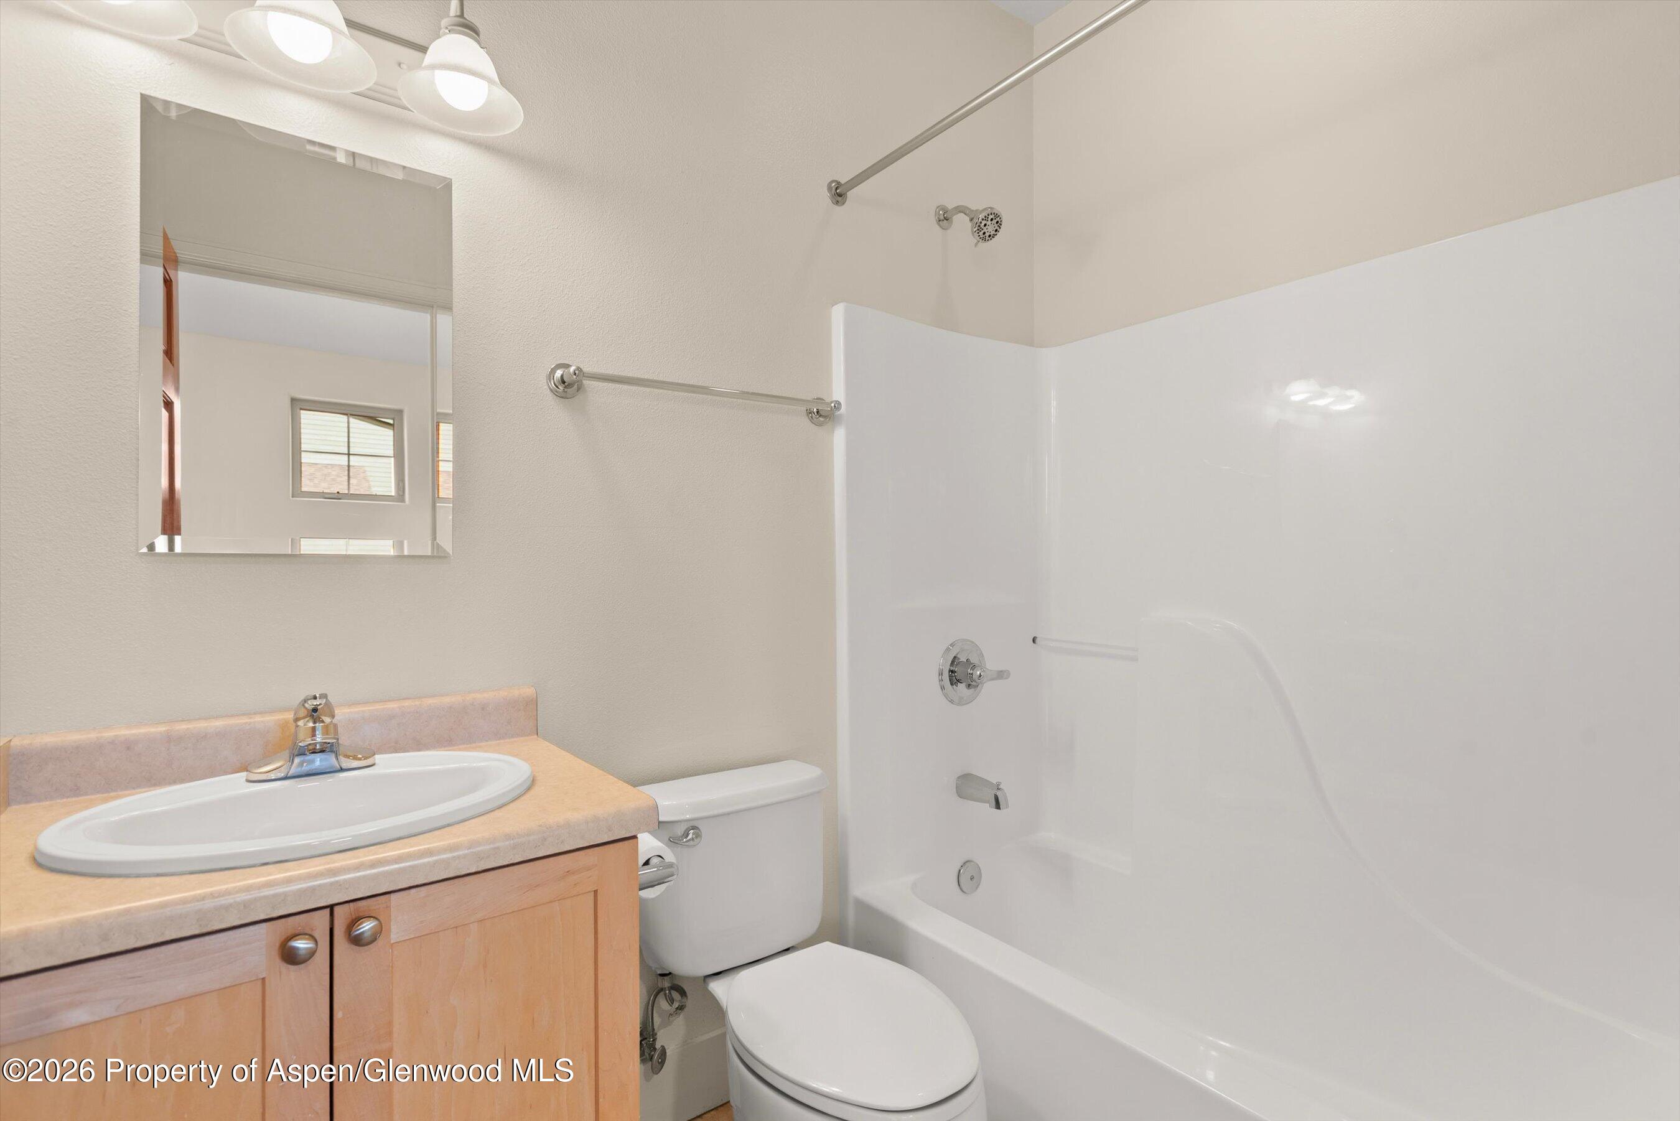
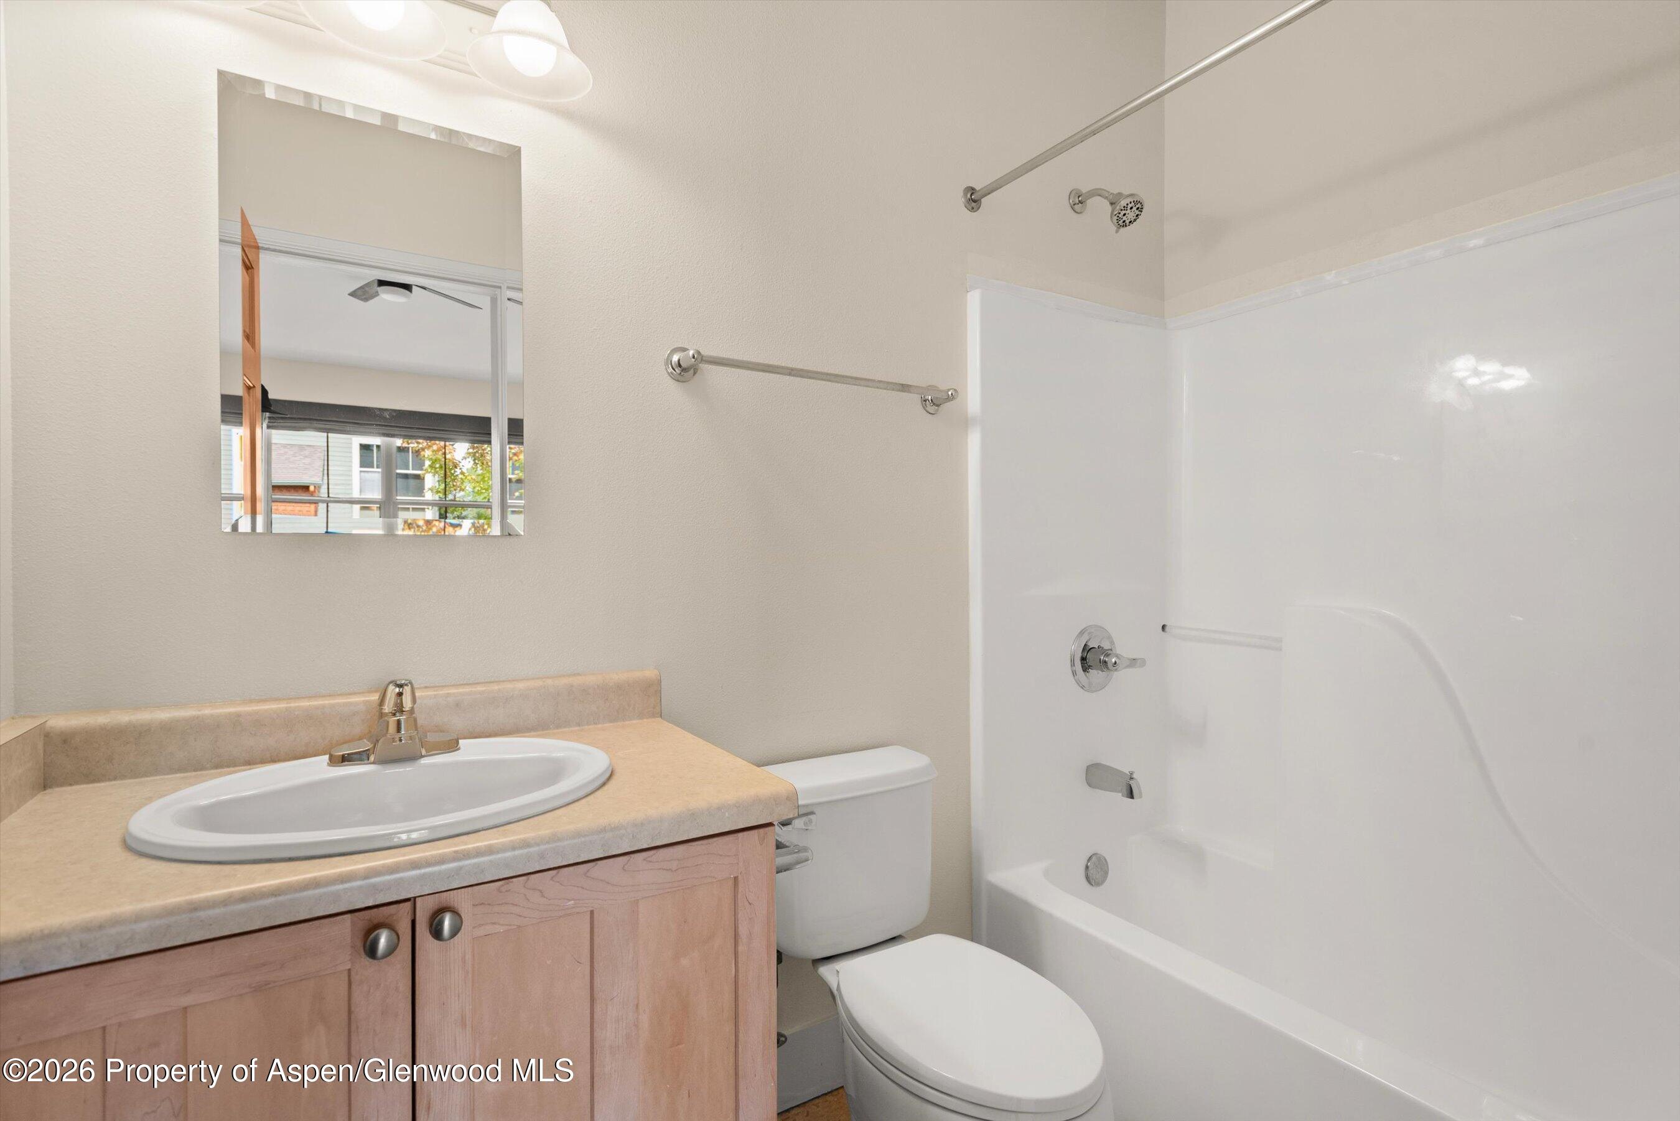
Bathroom with a white tub and shower beside a light wood vanity and oval sink.
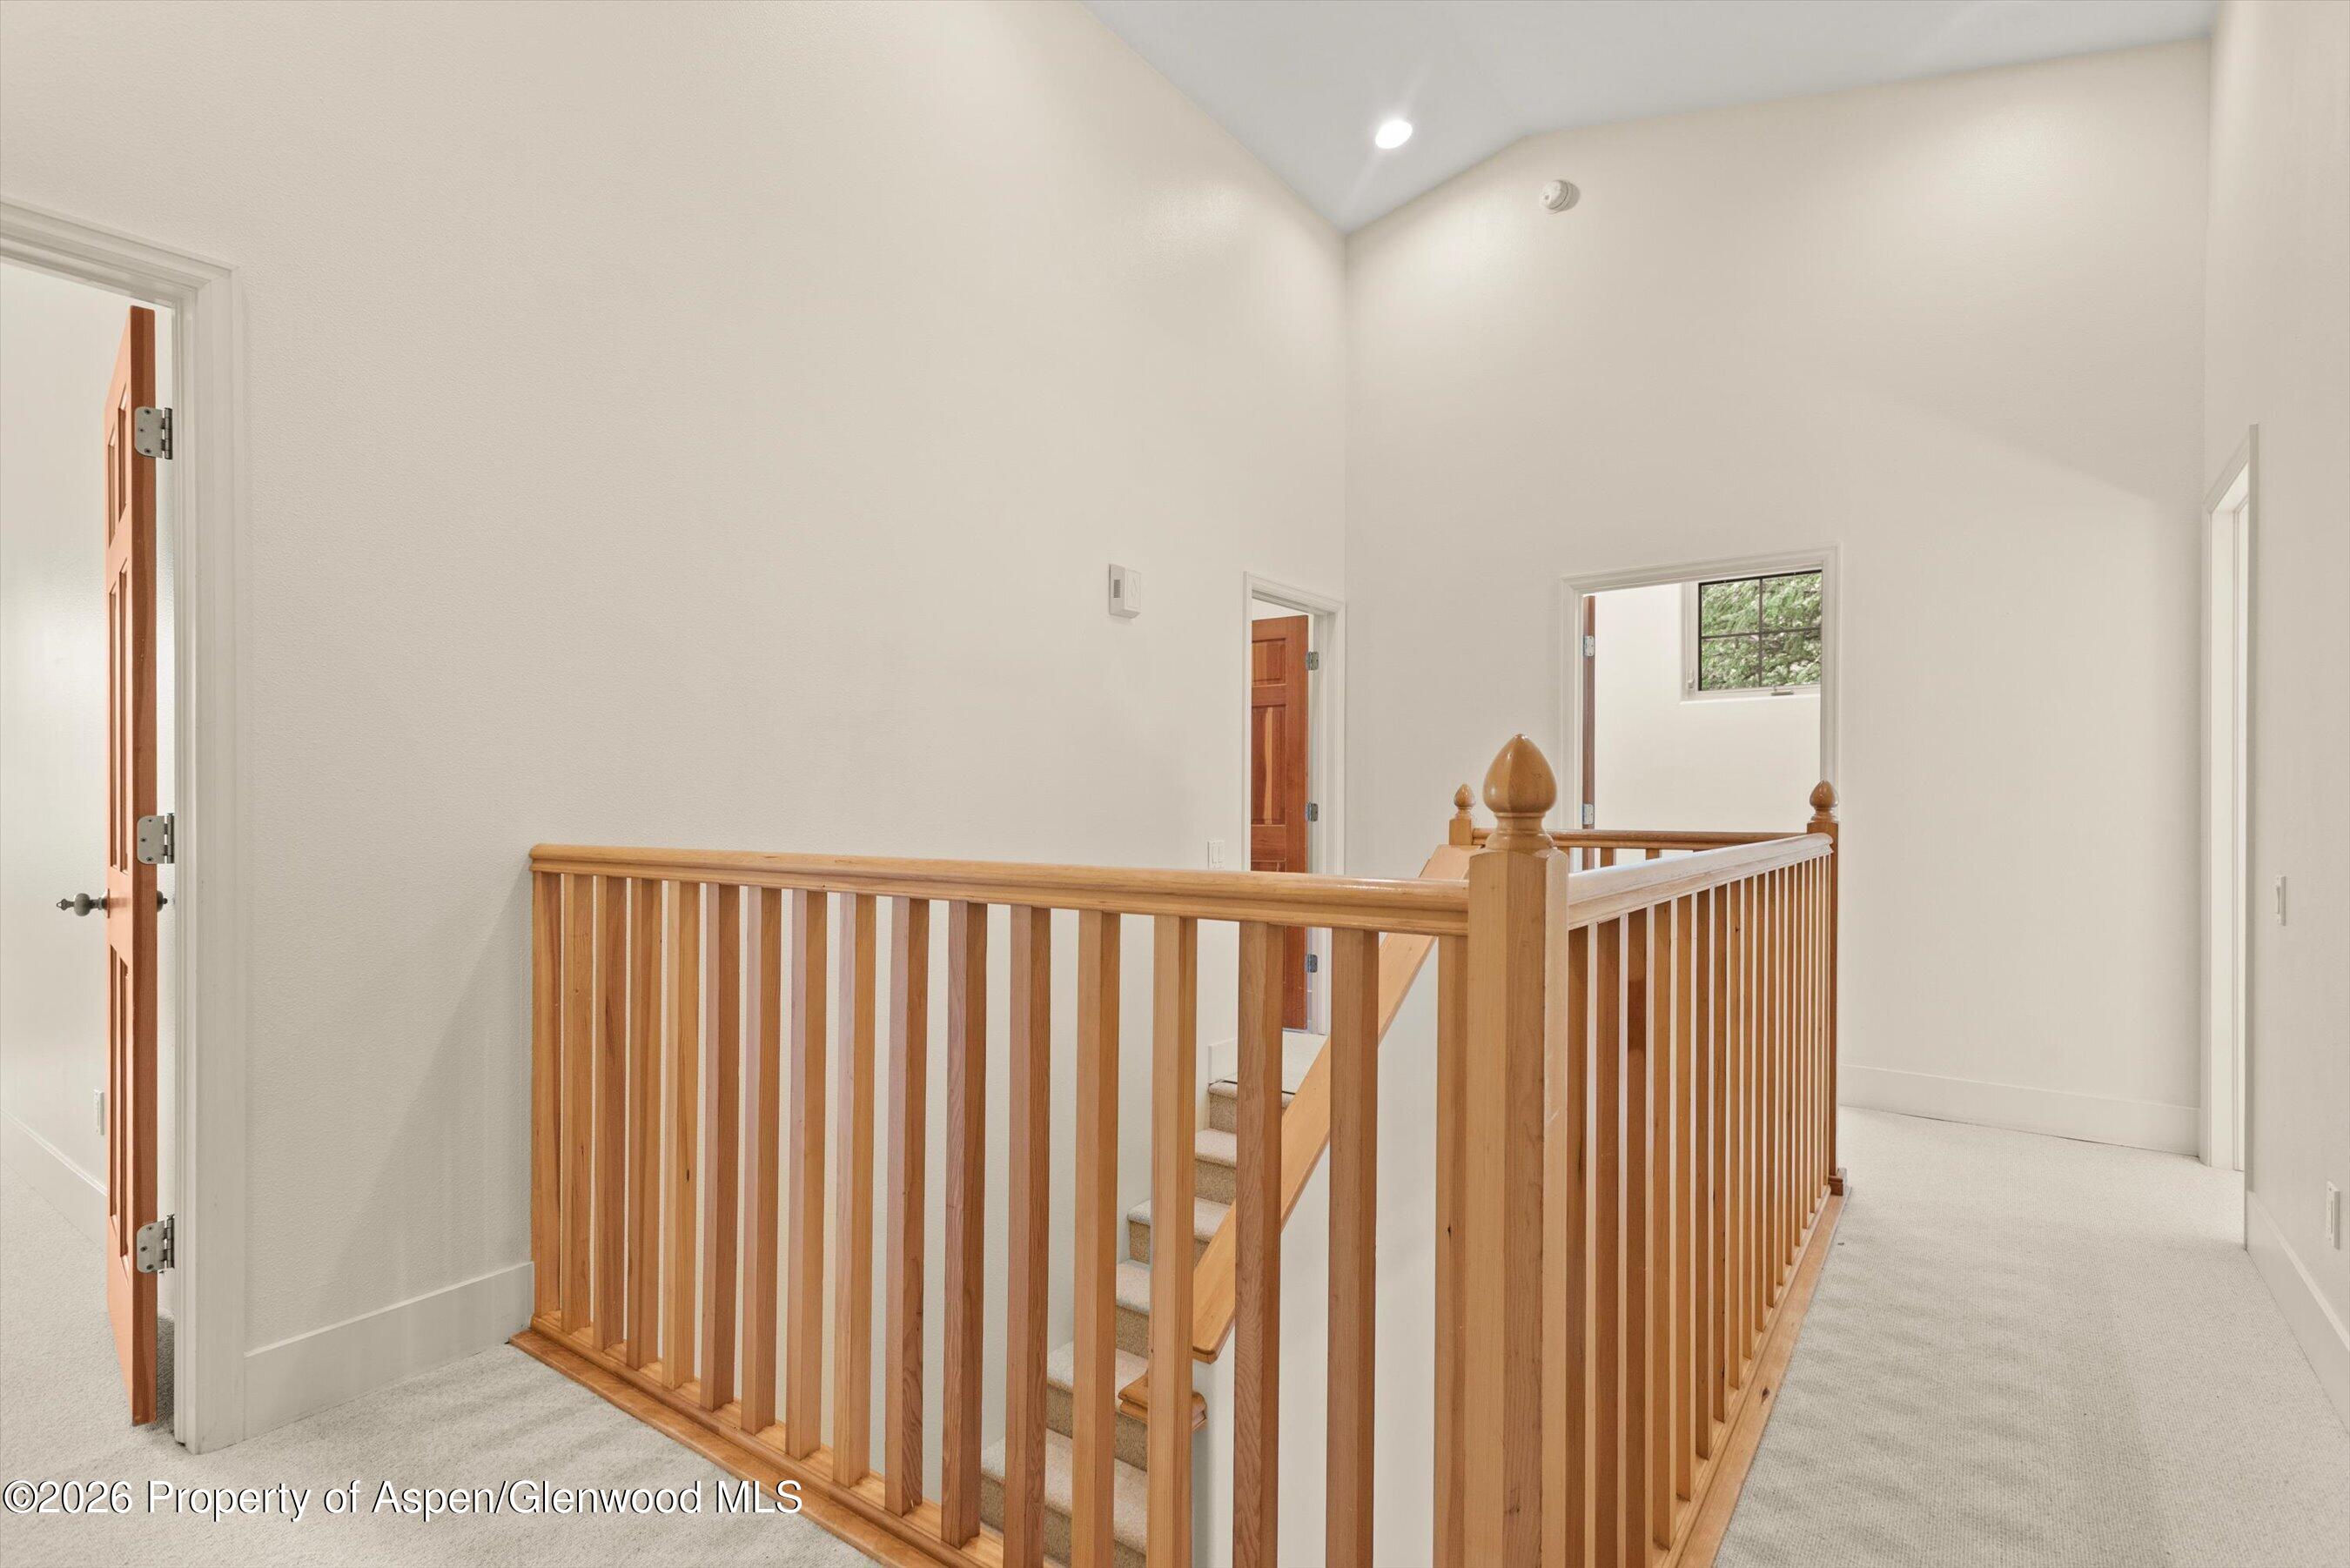
Upstairs landing with a honey-toned wood stair railing, carpeted floor, and open doorways.
Bathroom with a wood vanity, oval sink, toilet, and white tub-shower.
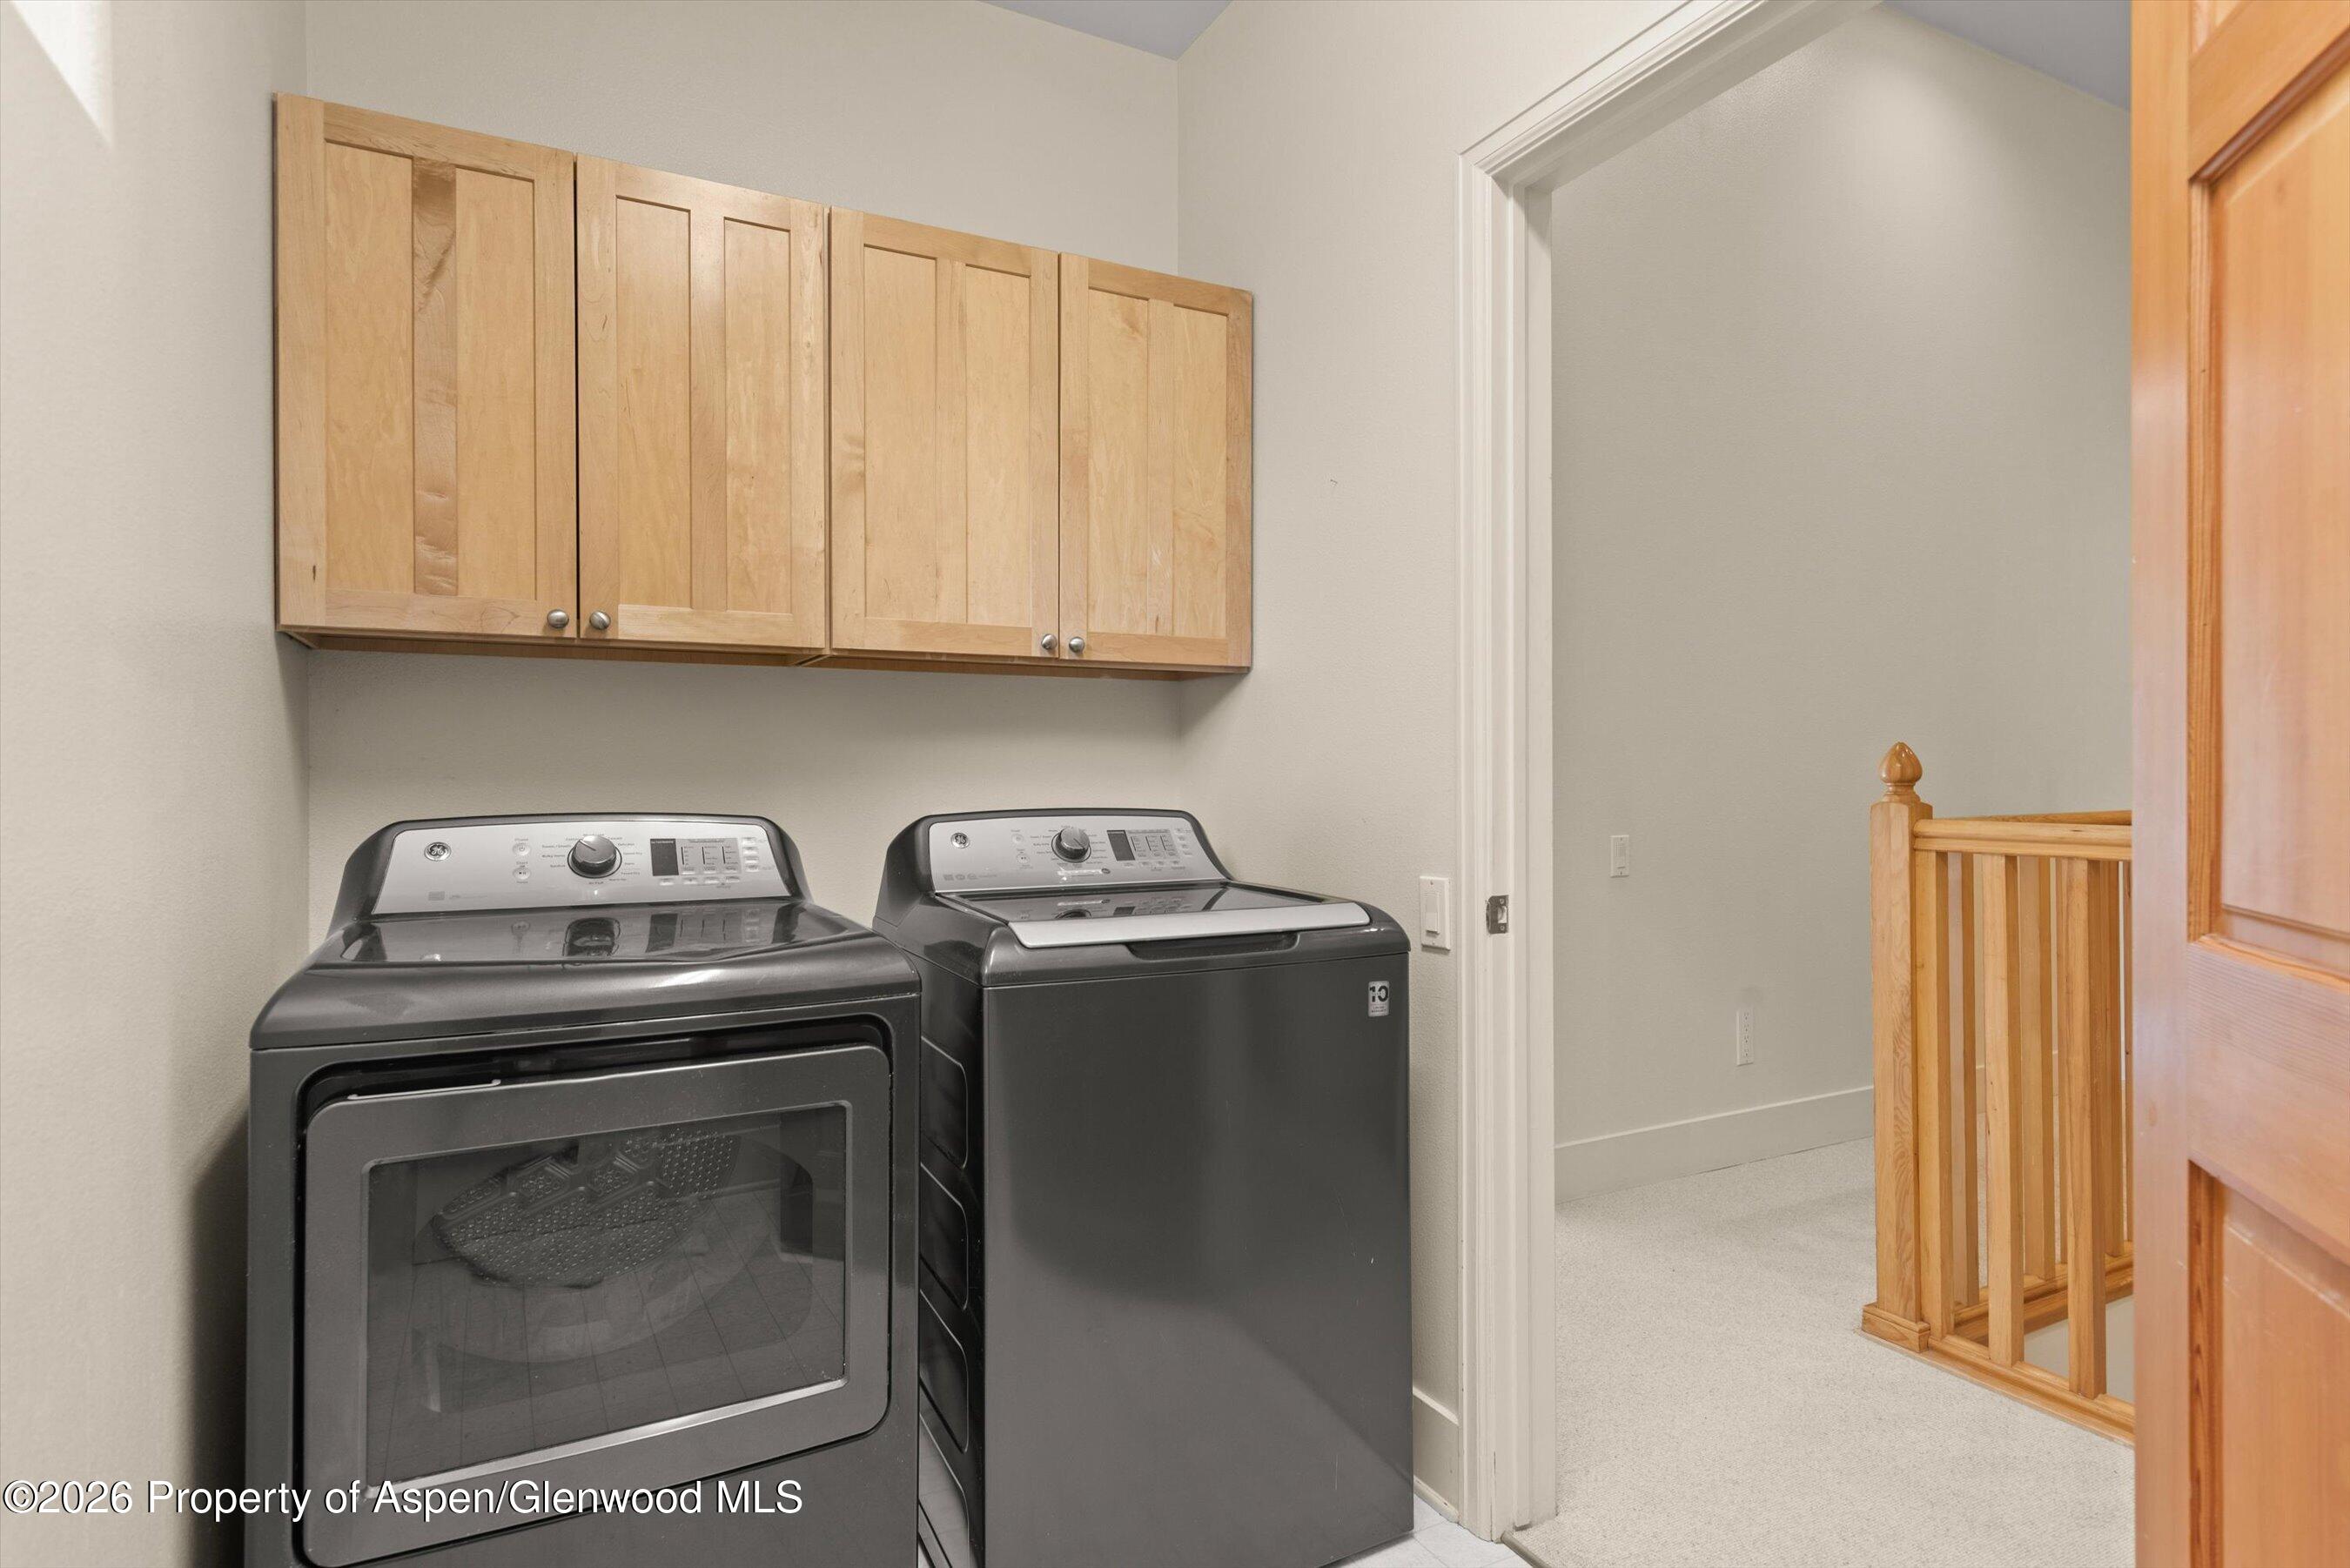
Laundry room with dark washer and dryer beneath light wood cabinets, beside a carpeted landing.
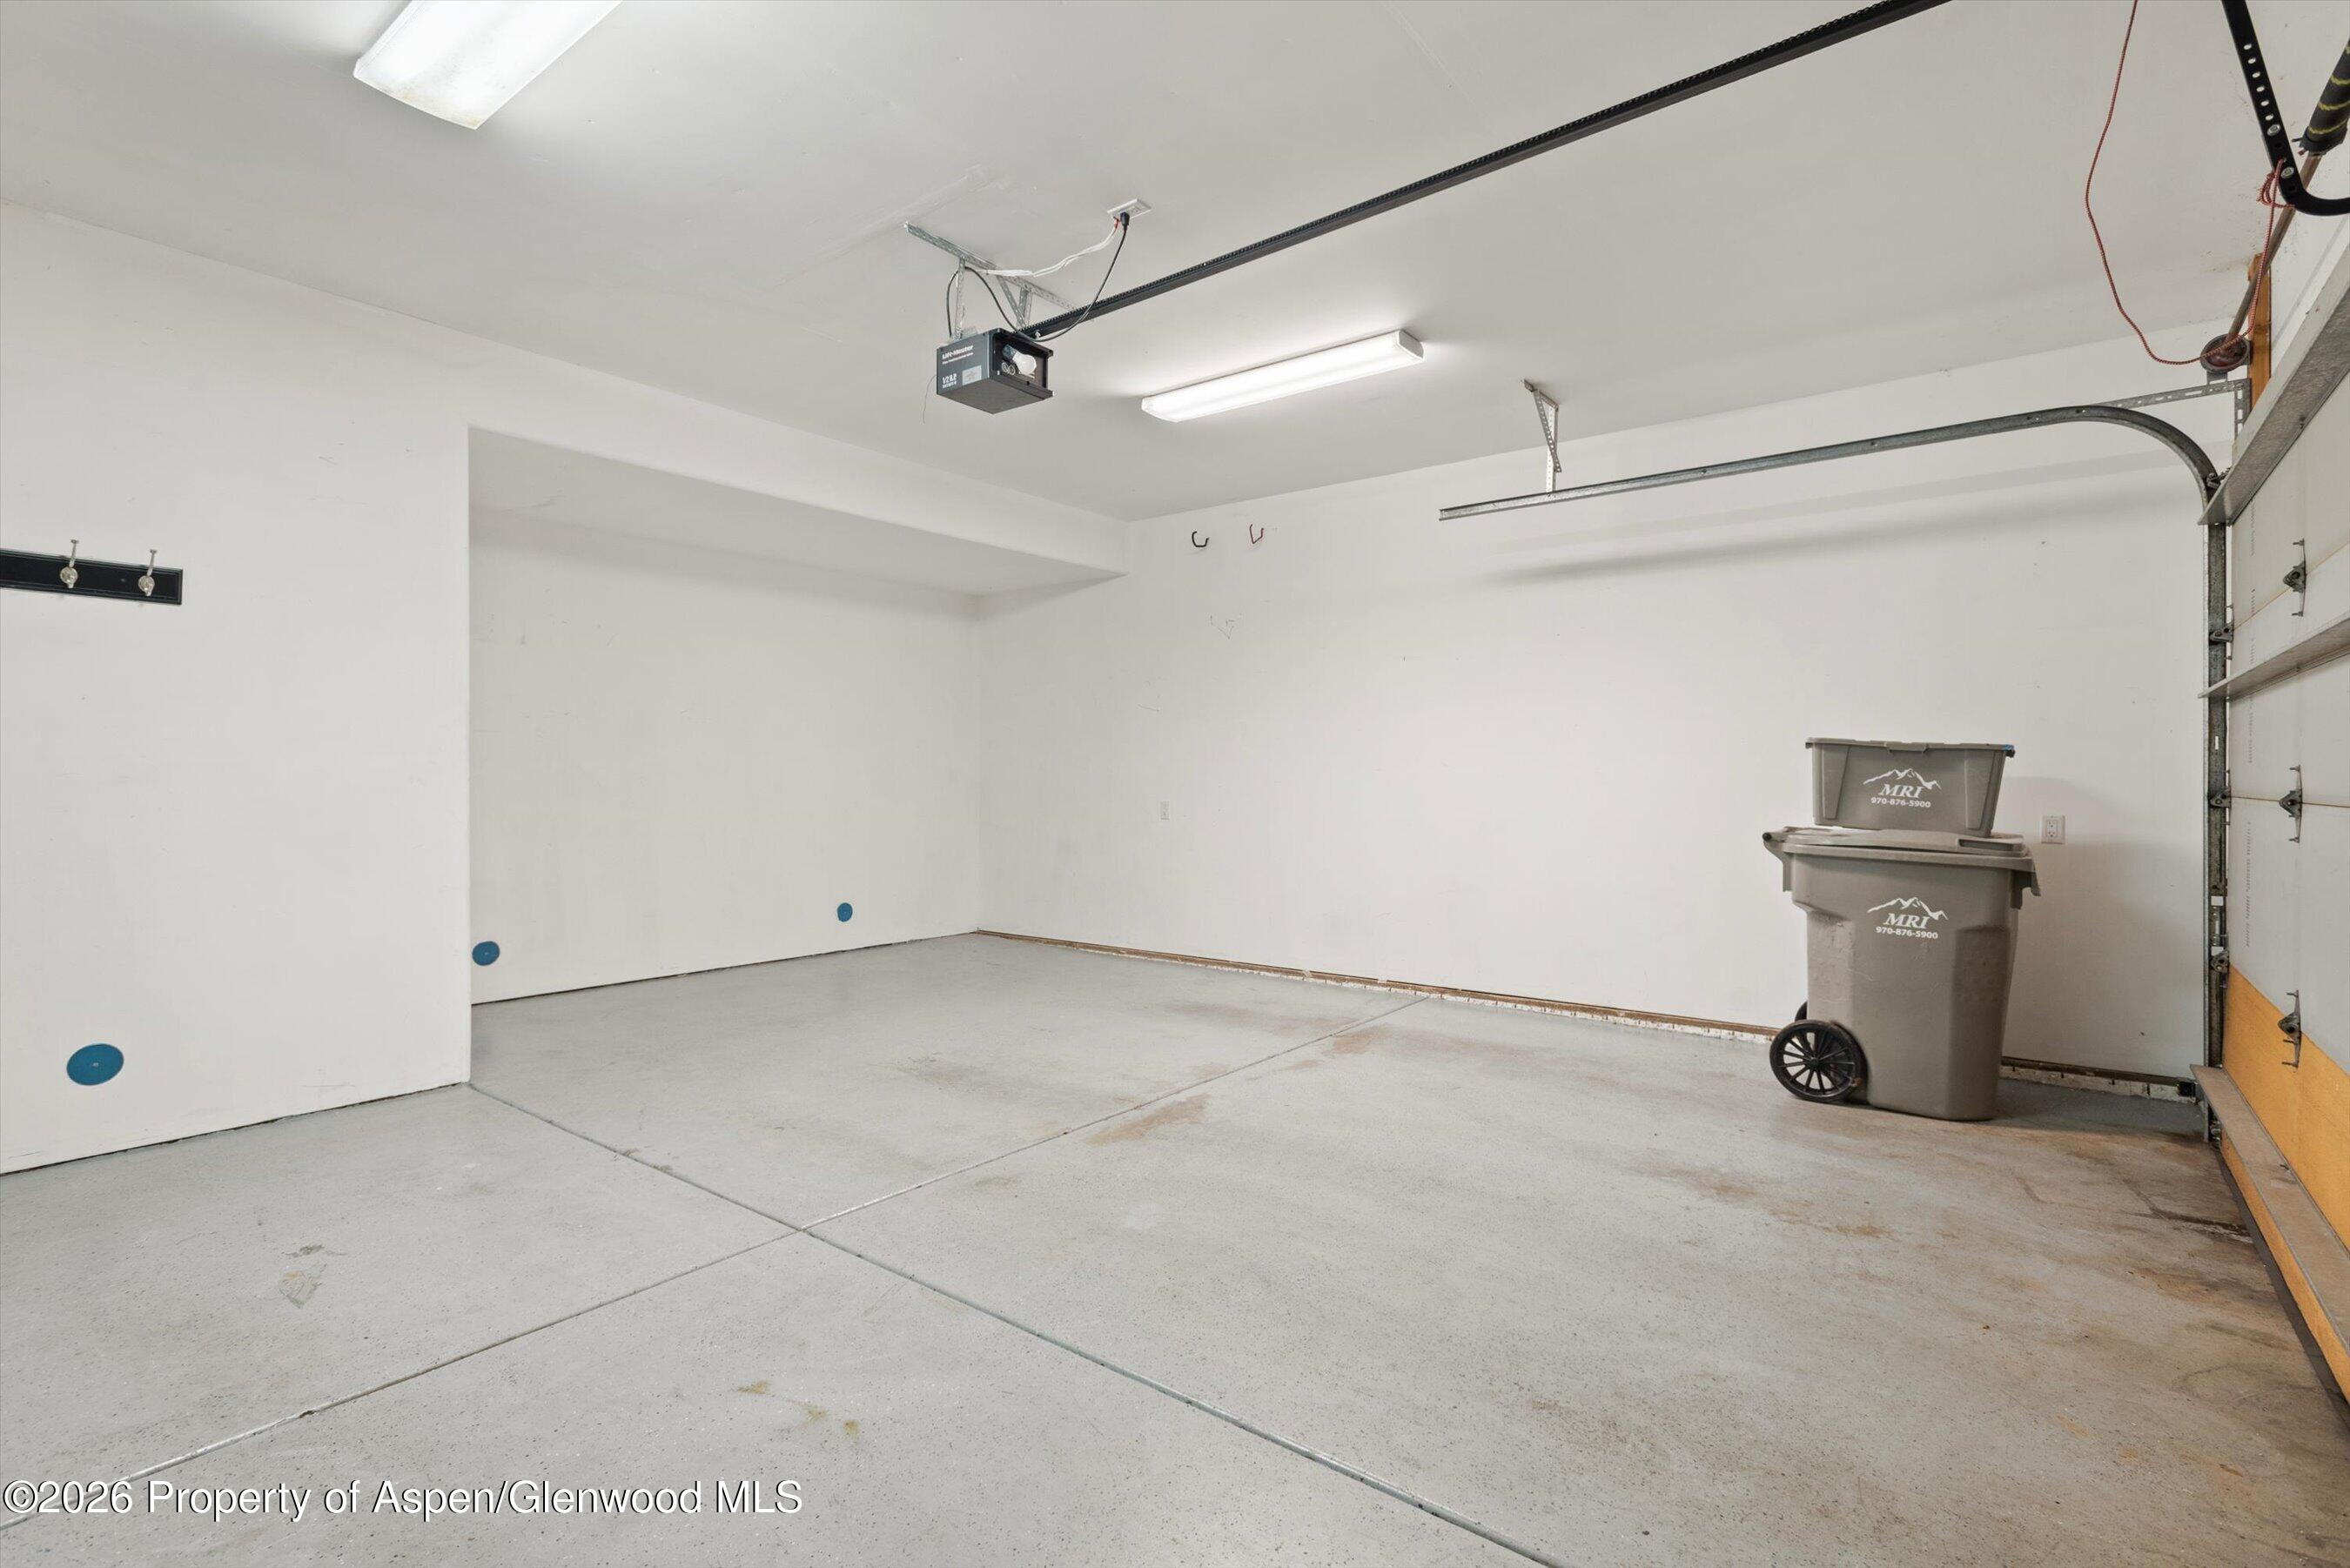
Vacant garage with a concrete floor, overhead door tracks, and two wheeled bins.
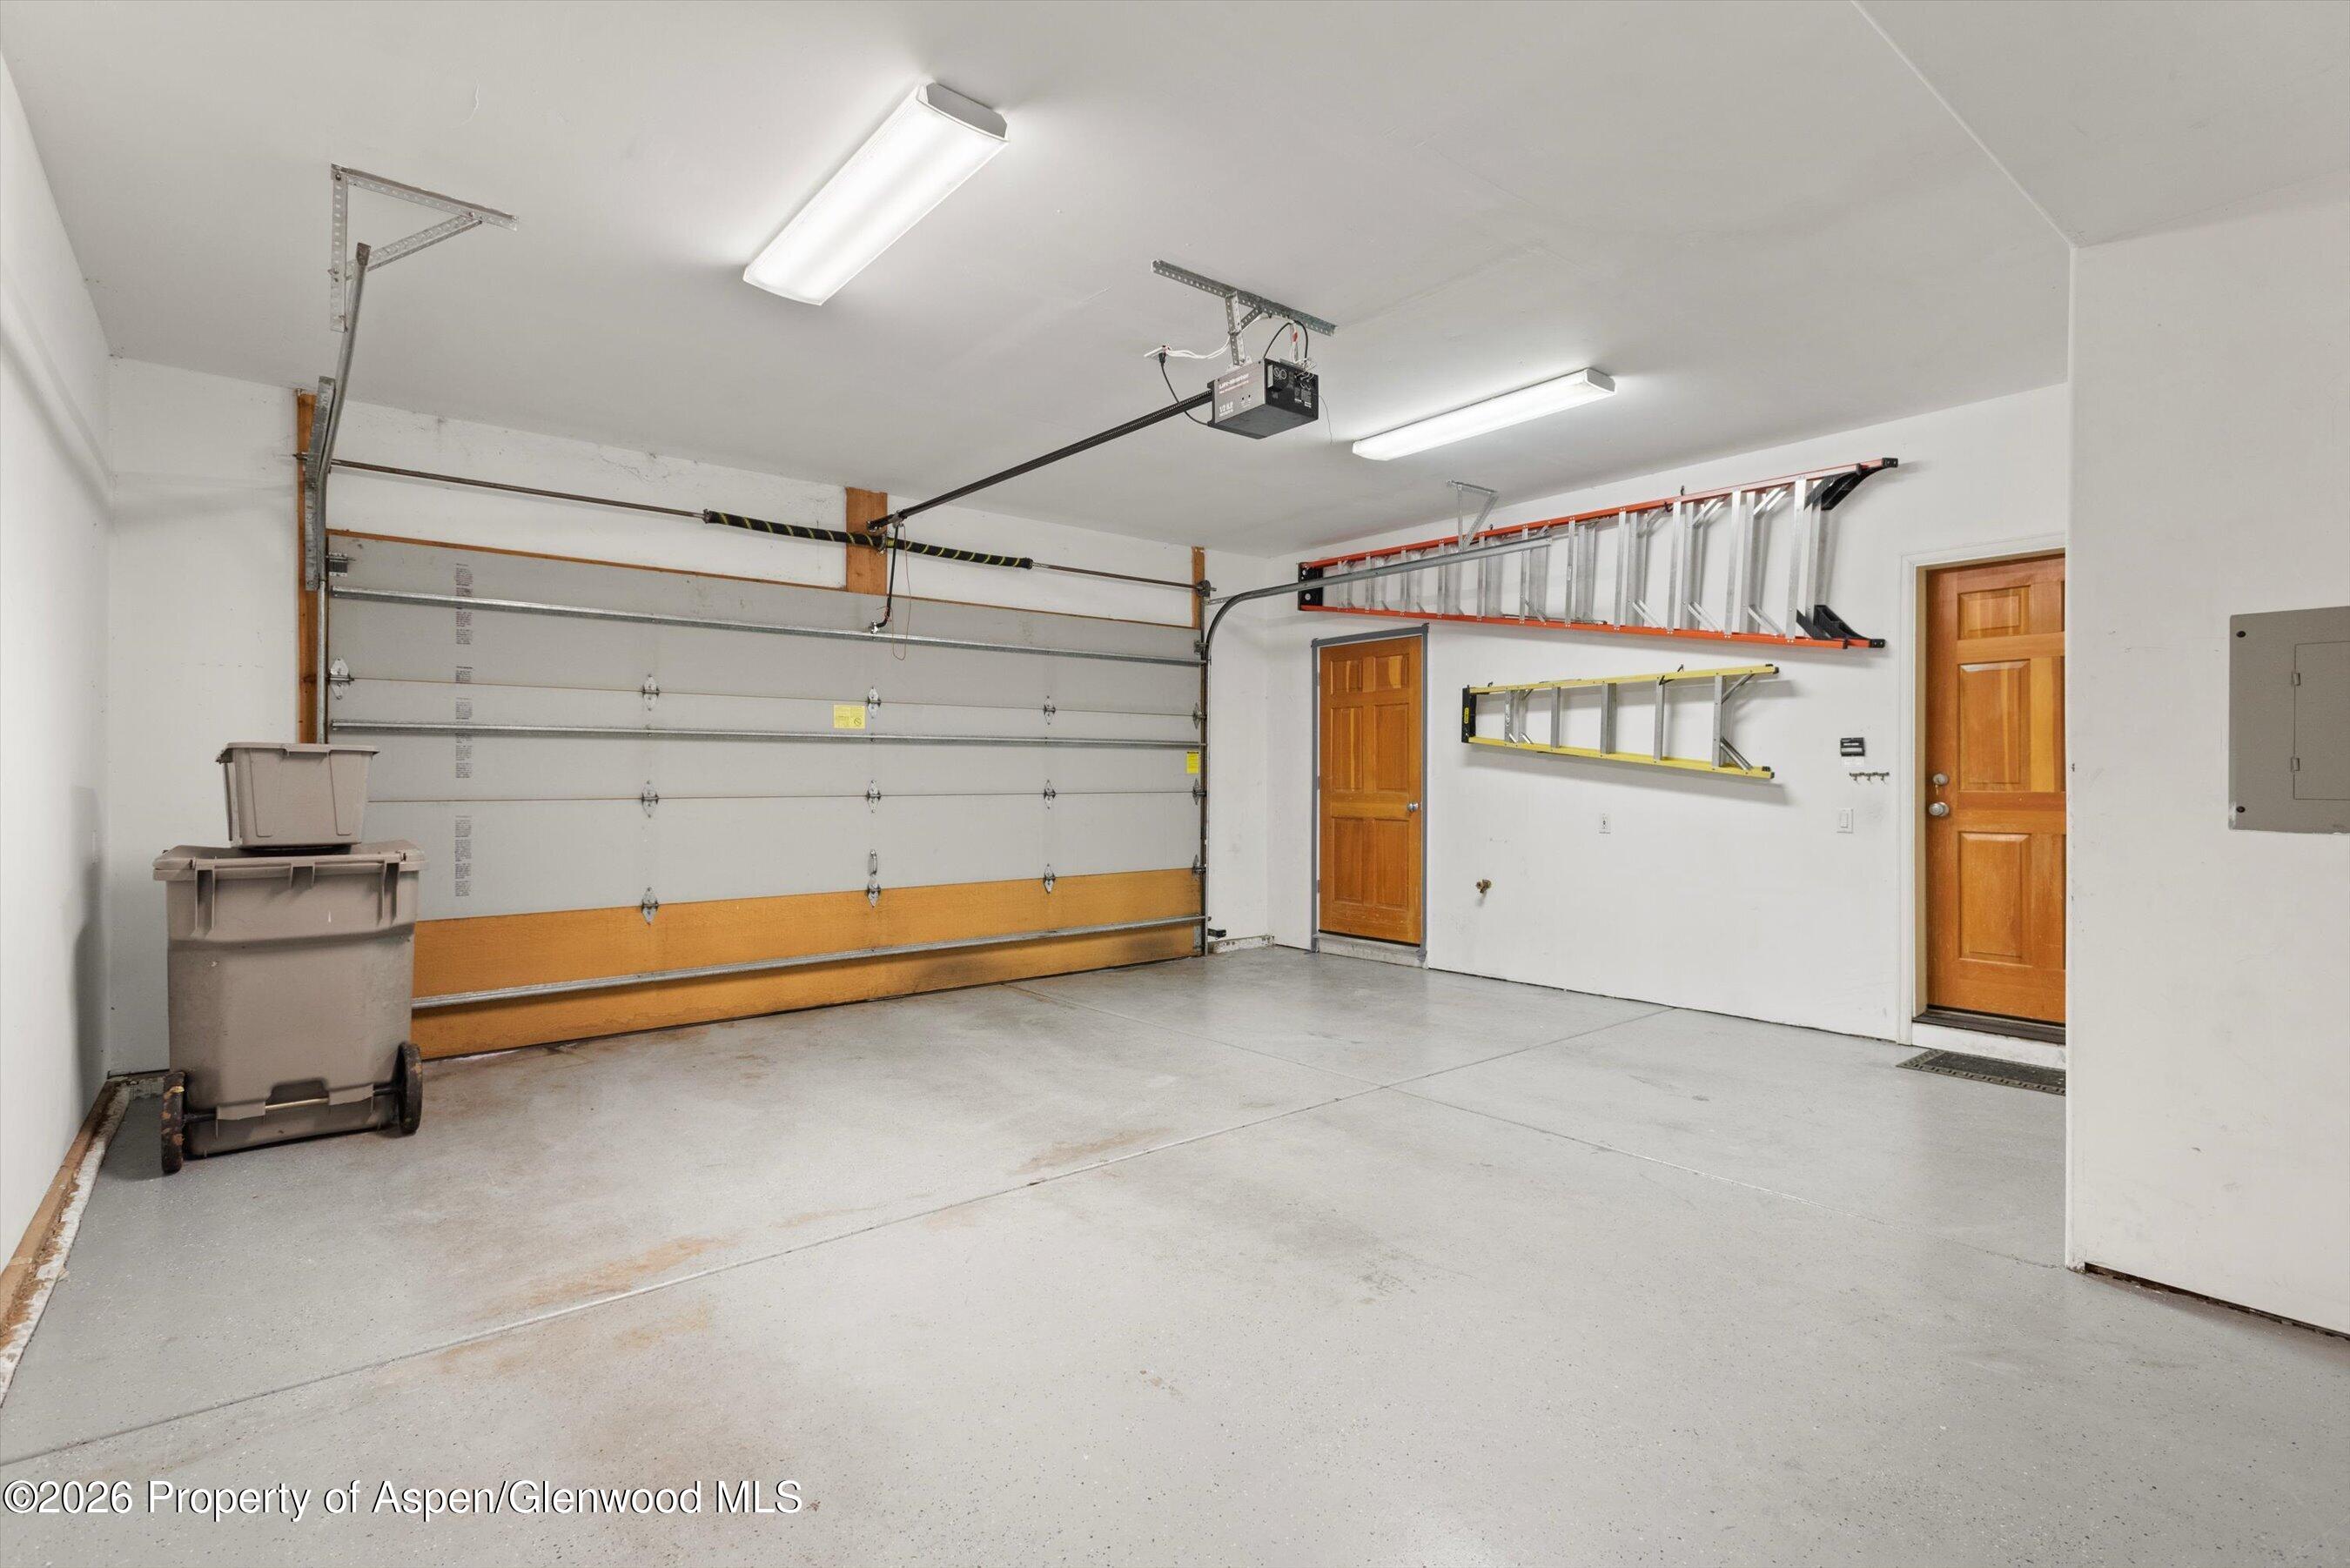
Garage with a large overhead door, wall-mounted ladders, and two wooden entry doors.
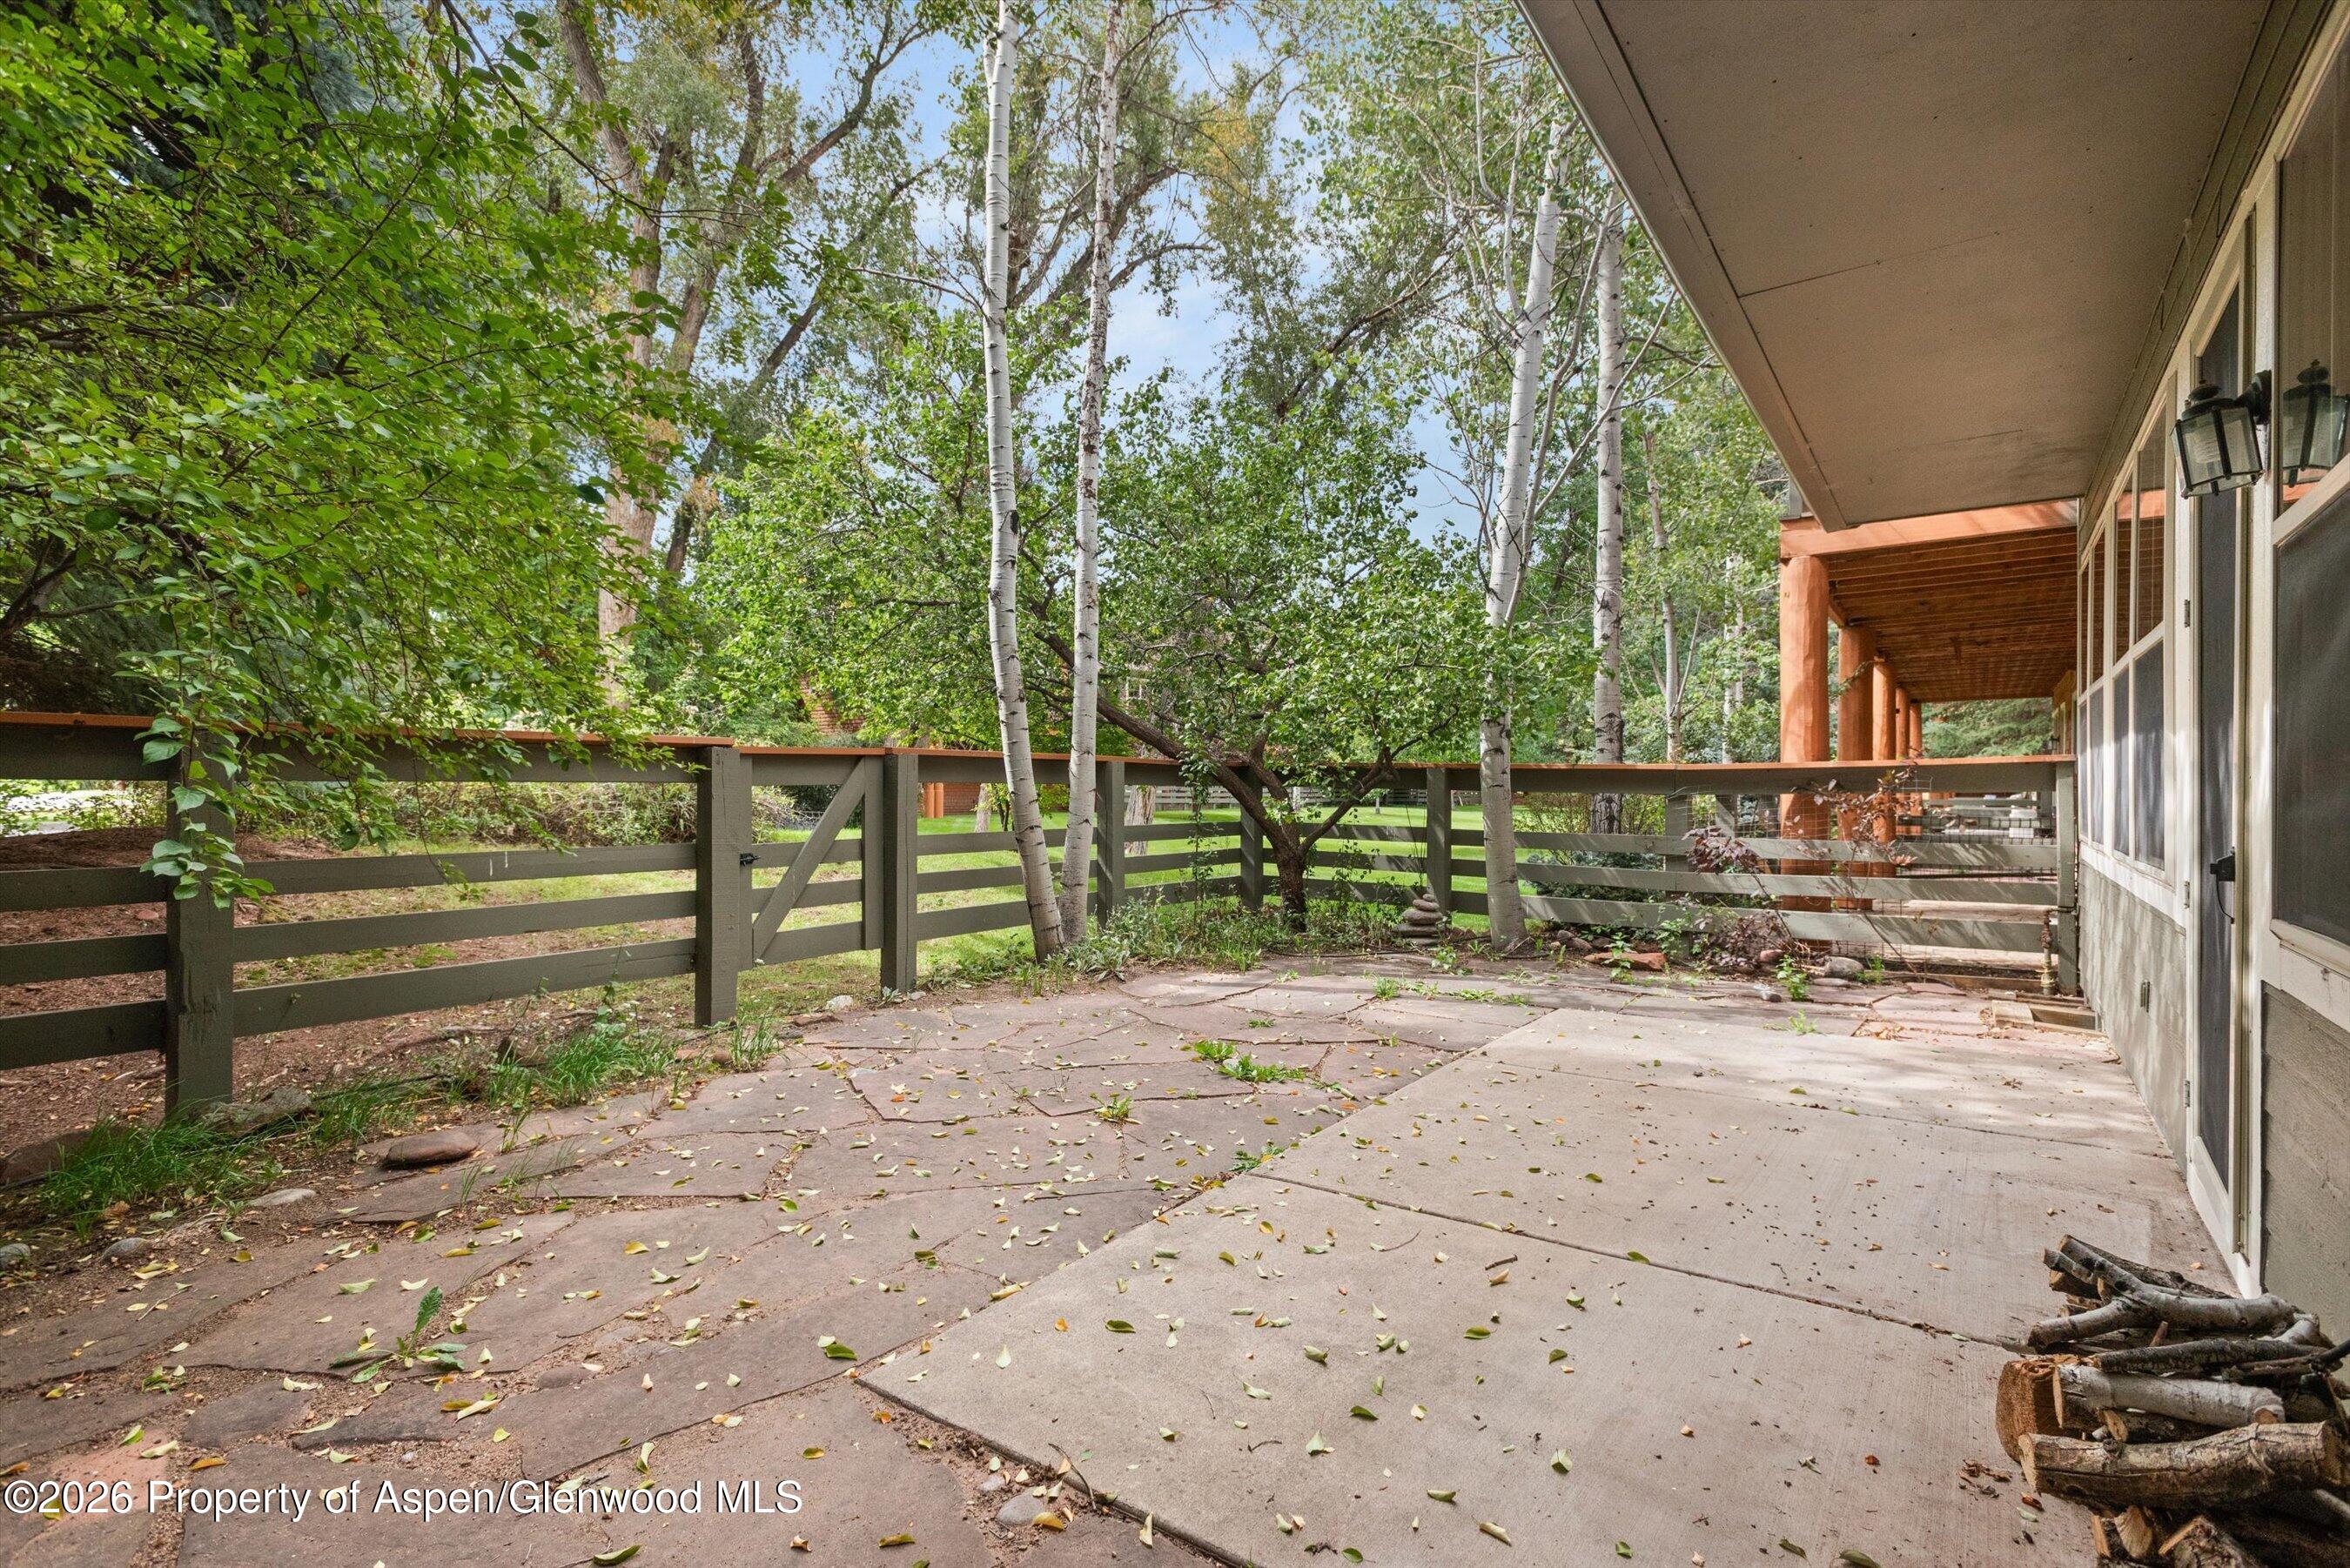
Concrete patio beside the home, shaded by a roof overhang and bordered by a wooden fence and trees.
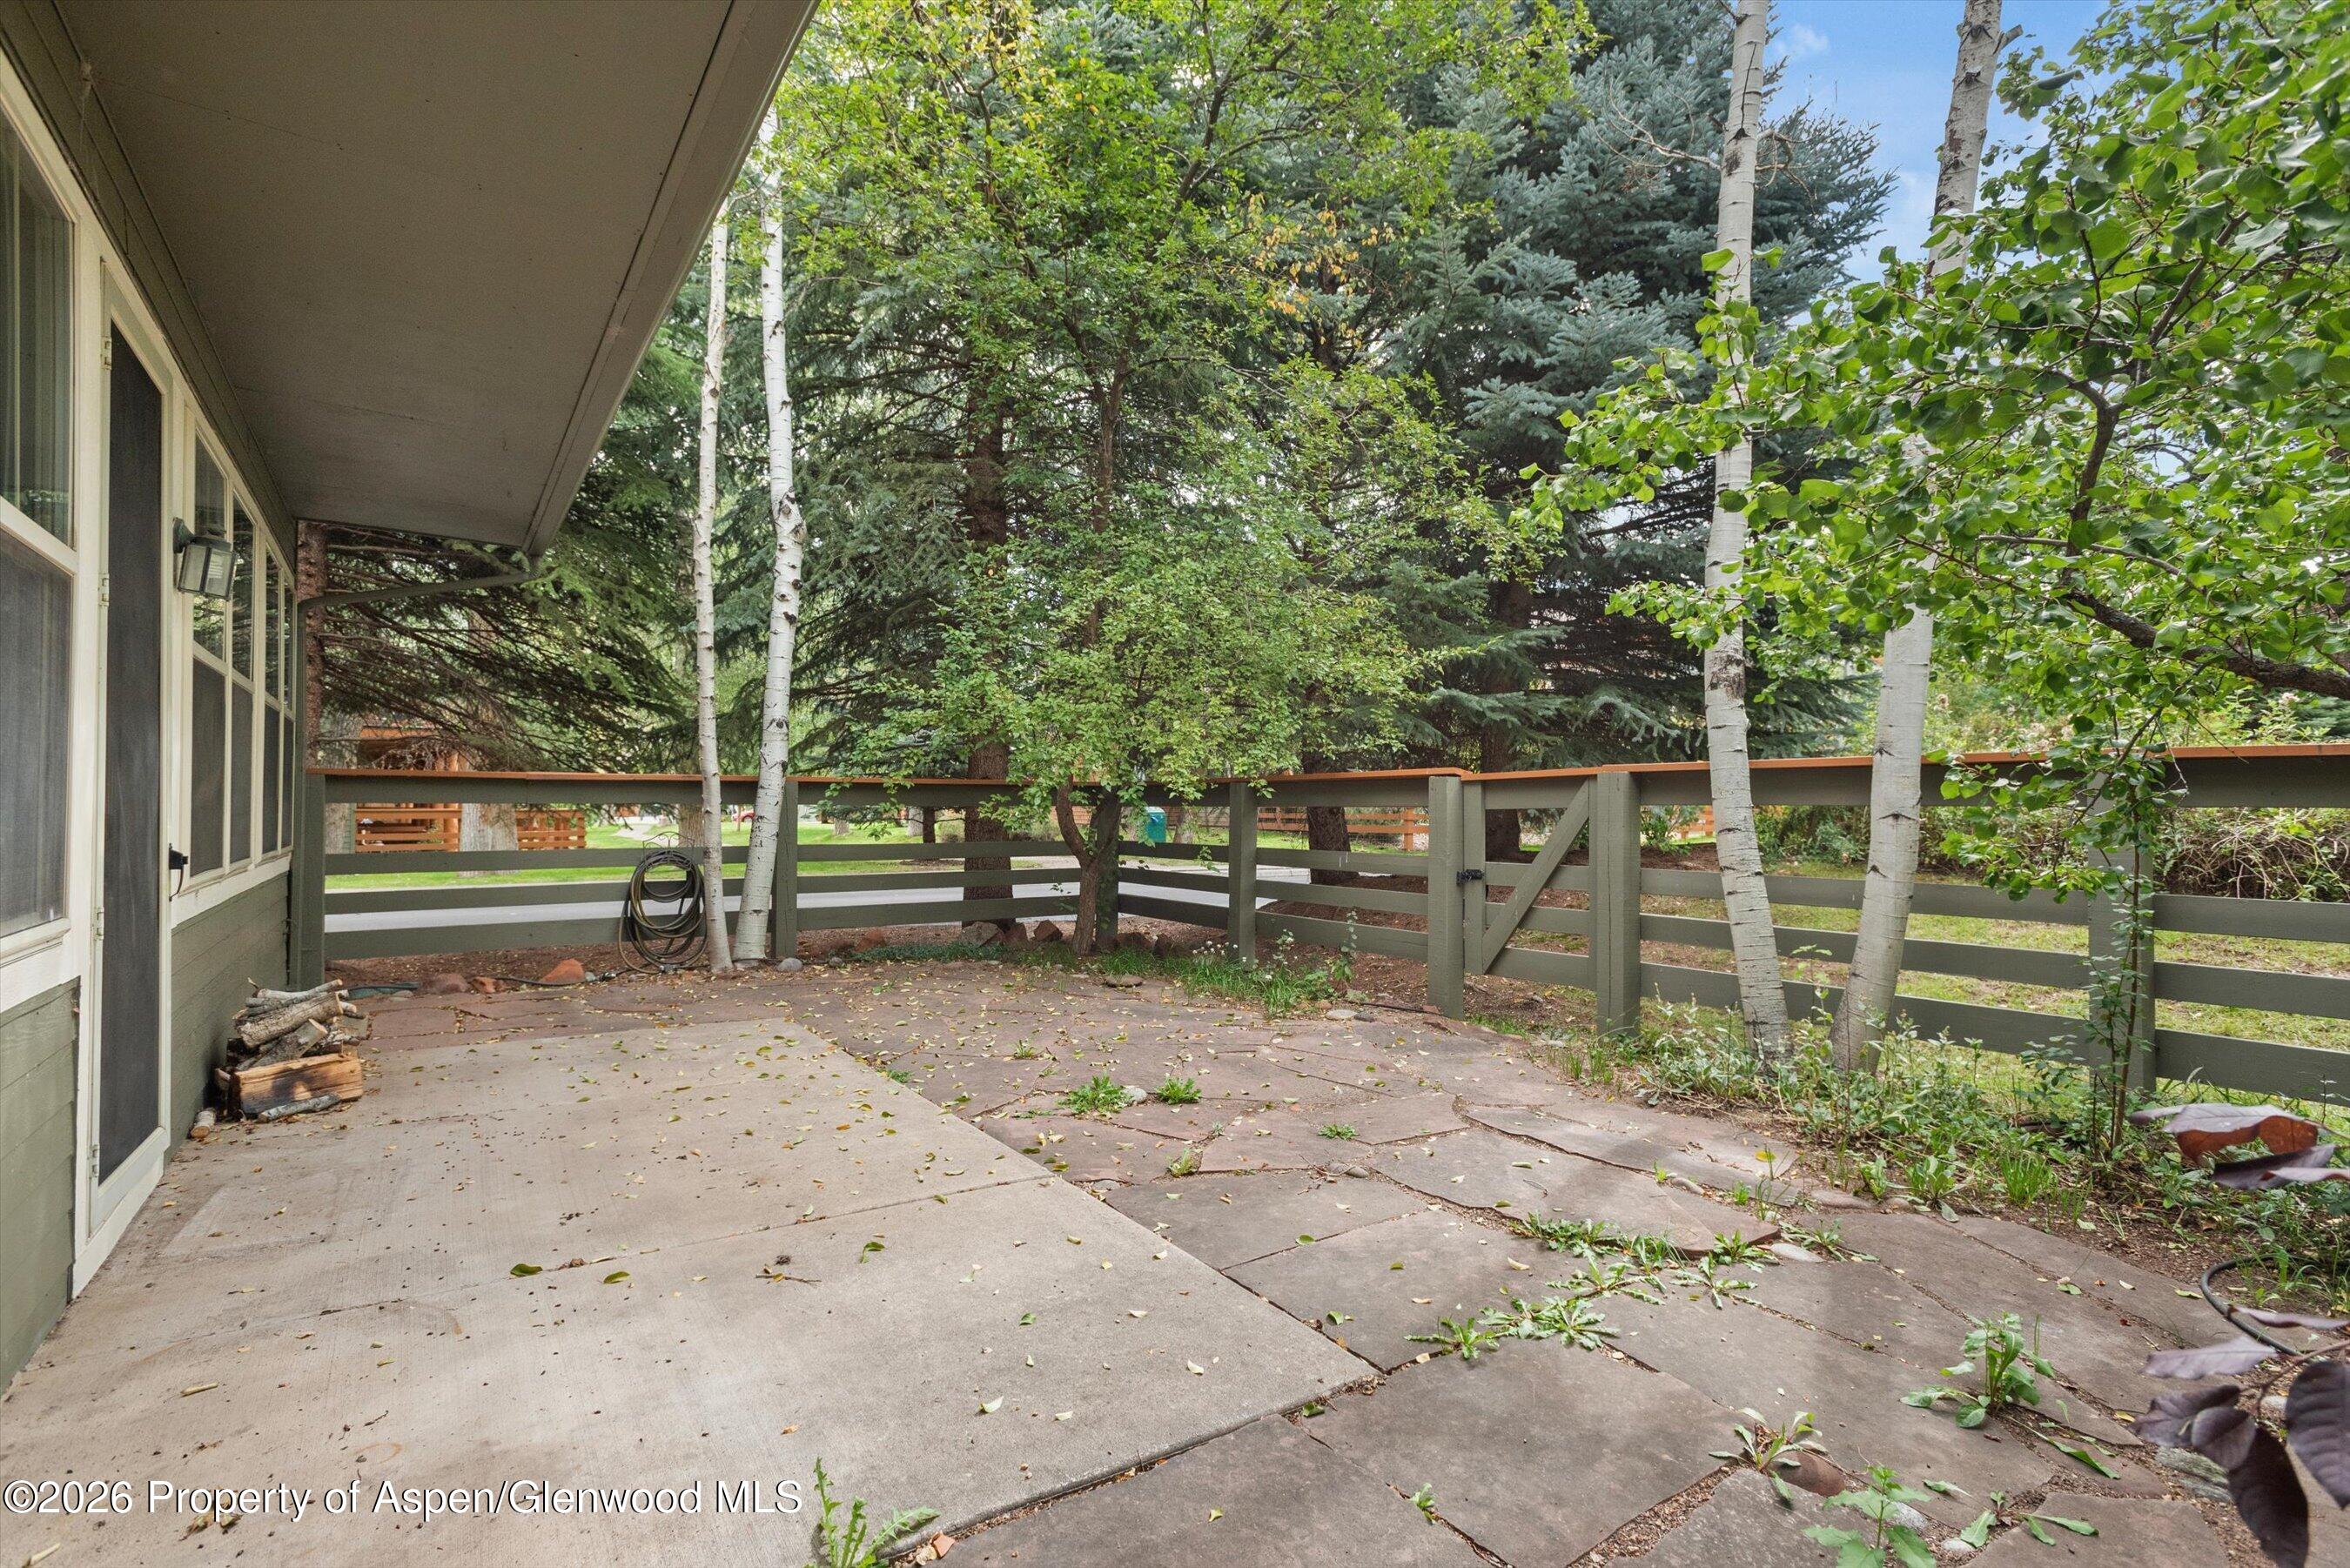
Stone patio beside a covered porch, enclosed by a wood fence and leafy aspens.
House exterior with a raised wooden deck behind leafy trees and a broad green lawn.
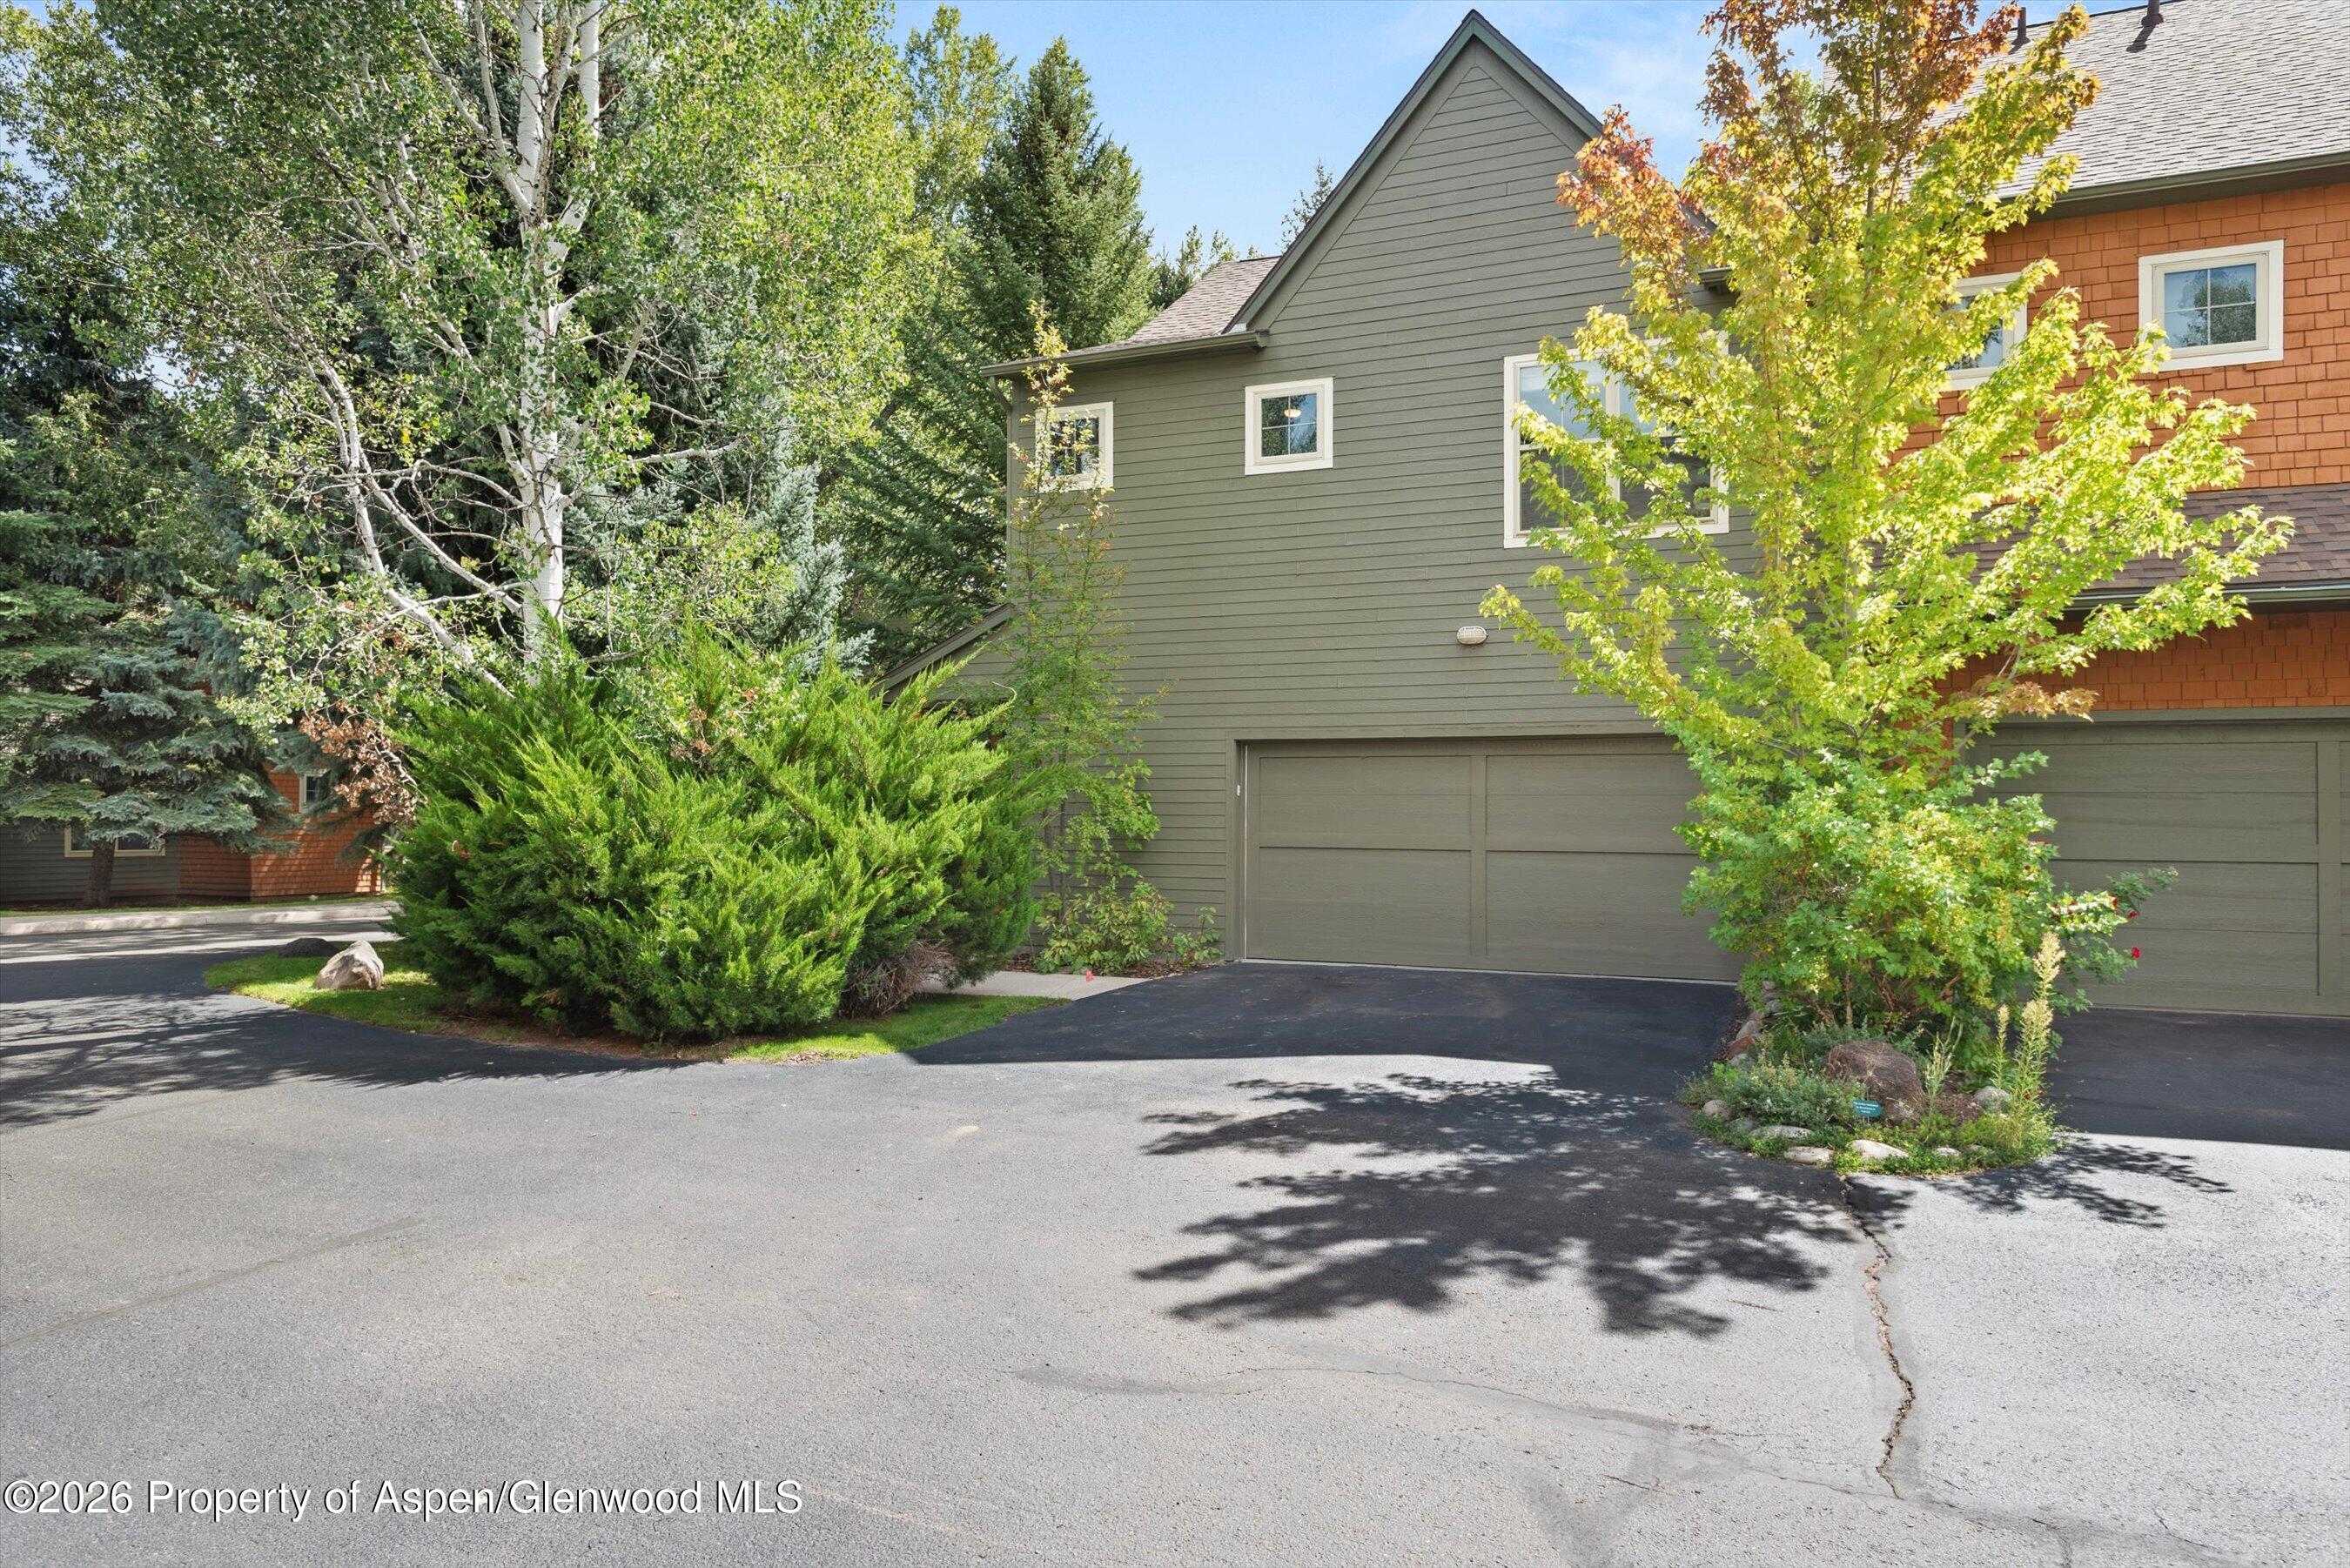
Home exterior with green siding, orange shingle accents, double garage, and mature landscaping.
SEE ALL PHOTOS
Living room with a wood-trimmed fireplace, white sofas, and large windows overlooking trees.
Vacant living room with a wood-trimmed fireplace, tiled floor, and windows overlooking trees.
Open kitchen and dining area with a wood island, stainless steel appliances, and large windows.
Unfurnished kitchen with a stone-topped island, light wood cabinets, and large windows beside the dining area.
Bright bedroom with a wood-frame bed, gray bedding, ceiling fan, and windows overlooking trees.
Empty carpeted bedroom with a ceiling fan and three windows overlooking trees.
Shared lawn and mature trees beside multi-story residential buildings.
Open kitchen and living area with a granite island, tiled floors, and fireplace.
Vacant kitchen with a large wood island, tiled floors, and windows overlooking leafy greenery.
Open-plan kitchen and living area with a granite island, light wood cabinets, and staircase.
Kitchen with a large stone-topped island, light wood cabinets, and stainless steel appliances.
Kitchen with a large stone-topped island, wood cabinetry, stainless steel appliances, and windows overlooking trees.
Kitchen with light wood cabinets, green walls, stainless appliances, and a large stone island.
Open living area with a gas fireplace, granite kitchen island, and large windows overlooking trees.
Unfurnished living room with a wood-trimmed fireplace, large windows, and beige tile flooring.
Entry foyer with beige tile floors and an open red door beside a powder room.
Bathroom with charcoal walls, a golden-orange vessel sink, oval mirror, and white toilet.
Empty tiled room with large windows beside a carpeted staircase with a wooden railing.
Upstairs landing with a wooden stair railing, carpeted floor, and doorway to a bright room.
Vacant carpeted room with a ceiling fan and windows overlooking leafy trees.
Empty carpeted bedroom with a wood-paneled door, ceiling fan, and window overlooking trees.
Bathroom with a white double vanity and marble surfaces beside warm wood closet doors.
Bright bathroom with a long double-sink vanity, large mirrors, and an adjoining walk-in shower.
Bathroom with a white tiled bathtub beneath a high window overlooking leafy greenery.
Bathroom with a marble-tiled walk-in shower, built-in bench, and adjacent toilet.
Empty walk-in closet with white shelving, wooden hanging rods, and light carpet.
Carpeted upstairs landing with a wooden stair railing and an open door to a bright room.
Empty carpeted bedroom with a ceiling fan and windows overlooking trees.
Empty carpeted bedroom with a black ceiling fan and a window overlooking leafy trees.
Empty carpeted room with a black-shaded window overlooking trees and a neighboring building.
Empty carpeted bedroom with a high ceiling and wooden doors beside an open bathroom doorway.
Empty carpeted bedroom with three windows overlooking evergreen trees.
Empty carpeted bedroom with a large leafy-view window and an open doorway to the bathroom.
Bathroom with a white tub and shower beside a light wood vanity and oval sink.
Upstairs landing with a honey-toned wood stair railing, carpeted floor, and open doorways.
Bathroom with a wood vanity, oval sink, toilet, and white tub-shower.
Laundry room with dark washer and dryer beneath light wood cabinets, beside a carpeted landing.
Vacant garage with a concrete floor, overhead door tracks, and two wheeled bins.
Garage with a large overhead door, wall-mounted ladders, and two wooden entry doors.
Concrete patio beside the home, shaded by a roof overhang and bordered by a wooden fence and trees.
Stone patio beside a covered porch, enclosed by a wood fence and leafy aspens.
House exterior with a raised wooden deck behind leafy trees and a broad green lawn.
Home exterior with green siding, orange shingle accents, double garage, and mature landscaping.
For Sale

610 Evans Court

610 Evans Court, Basalt, CO 81621

$1,538,000
The Mid-Valley's Best-Kept Secret

Discover the pinnacle of easy living in this exceptional corner townhome, quietly tucked within the lush, mature setting of Willits Townhomes. Offering 1,766 square feet of thoughtfully designed living space, this three-bedroom residence lives remarkably like a single-family home while providing effortless access to everything the Mid-Valley has to offer.

Each of the three bedrooms features a private en-suite bath and lofted ceilings, creating an airy, comfortable retreat for owners and guests alike. A spacious two-car garage adds exceptional convenience and storage.

The location is truly unmatched: just a two-minute walk to Whole Foods, the Roaring Fork River and its scenic path system, and the vibrant collection of 14 restaurants and boutiques that make Willits one of the valley's most desirable places to live.

Private, peaceful, beautifully landscaped, and perfectly positioned--this is Mid-Valley living at its easiest.

3
beds

4
baths

2,206 Sq.Ft. LIVING AREA

2,308.68 Sq.Ft. lot

Stefan Peirson

Stefan Peirson

Features & Amenities

Interior

  • total bedrooms3
  • Total bathrooms4
  • full bathrooms3
  • half bathroom1
  • Laundry room Inside
  • Fireplace Gas

Area & Lot

  • Status For Sale
  • Living Area2,206 Sq.Ft.
  • Total Area2,206 Sq.Ft.
  • Lot Area2,308.68 Sq.Ft.
  • MLS® ID194566
  • TypeTownhouse
  • YEAR BUILT1998
  • NeighborhoodBasalt
  • Architecture StylesContemporary

Exterior

  • water SourceCommunity
  • utilitiesNatural Gas Connected
  • roofComposition
  • lot featuresCul-De-Sac, Corner Lot
  • HEAT TYPERadiant
  • AIR CONDITIONINGNone
  • HOA AmenitiesPets Allowed/Owner

Financial

  • Sales Price$1,538,000
  • Real Estate Tax $7,322/yr
  • HOA $662/mo
  • Zoning Res
Vacant living room with a wood-trimmed fireplace, tiled floor, and windows overlooking trees.

Schedule a Showing

I would love to show you my beautiful property. Please select your preferred date and time below. I will be in touch shortly to confirm your appointment.

Schedule a Showing

I would love to show you my beautiful property. Please select your preferred date and time below. I will be in touch shortly to confirm your appointment.

Thank you for your interest in 610 Evans Court, Basalt, CO 81621. We are reviewing your request and will be in touch shortly!

Mortgage Calculator

Estimate your monthly mortgage payment, including the principal and interest, property taxes, and HOA. Adjust the values to generate a more accurate rate.

All estimates are provided for informational purposes only. Actual amounts may vary.
$0,000 Your Payment 20 15 65
$0,000 Your Payment

Basalt

Explore

Work With Us

Stefan’s track record of success gives rise to the kind of confidence that clients want to experience when searching for the right Real Estate Agent. He carries out his responsibilities with a profound sense of placid determination and calm.

Follow Stefan on Instagram