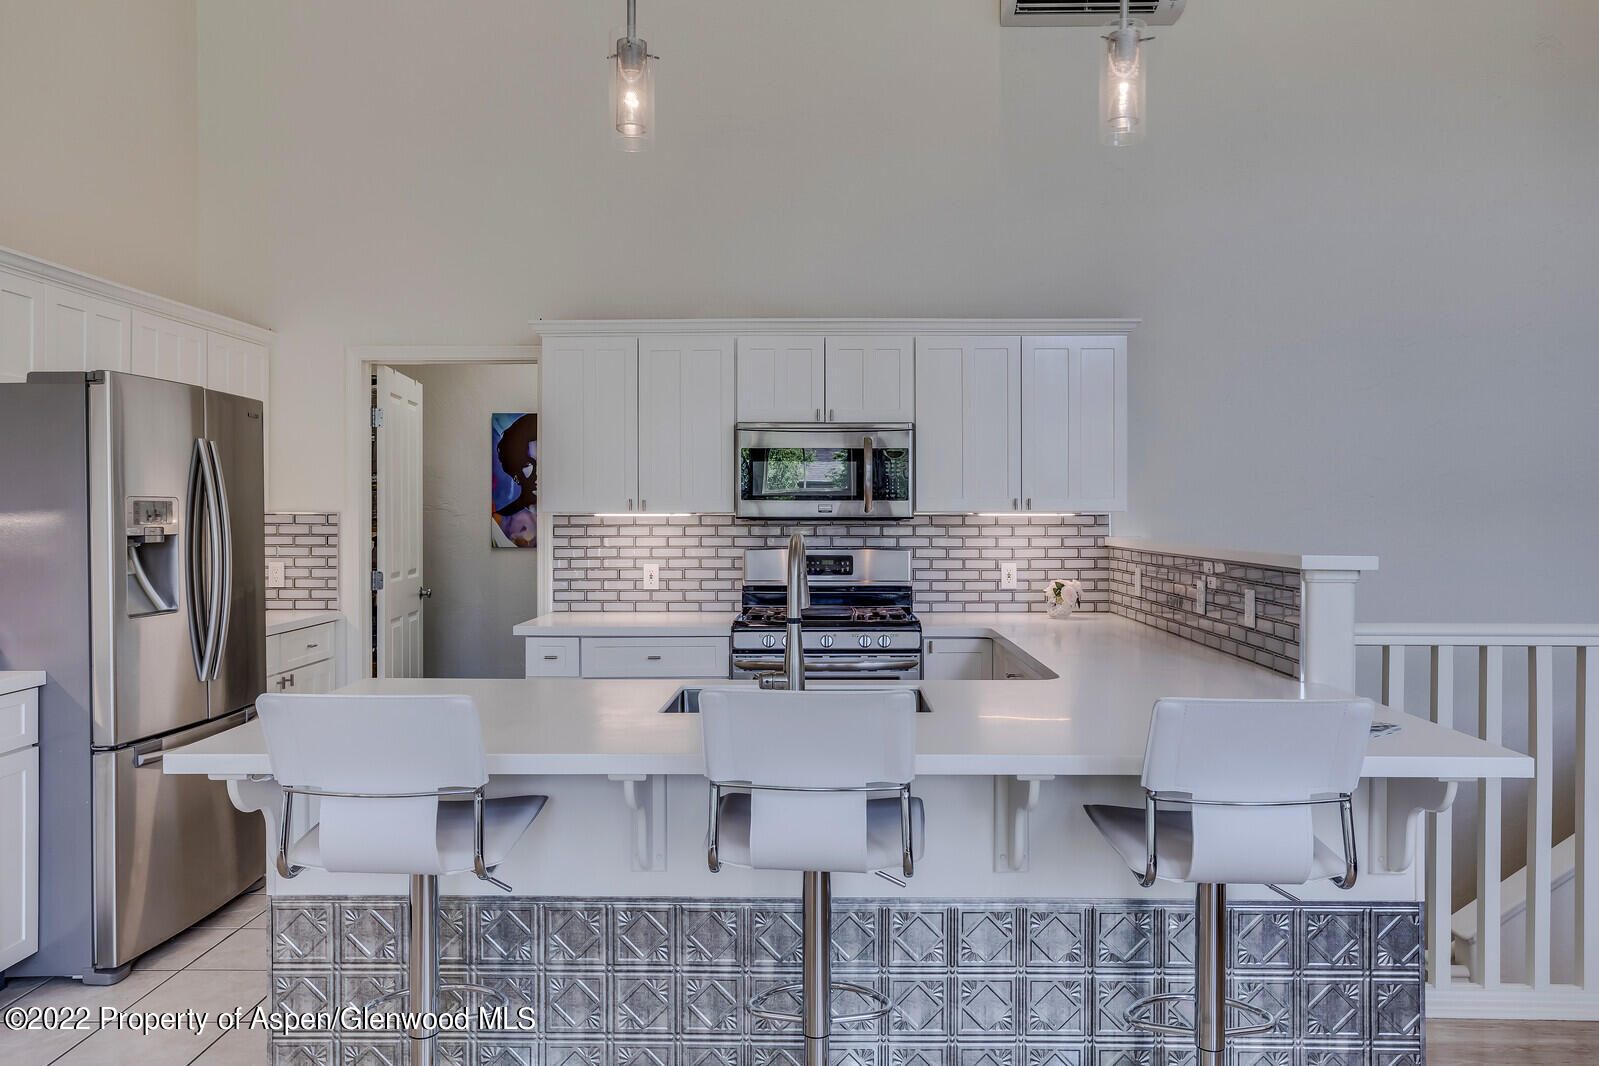
White kitchen with stainless appliances, gray tile backsplash, and a large island with three bar stools.
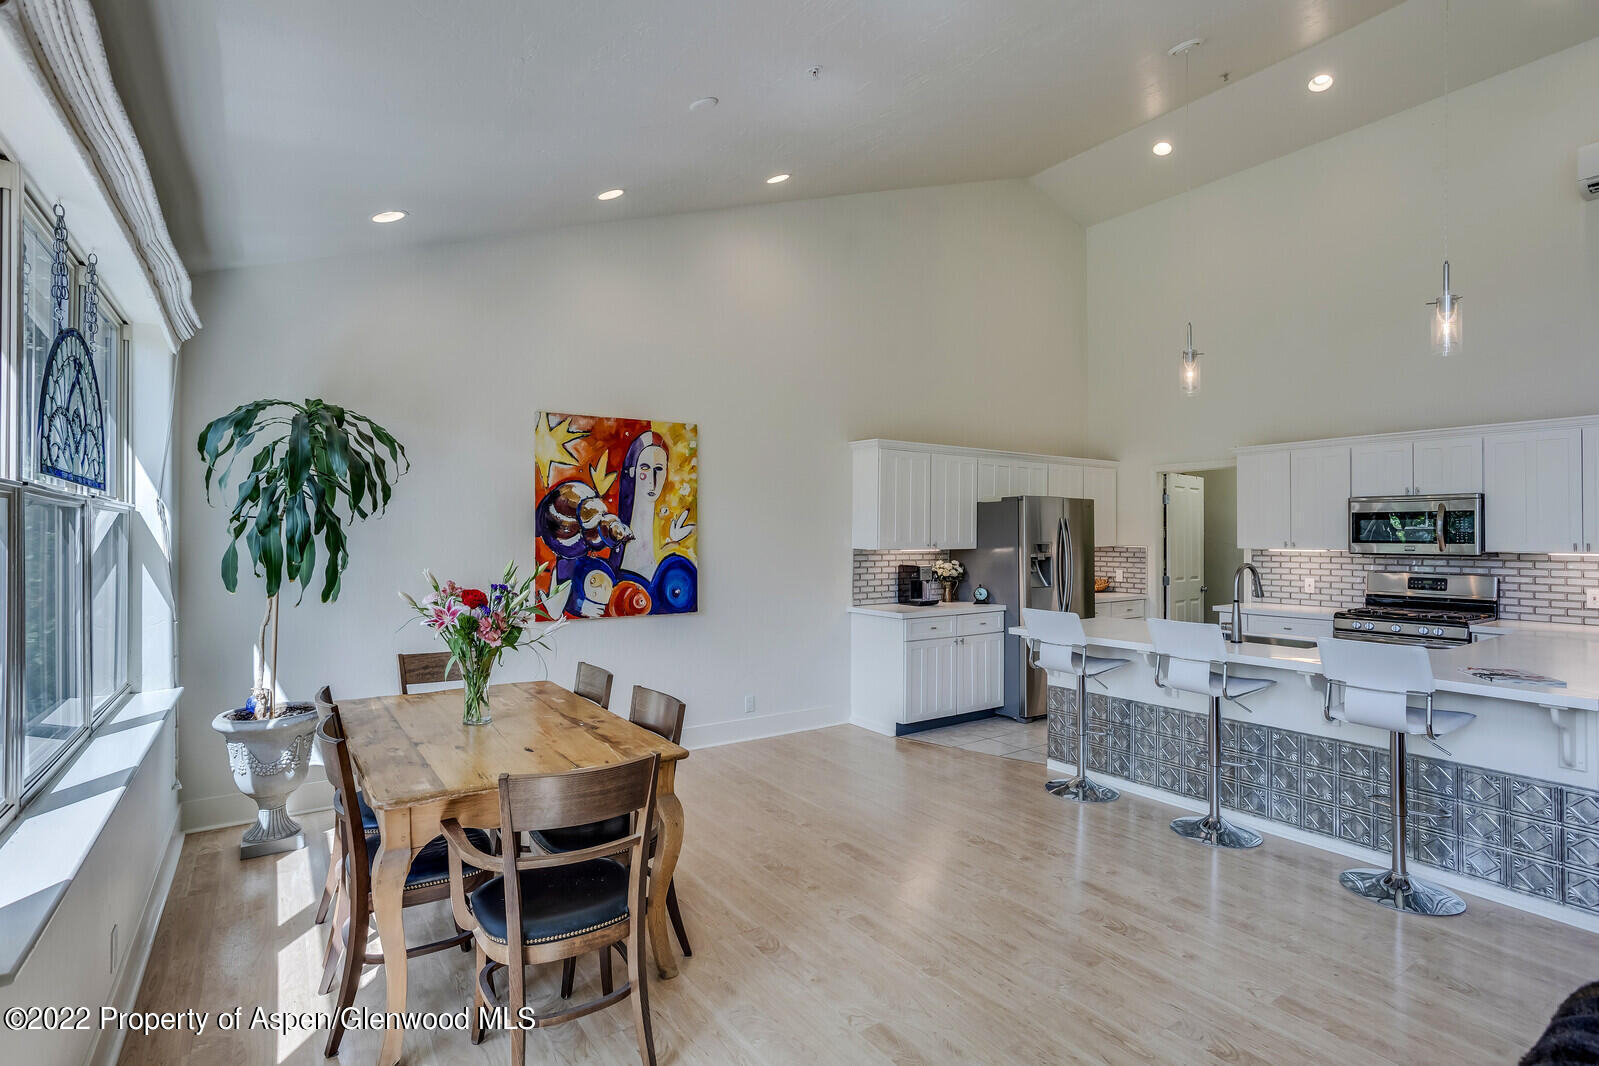
Open kitchen and dining area with white cabinetry, stainless steel appliances, and a wooden table beside tall windows.
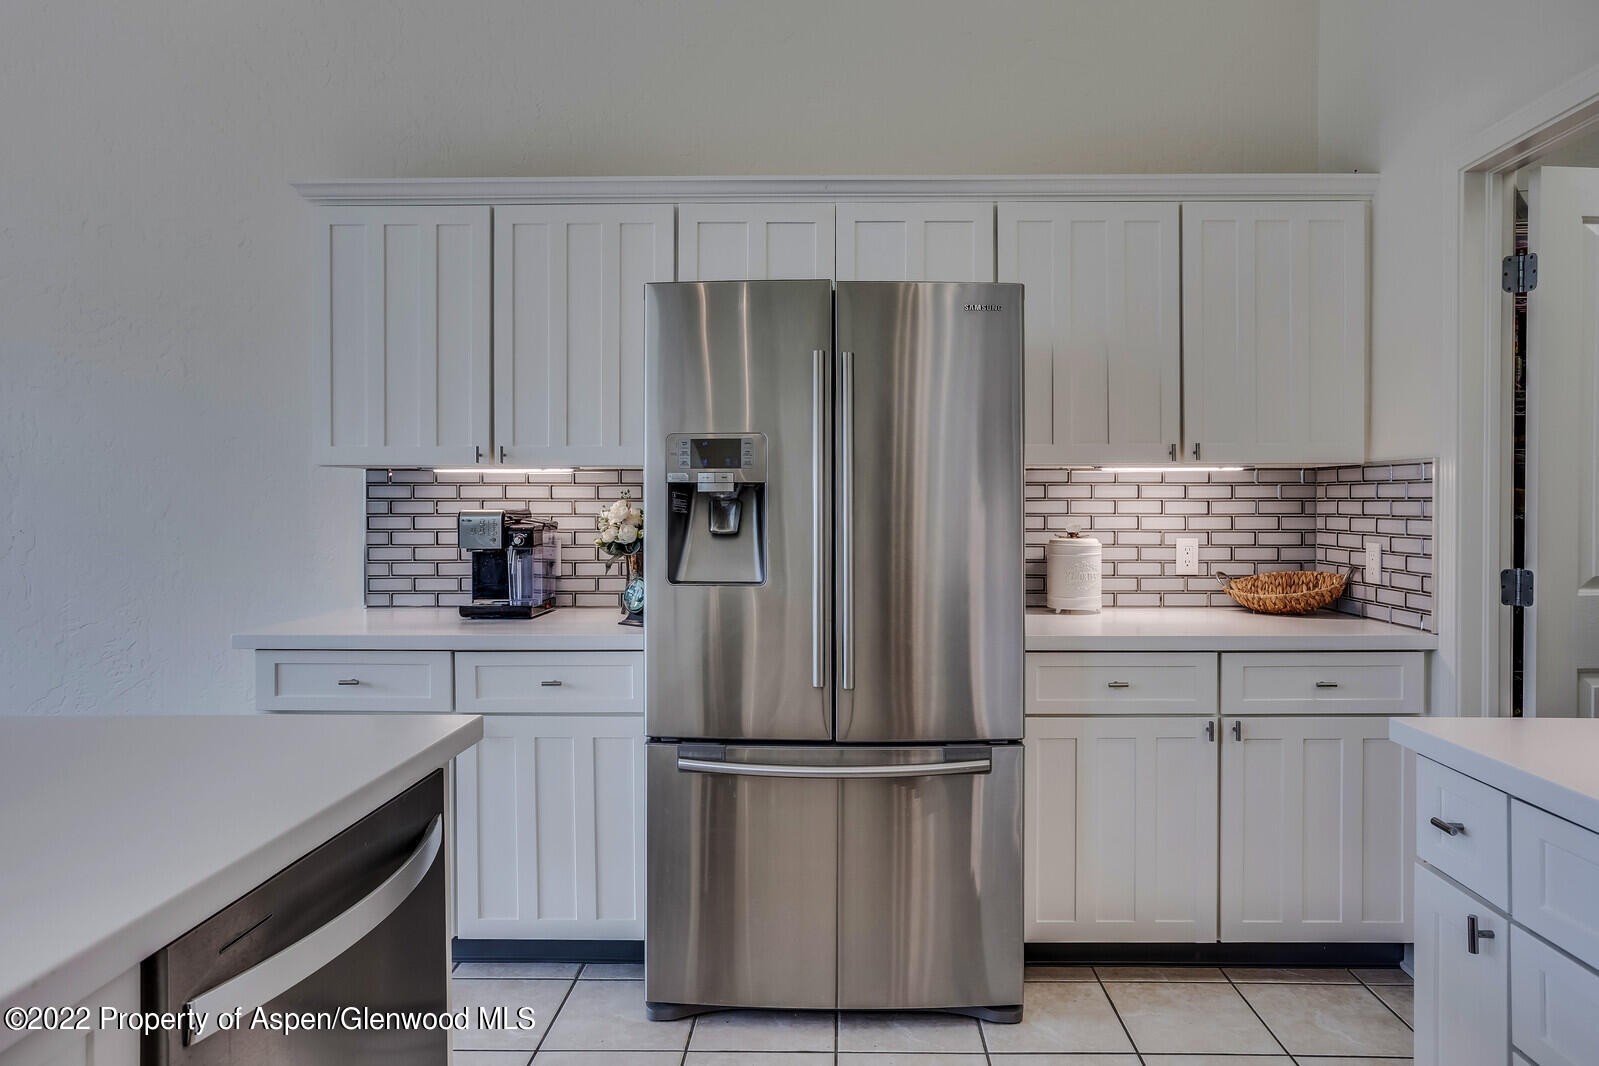
Kitchen with white paneled cabinetry, subway tile backsplash, and a prominent stainless steel refrigerator.
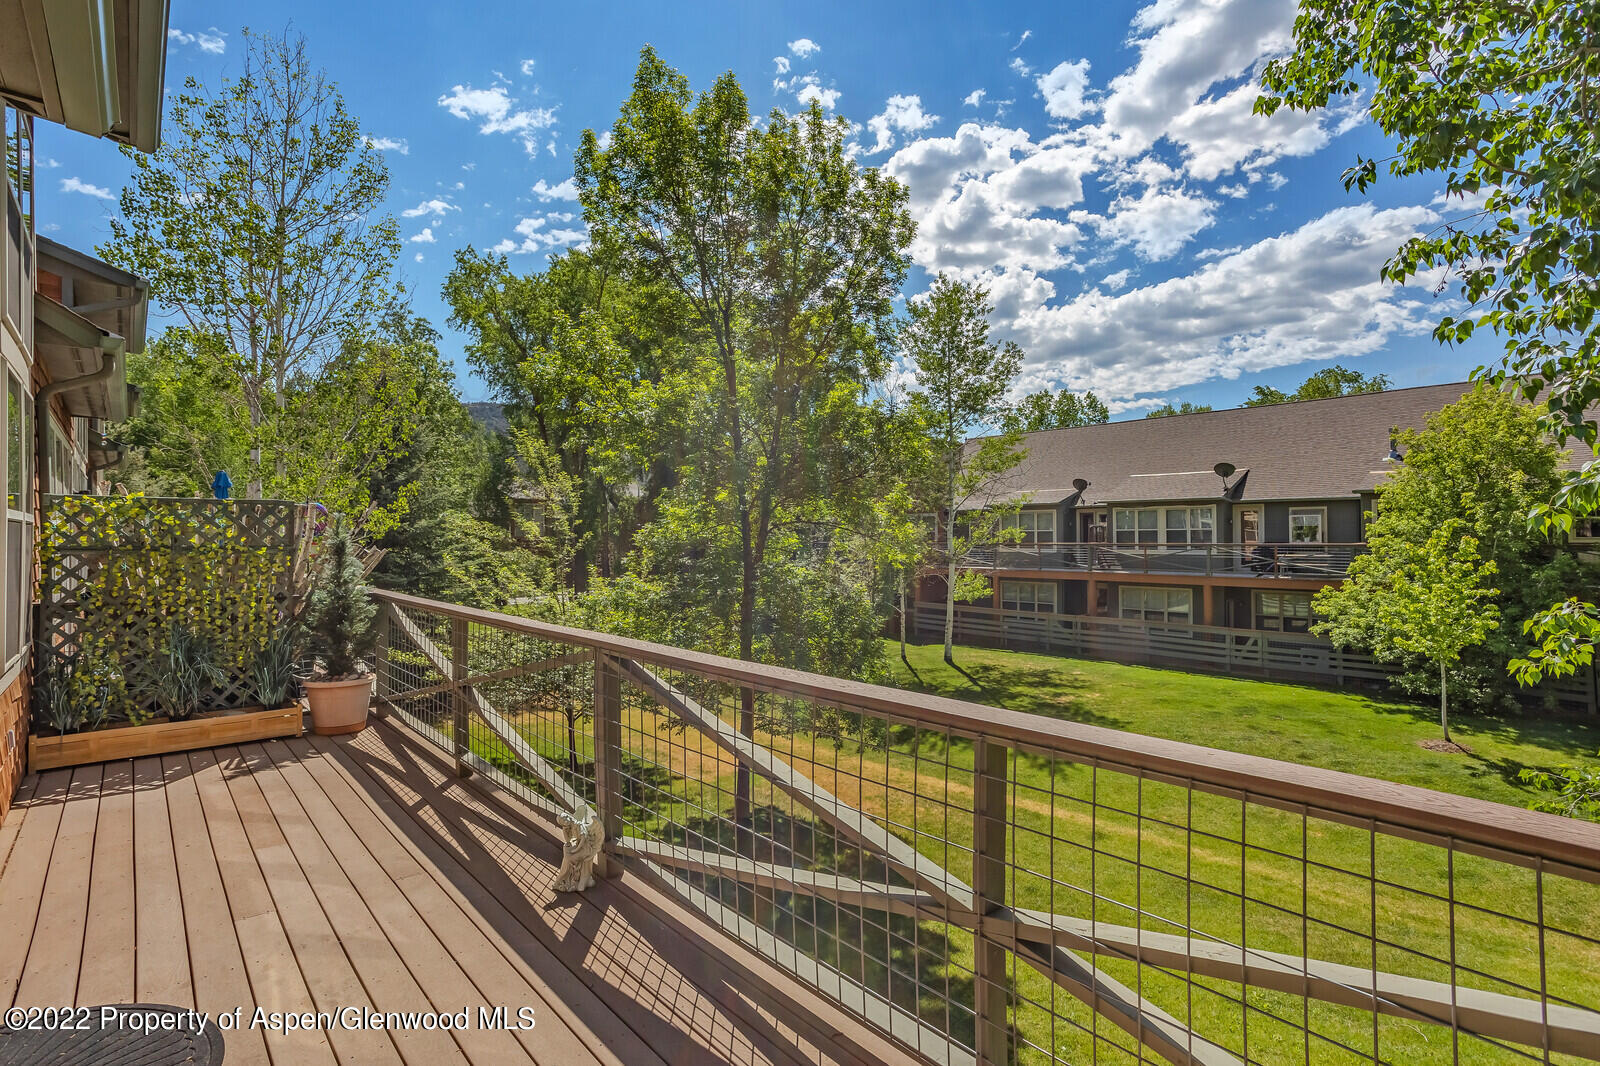
Wood deck overlooking a landscaped lawn and neighboring residences, framed by mature trees.
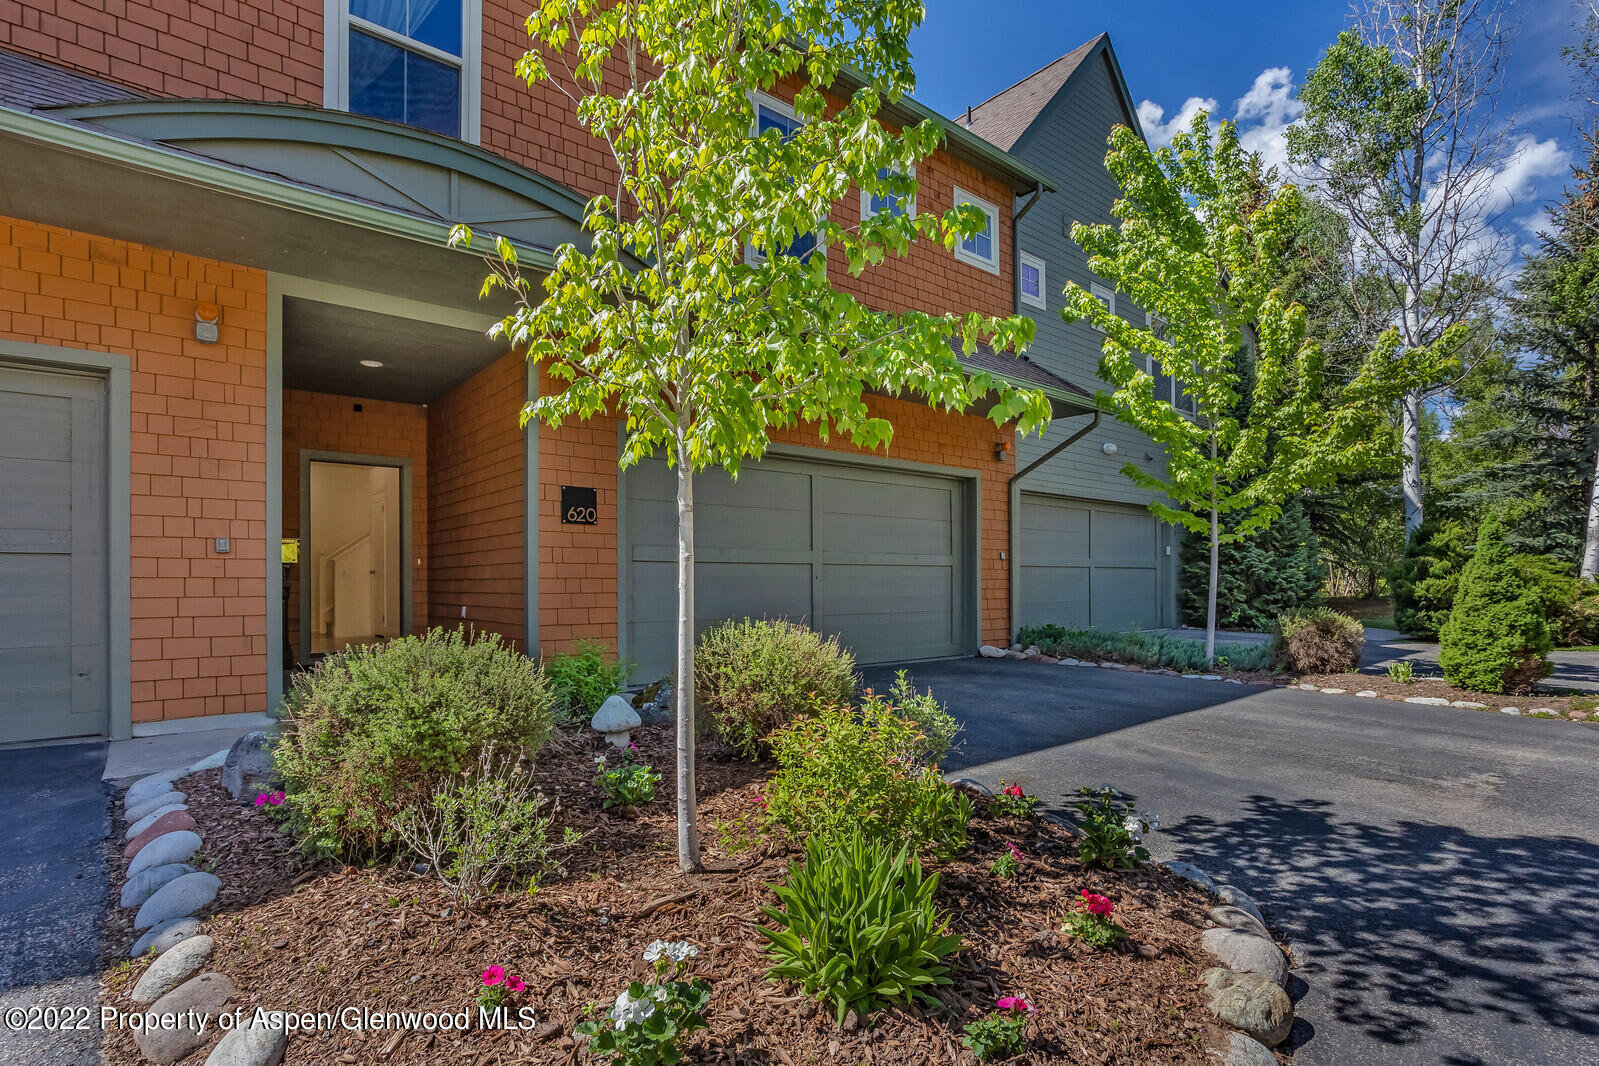
Exterior of 620 Evans Court with orange shingle siding, gray garage doors, and landscaped flower beds.
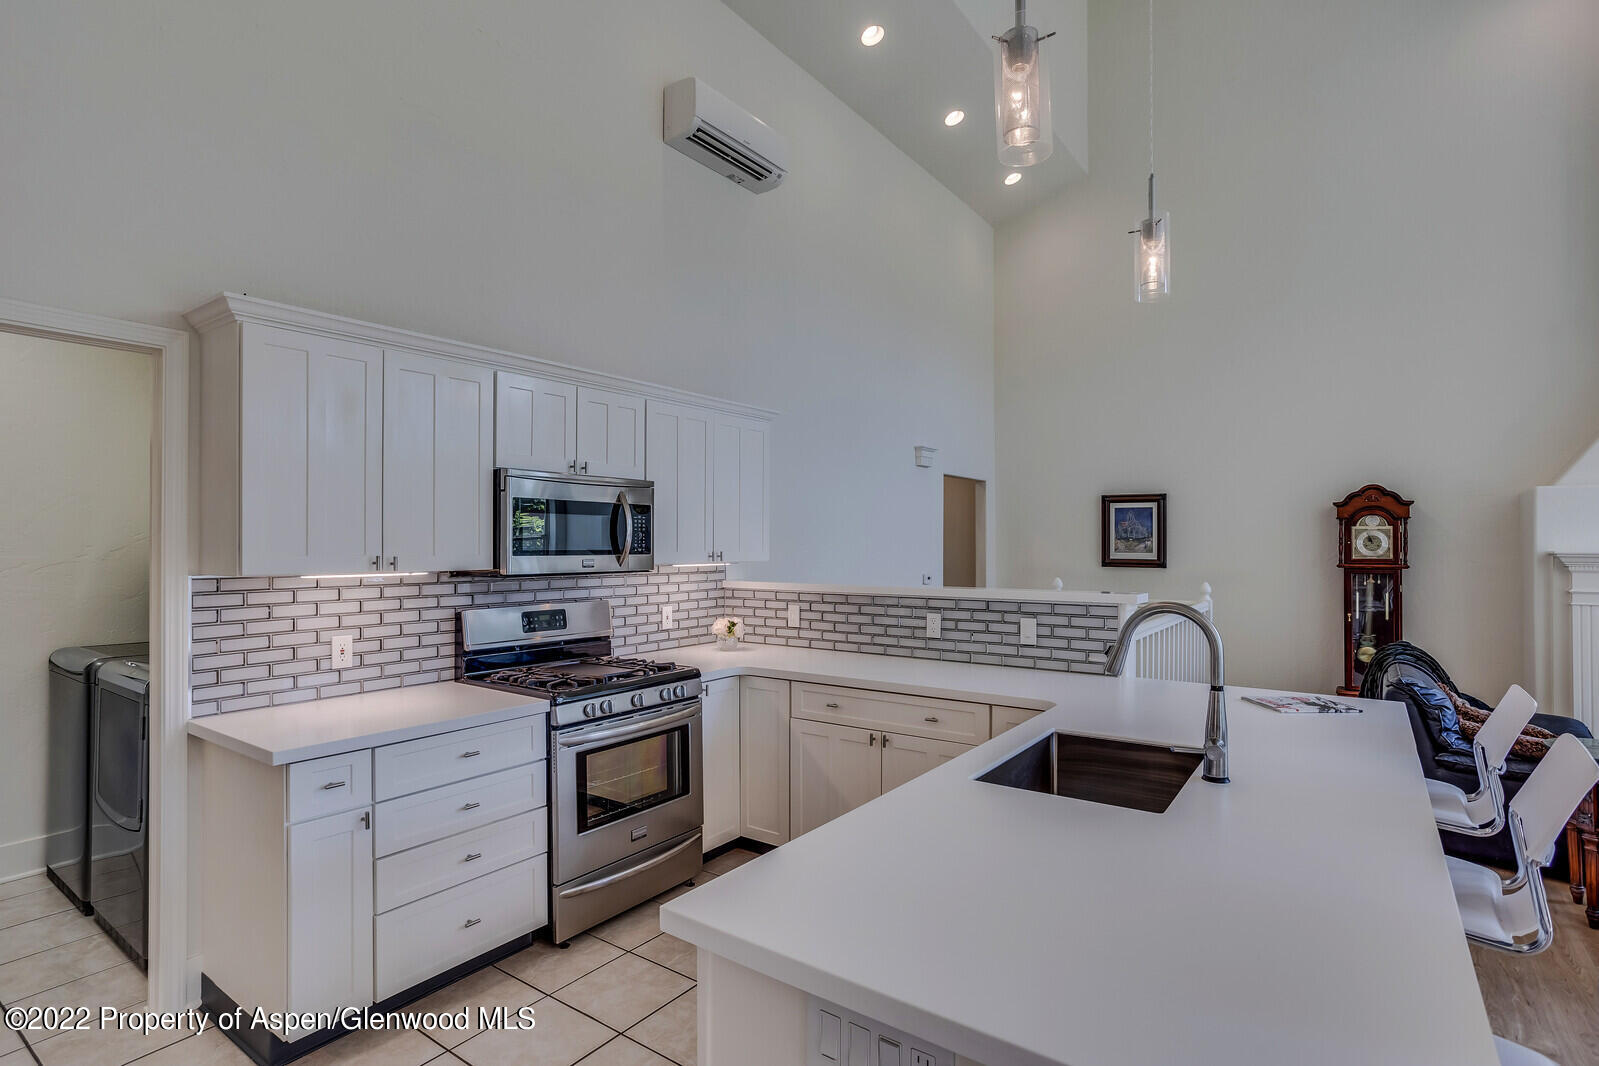
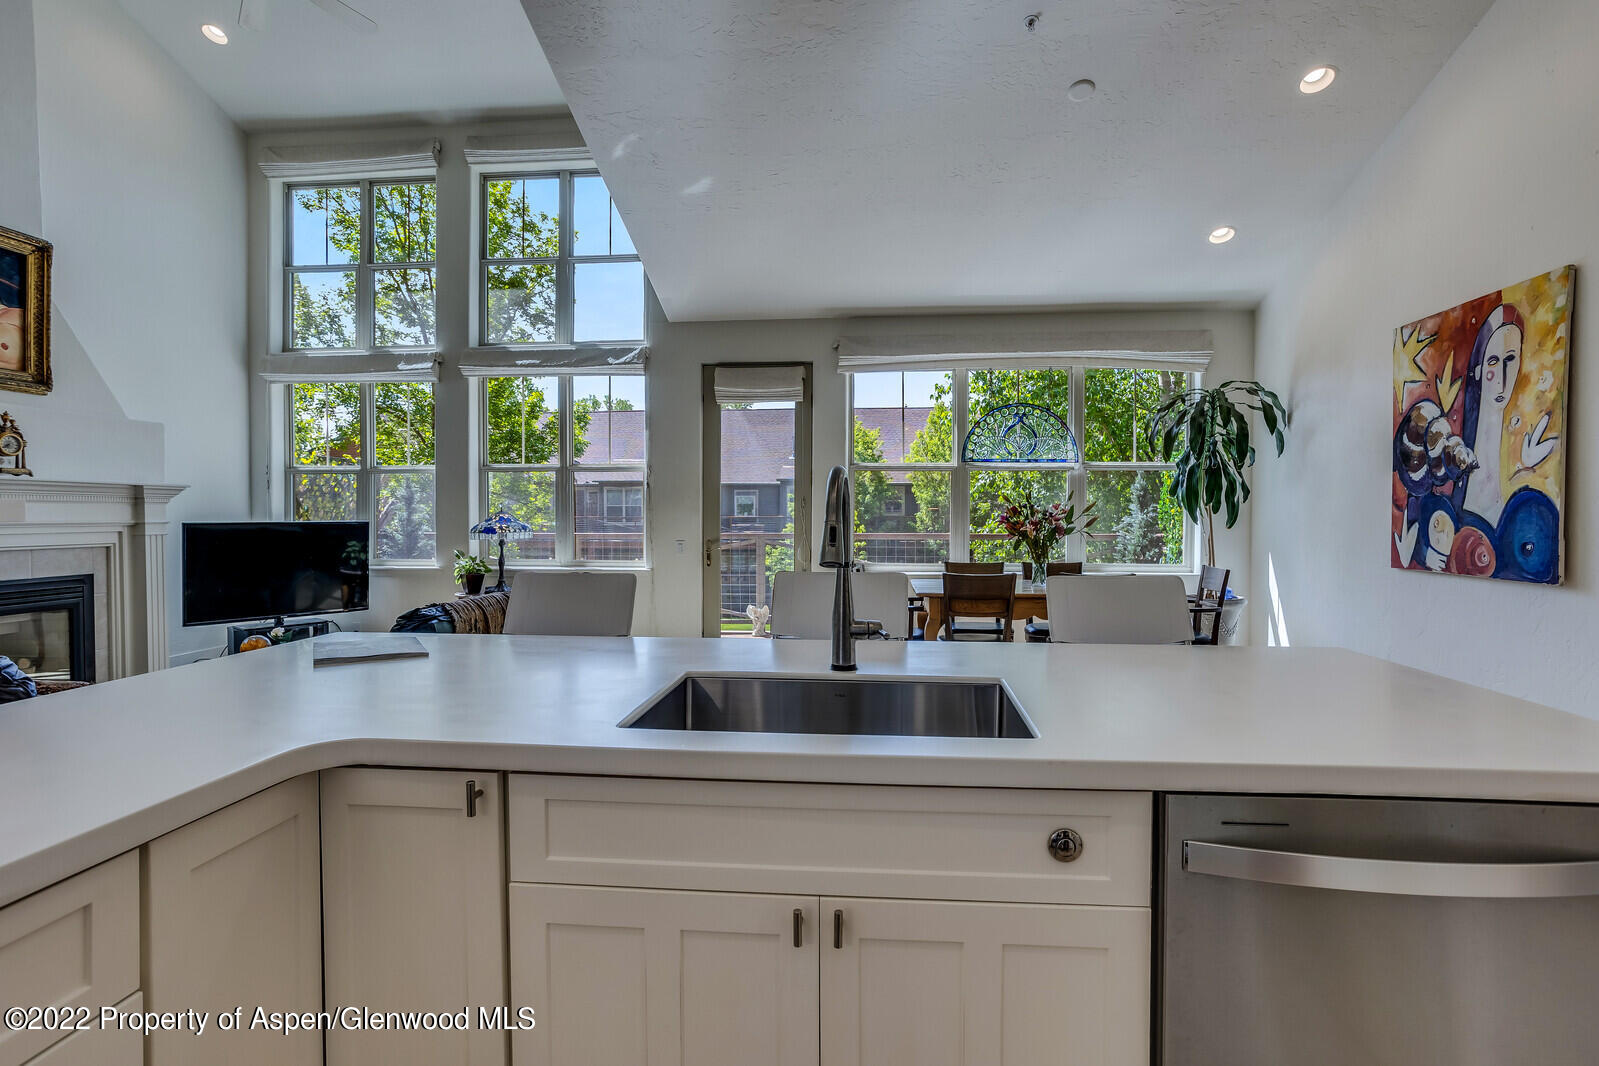
Kitchen with white cabinetry, stainless steel appliances, subway tile backsplash, and a large island sink.
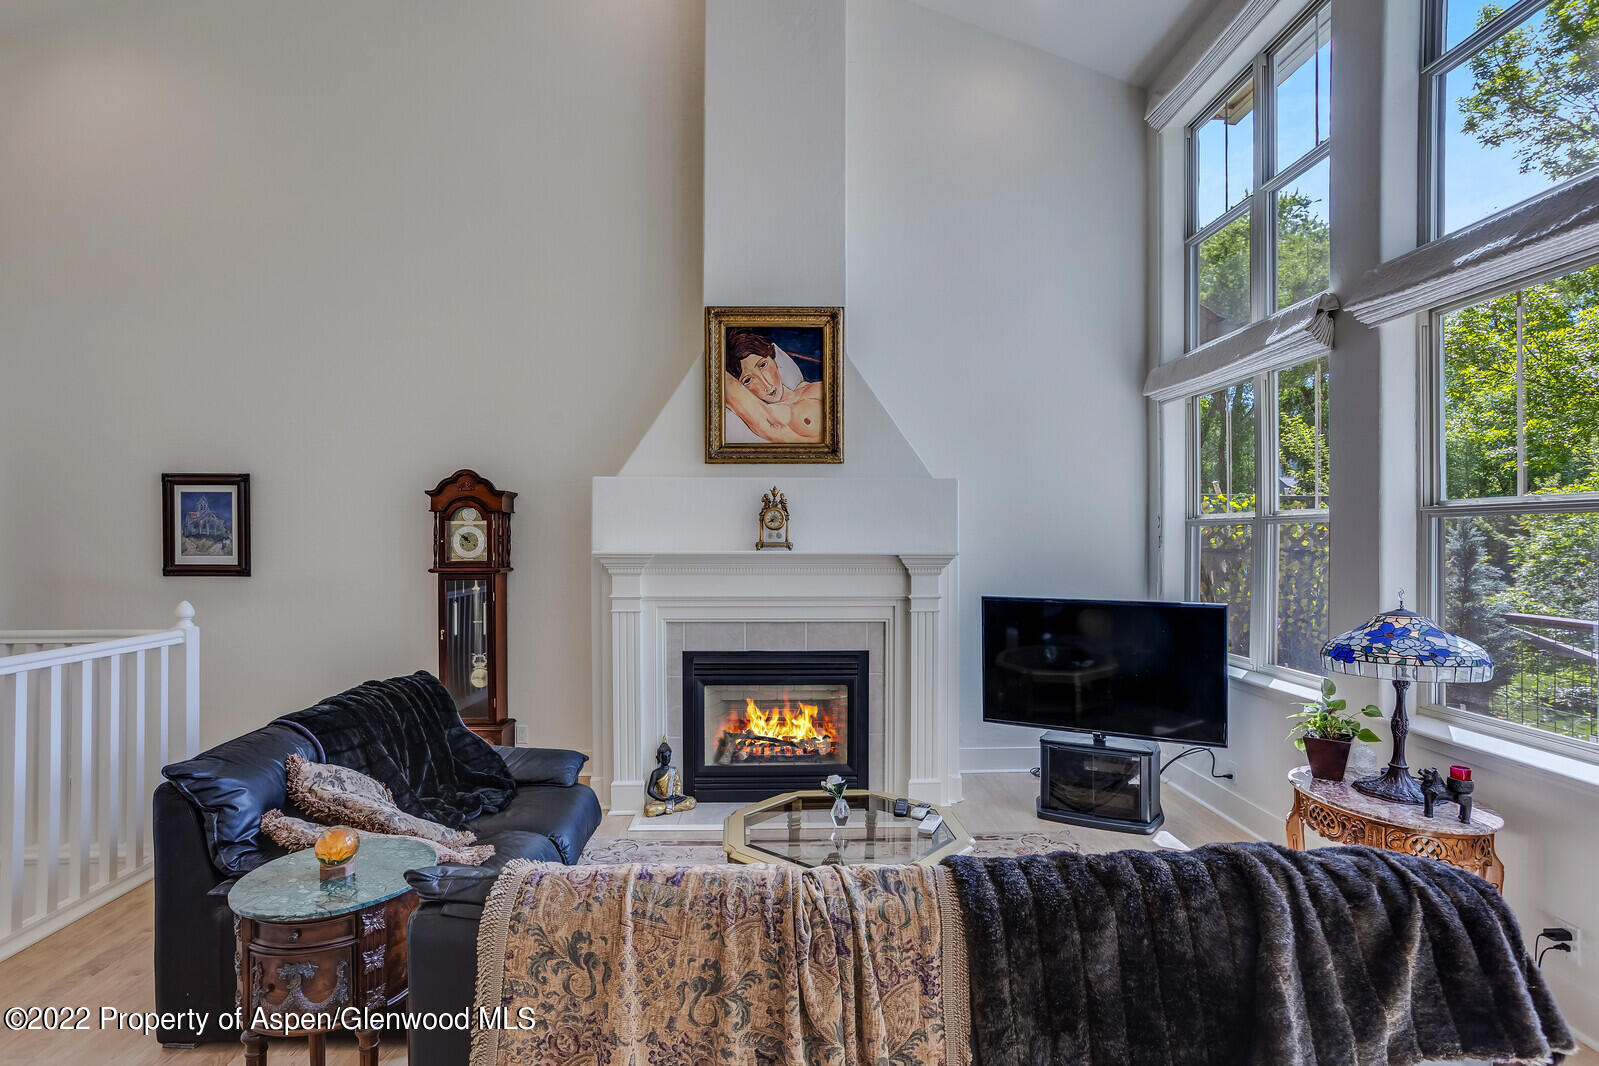
Bright living room with tall windows, a lit fireplace, and dark leather seating.
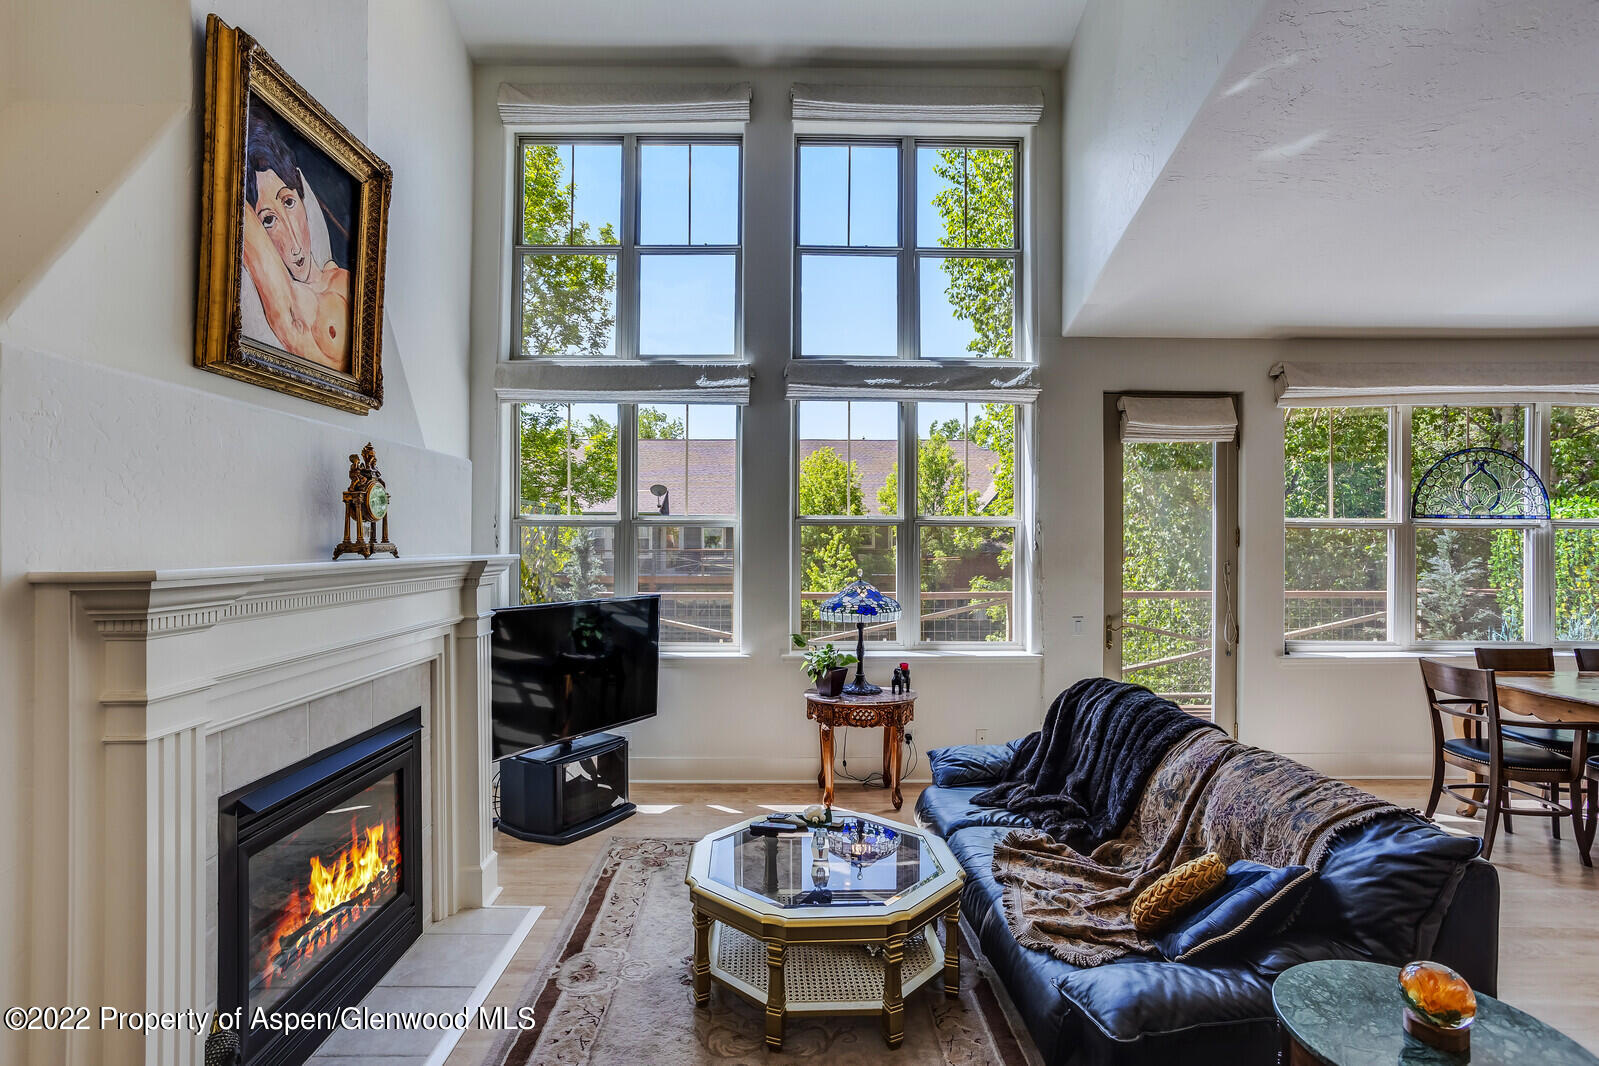
Living room with a white fireplace, vaulted ceiling, and tall windows overlooking greenery.
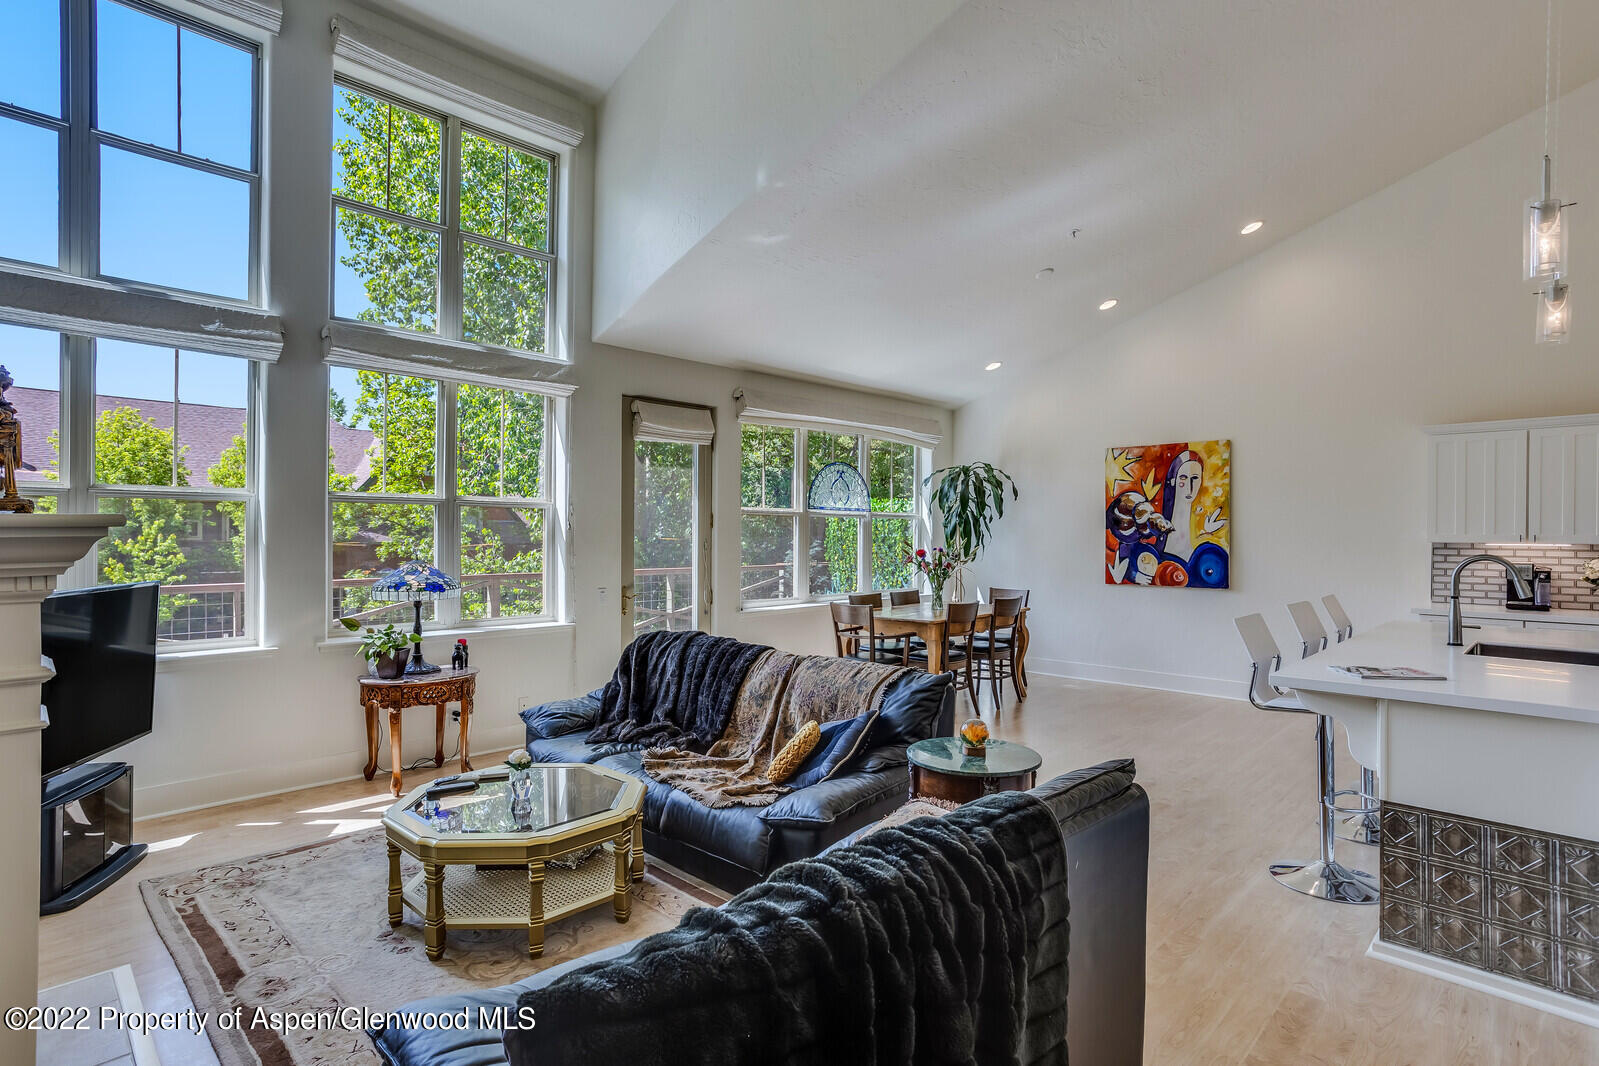
Furnished living room with tall windows, black leather sofas, and an adjoining kitchen island.
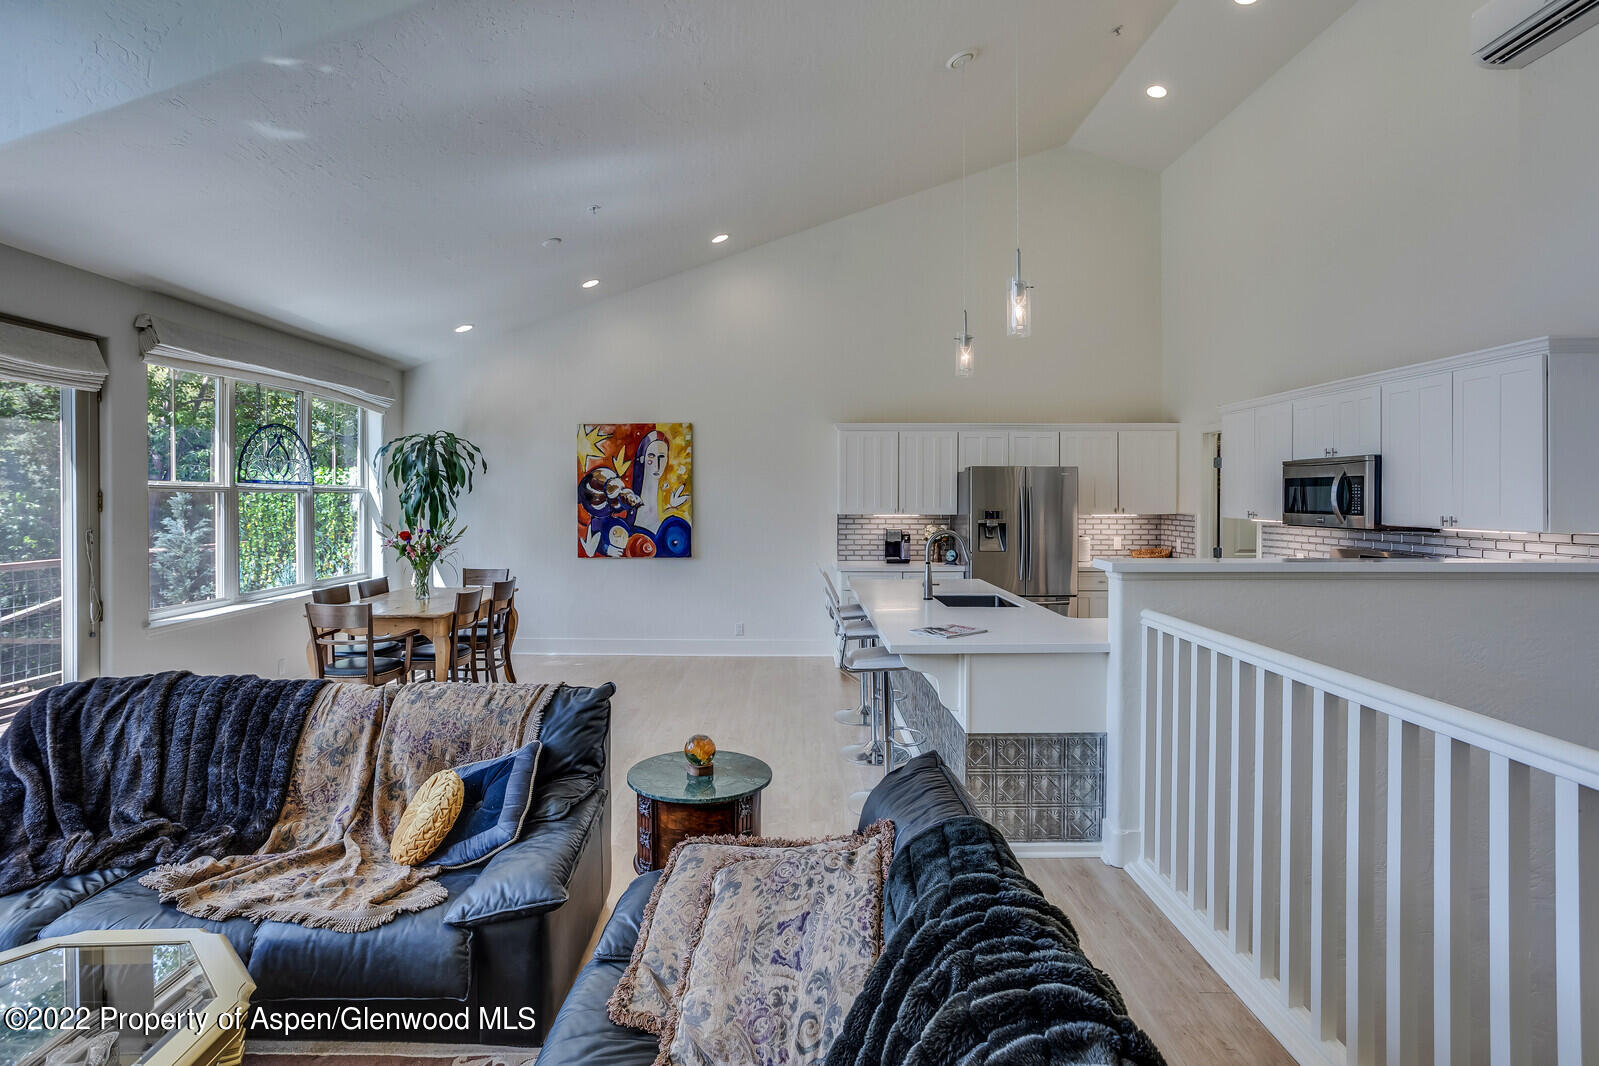
Furnished living room opens to a dining area and white kitchen beneath a vaulted ceiling.
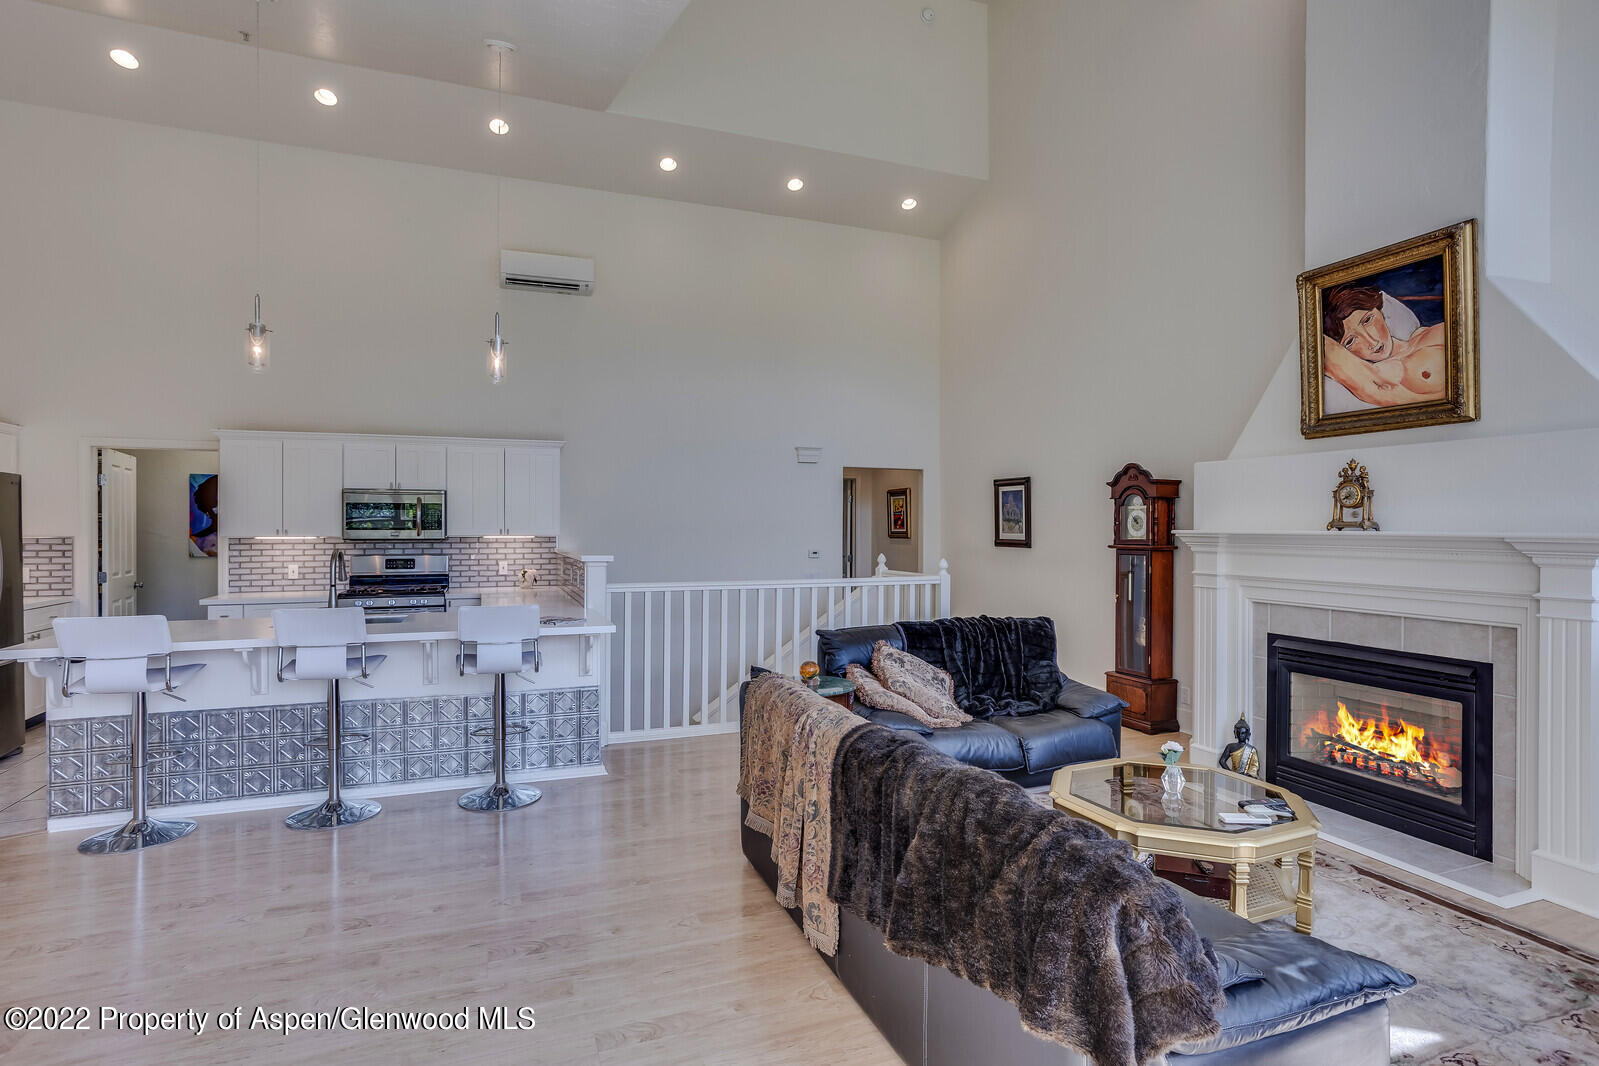
Open-plan living room with a vaulted ceiling, leather sectional, kitchen breakfast bar, and lit fireplace.
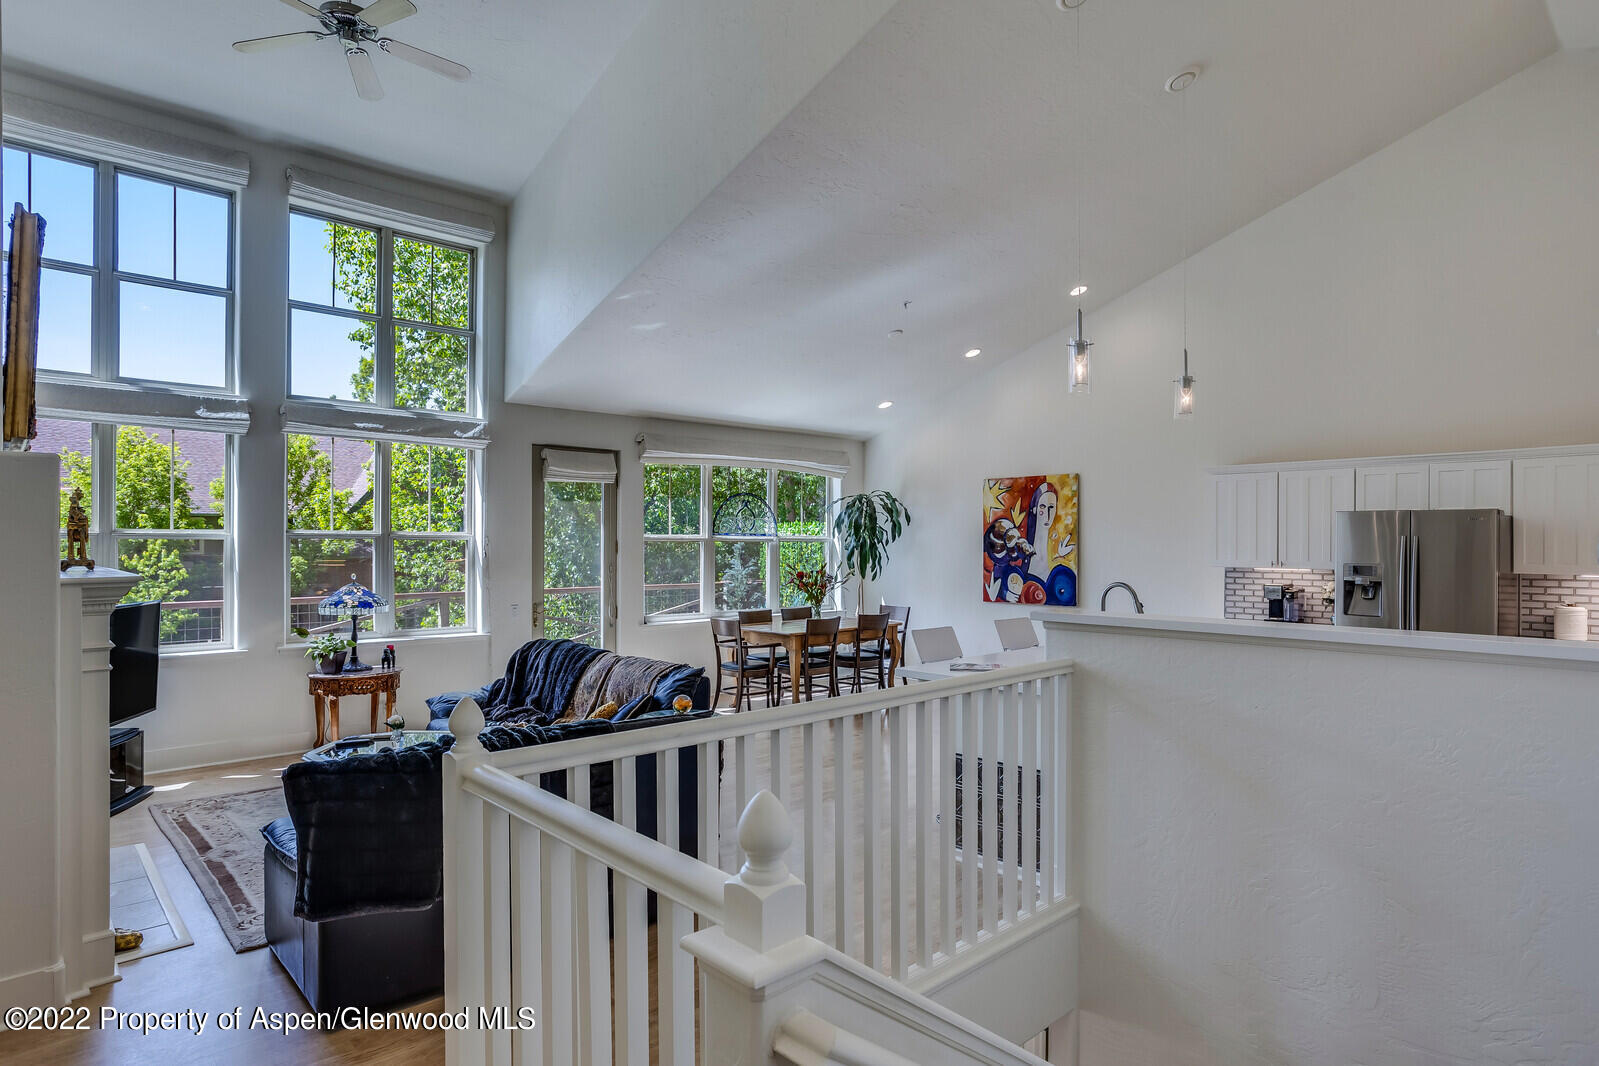
Vaulted living room with tall windows, dark sofas, dining area, and open kitchen.
Bright kitchen with white island and sink, opening onto a windowed living and dining area.
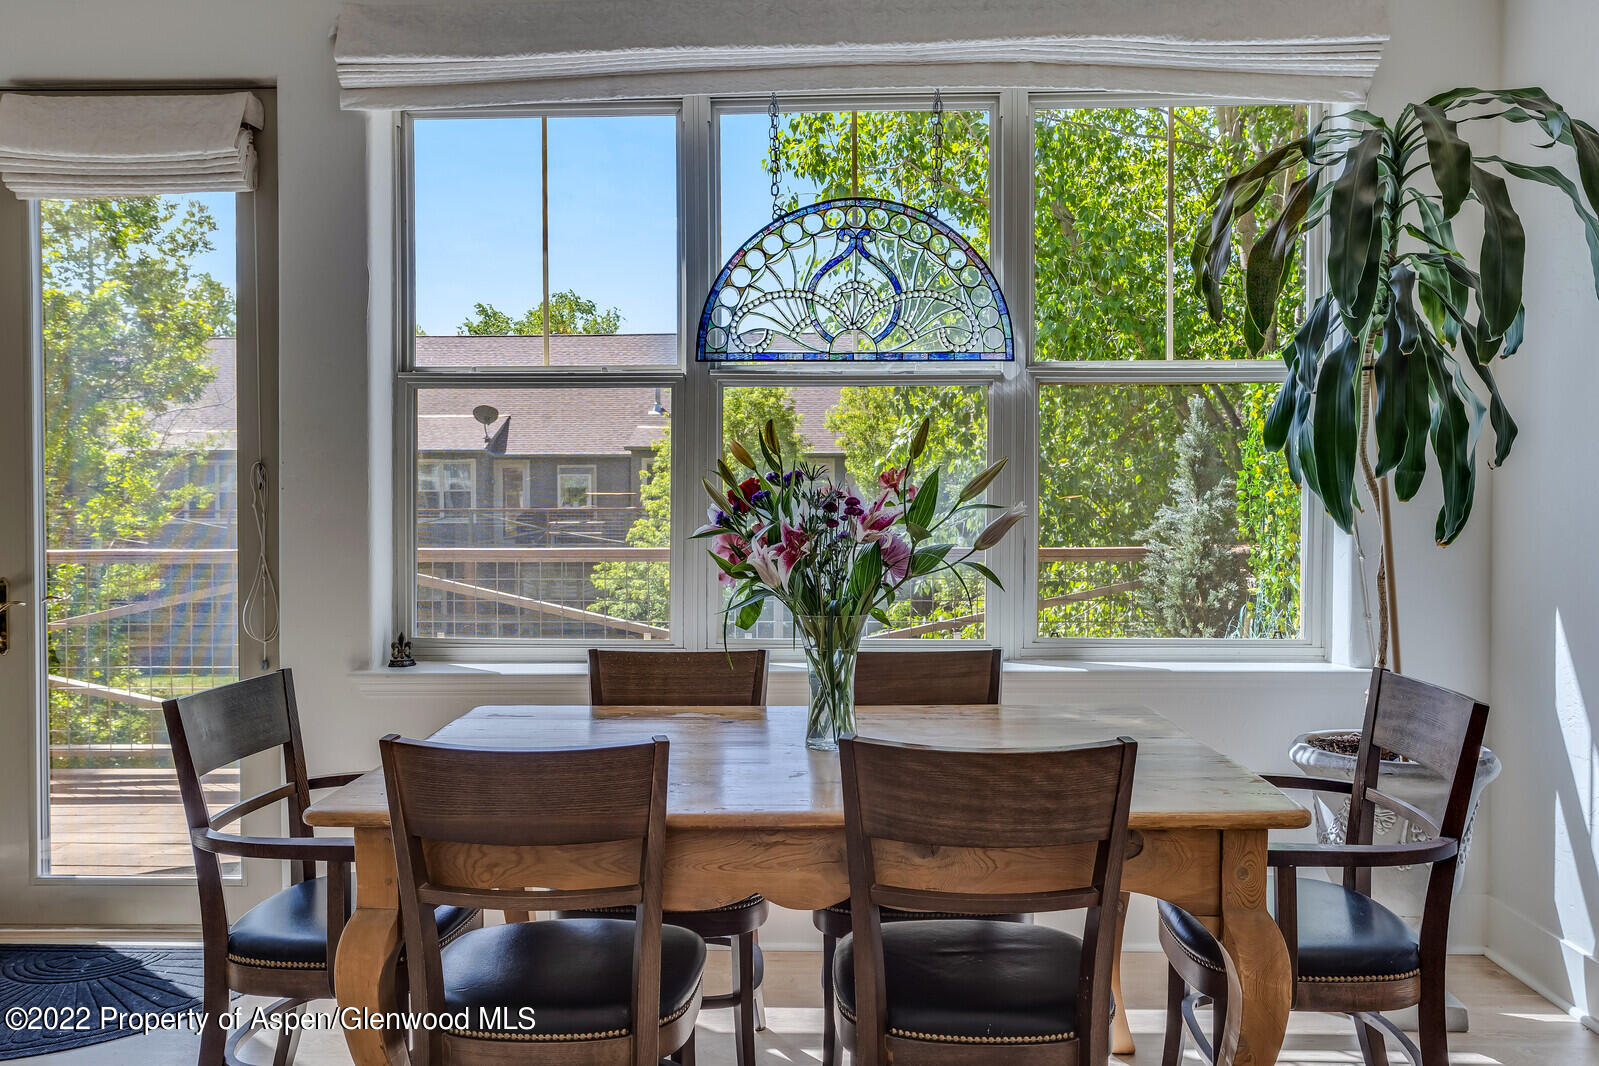
Dining room with a wooden table, flower arrangement, and large windows overlooking a leafy deck.
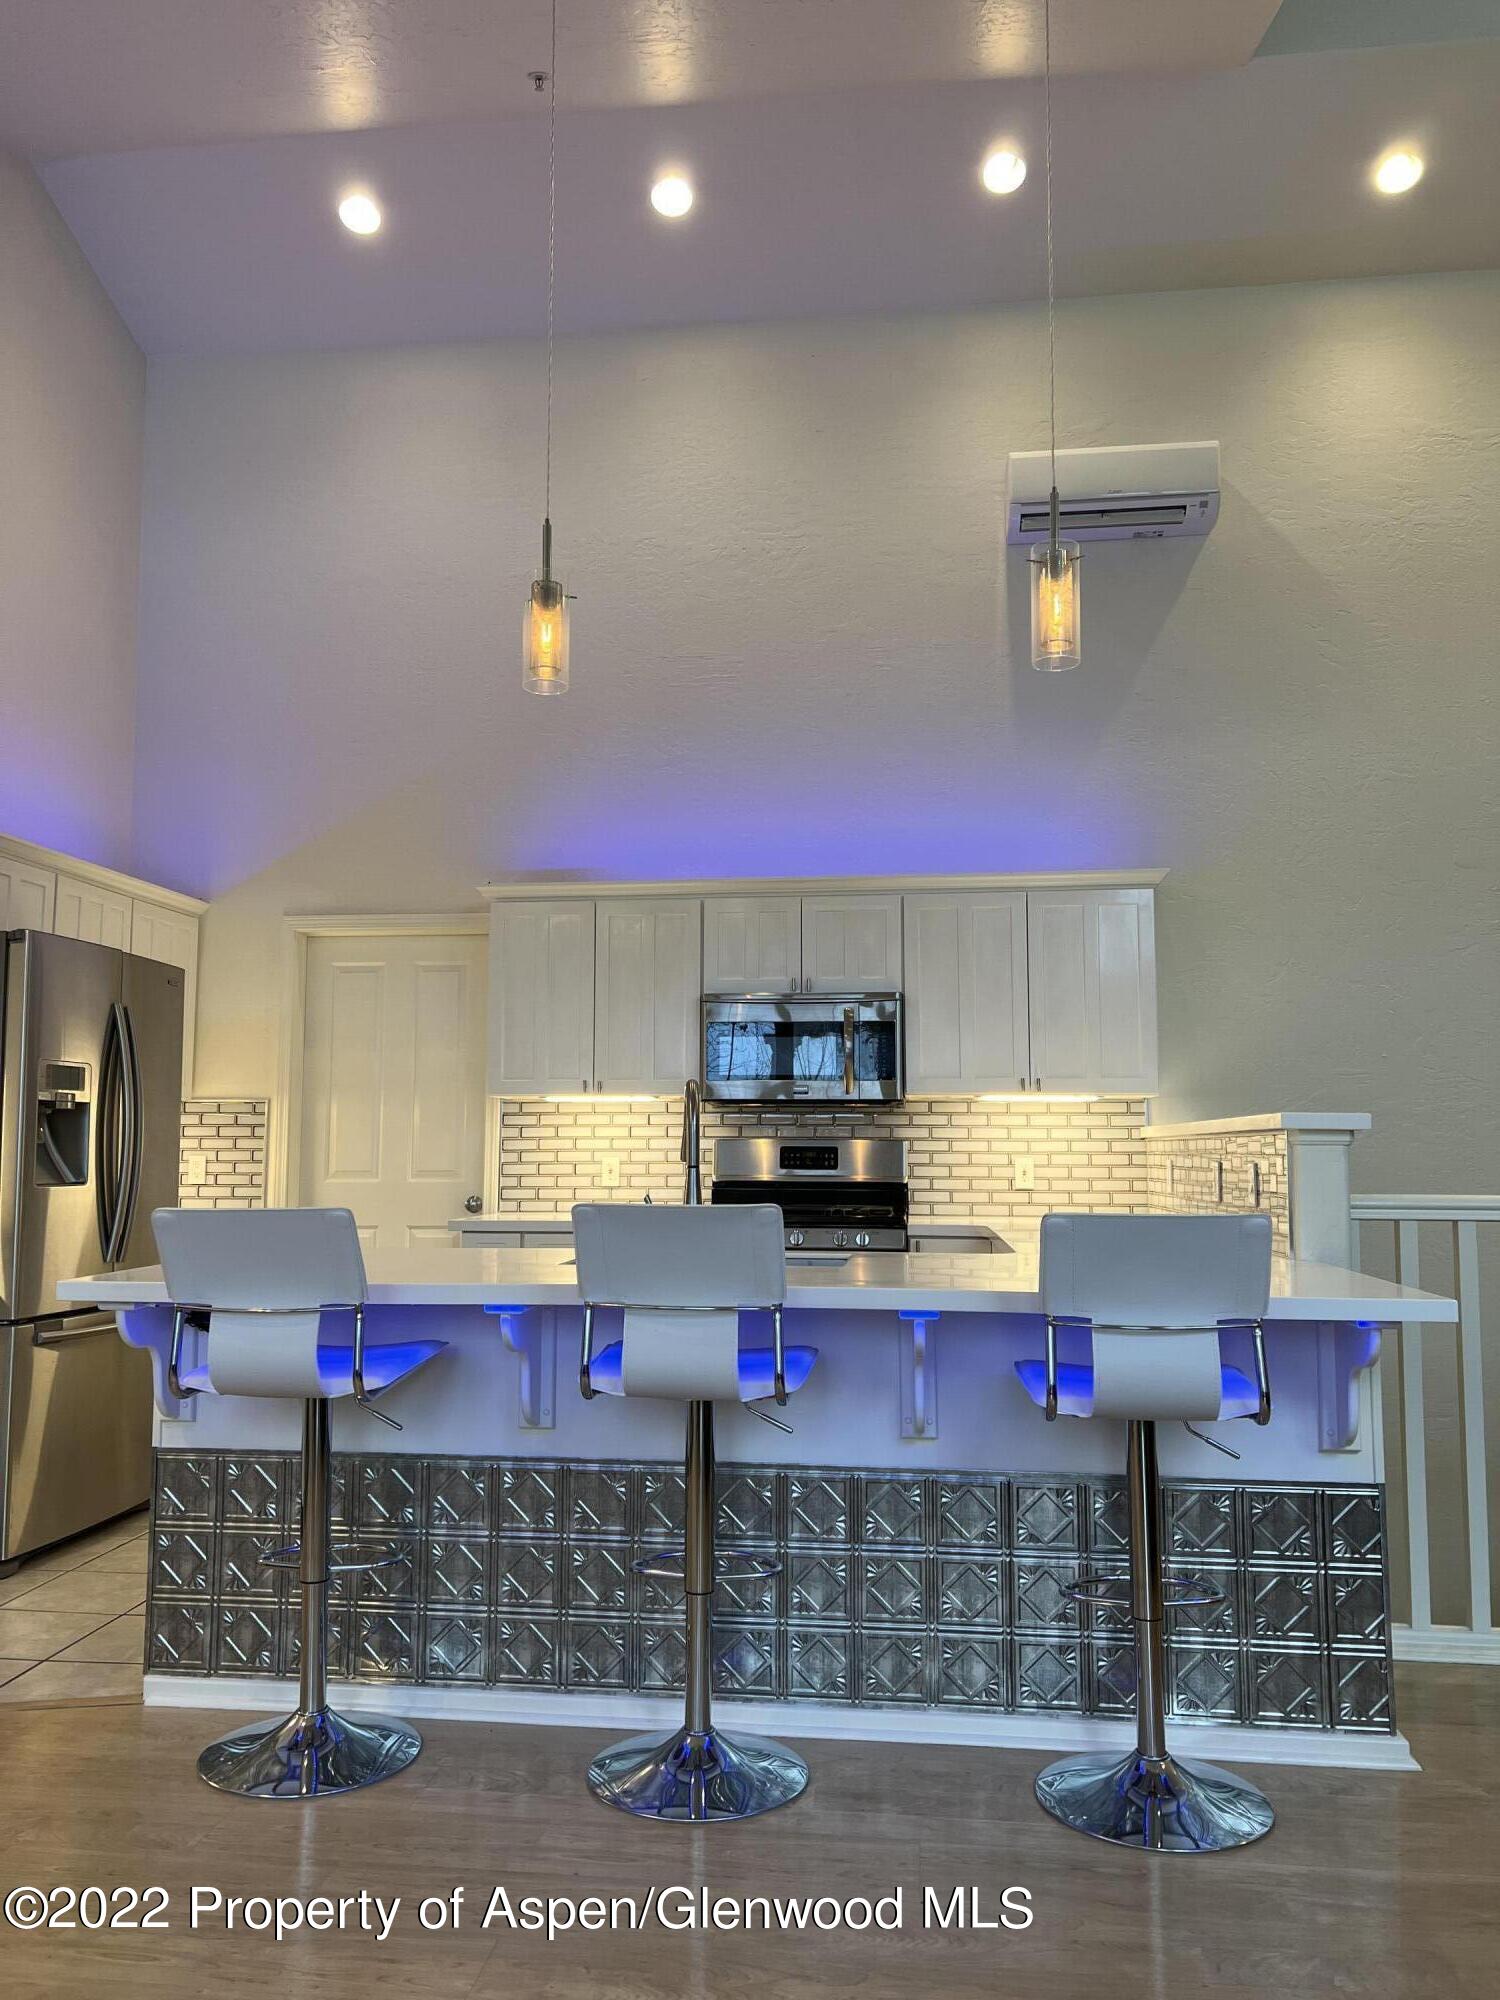
Modern kitchen with a three-stool breakfast bar, decorative metal-tile front, and blue accent lighting.
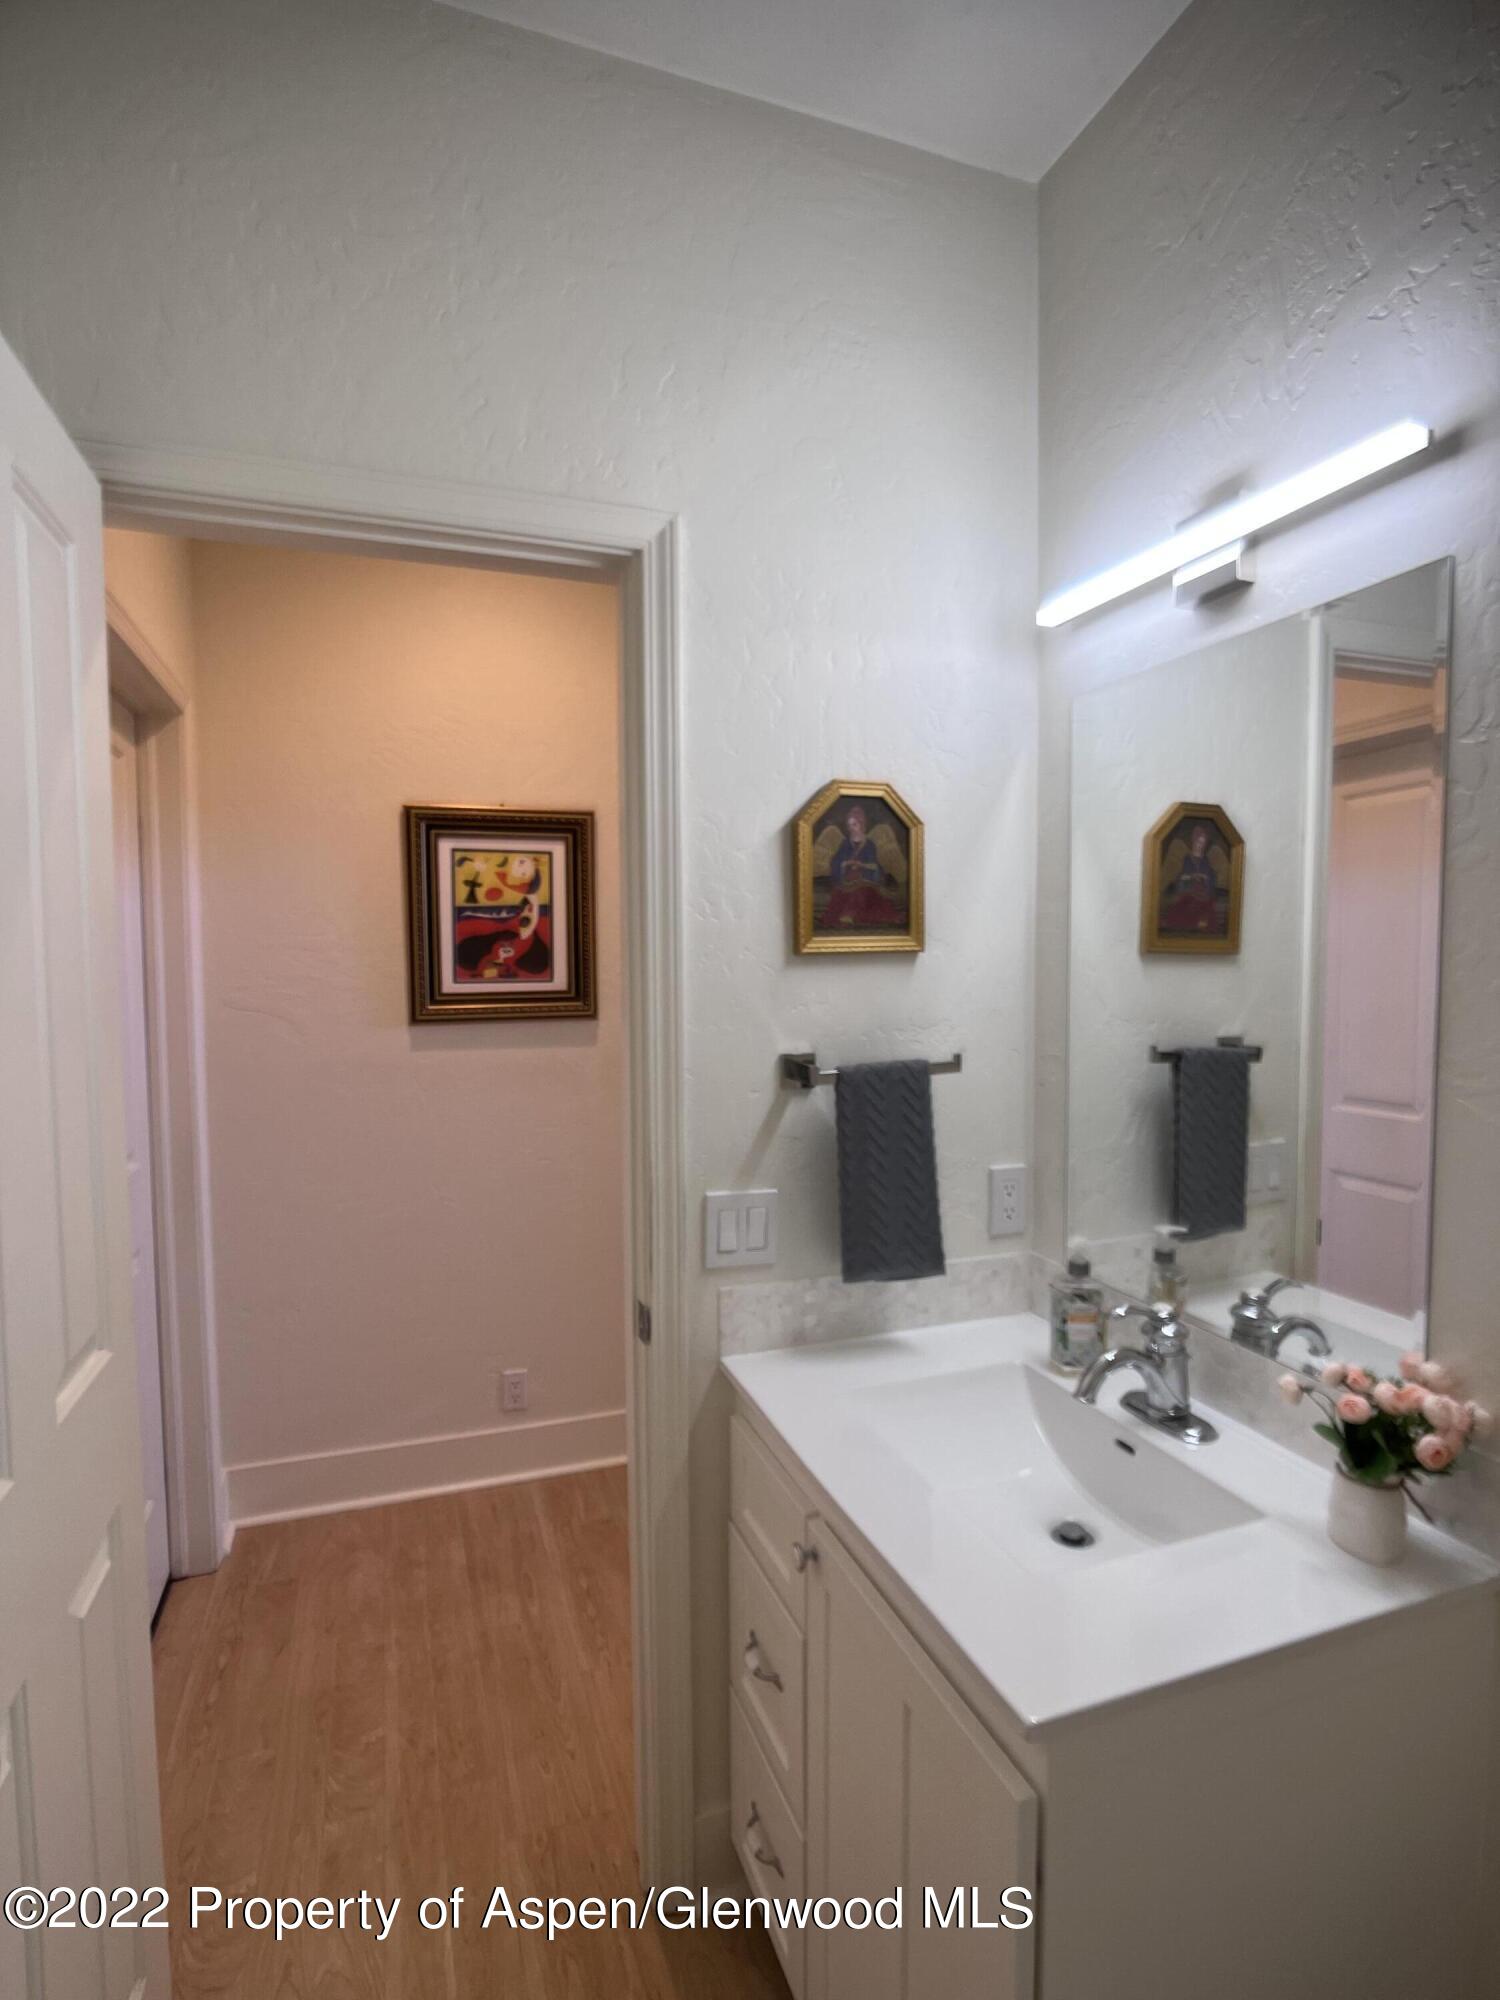
Bathroom with a white vanity, large mirror, framed artwork, and an open doorway to the living area.
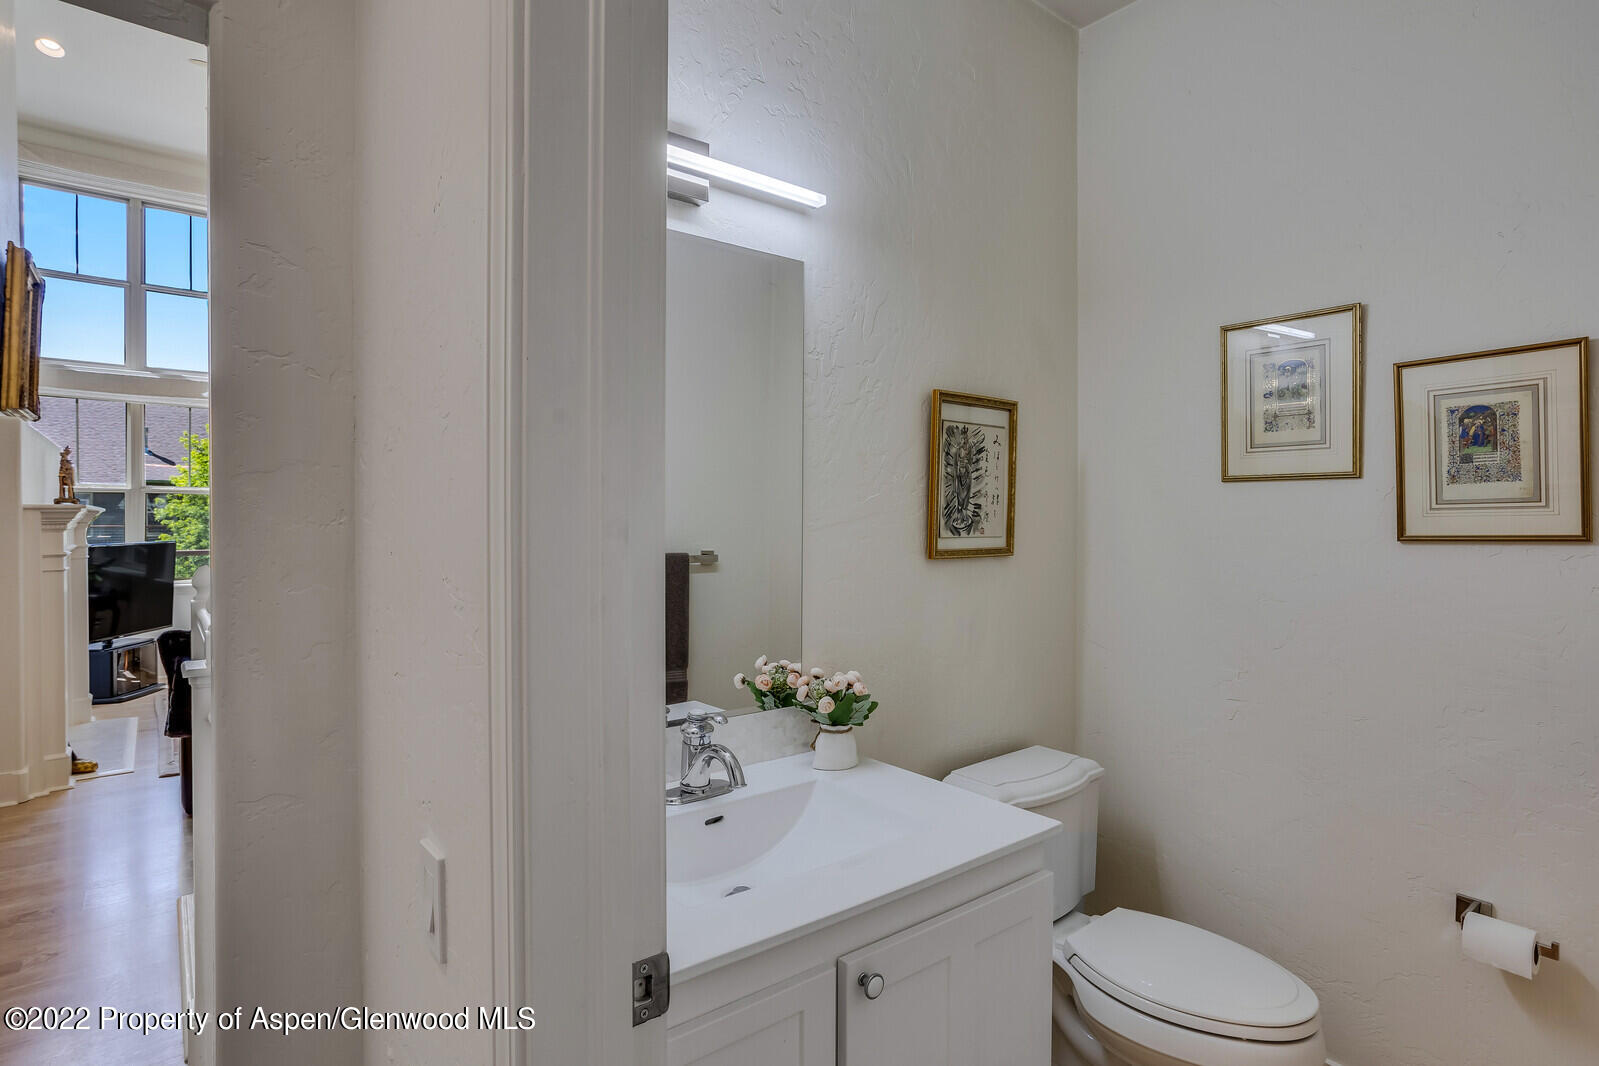
Bathroom vanity with a large mirror, wall light, dark towel, and flowers beside an open hallway doorway.
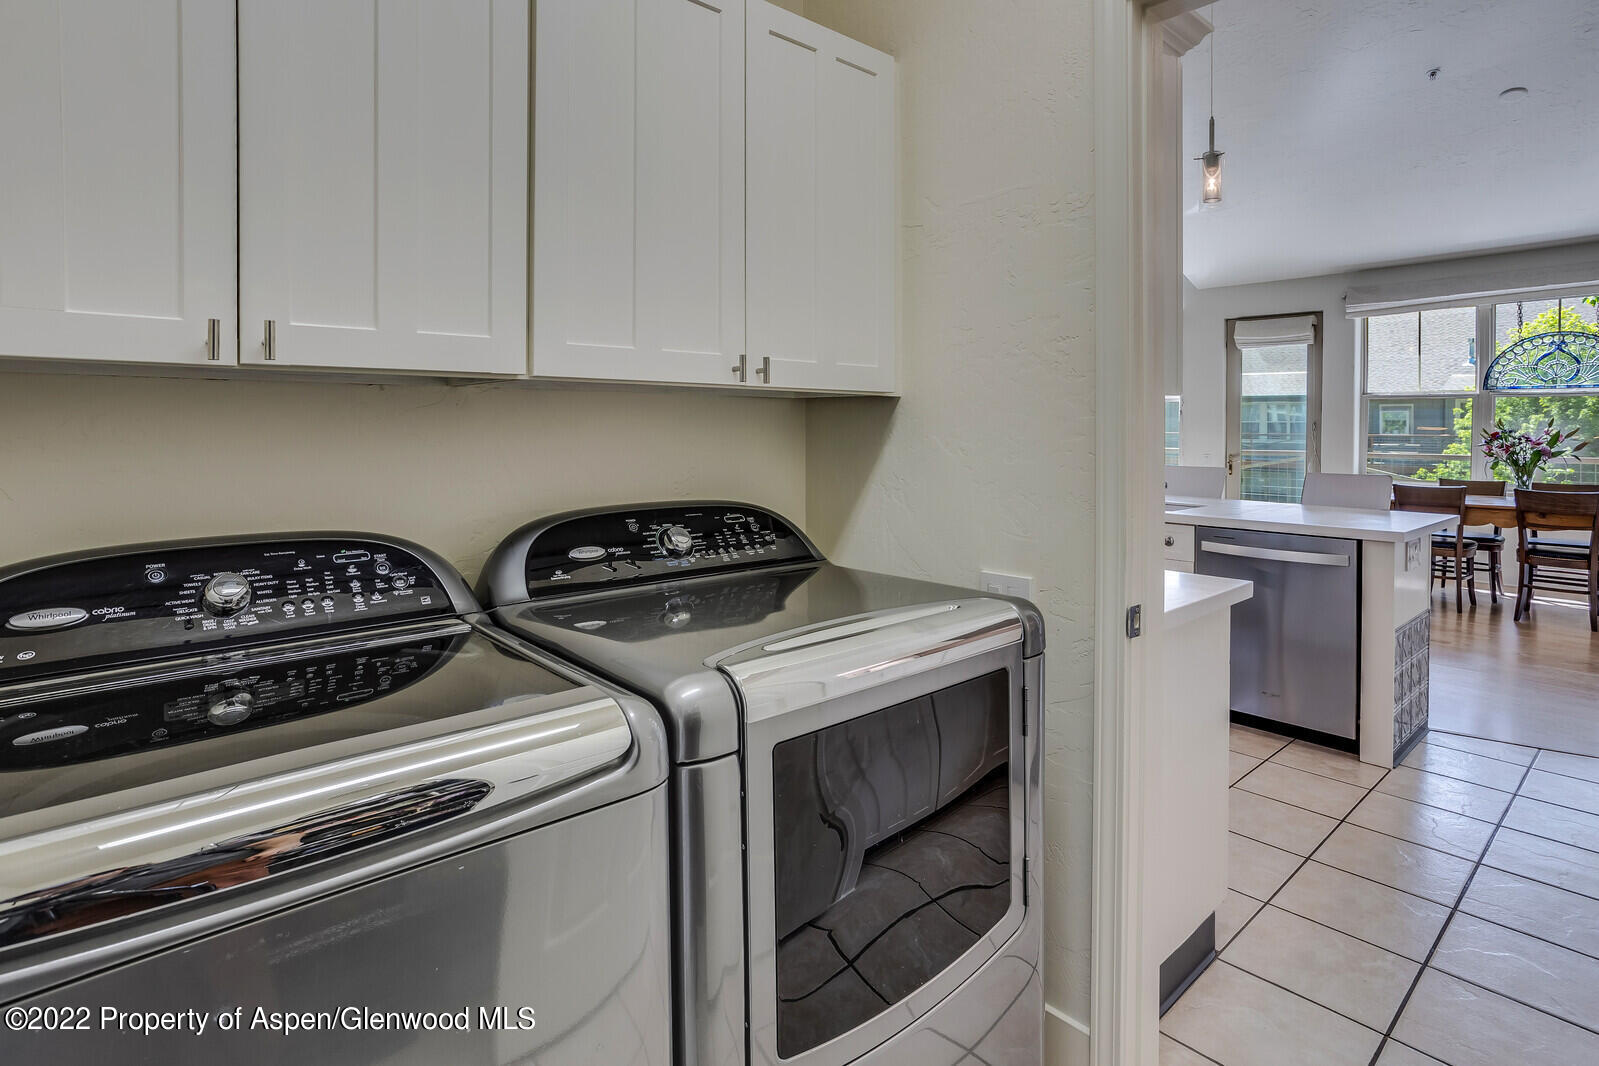
Laundry room with washer and dryer beneath white cabinets, opening to a kitchen and dining area.
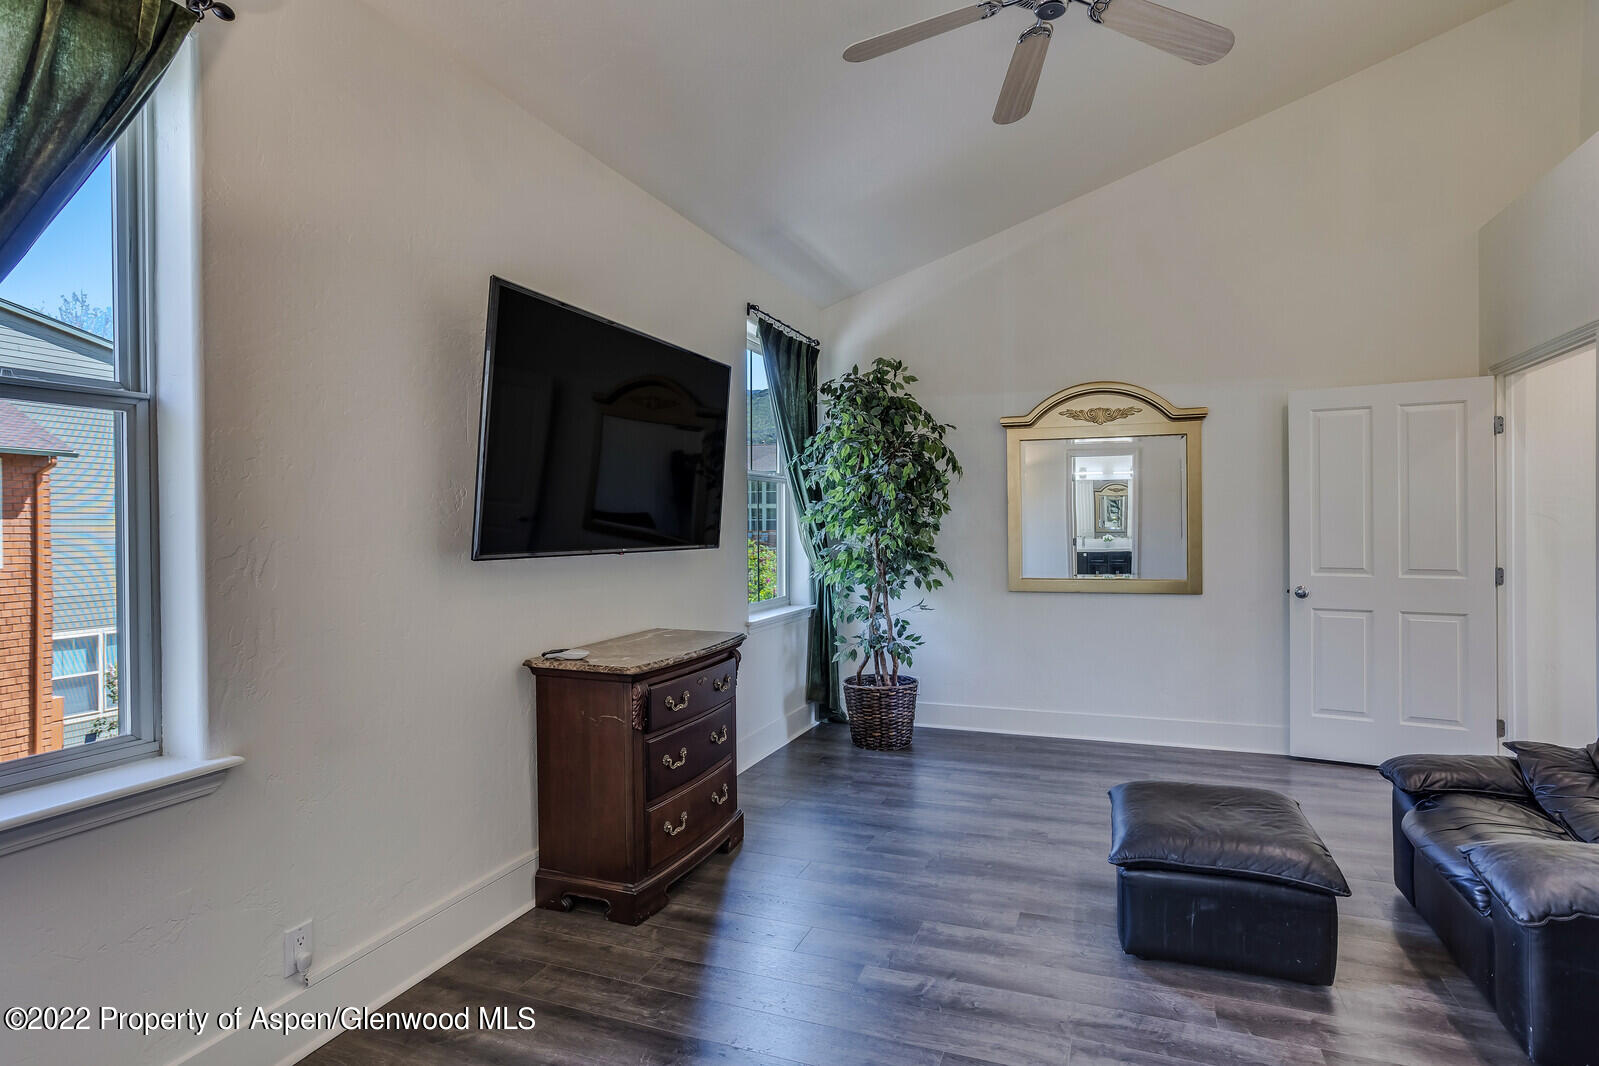
Furnished living room with vaulted ceiling, leather sectional, wall-mounted TV, and tall curtained windows.
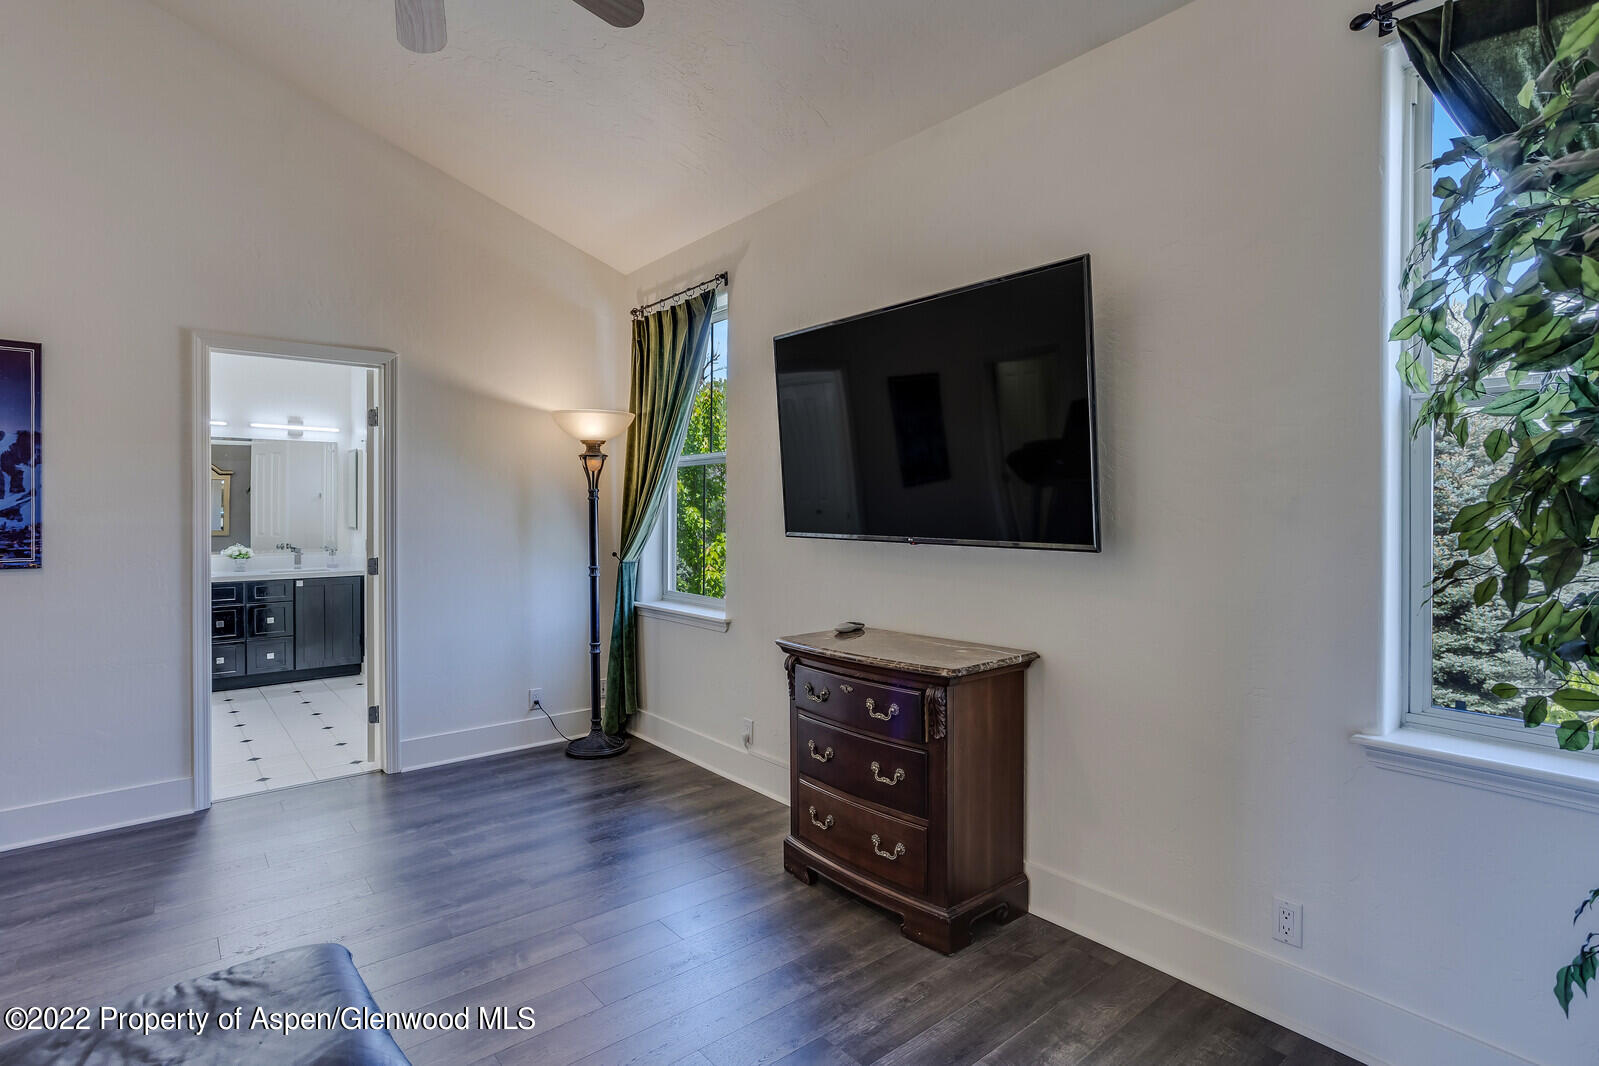
Bedroom with a wall-mounted television, dark wood dresser, and bathroom visible through the doorway.
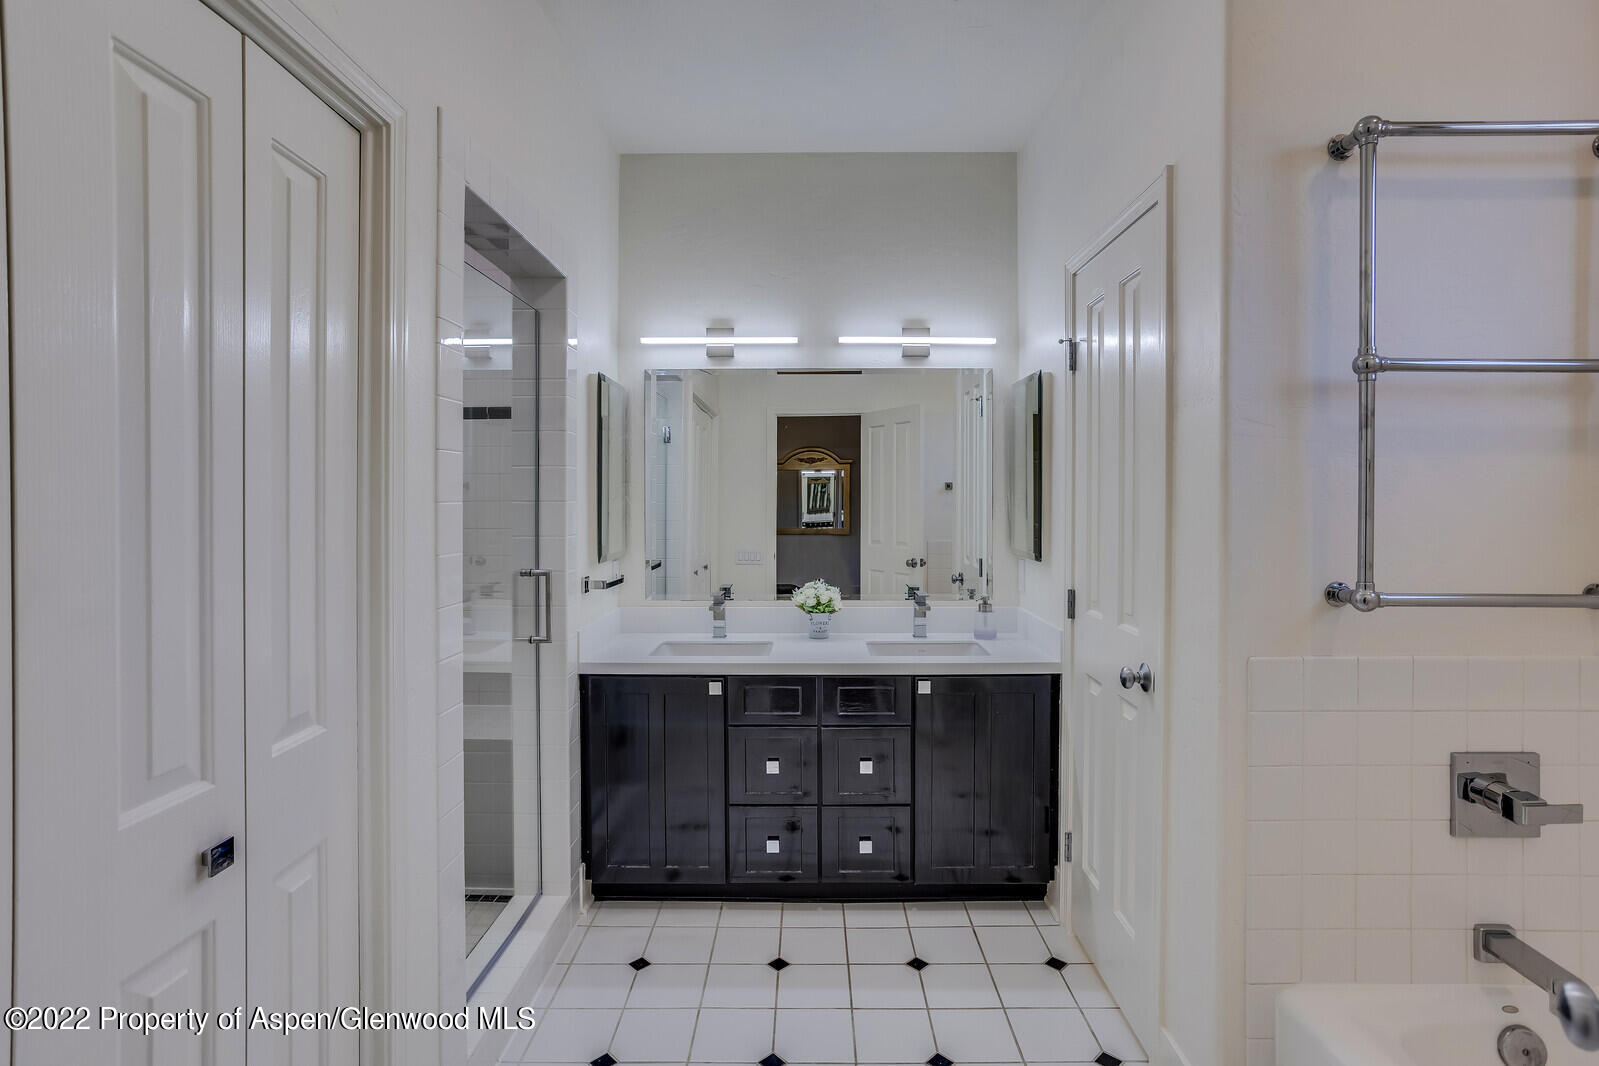
Bathroom with a dark double-sink vanity, large mirror, glass shower, and tiled bathtub surround.
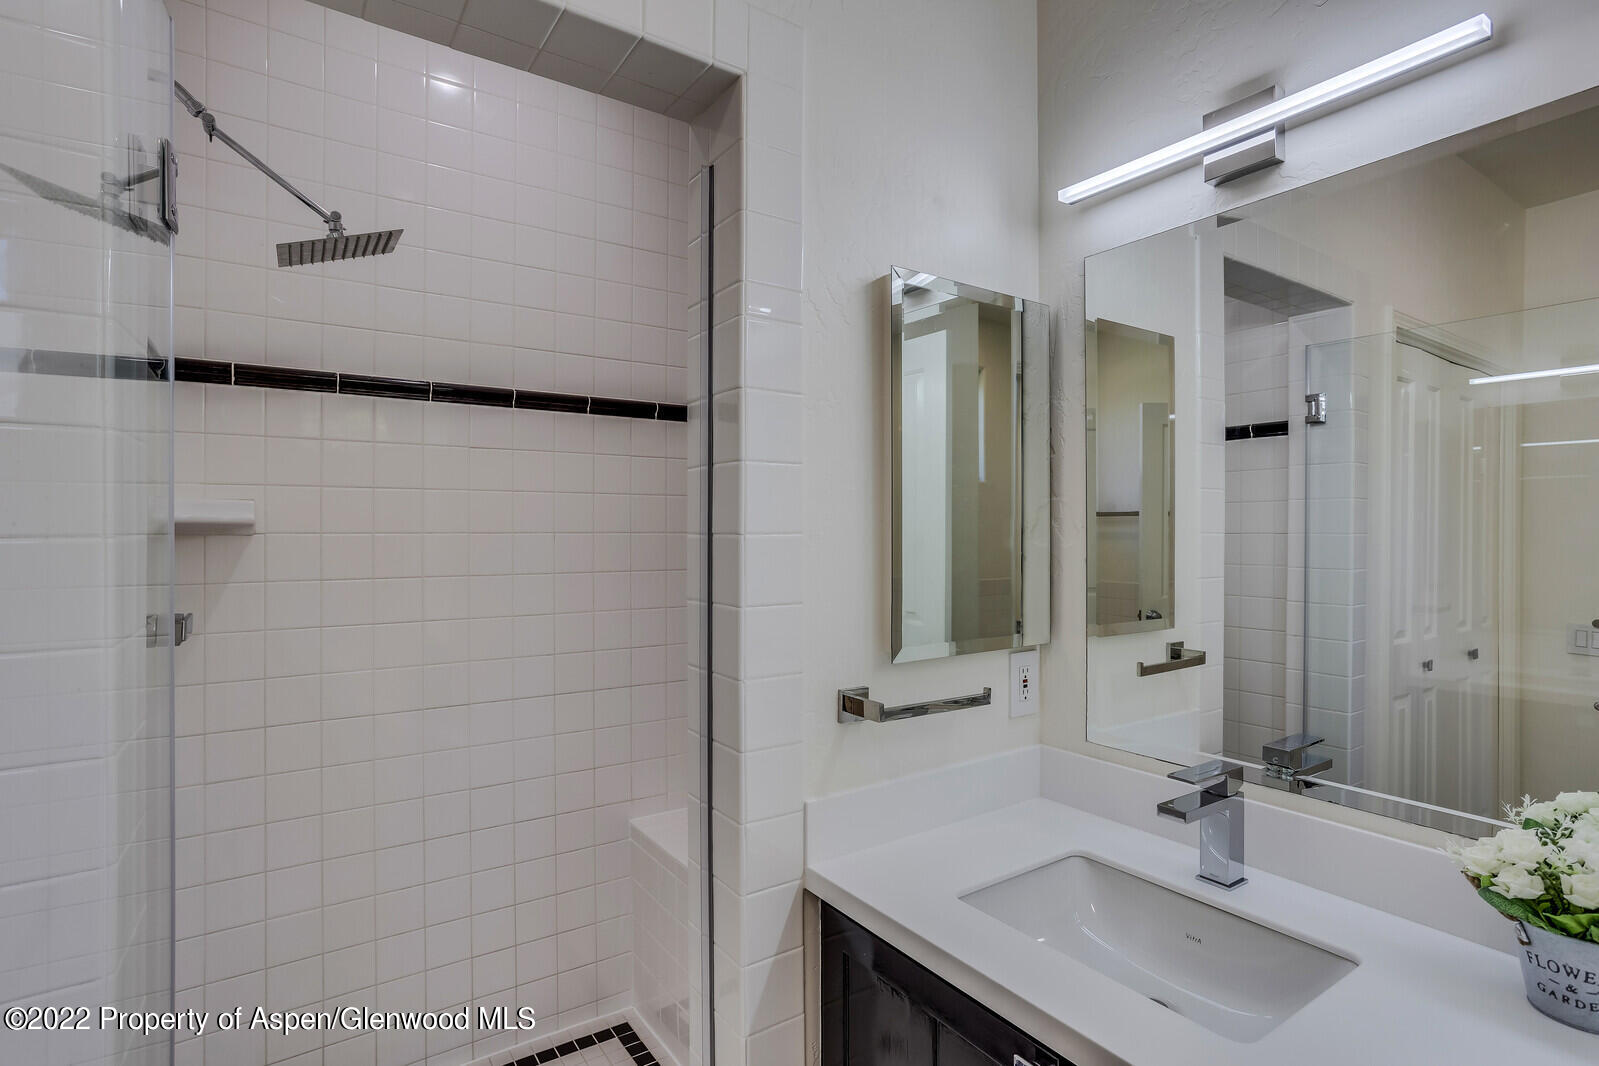
Bathroom with glass shower, white tiled walls, and a wide vanity with mirrored cabinets.
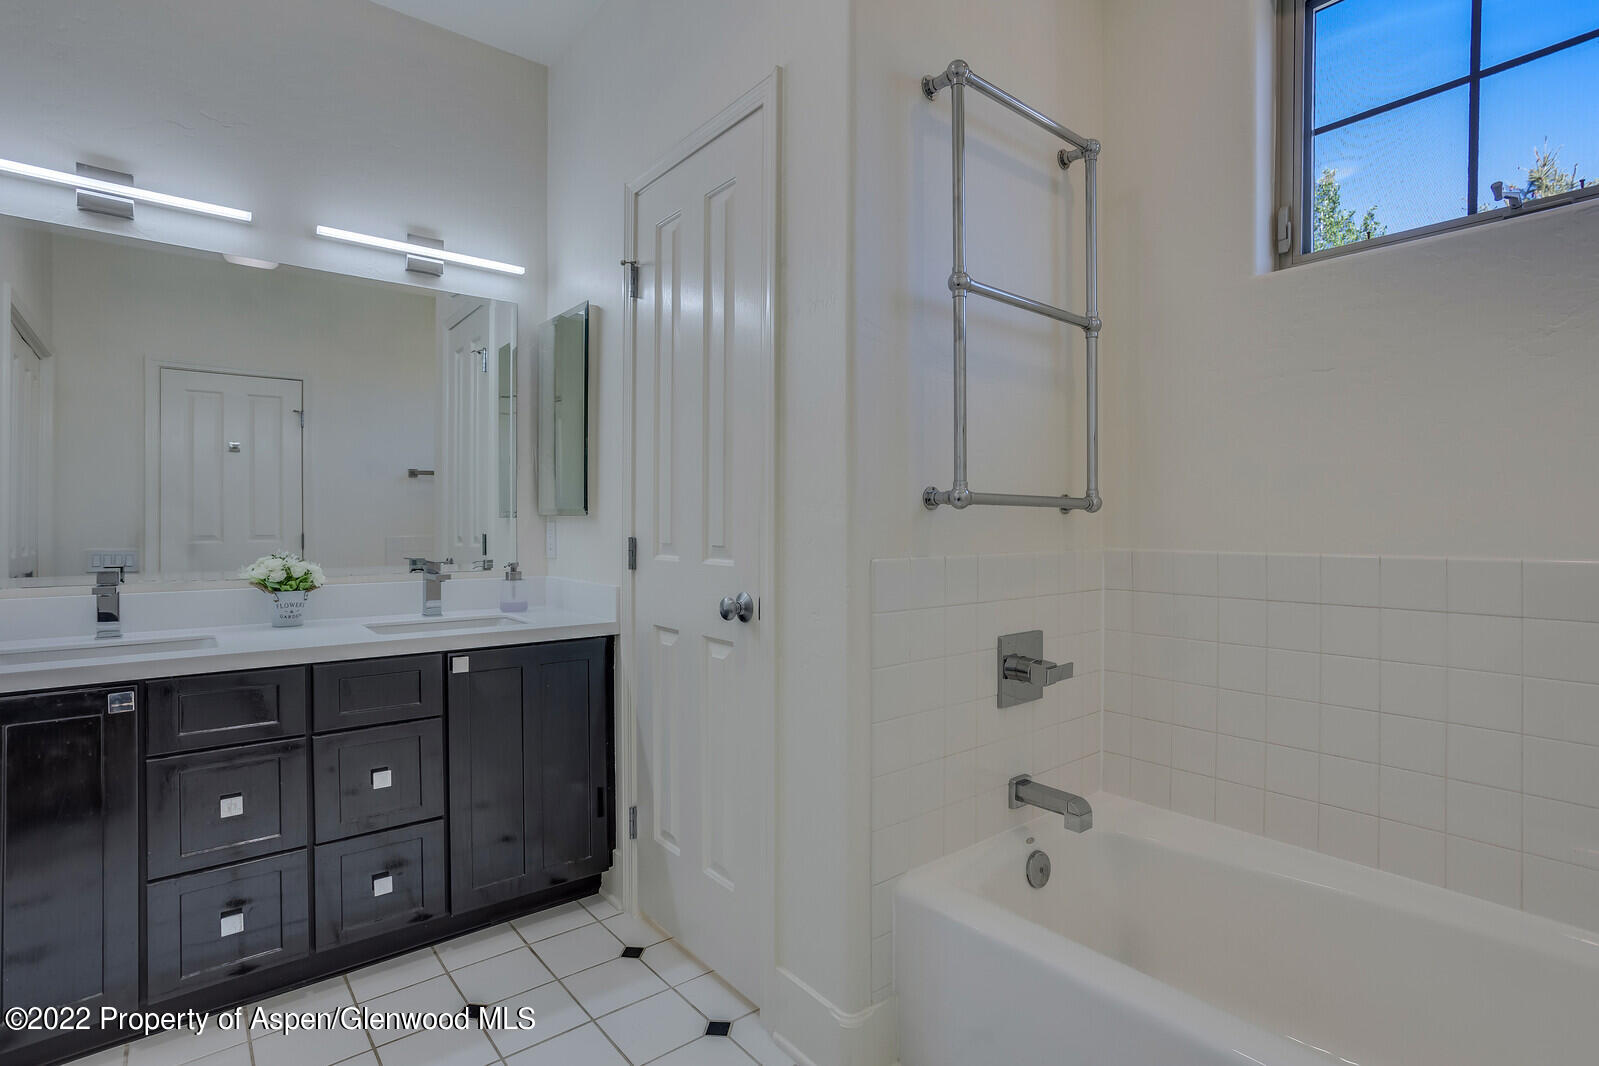
Bathroom with a dark wood vanity, wide mirror, and white bathtub beneath a high window.
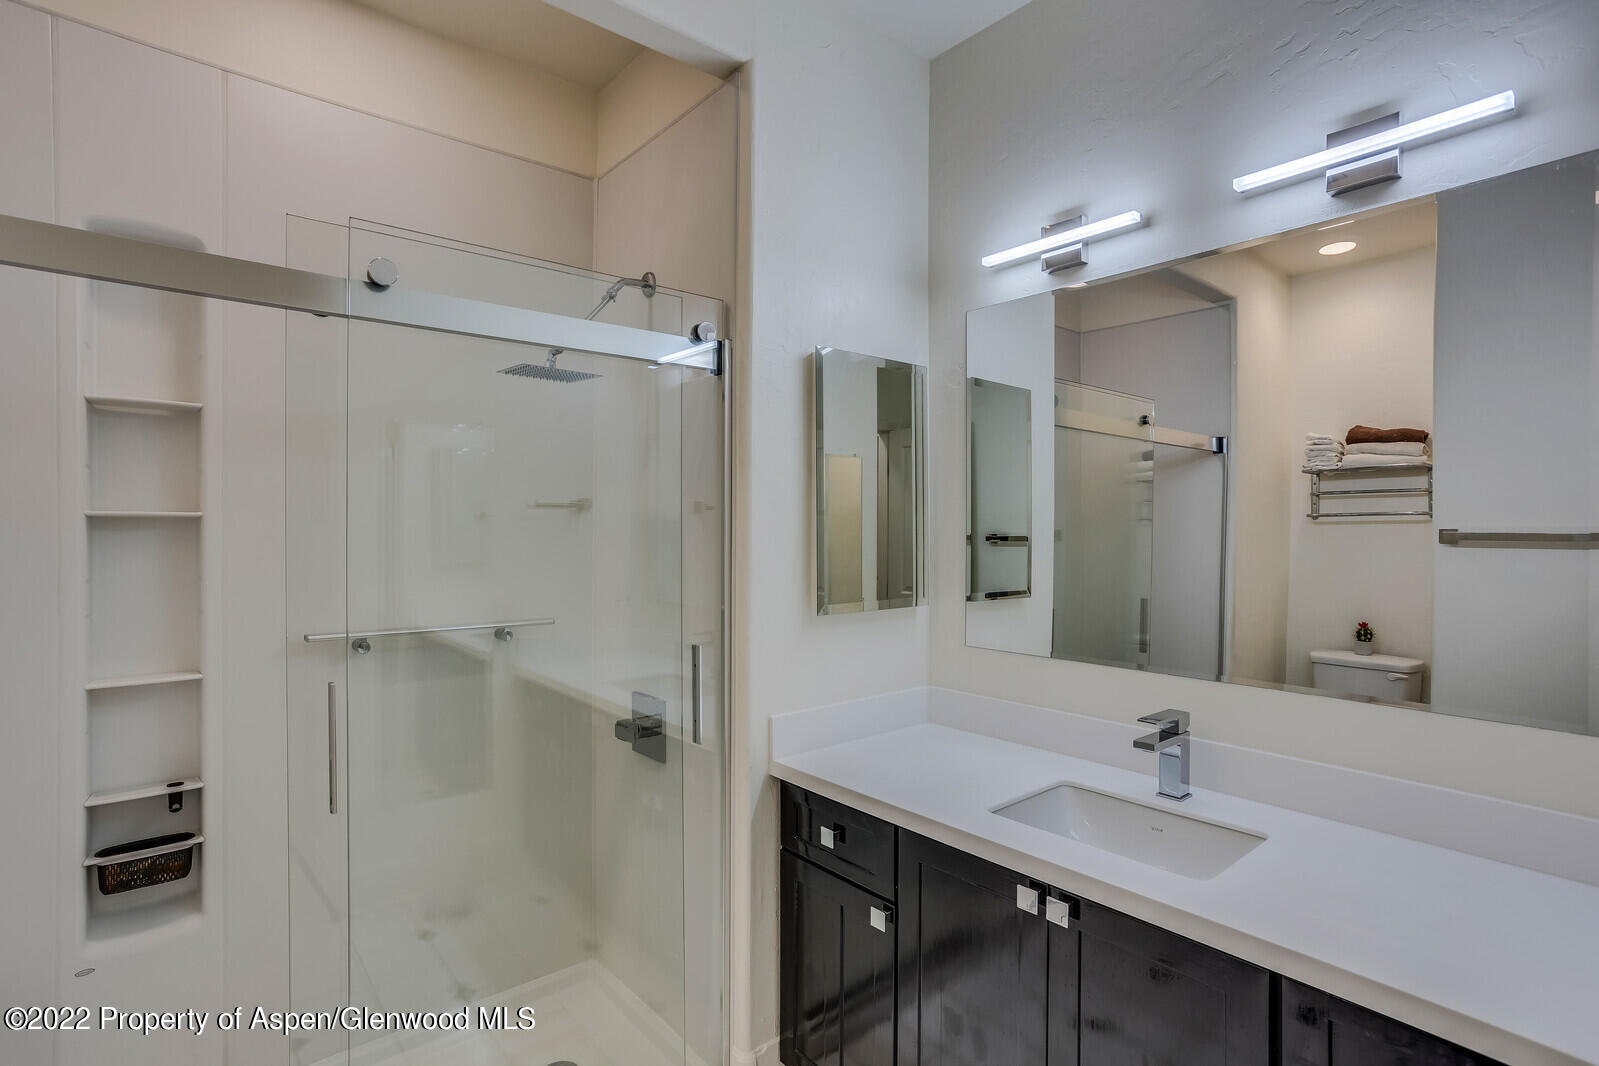
Modern bathroom with a glass walk-in shower, dark vanity, white counter, and large mirror.
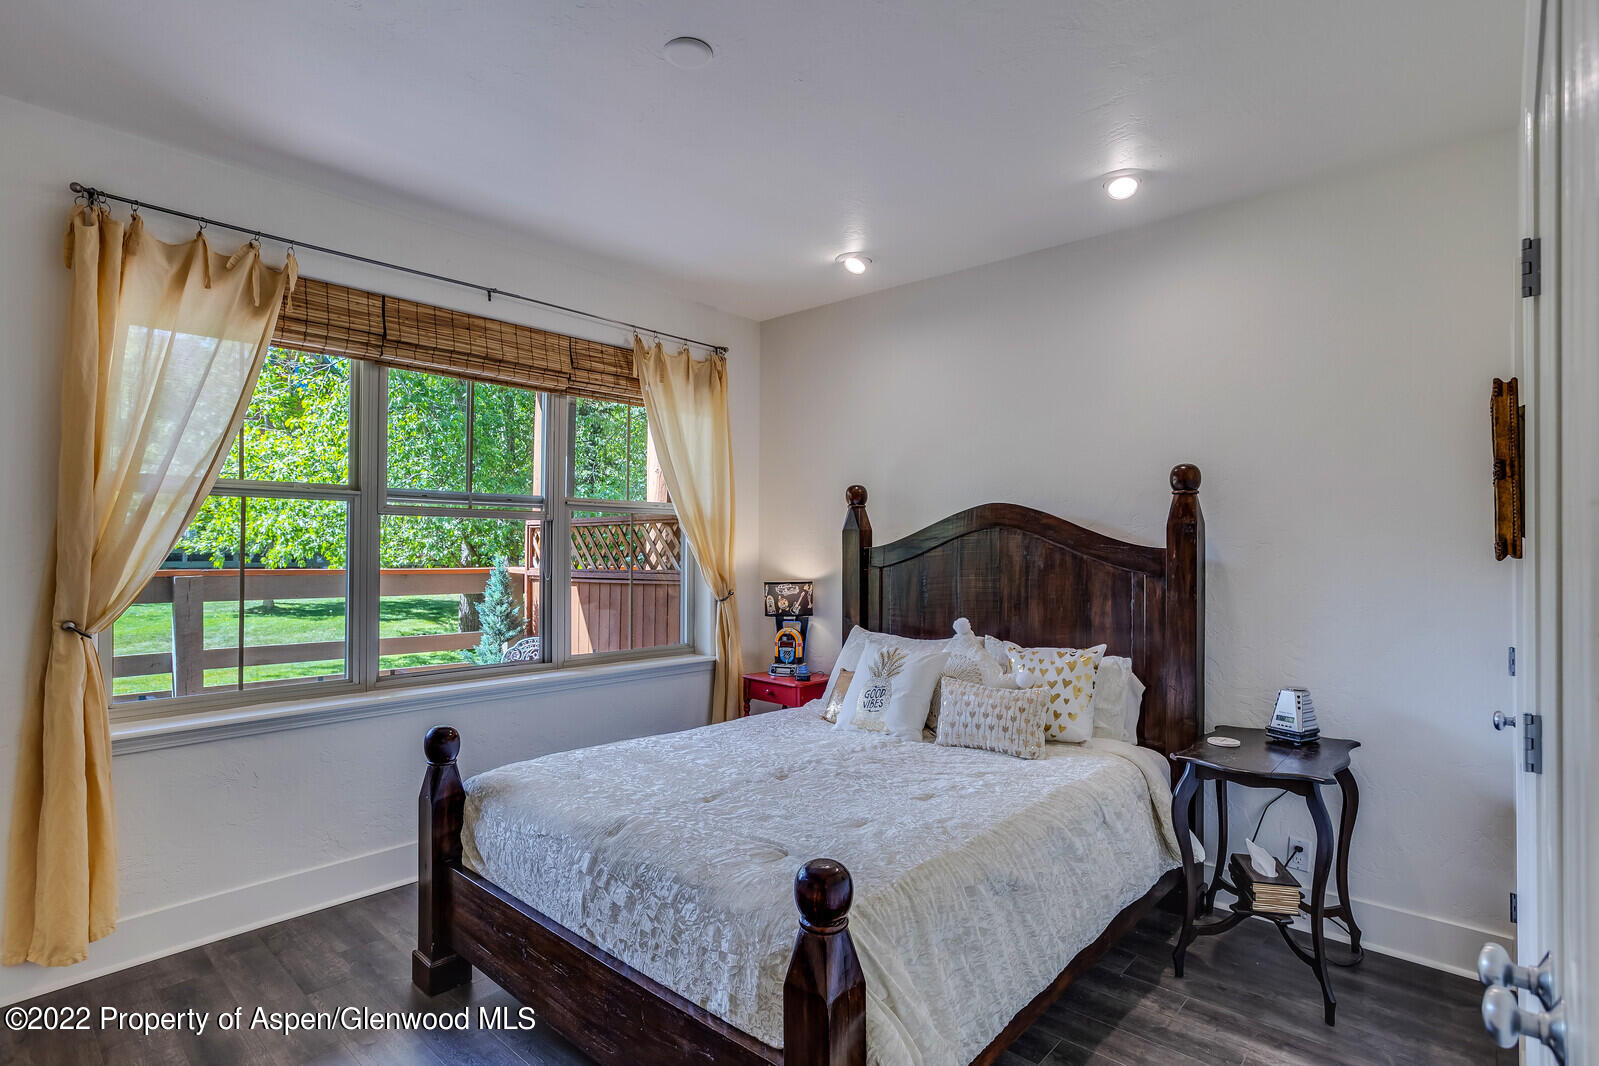
Furnished bedroom with a dark wooden four-poster bed beside a large window overlooking a green yard.
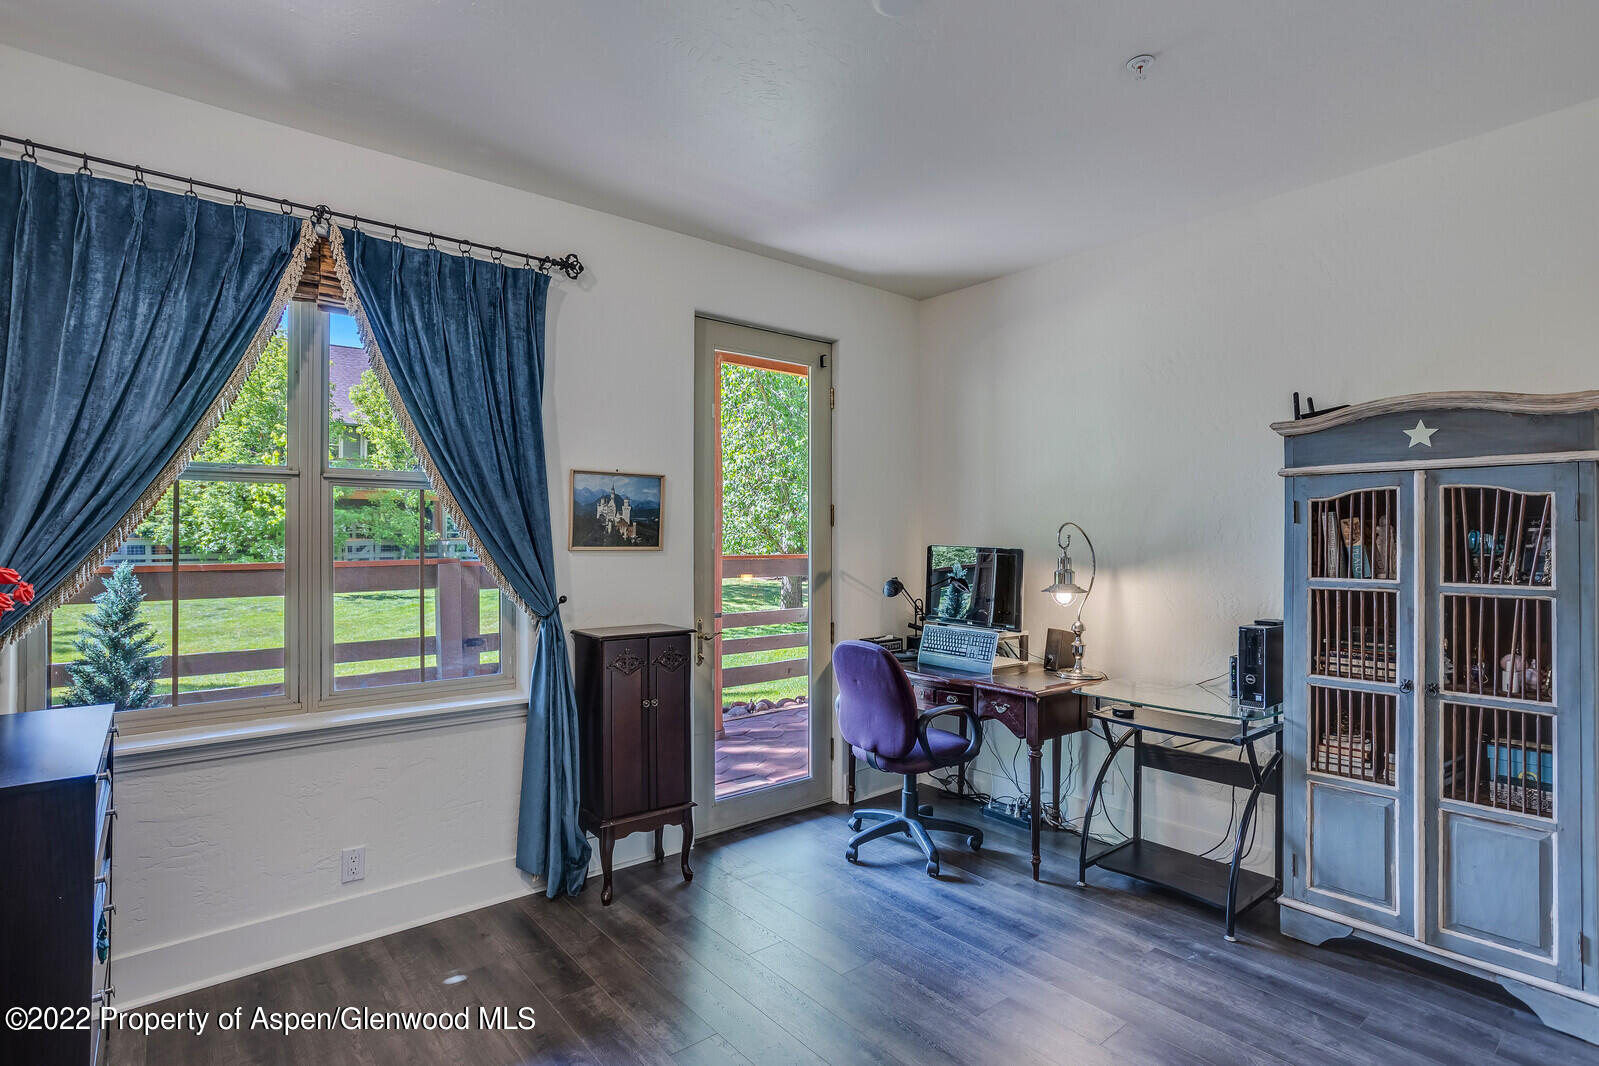
Home office with a desk and purple chair beside blue-curtained windows and a patio door.
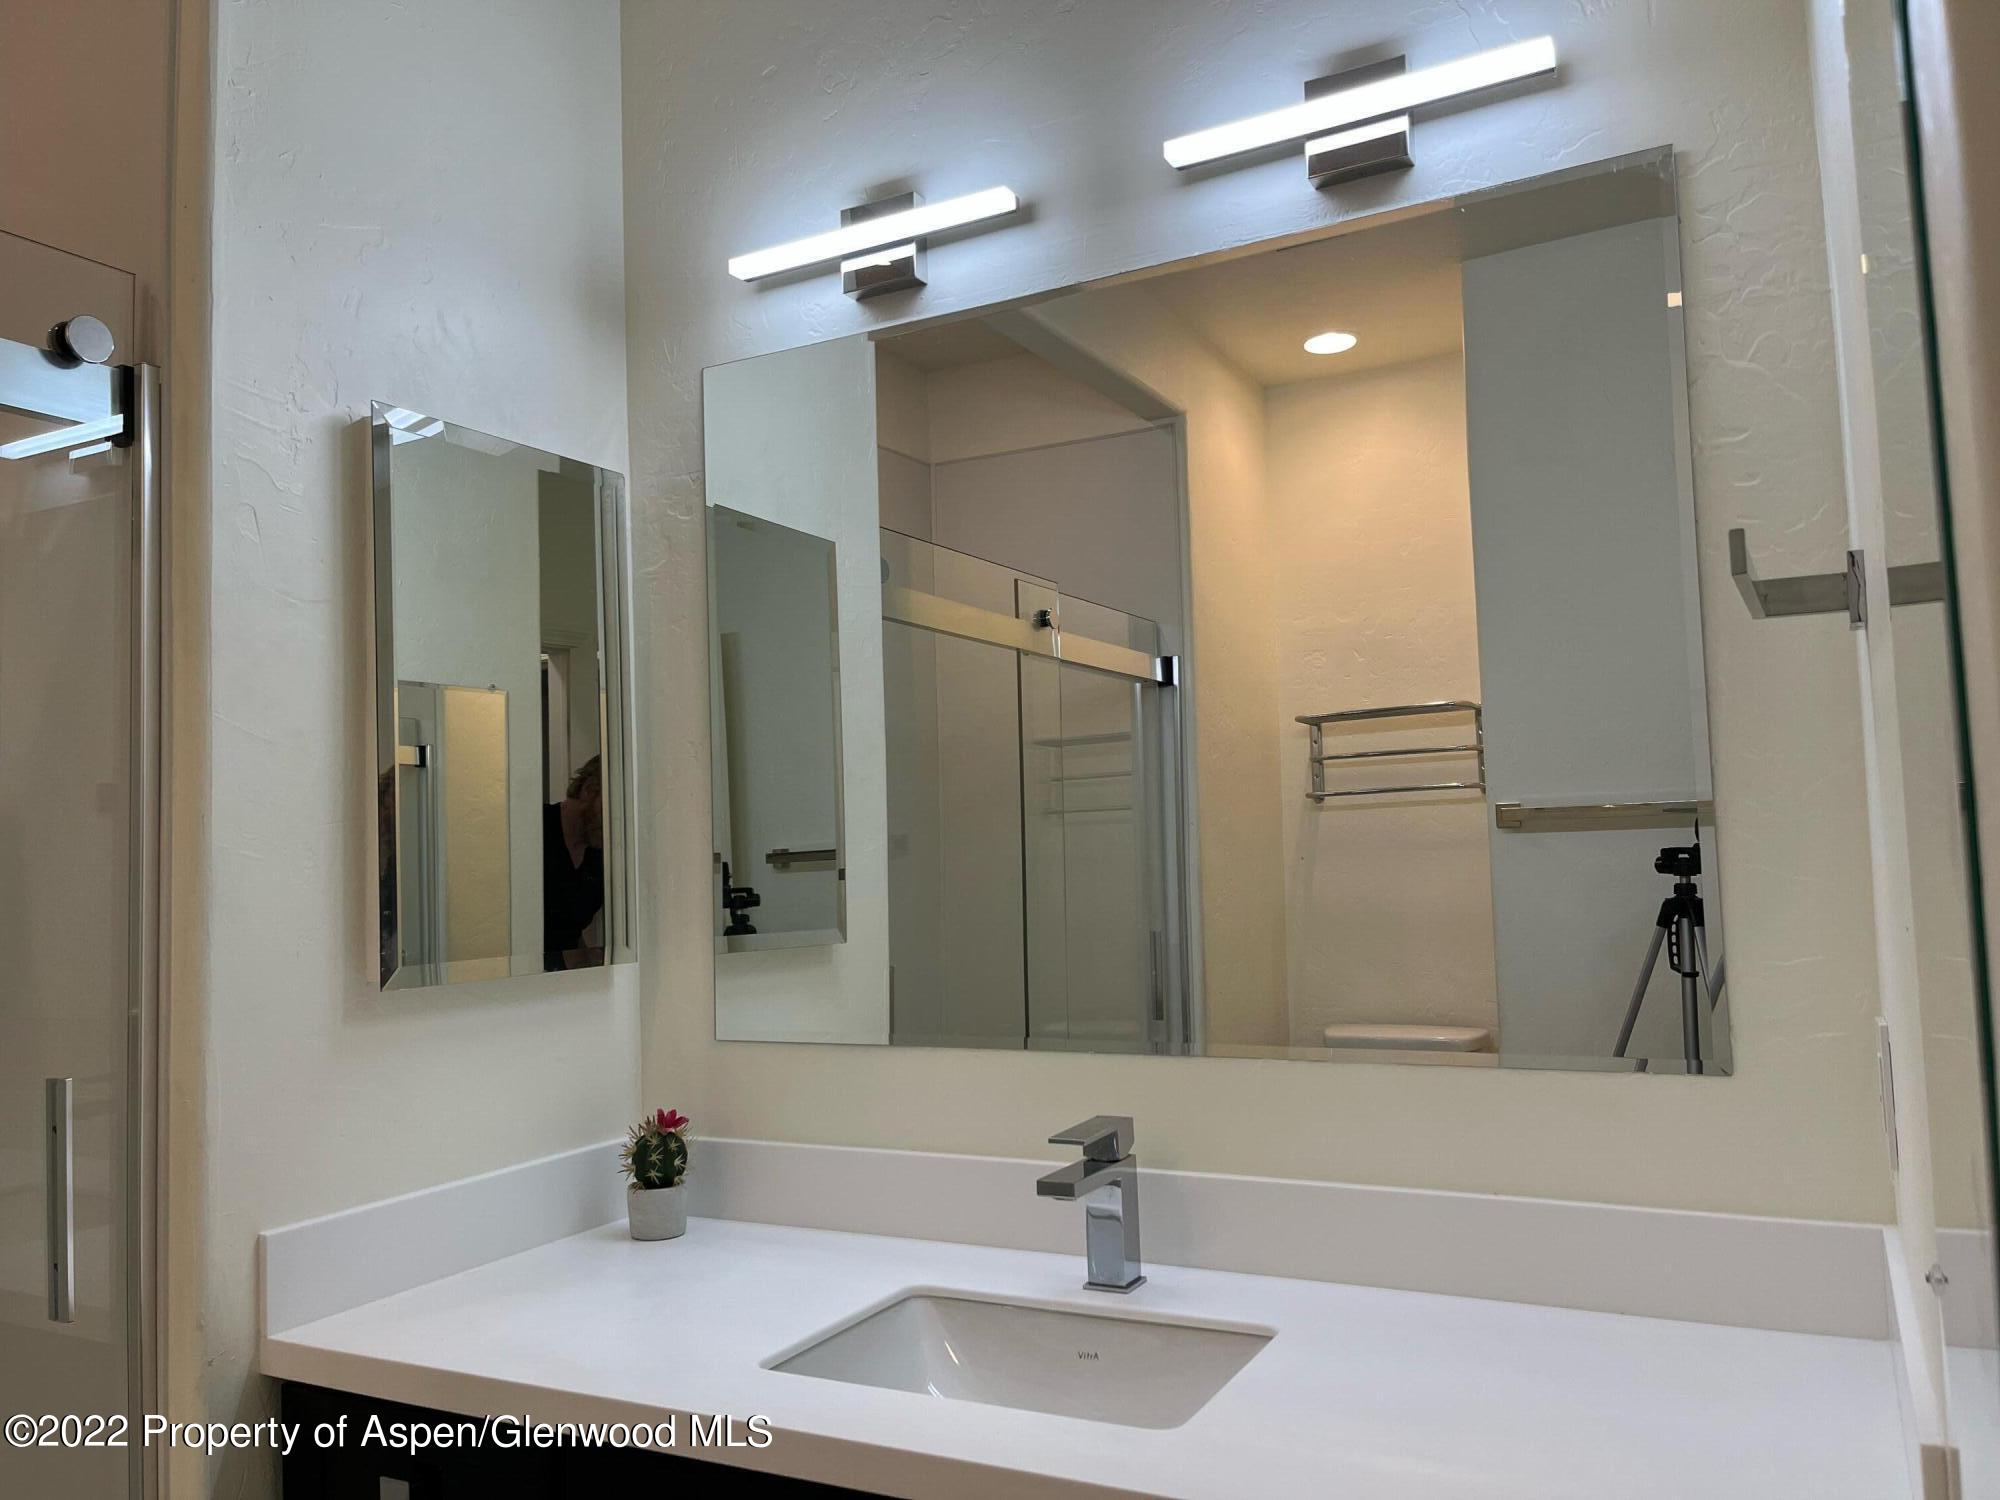
Bathroom vanity with a white countertop, chrome faucet, large mirrors, and glass shower reflected behind it.
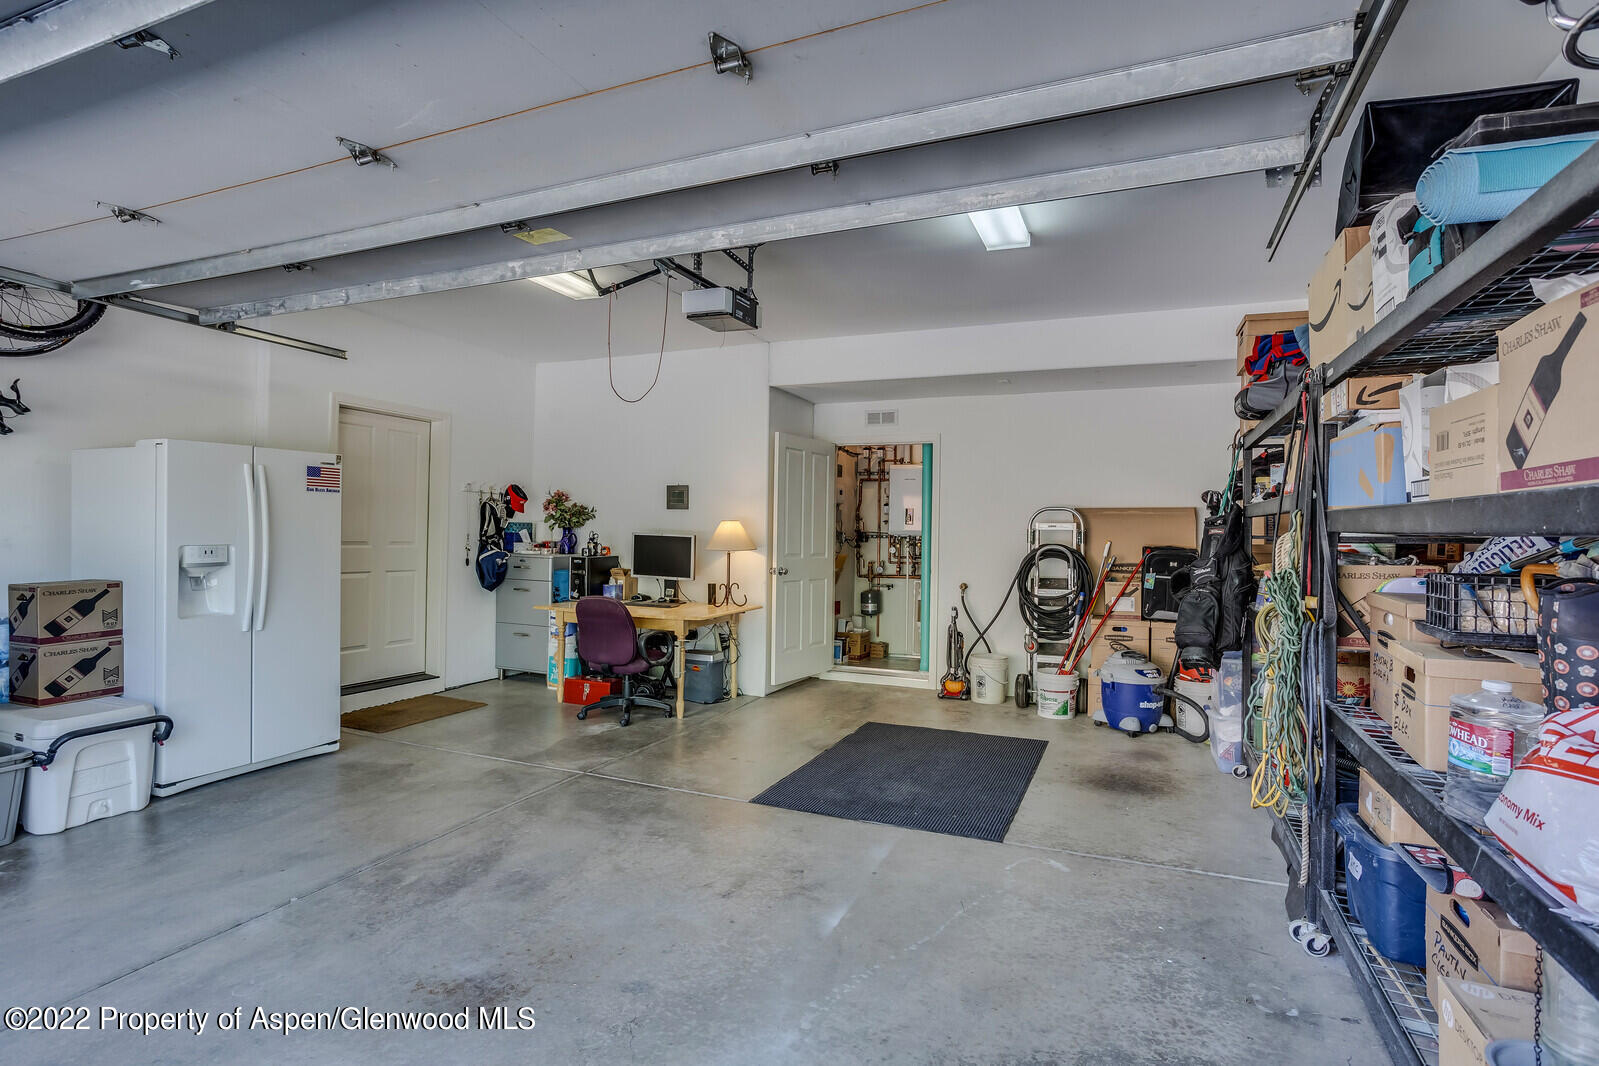
Garage with an open overhead door, packed storage shelves, a refrigerator, and a small desk.
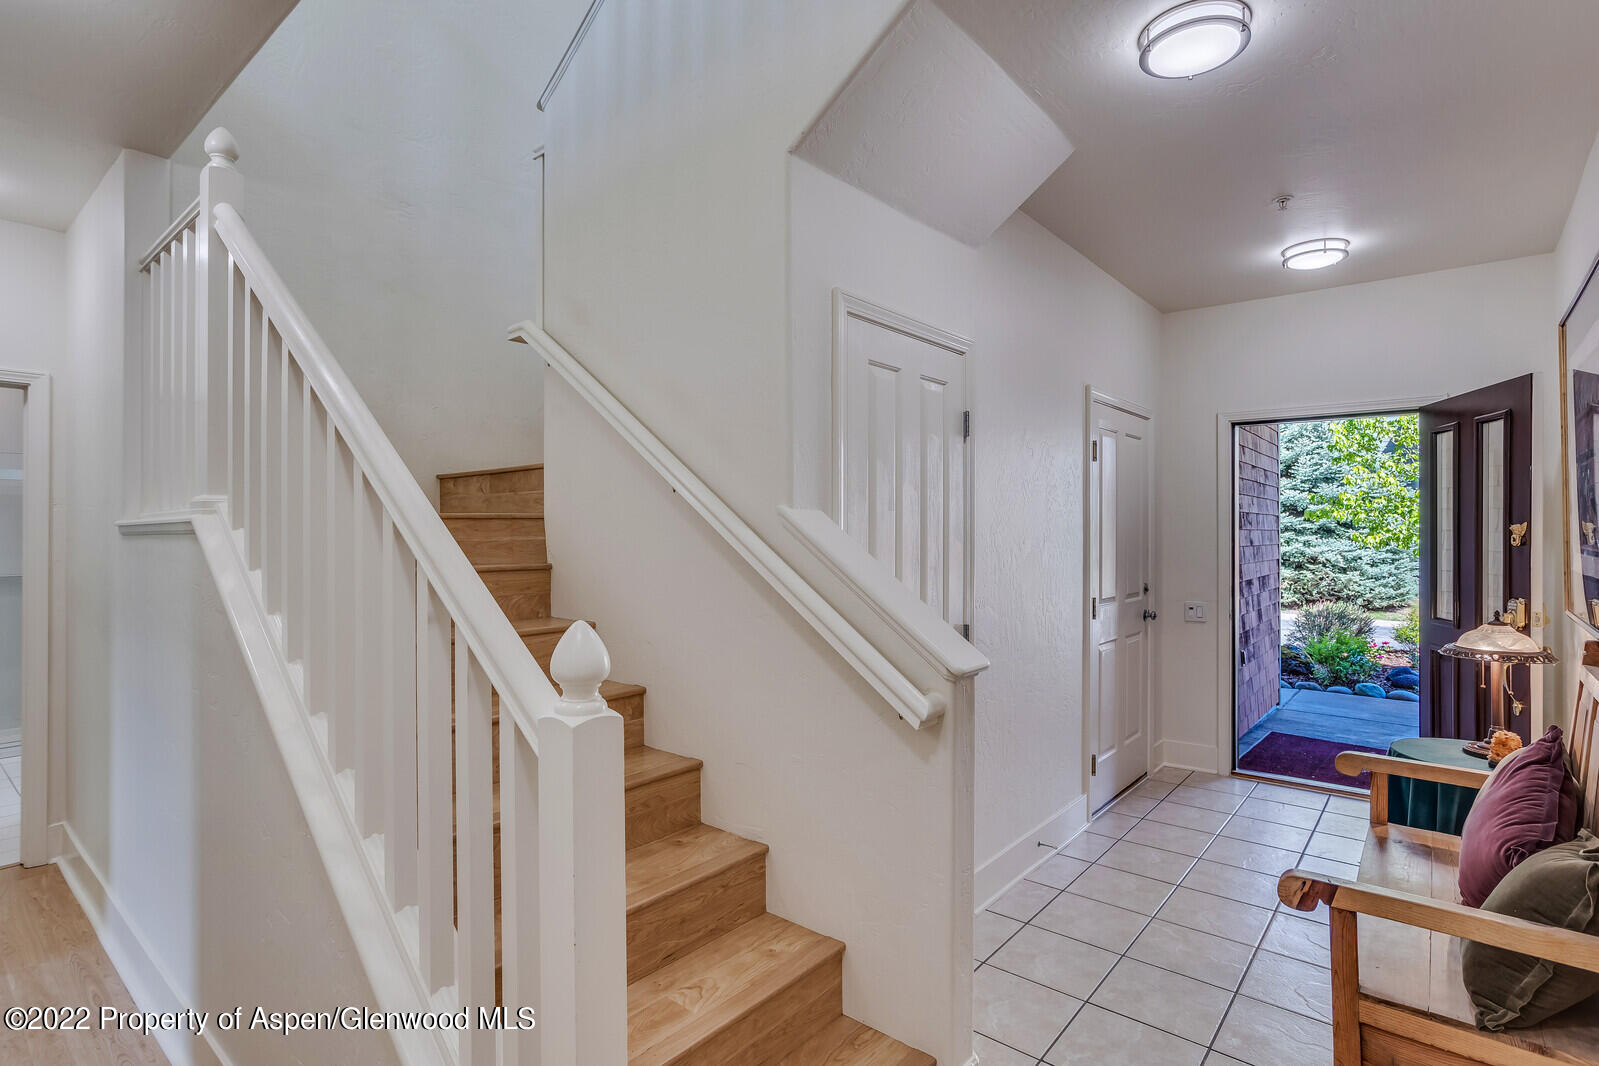
Entry foyer with a wooden staircase, tiled floor, and open door to a landscaped garden.
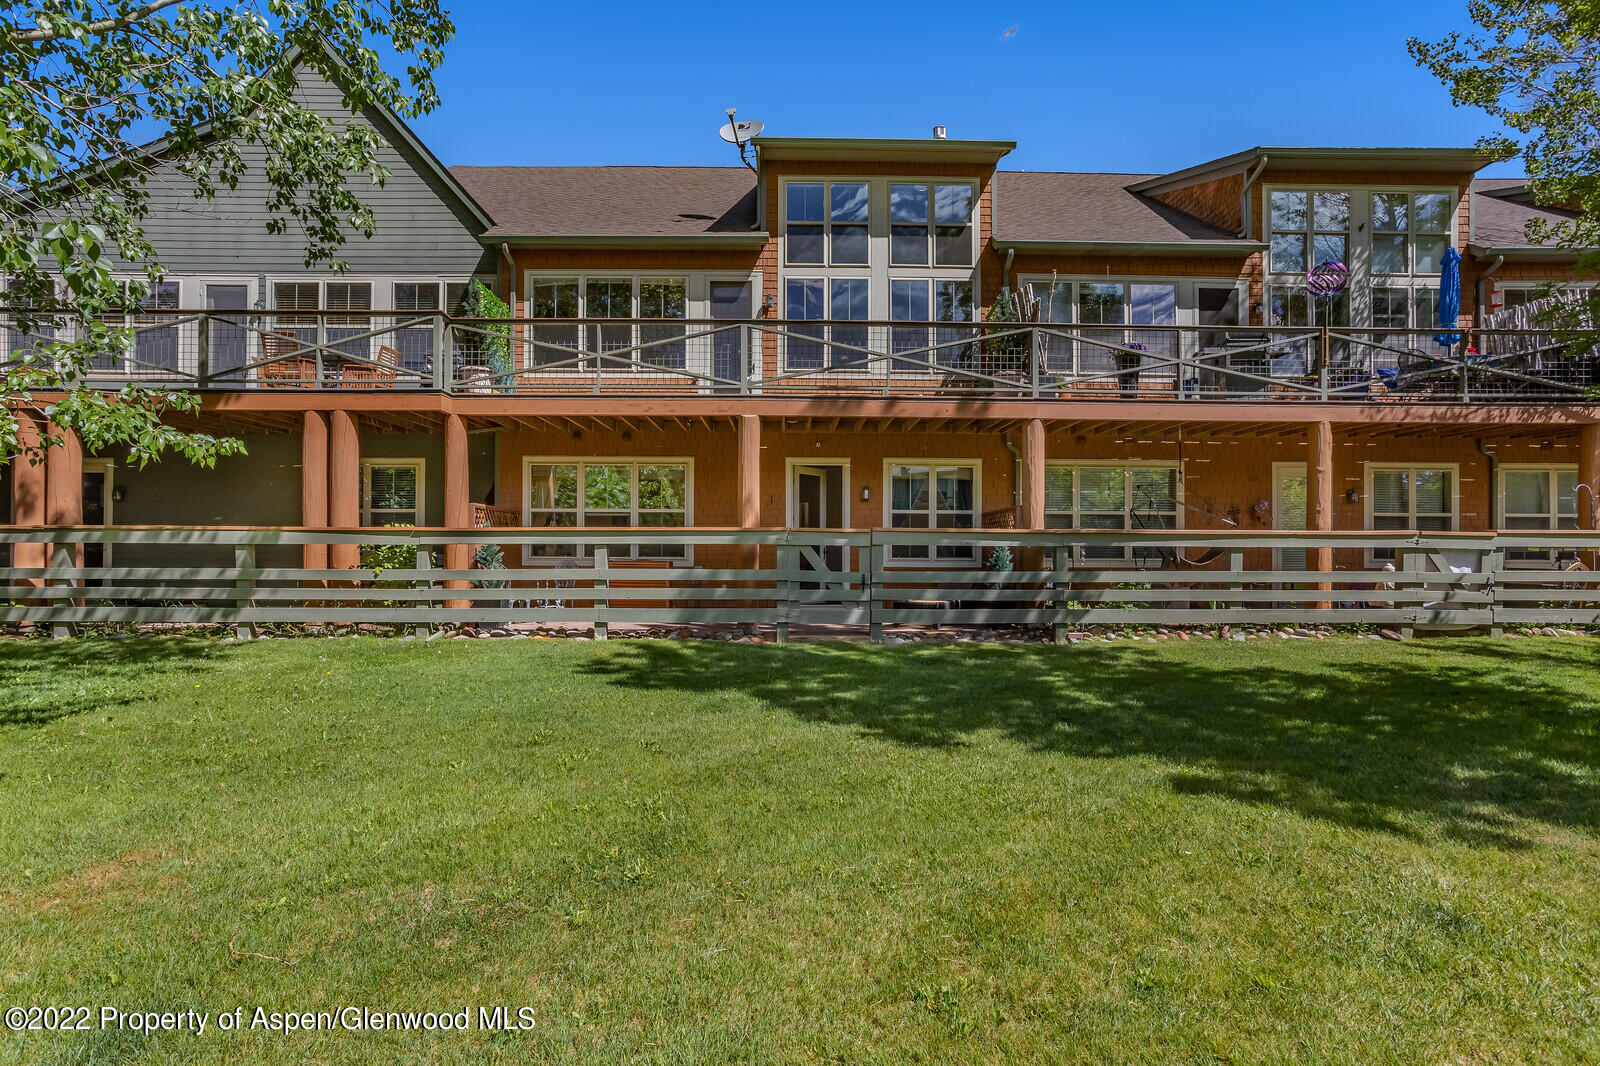
Rear of a multi-level home with a wide deck, patio furniture, and lawn.
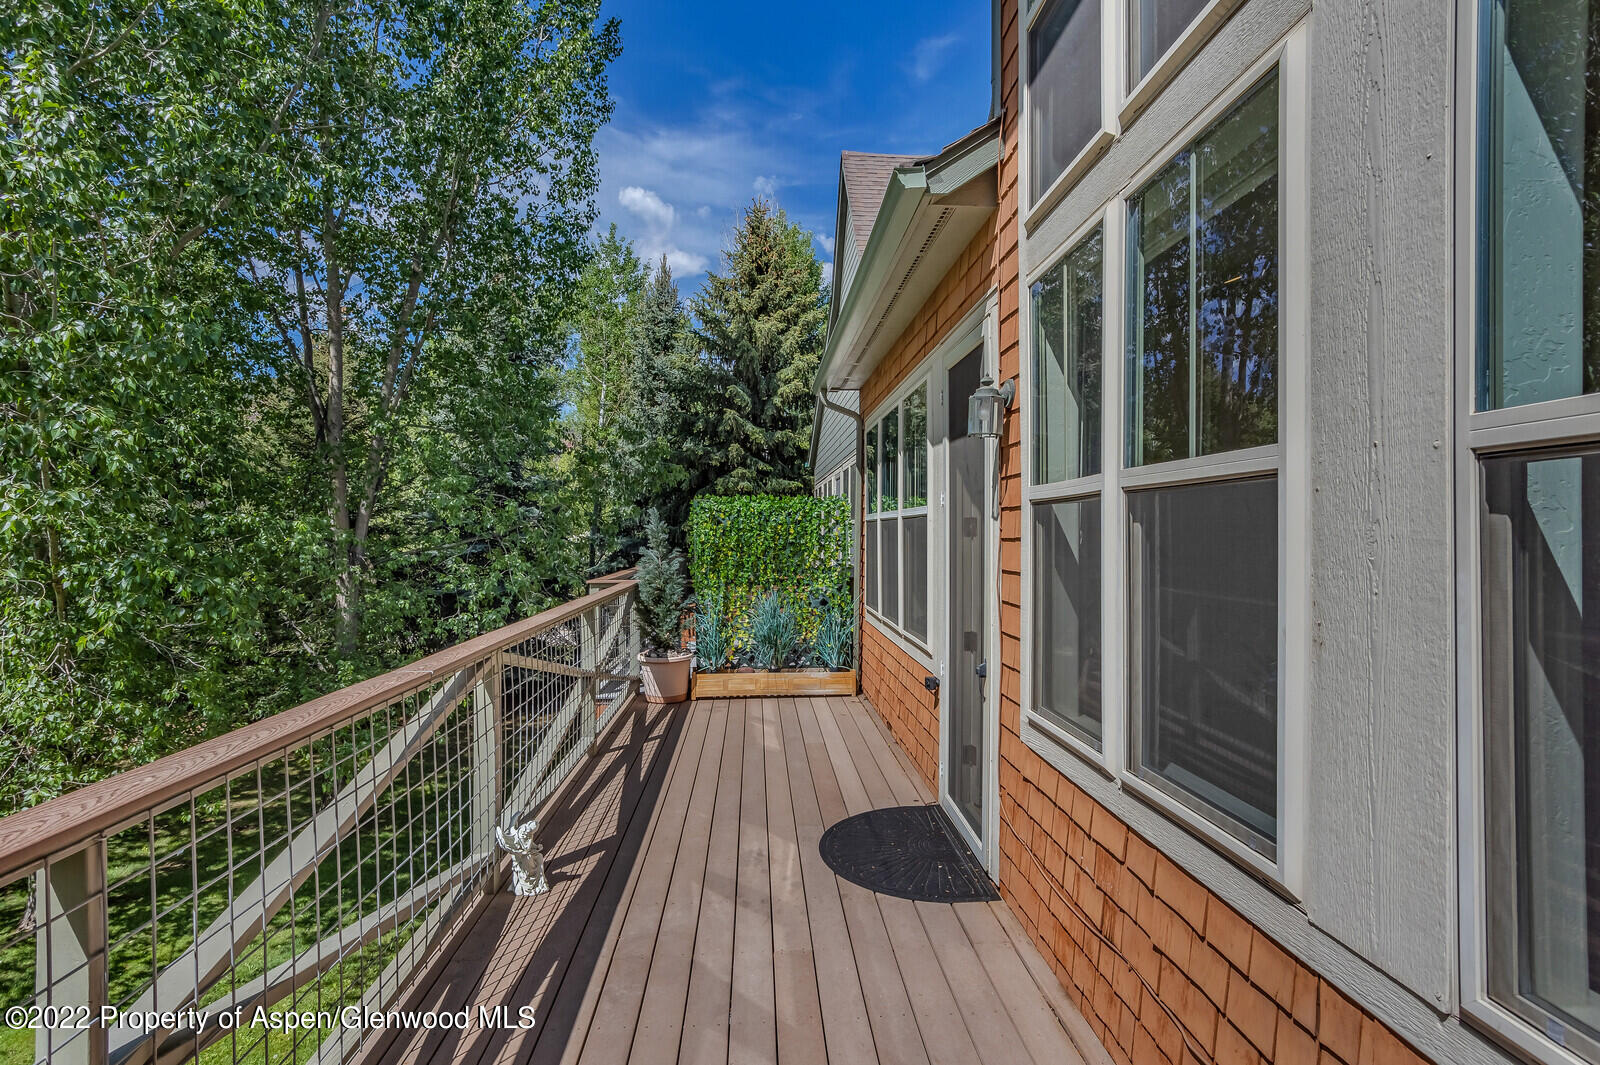
Wooden deck beside cedar-shingled home, with potted plants and leafy trees beyond the railing.
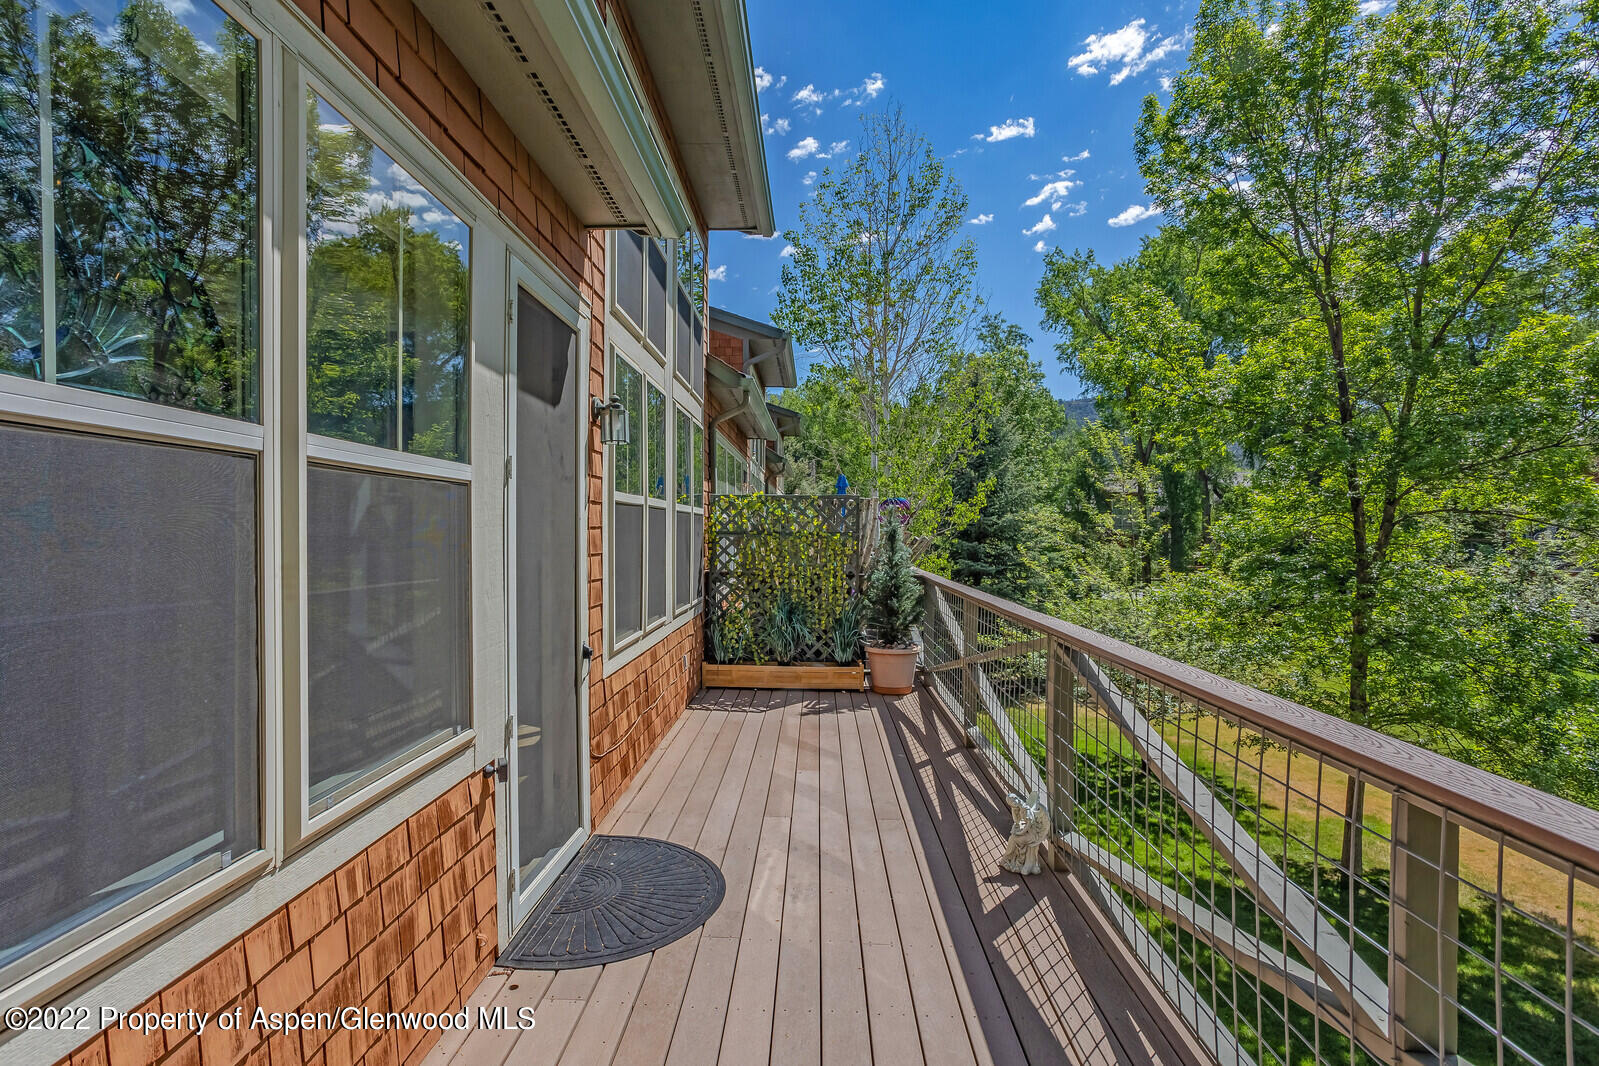
Exterior deck with plank flooring, metal railing, and a raised planter beside the home’s windows.
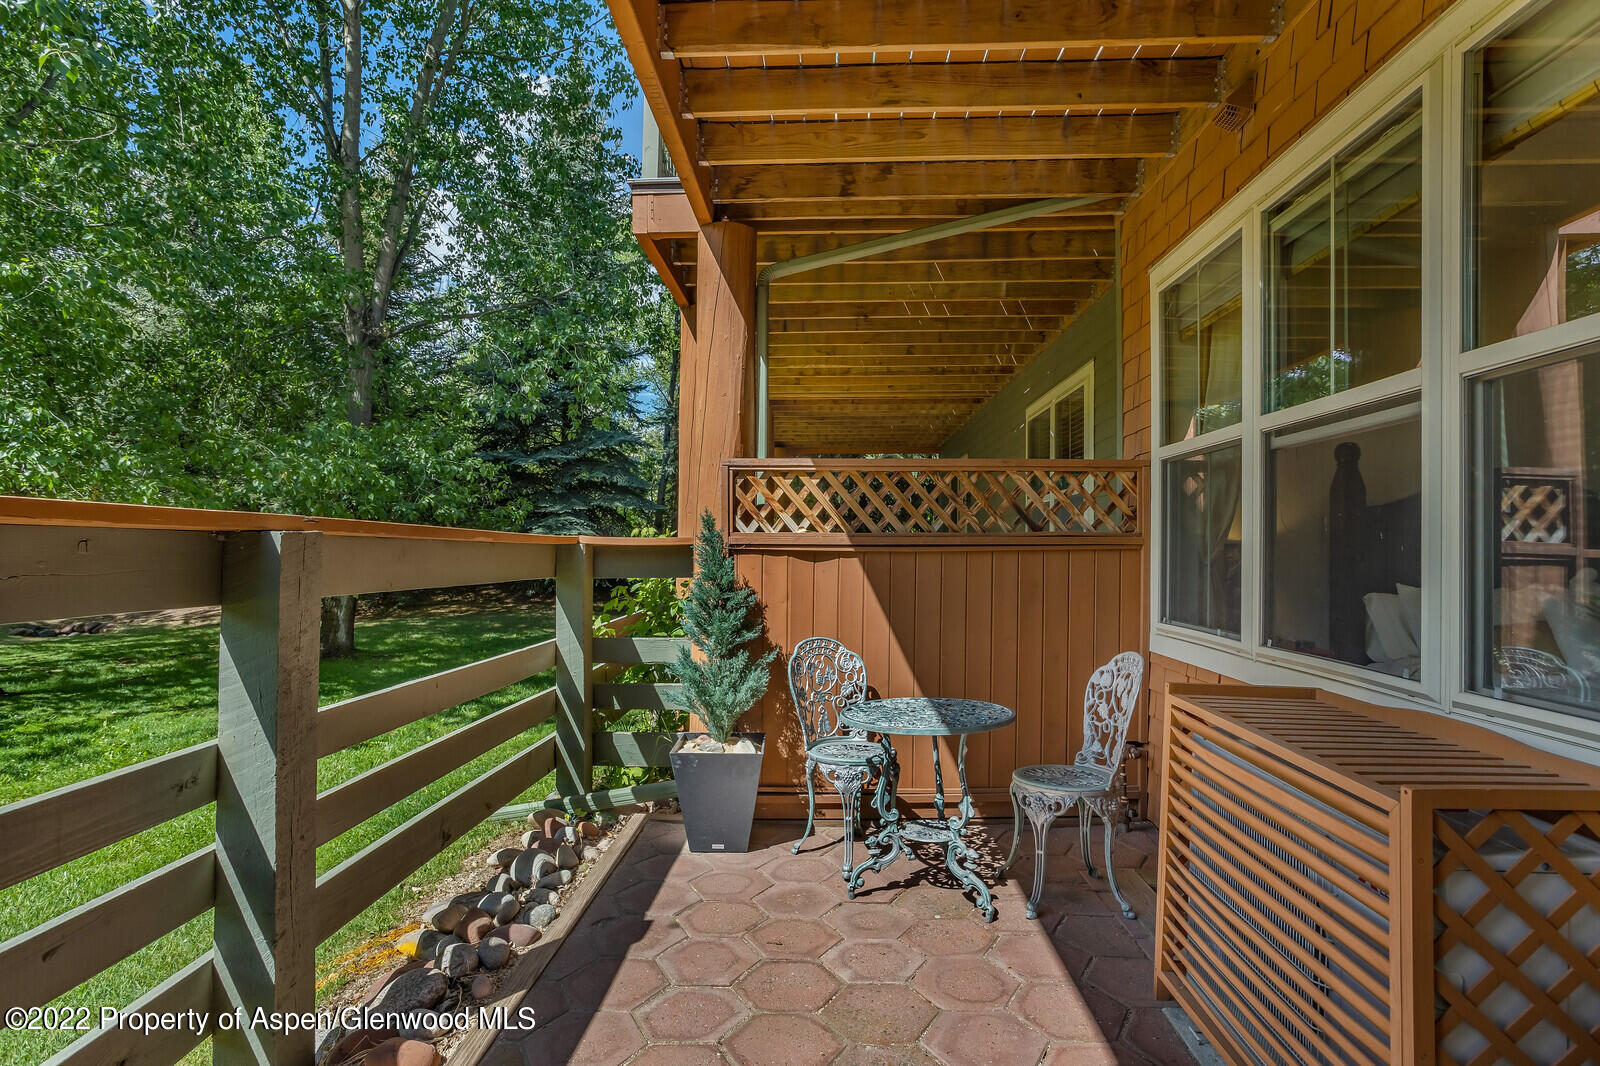
Covered patio with stone pavers, ornate metal furniture, and views of a leafy lawn.
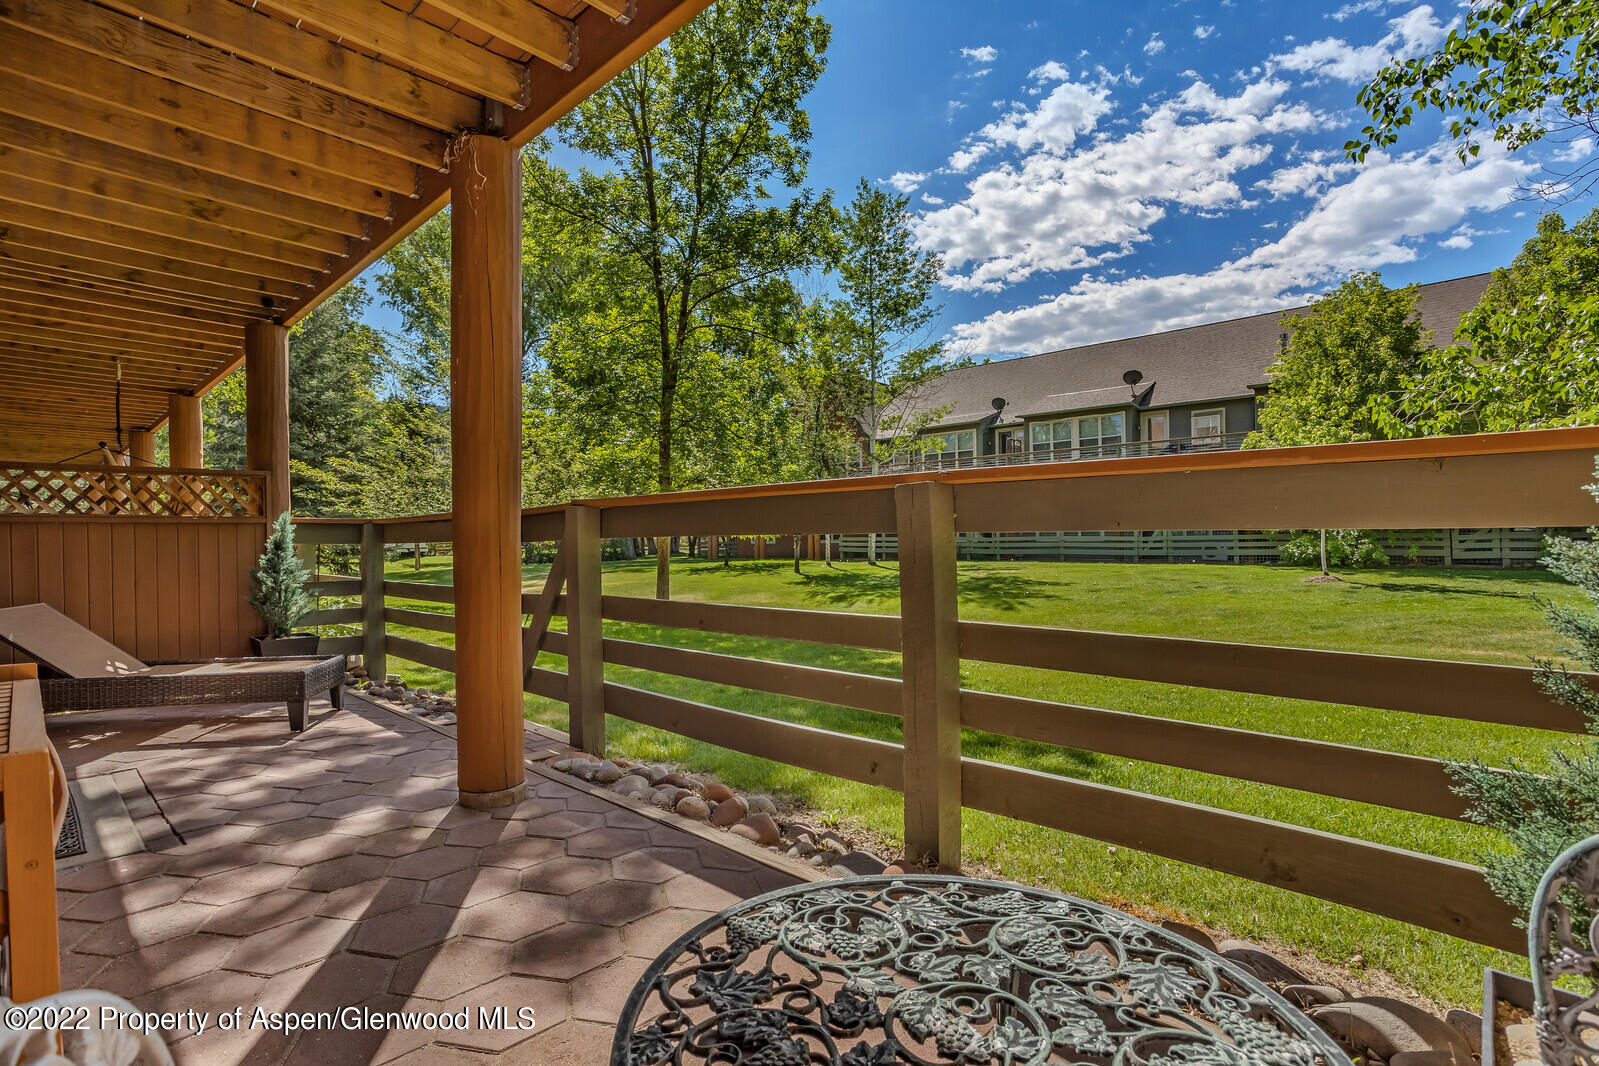
Covered patio with wooden posts and railing overlooking a green lawn and trees.
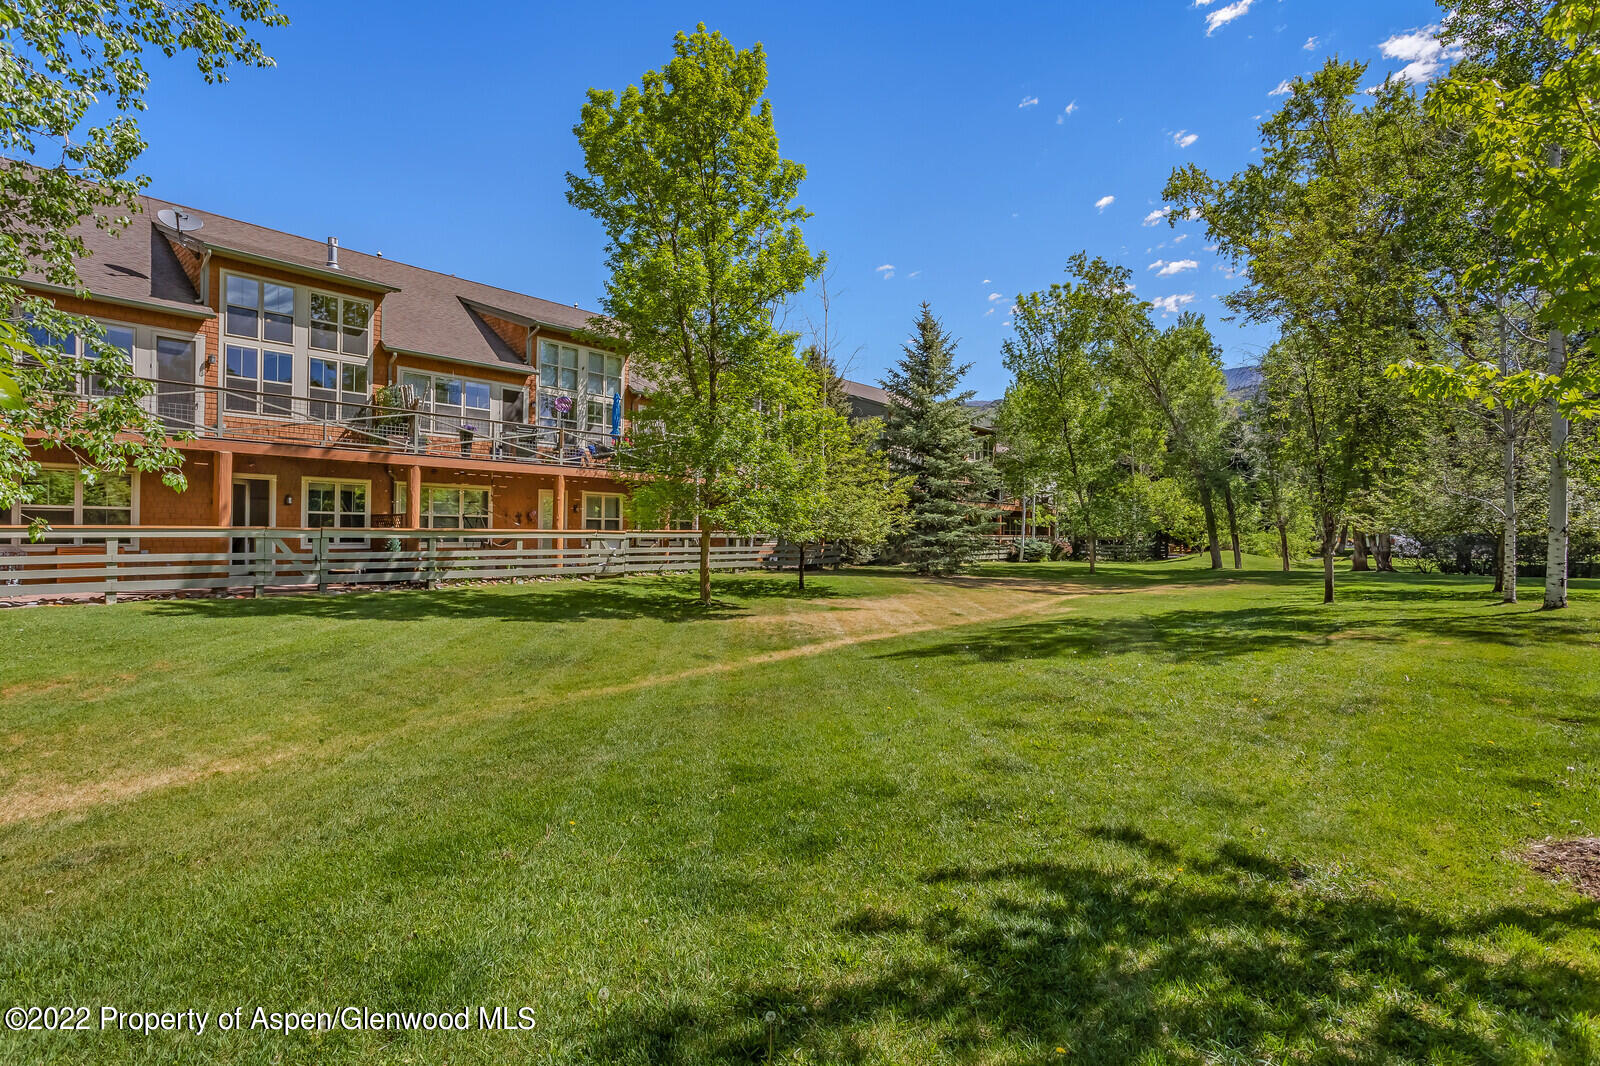
Multi-level Basalt residence with broad decks, large windows, and a tree-lined lawn.
SEE ALL PHOTOS
White kitchen with stainless appliances, gray tile backsplash, and a large island with three bar stools.
Open kitchen and dining area with white cabinetry, stainless steel appliances, and a wooden table beside tall windows.
Kitchen with white paneled cabinetry, subway tile backsplash, and a prominent stainless steel refrigerator.
Wood deck overlooking a landscaped lawn and neighboring residences, framed by mature trees.
Exterior of 620 Evans Court with orange shingle siding, gray garage doors, and landscaped flower beds.
Kitchen with white cabinetry, stainless steel appliances, subway tile backsplash, and a large island sink.
Bright living room with tall windows, a lit fireplace, and dark leather seating.
Living room with a white fireplace, vaulted ceiling, and tall windows overlooking greenery.
Furnished living room with tall windows, black leather sofas, and an adjoining kitchen island.
Furnished living room opens to a dining area and white kitchen beneath a vaulted ceiling.
Open-plan living room with a vaulted ceiling, leather sectional, kitchen breakfast bar, and lit fireplace.
Vaulted living room with tall windows, dark sofas, dining area, and open kitchen.
Bright kitchen with white island and sink, opening onto a windowed living and dining area.
Dining room with a wooden table, flower arrangement, and large windows overlooking a leafy deck.
Modern kitchen with a three-stool breakfast bar, decorative metal-tile front, and blue accent lighting.
Bathroom with a white vanity, large mirror, framed artwork, and an open doorway to the living area.
Bathroom vanity with a large mirror, wall light, dark towel, and flowers beside an open hallway doorway.
Laundry room with washer and dryer beneath white cabinets, opening to a kitchen and dining area.
Furnished living room with vaulted ceiling, leather sectional, wall-mounted TV, and tall curtained windows.
Bedroom with a wall-mounted television, dark wood dresser, and bathroom visible through the doorway.
Bathroom with a dark double-sink vanity, large mirror, glass shower, and tiled bathtub surround.
Bathroom with glass shower, white tiled walls, and a wide vanity with mirrored cabinets.
Bathroom with a dark wood vanity, wide mirror, and white bathtub beneath a high window.
Modern bathroom with a glass walk-in shower, dark vanity, white counter, and large mirror.
Furnished bedroom with a dark wooden four-poster bed beside a large window overlooking a green yard.
Home office with a desk and purple chair beside blue-curtained windows and a patio door.
Bathroom vanity with a white countertop, chrome faucet, large mirrors, and glass shower reflected behind it.
Garage with an open overhead door, packed storage shelves, a refrigerator, and a small desk.
Entry foyer with a wooden staircase, tiled floor, and open door to a landscaped garden.
Rear of a multi-level home with a wide deck, patio furniture, and lawn.
Wooden deck beside cedar-shingled home, with potted plants and leafy trees beyond the railing.
Exterior deck with plank flooring, metal railing, and a raised planter beside the home’s windows.
Covered patio with stone pavers, ornate metal furniture, and views of a leafy lawn.
Covered patio with wooden posts and railing overlooking a green lawn and trees.
Multi-level Basalt residence with broad decks, large windows, and a tree-lined lawn.
Sold

620 Evans Court

620 Evans Court, Basalt, CO 81621

$1,452,000
Your opportunity to own a South facing light and bright Willits Townhome with majestic 22 foot ceilings has arrived! All brand new systems throughout, meticulously cared for and well located, don't miss this opportunity to own one of the best townhomes in the neighborhood. Located in the greenest and lushest campus' on the Roaring Fork Valley floor, just a 3 minute walk to 13 restaurants, a movie theatre, TACAW, Whole Foods and the Willits downtown core. Right near the Roaring Fork River with 5 Star Gold Medal Fishing, hiking trails and Rio Grand bike trail. Perfect for the outdoor enthusiast, perfect for art lovers. Perfect property. Perfect timing.

3
beds

3
baths

1,792 Sq.Ft. LIVING AREA

Stefan Peirson

Stefan Peirson

Features & Amenities

Interior

  • total bedrooms3
  • Total bathrooms3
  • full bathrooms2
  • half bathroom1
  • Fireplace Gas

Area & Lot

  • Status Sold
  • Date Sold August 12, 2022
  • Living Area1,792 Sq.Ft.
  • MLS® ID175240
  • TypeTownhouse
  • YEAR BUILT2001
  • NeighborhoodBasalt

Exterior

  • water SourcePublic
  • utilitiesNatural Gas Available
  • roofComposition
  • parking2 Car
  • HEAT TYPERadiant, Hot Water, Natural Gas
  • AIR CONDITIONINGA/C
  • HOA AmenitiesPets Allowed/Owner, Pets Allowed/Renter

Financial

  • Sales Price$1,452,000
  • Real Estate Tax $4,189/yr
  • HOA $465/mo
  • Zoning PUD

Basalt

Explore

Work With Us

Stefan’s track record of success gives rise to the kind of confidence that clients want to experience when searching for the right Real Estate Agent. He carries out his responsibilities with a profound sense of placid determination and calm.

Follow Stefan on Instagram