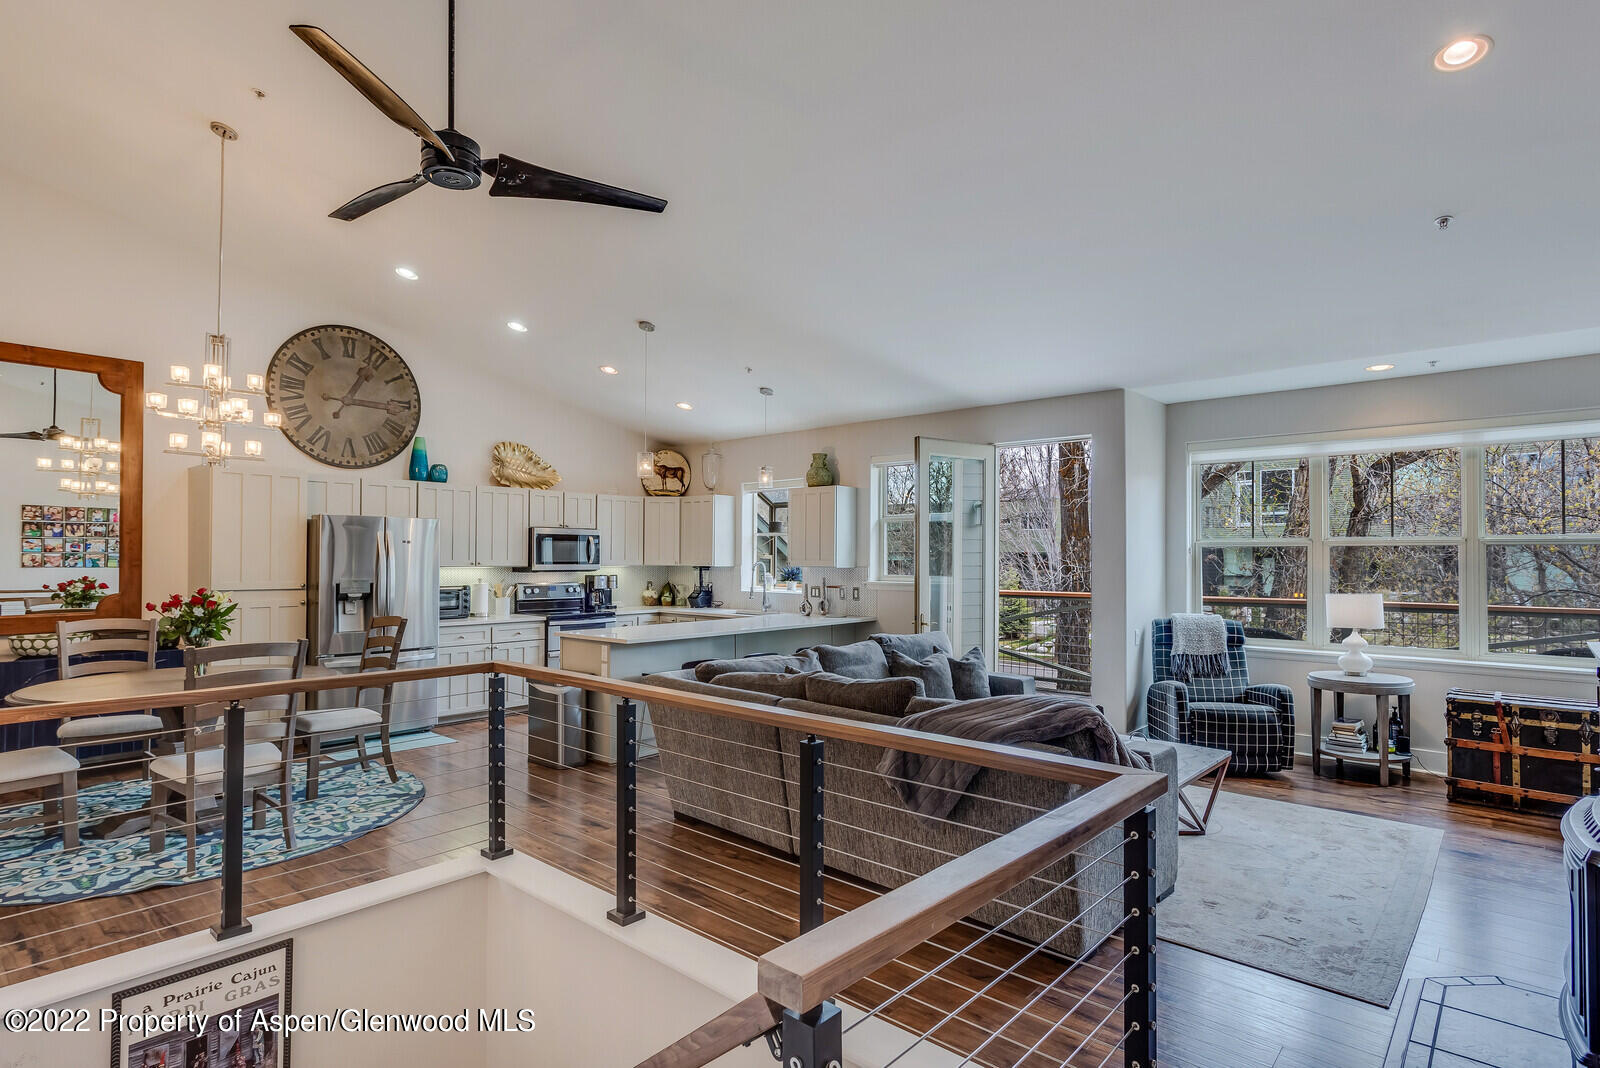
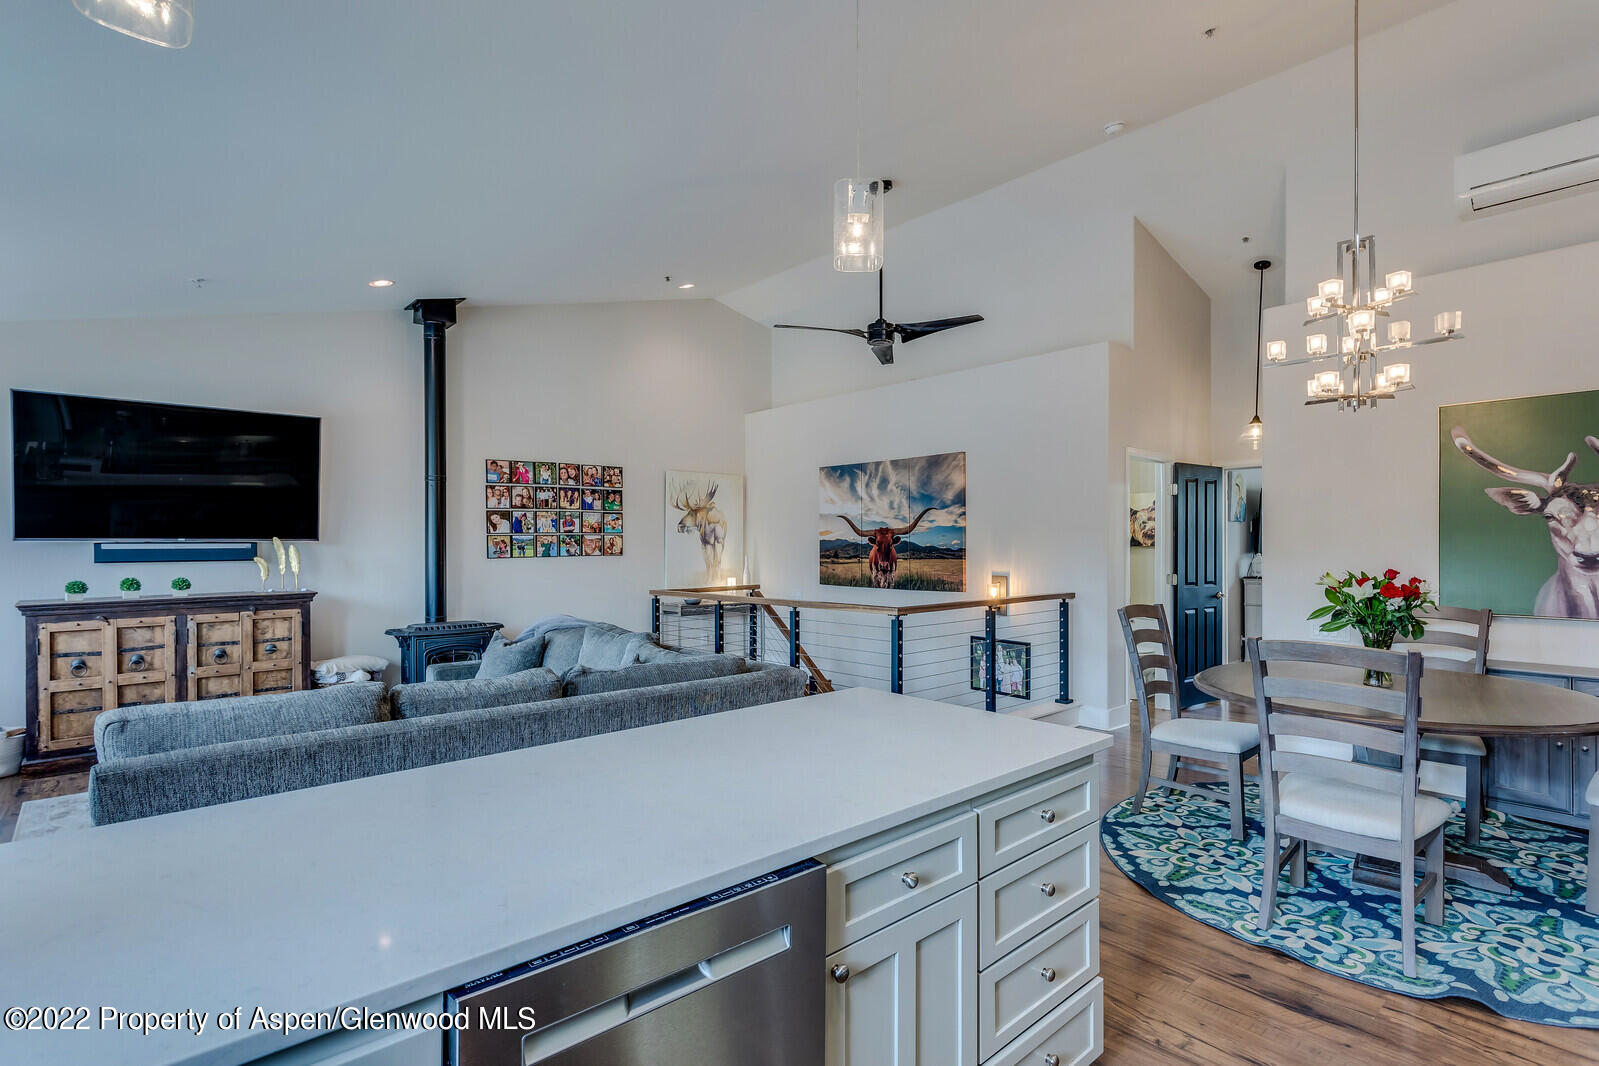
Open-plan kitchen and living room with white cabinetry, a dining area, and large windows overlooking trees.
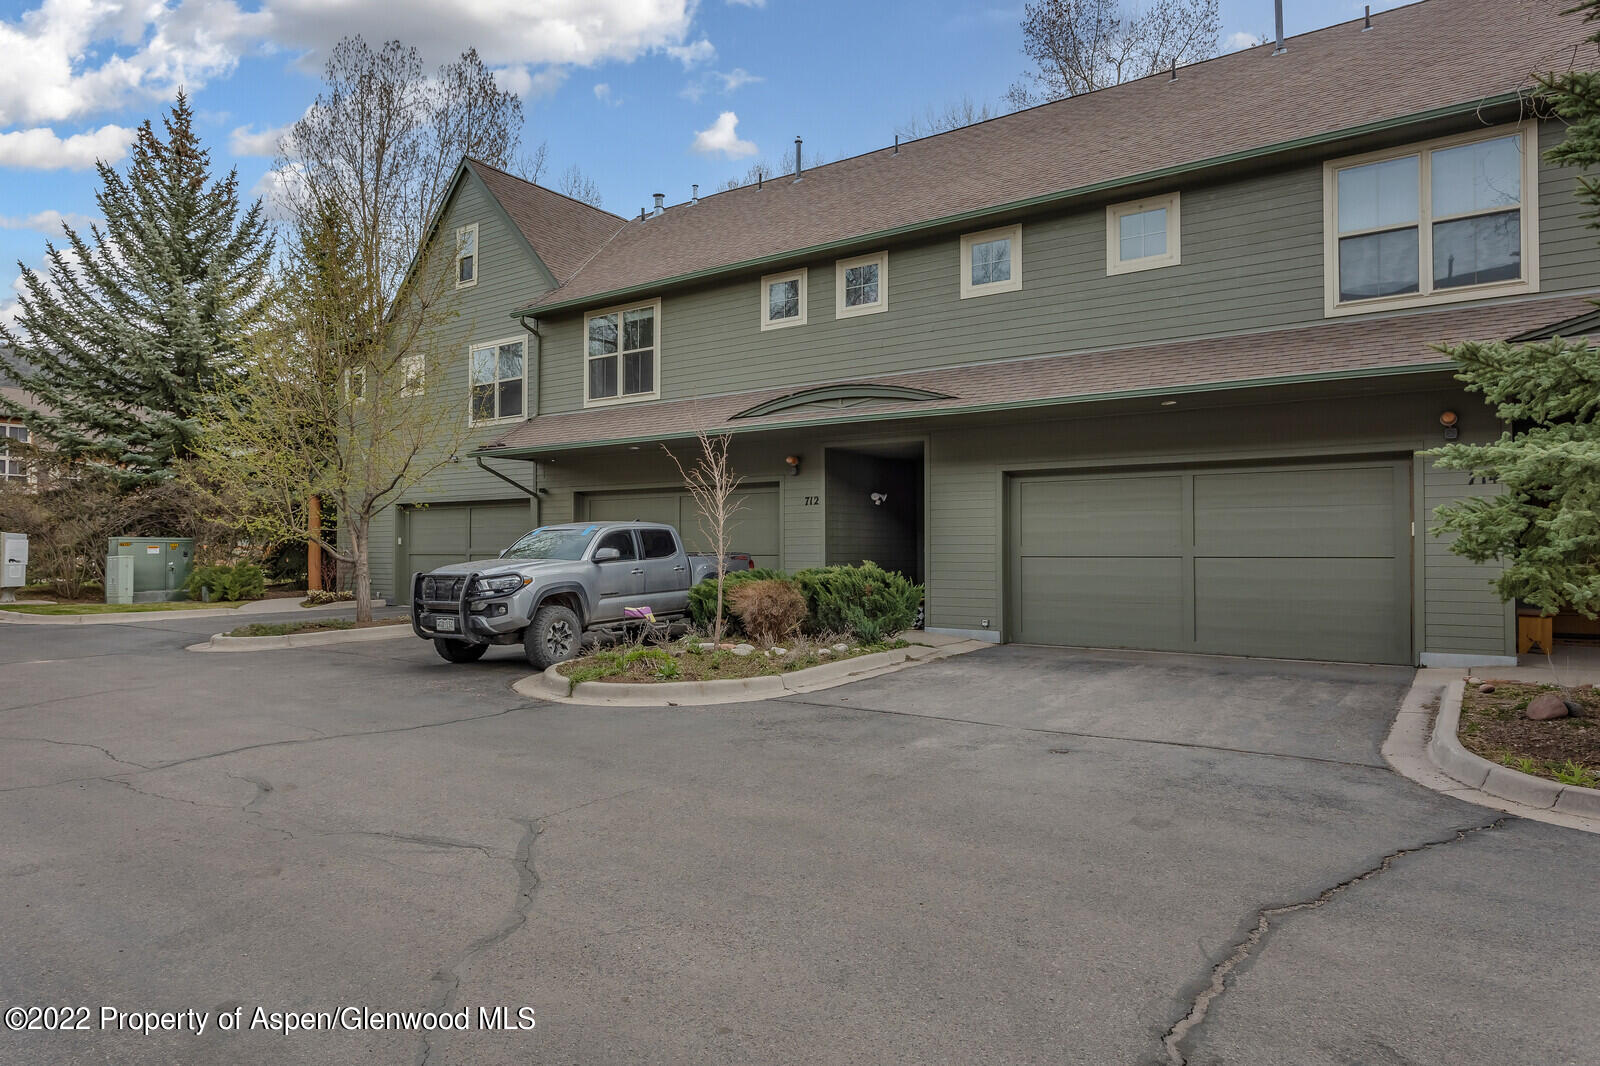
Green-sided residence with several garage doors and a pickup parked in front.
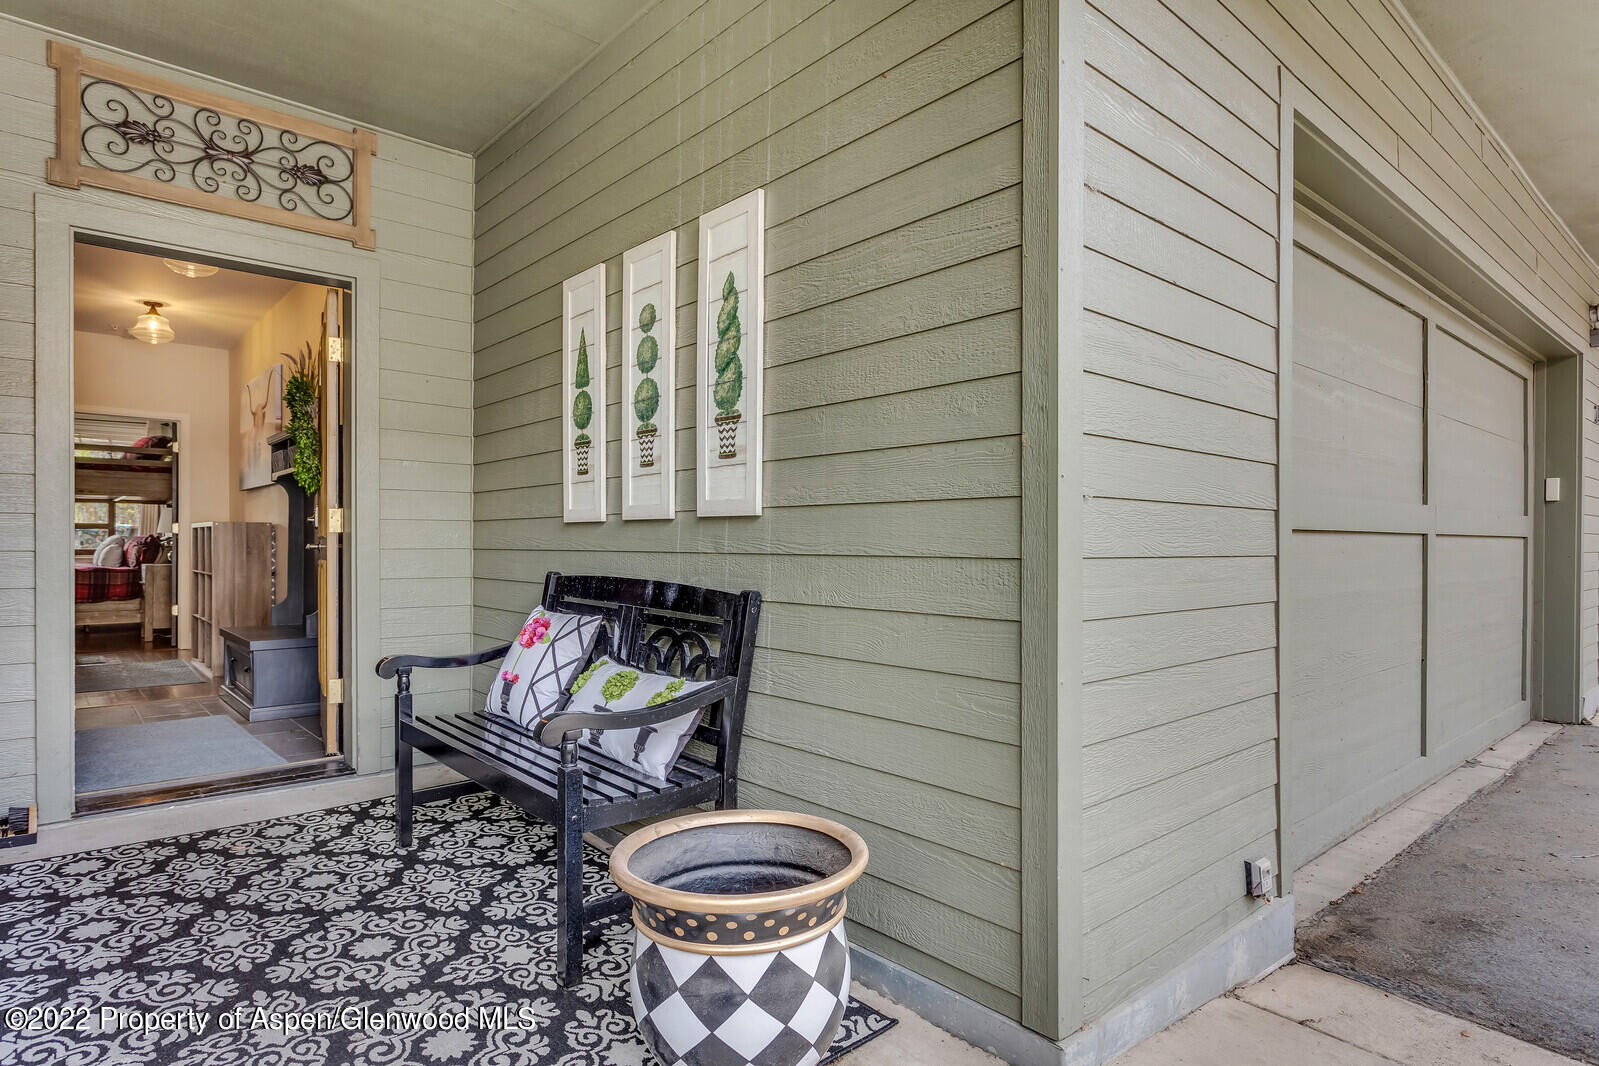
Home entry porch with a black bench, patterned rug, and open doorway beside the garage.
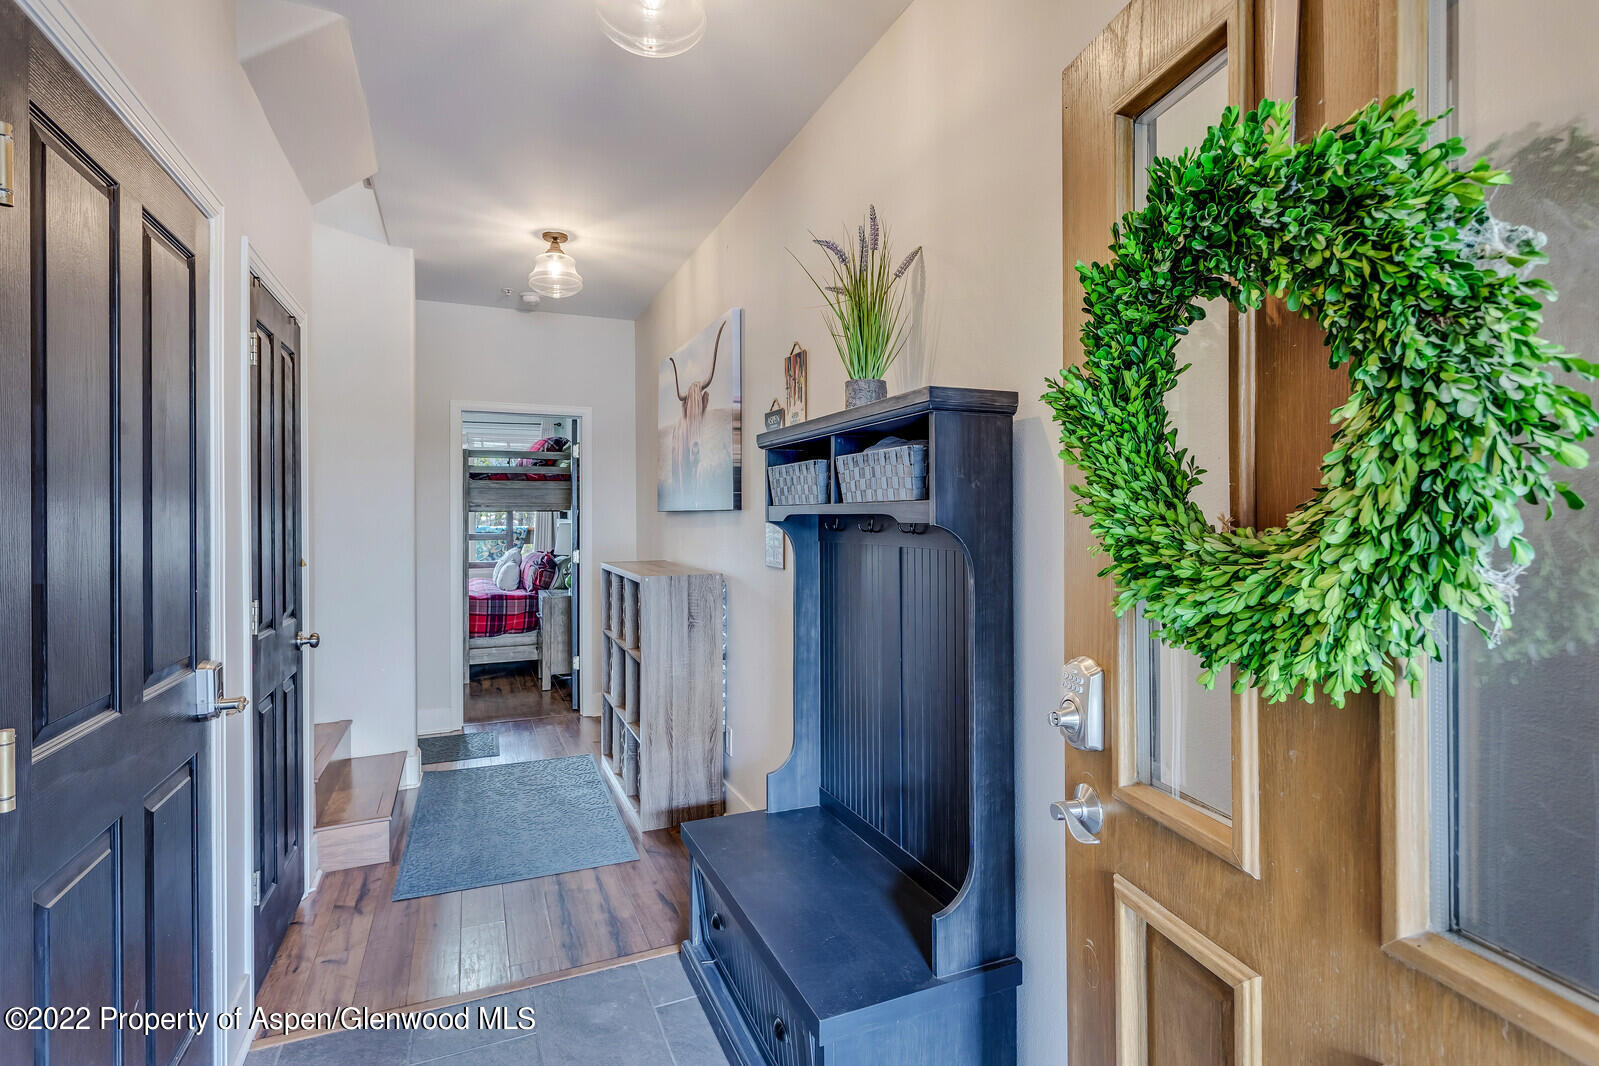
Entry hallway with a green wreath on the wooden front door and a dark blue built-in bench.
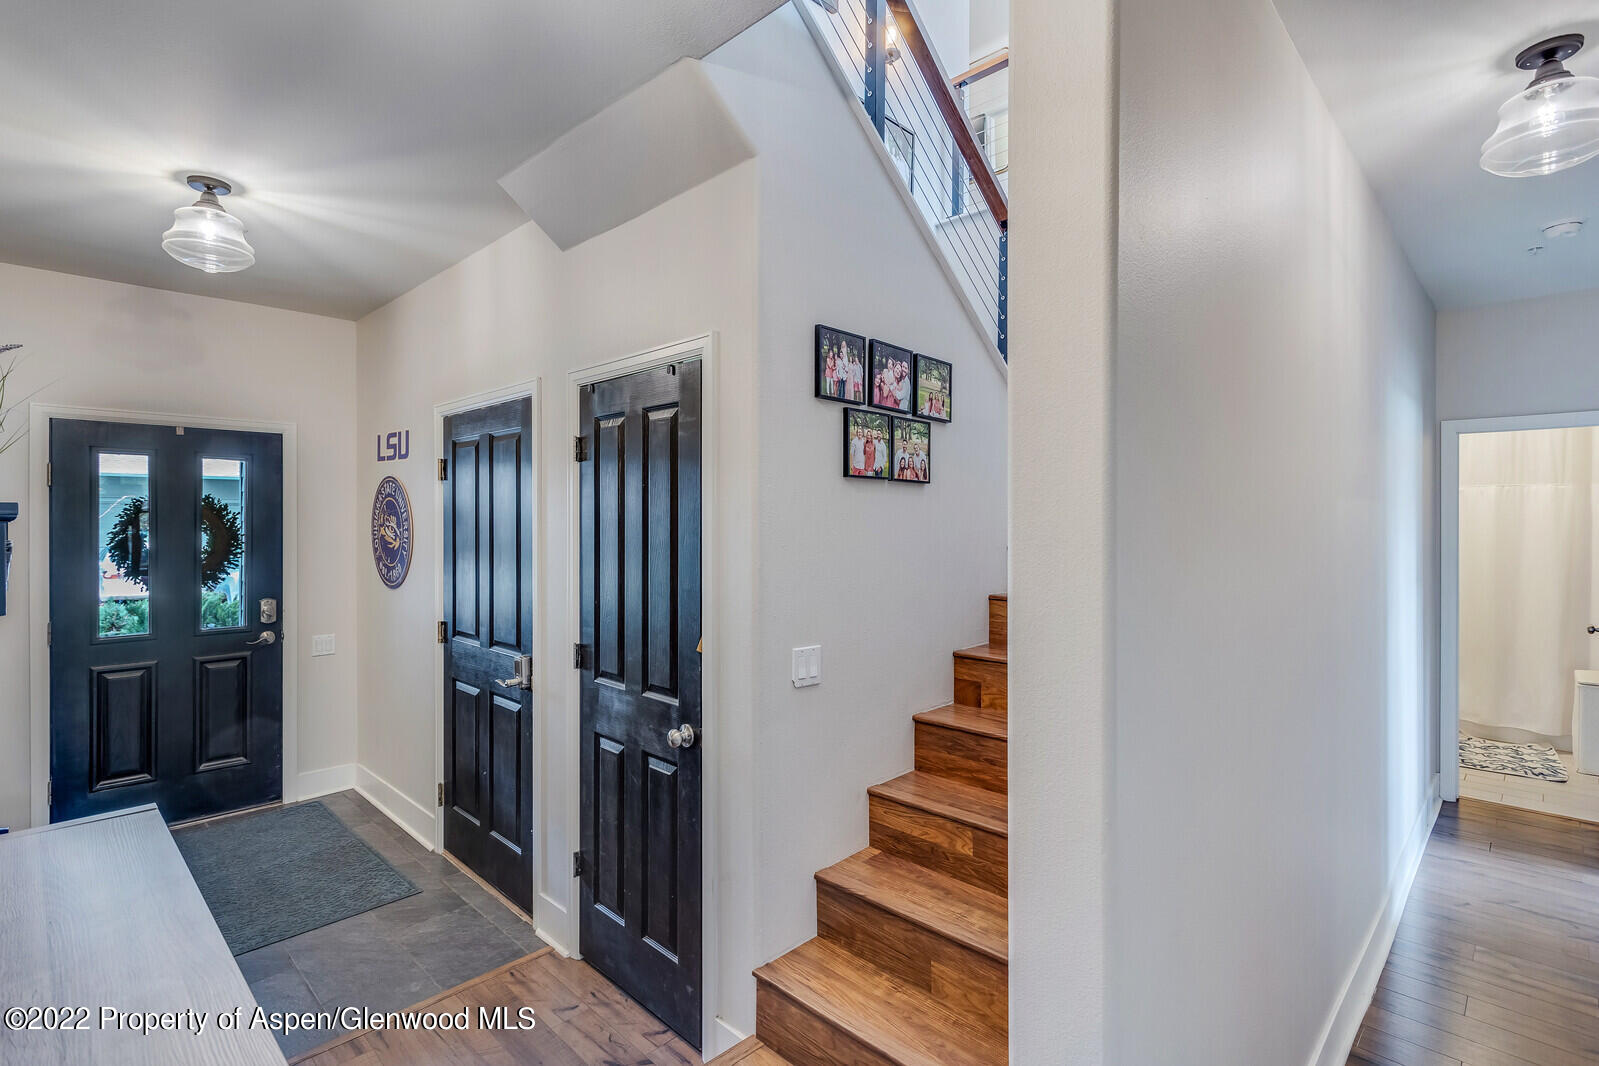
Entry foyer with dark double doors, slate tile, and wood staircase.
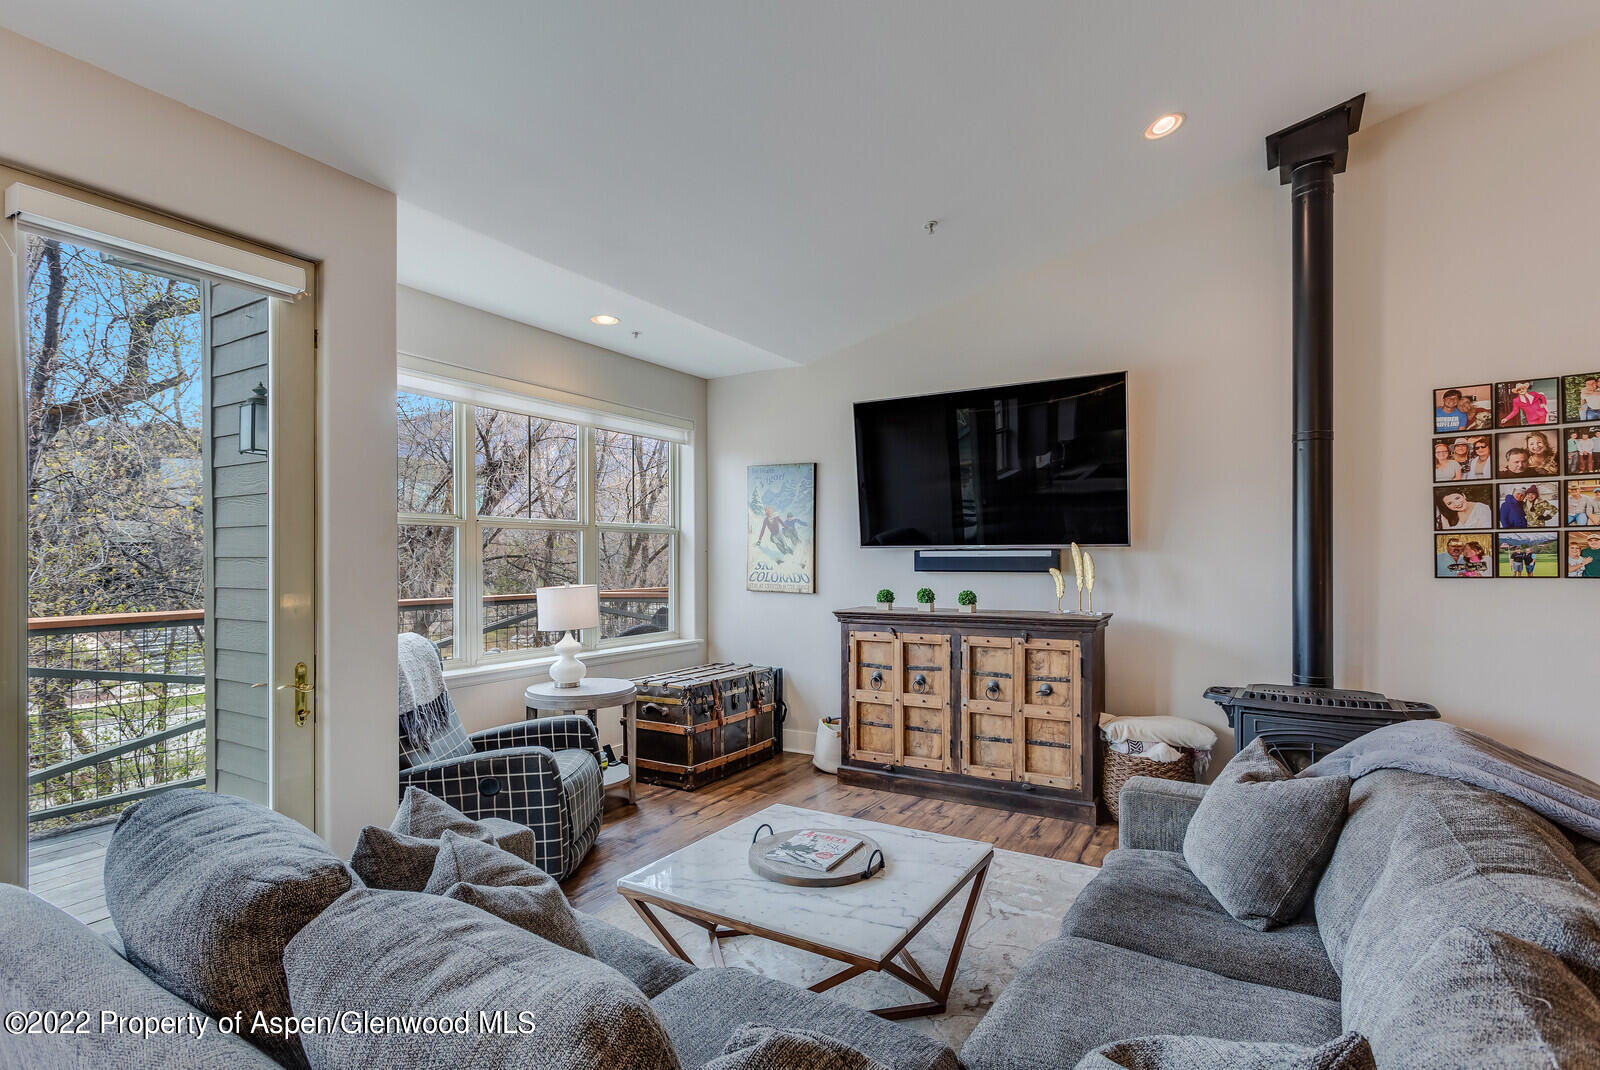
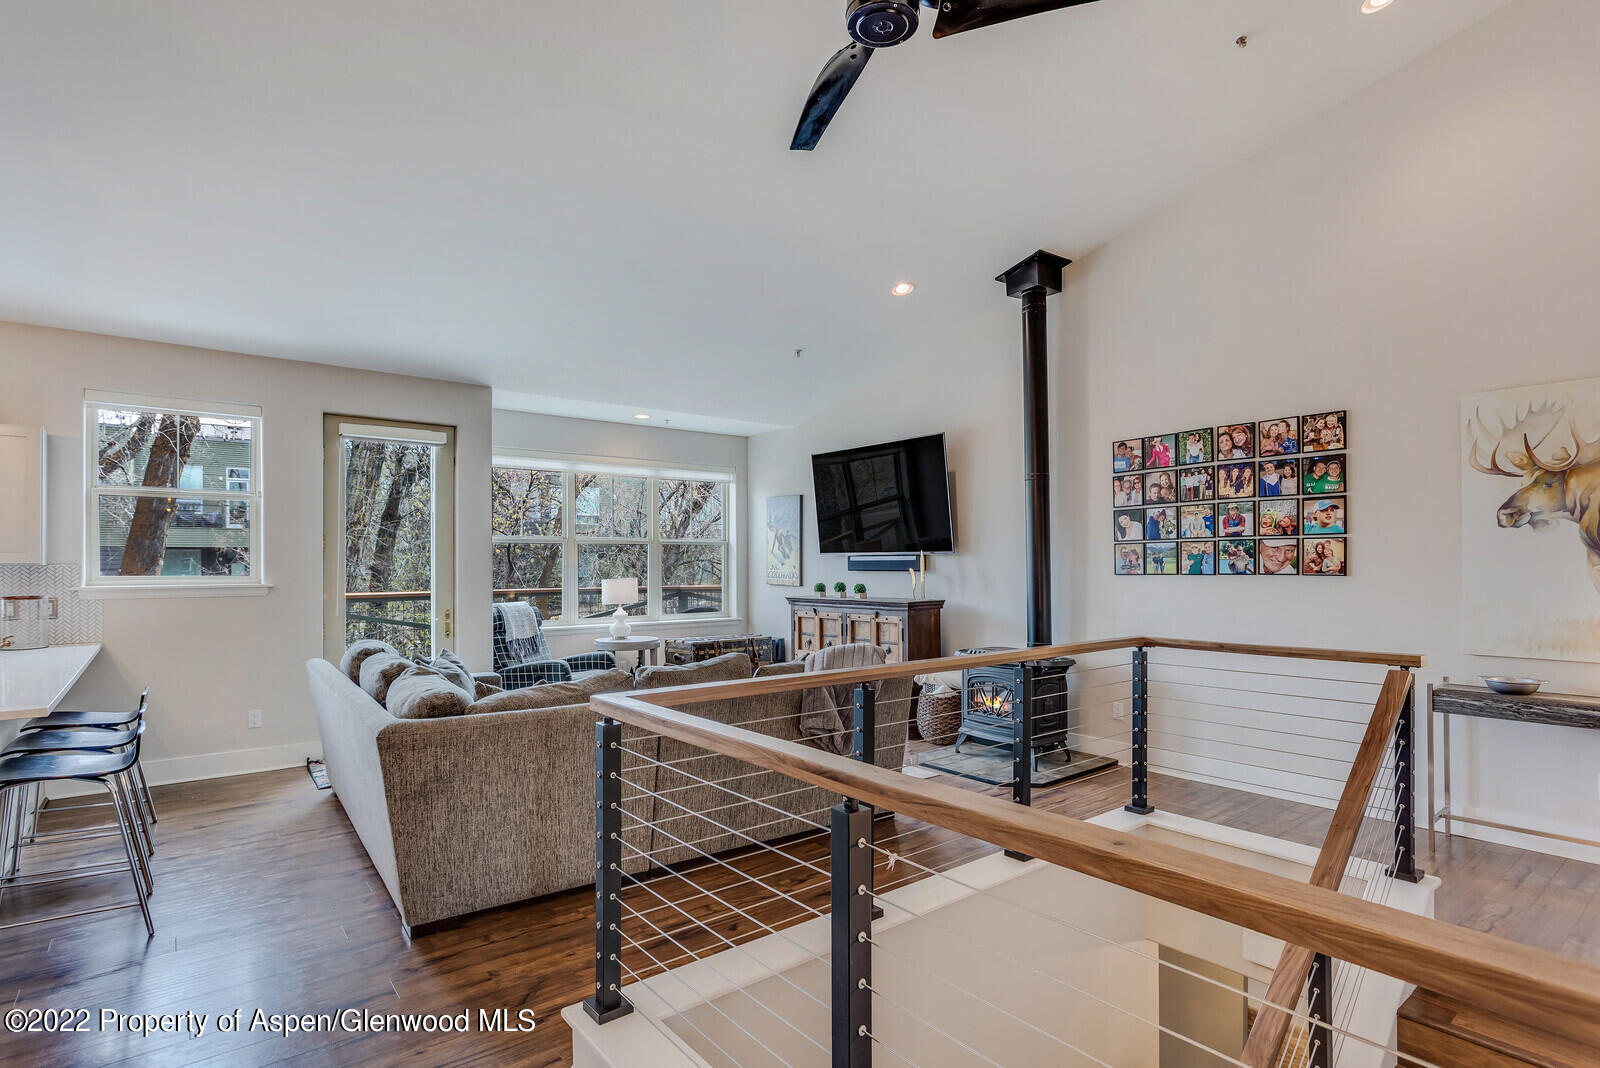
Living room with gray sofas, a black wood stove, and large windows overlooking a deck and leafless trees.
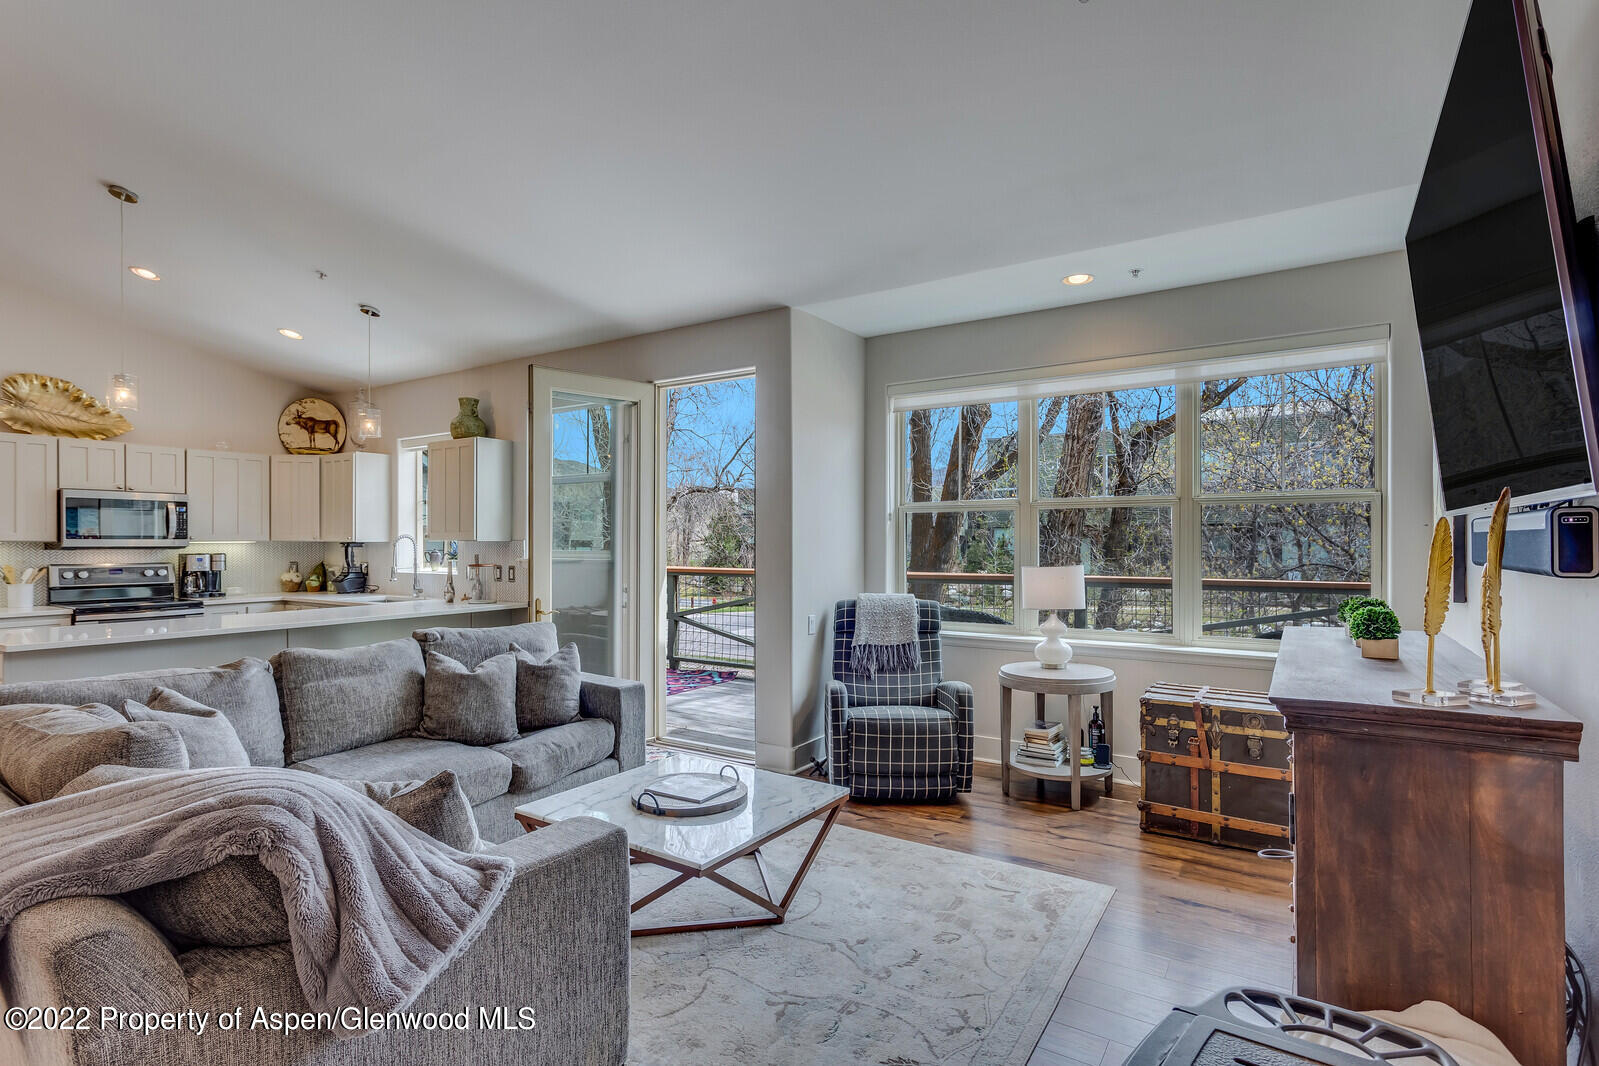
Open-plan living room and kitchen with gray seating and large windows overlooking leafless trees.
Open-plan living room and kitchen with a gray sectional, white cabinetry, and stainless steel appliances.
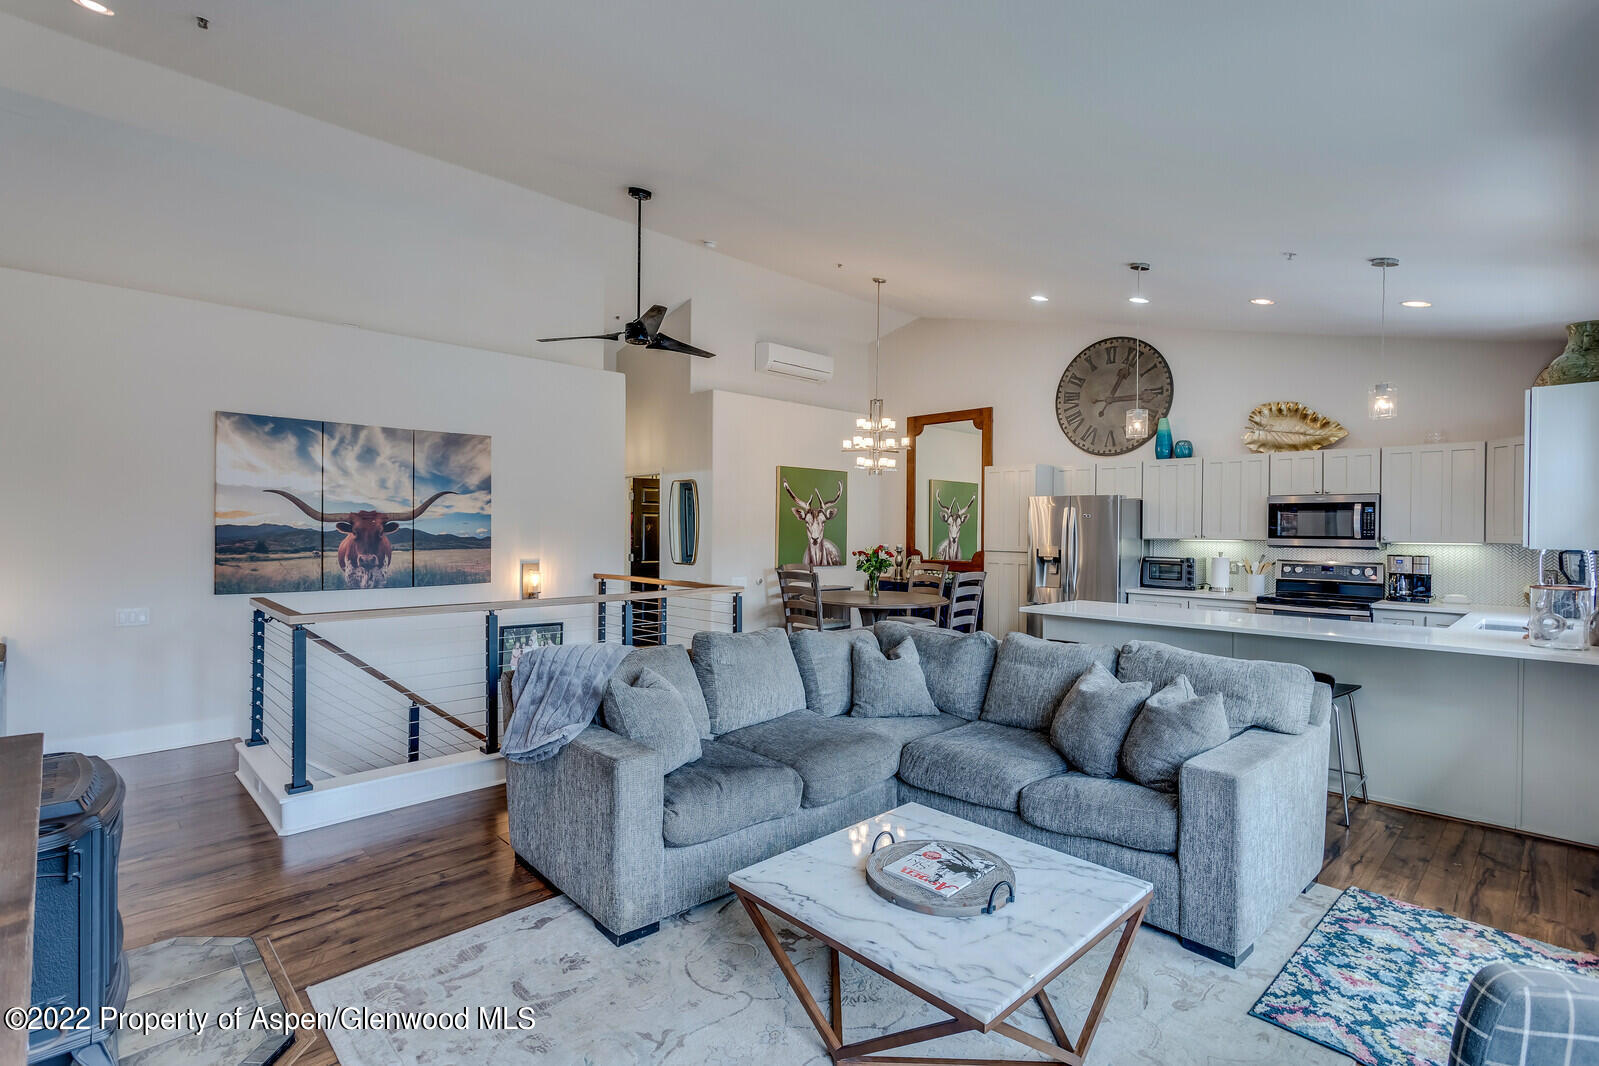
Living room with a sectional sofa, large windows, wood-burning stove, and cable-railed loft overlook.
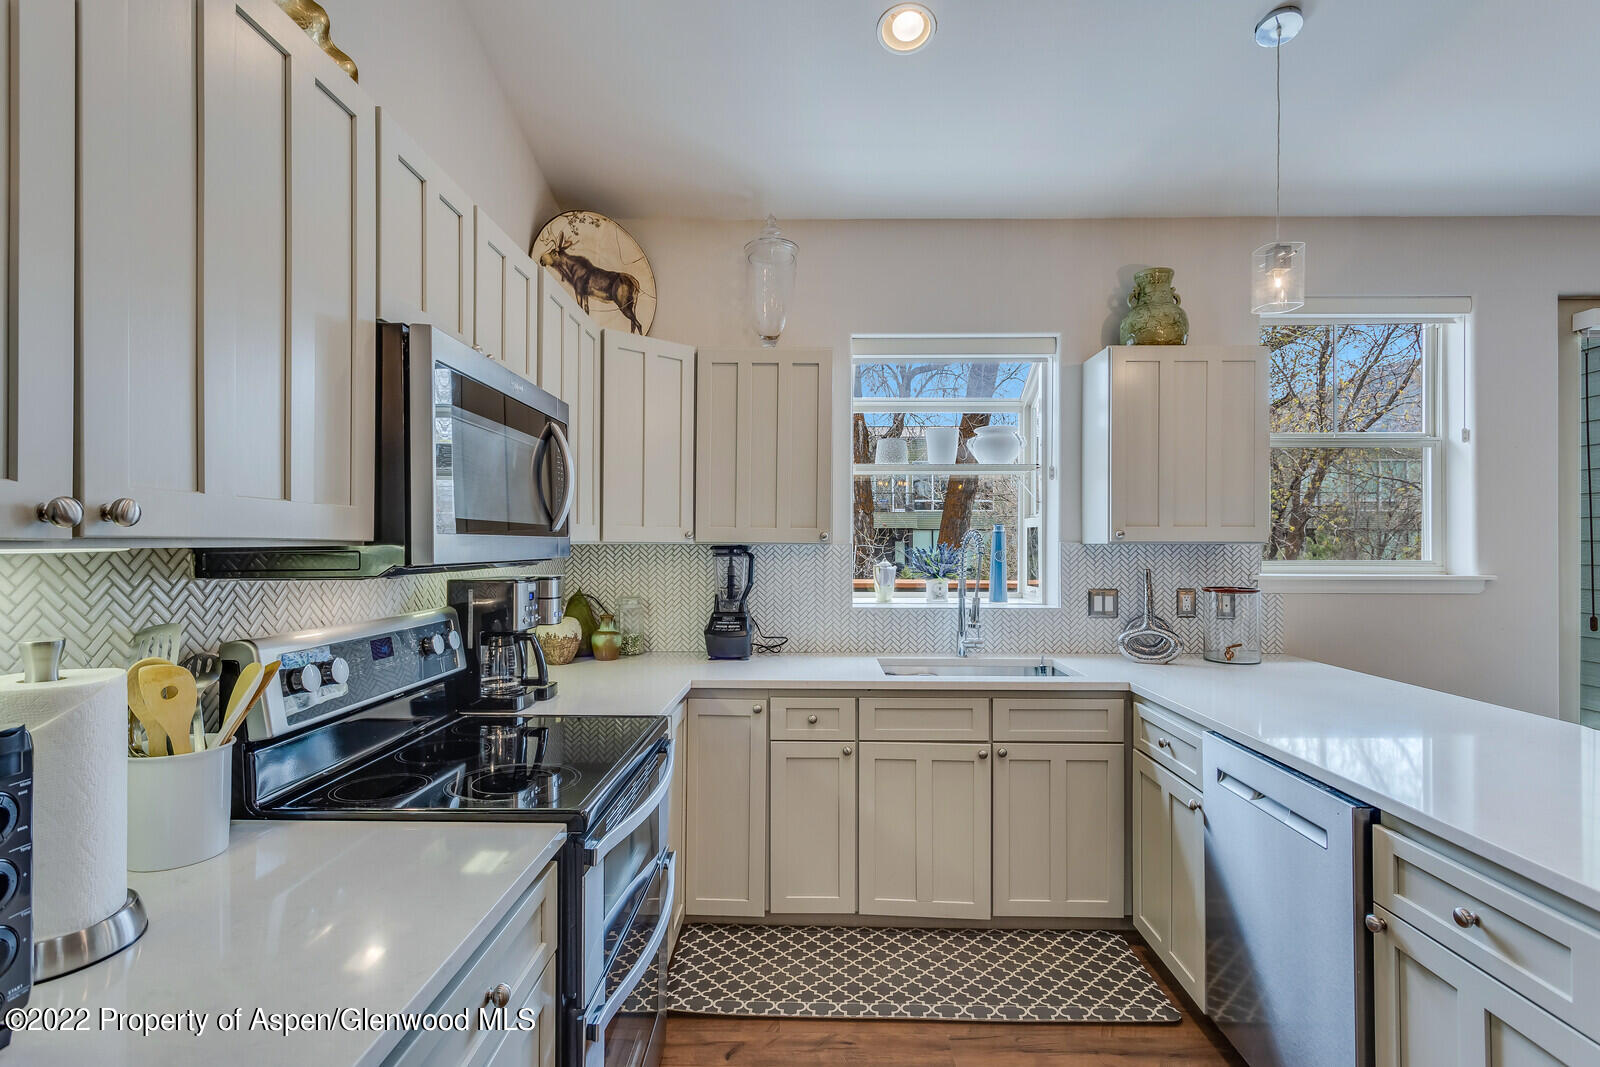
Kitchen with white shaker cabinets, herringbone backsplash, stainless steel appliances, and a patterned floor rug.
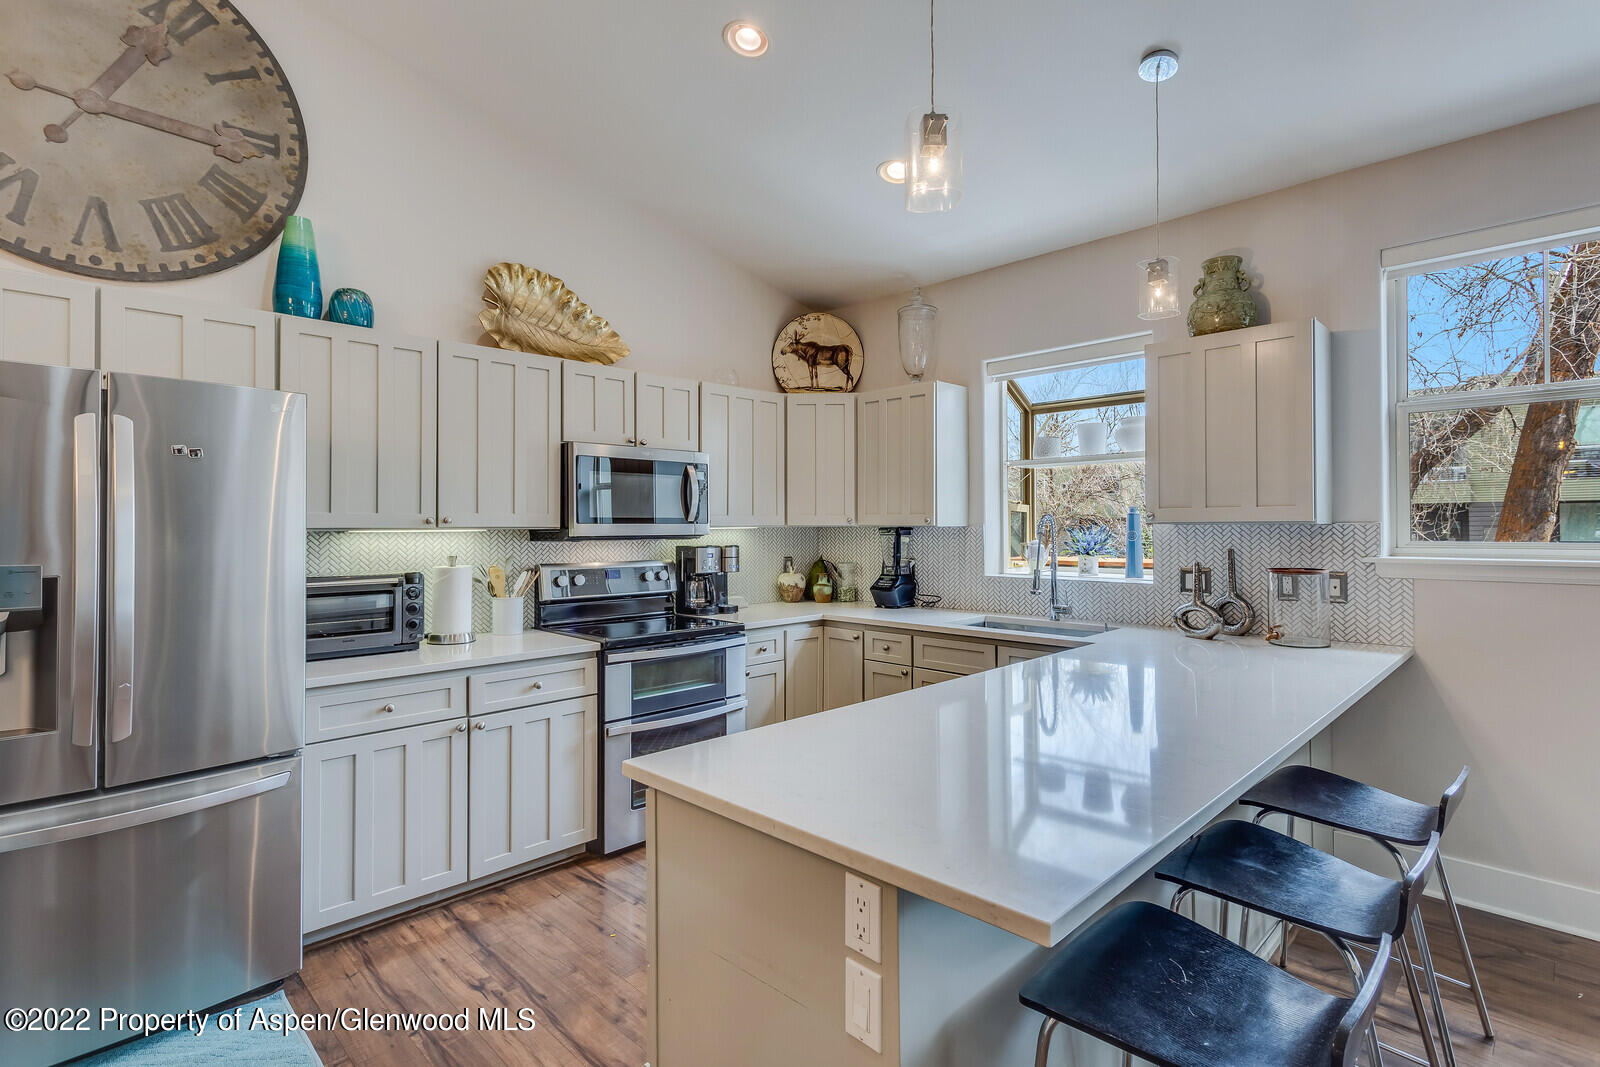
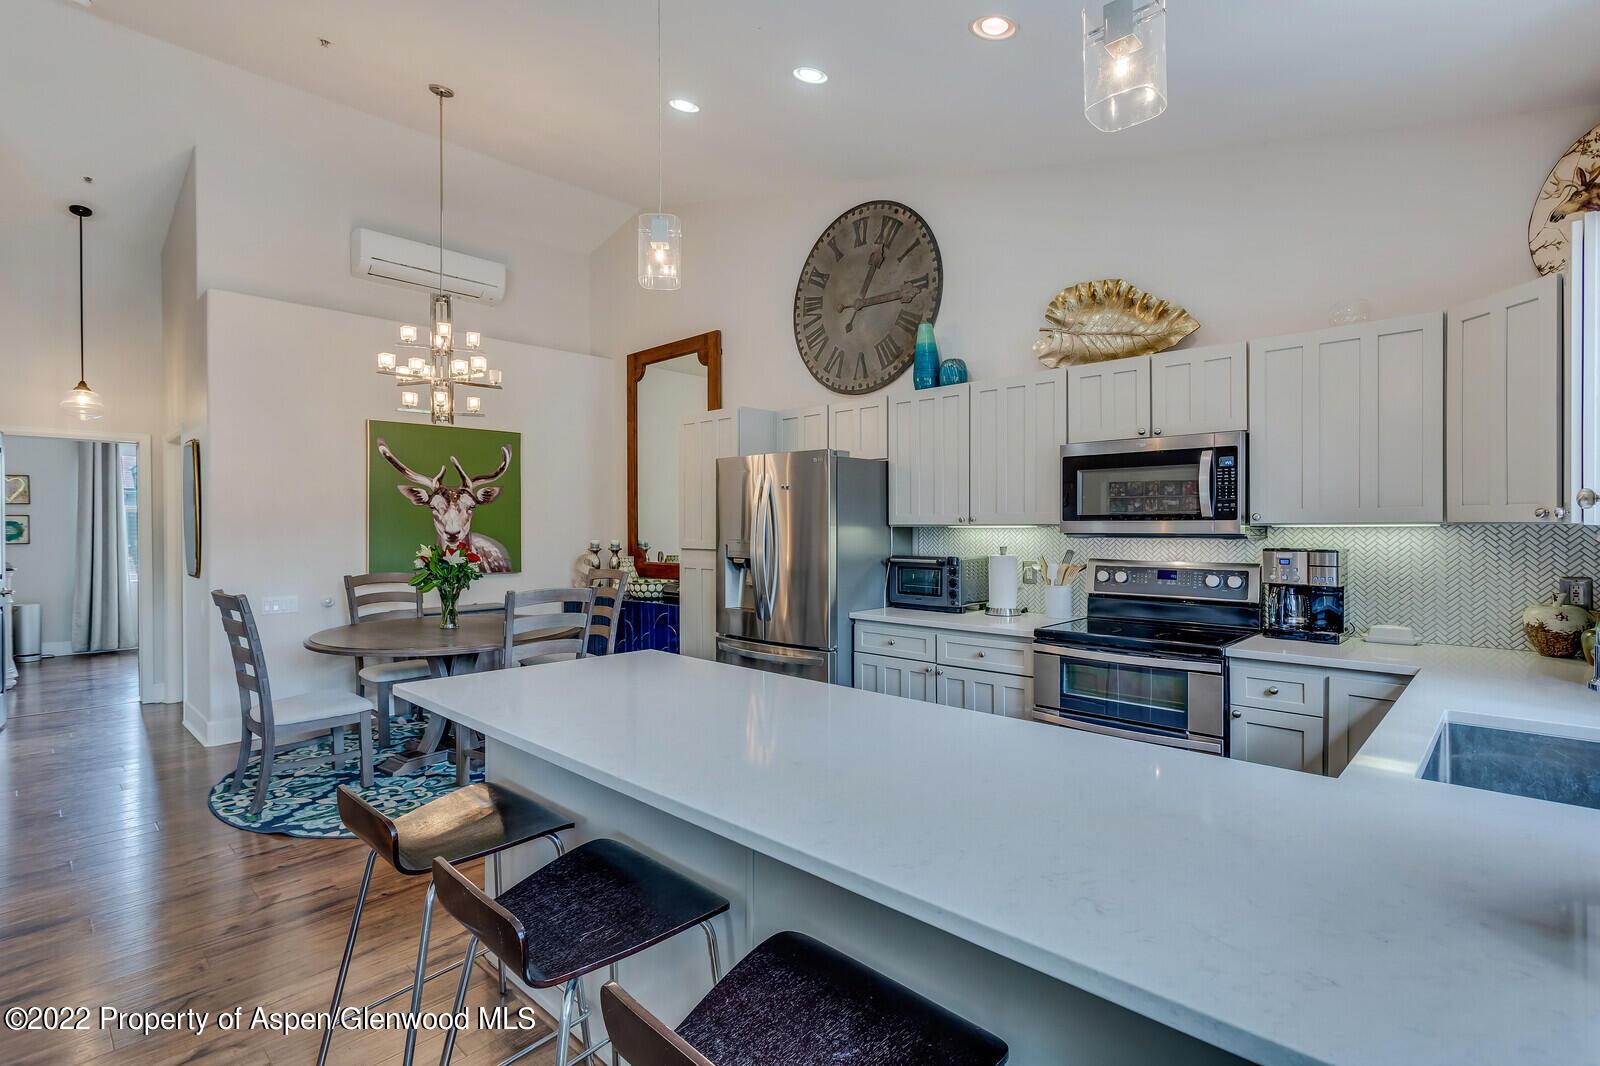
Bright kitchen with white cabinets, stainless steel appliances, and a large island with bar seating.
Kitchen and dining area with a large island, round table, and wood-framed mirror.
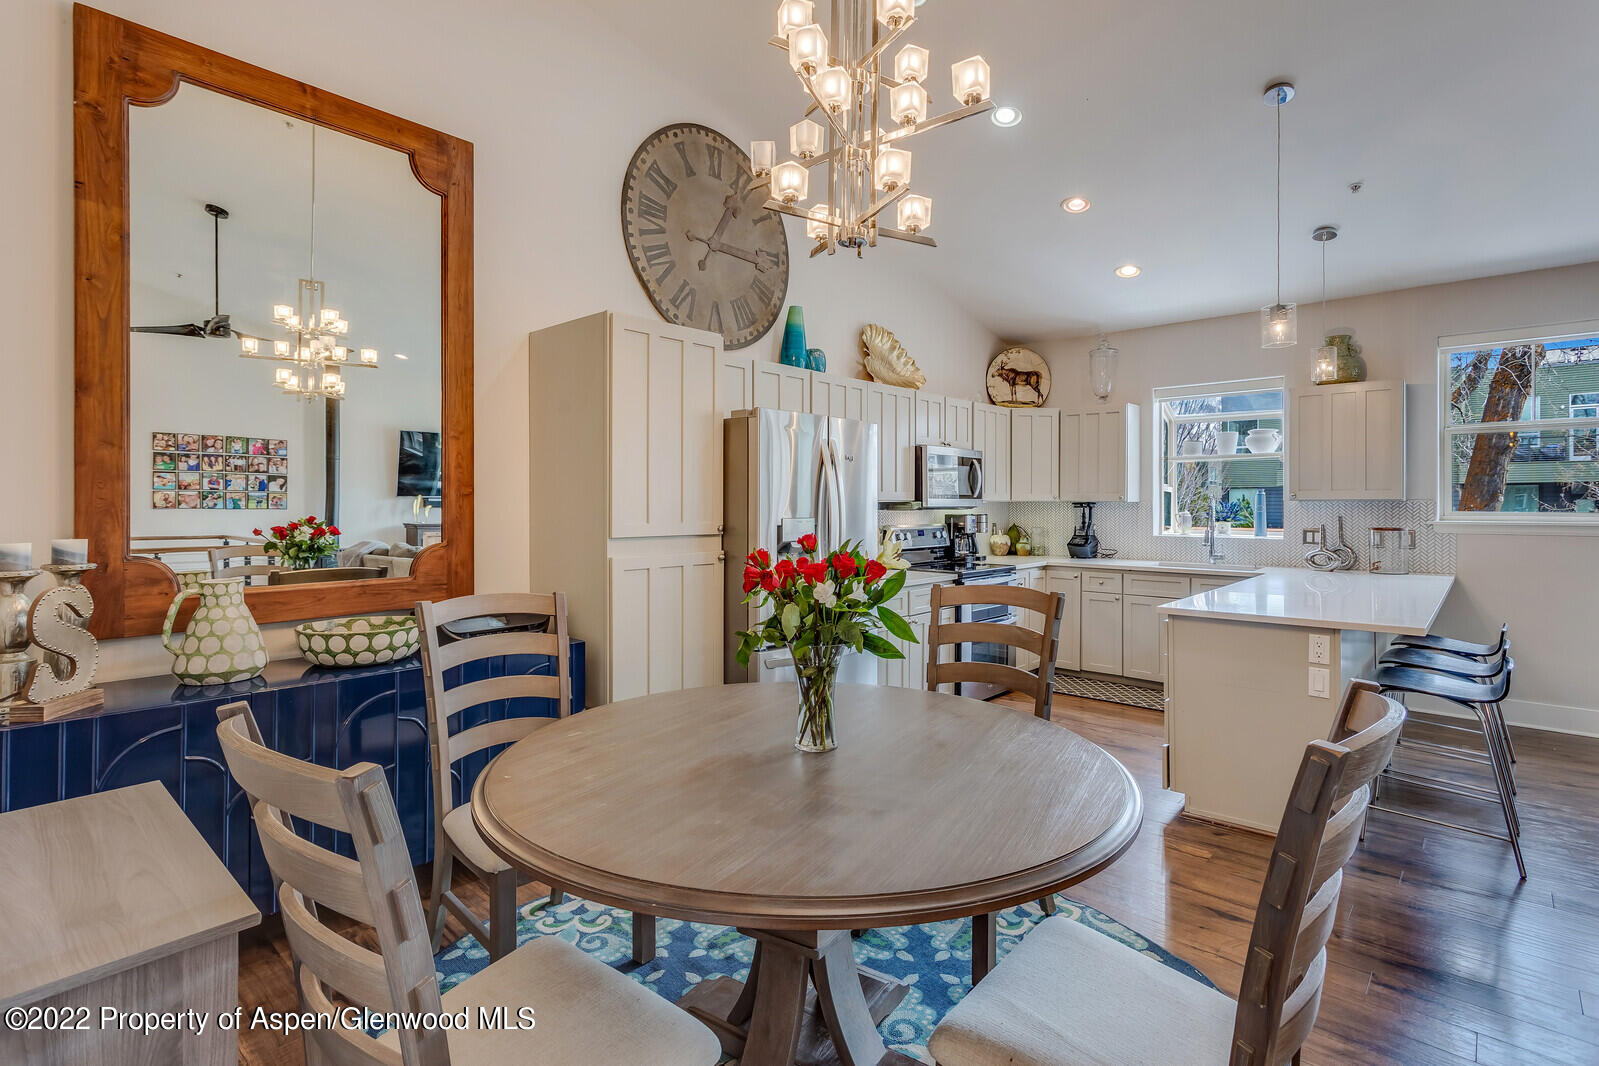
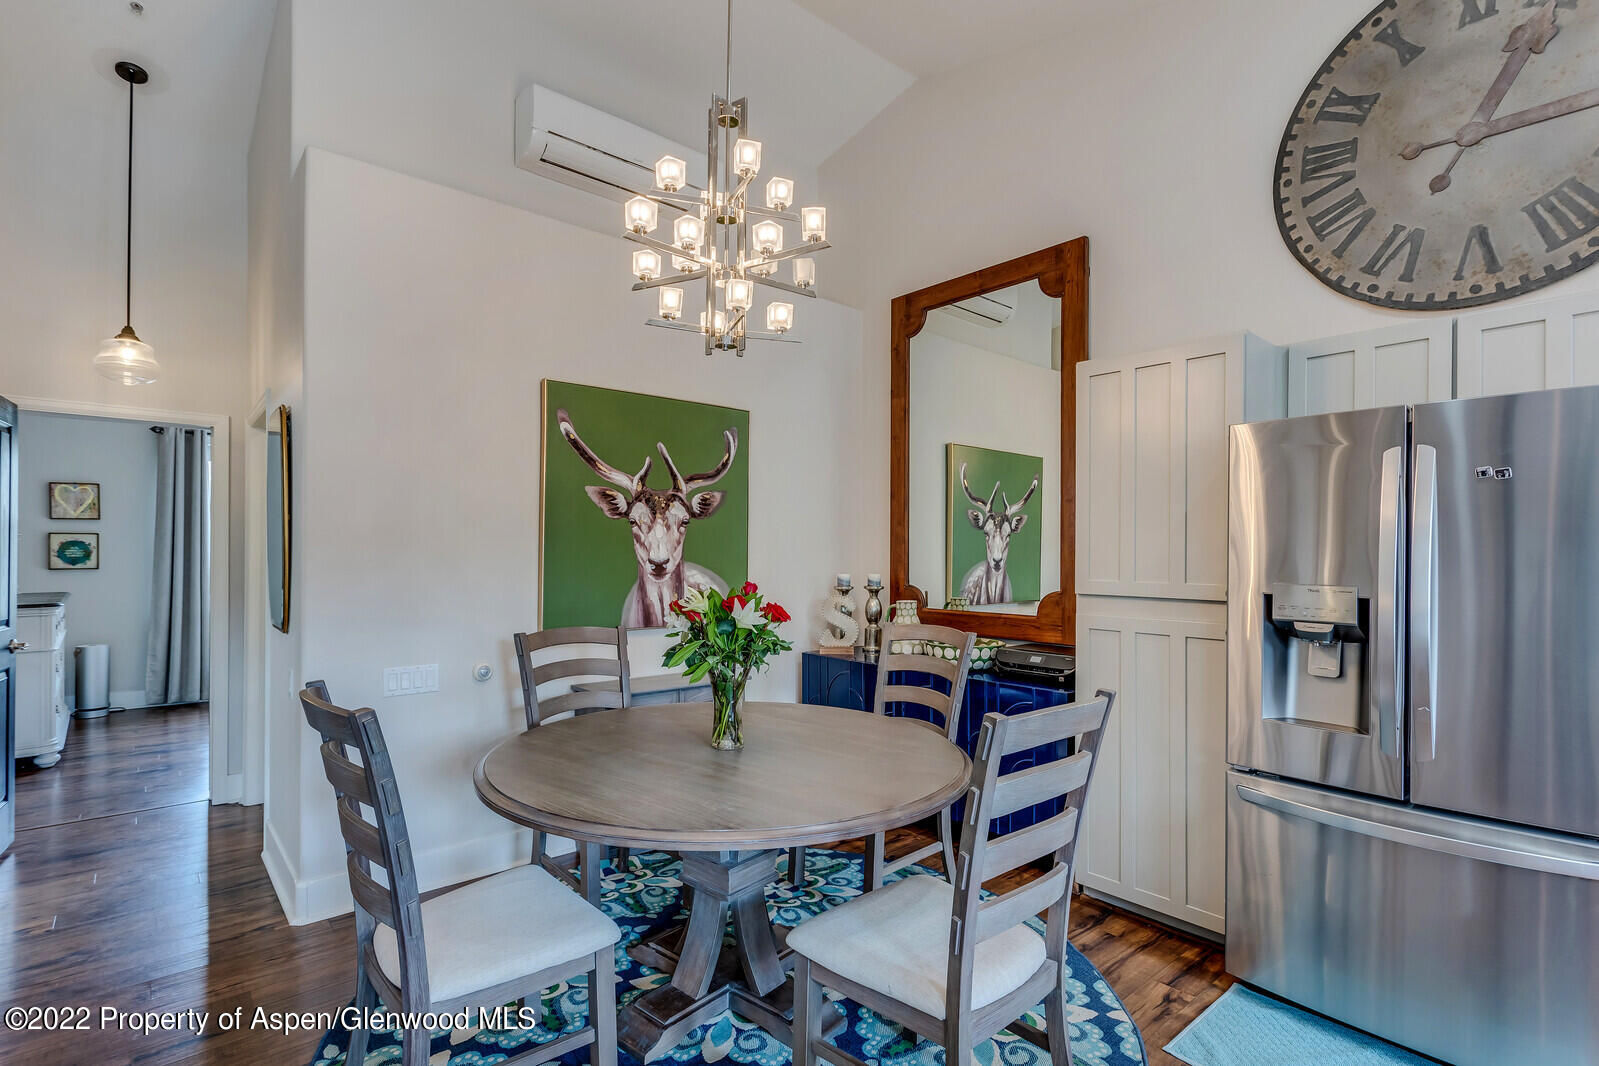
Dining area with a round table, modern chandelier, blue cabinetry, and stainless steel refrigerator.
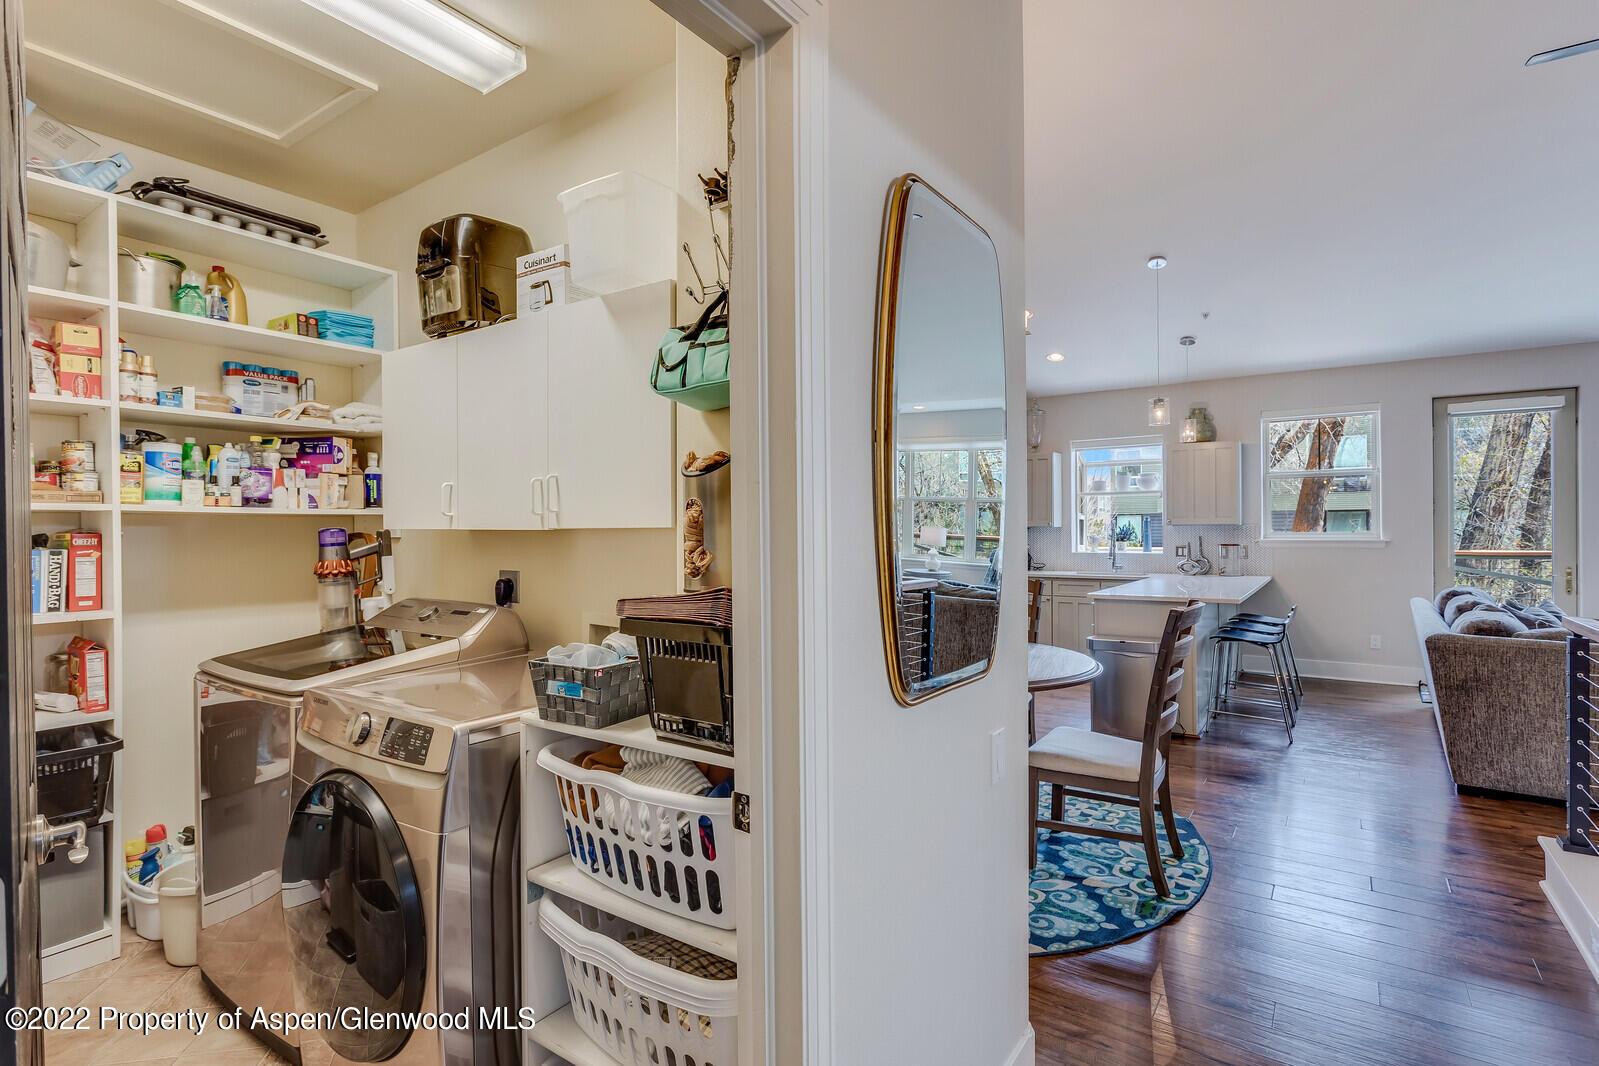
Laundry room with open shelving and washer-dryer beside a bright kitchen and dining area.
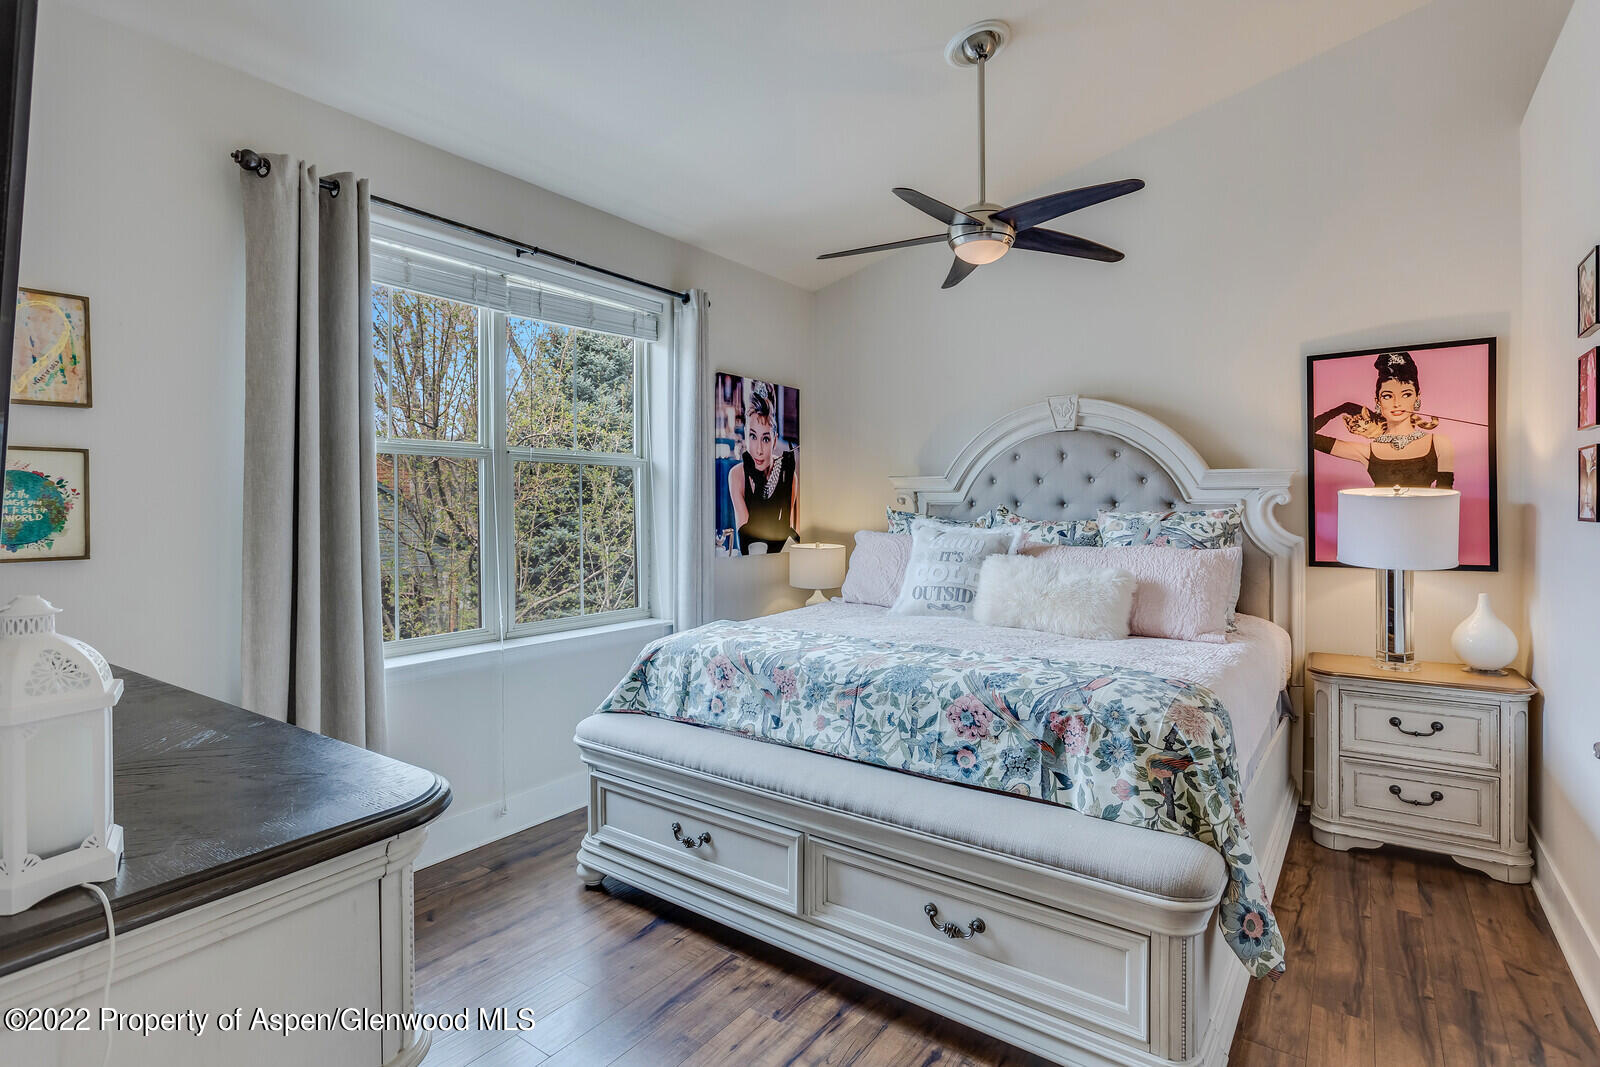
Furnished bedroom with a white carved bed, floral bedding, and a large window.
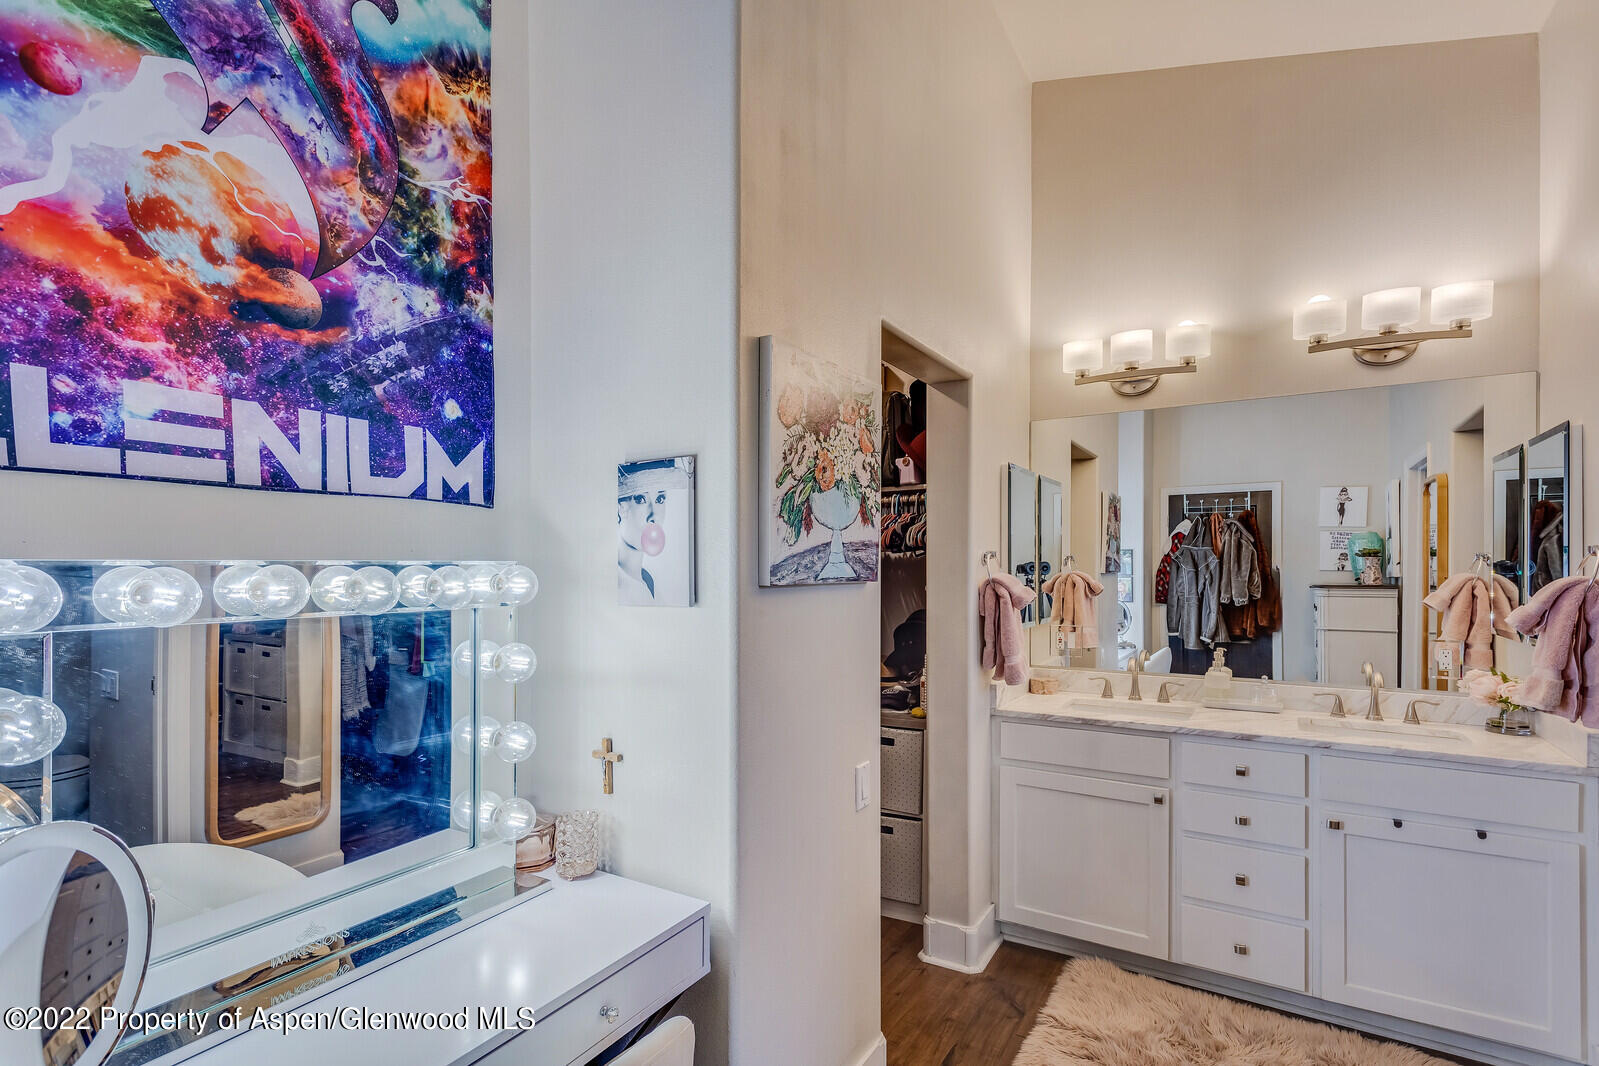
Dressing area with a white double vanity, illuminated mirrors, makeup table, and colorful space-themed art.
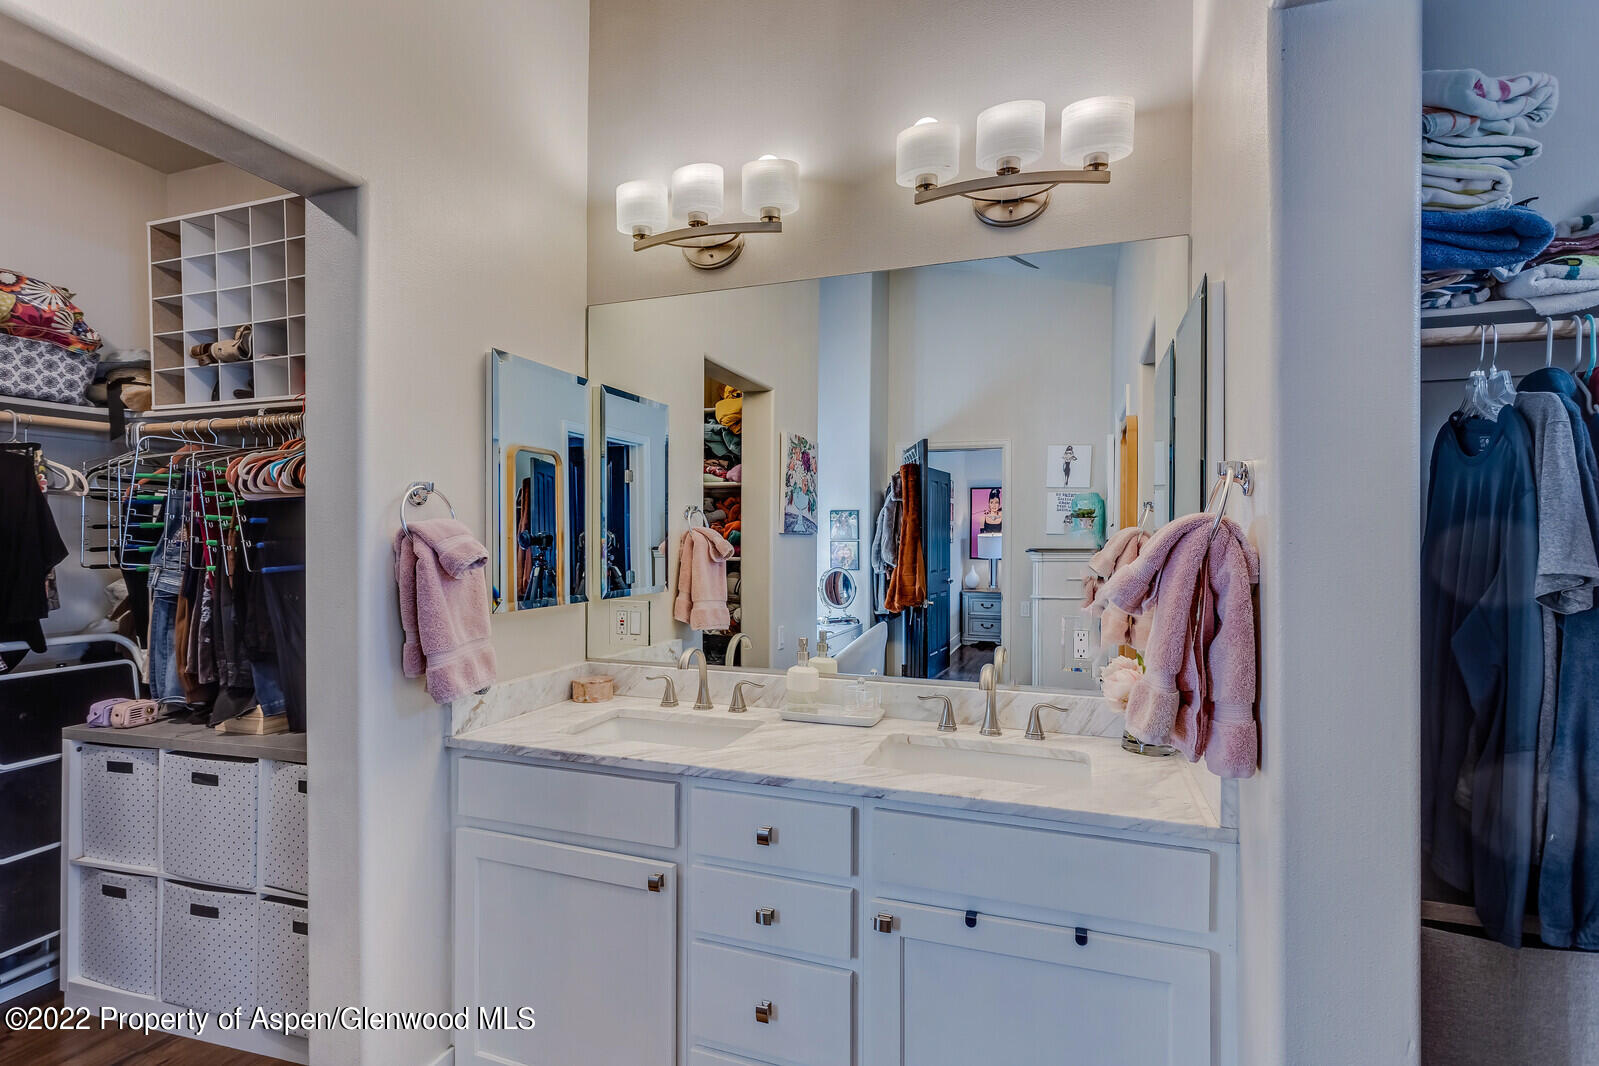
Bathroom with a double-sink marble vanity and mirrors, flanked by open clothing closets.
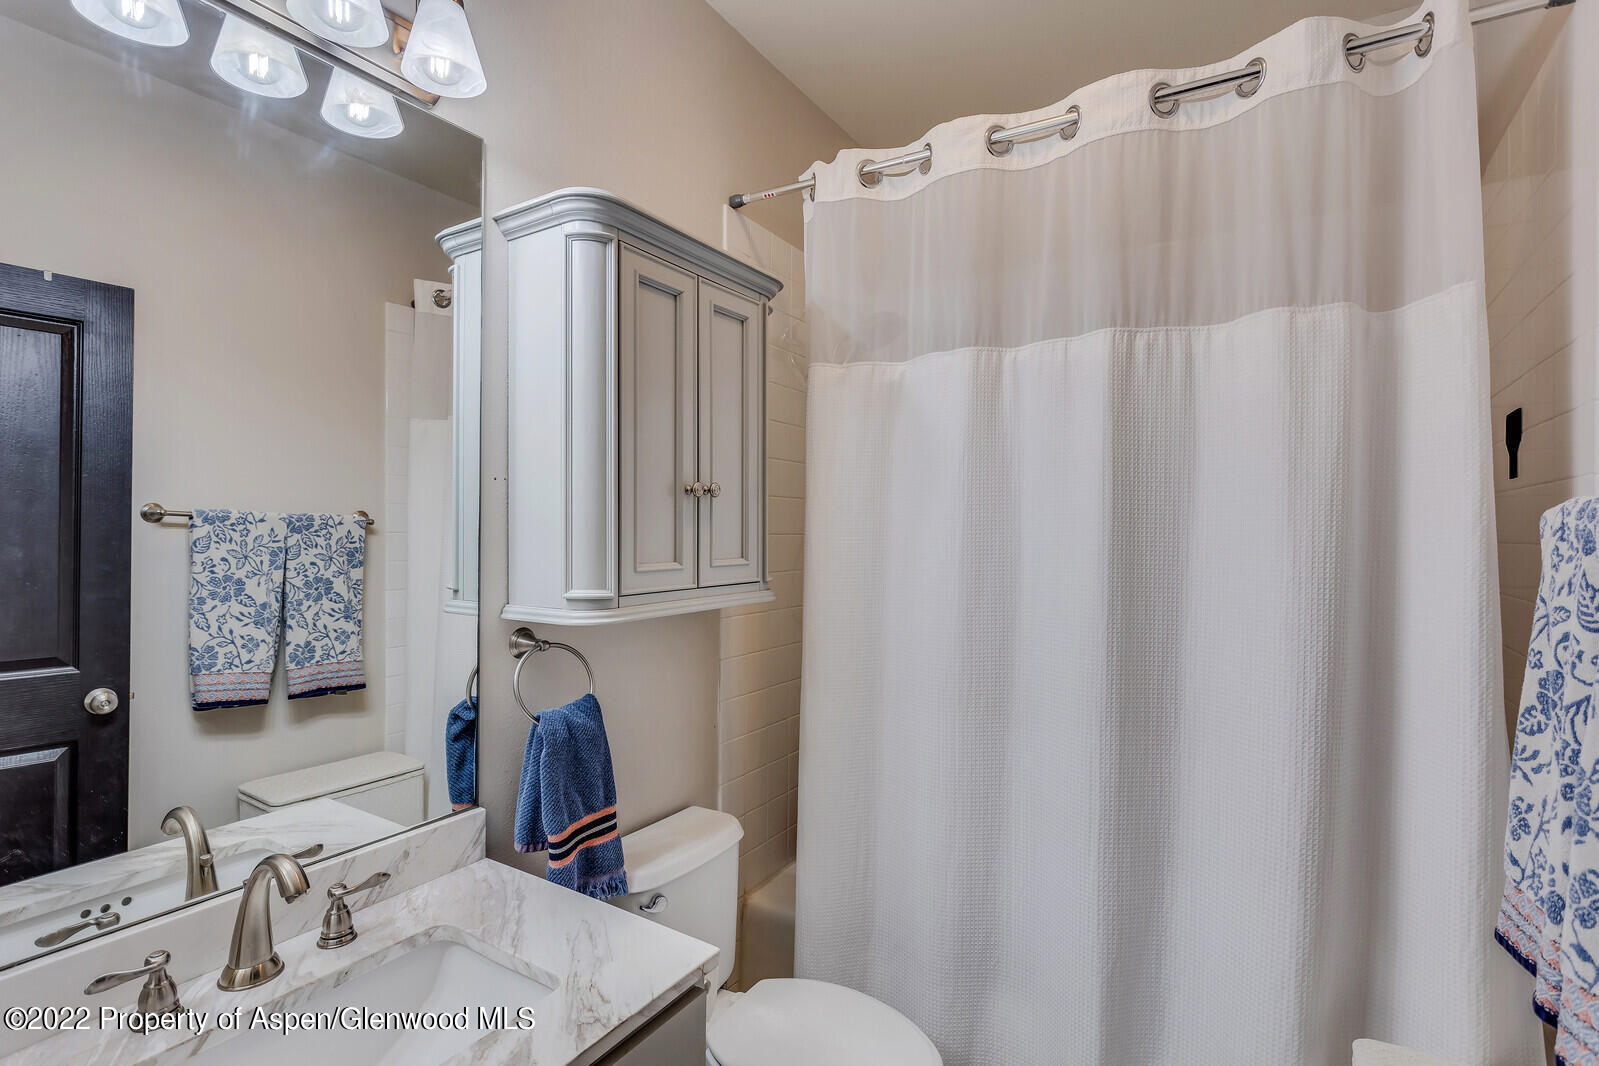
Bathroom with a marble-look vanity, white cabinet, and shower curtain; blue patterned towels hang on the wall.
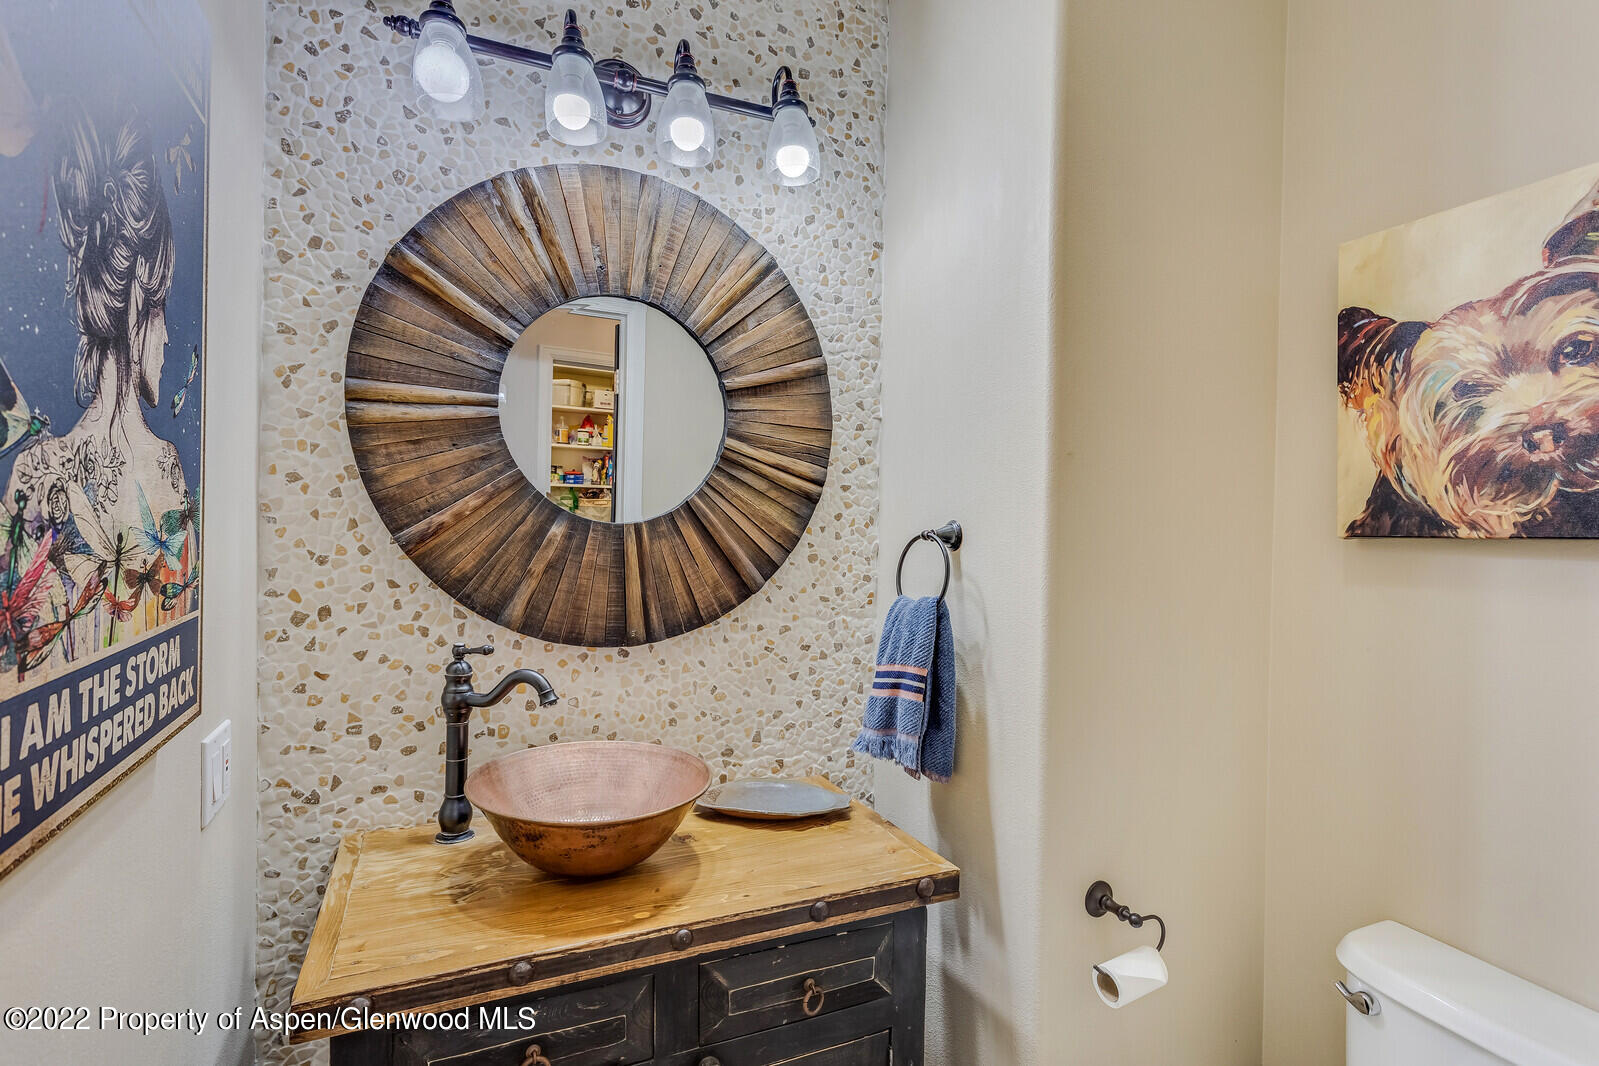
Bathroom vanity with a copper vessel sink, round sunburst mirror, and mosaic-tile backsplash.
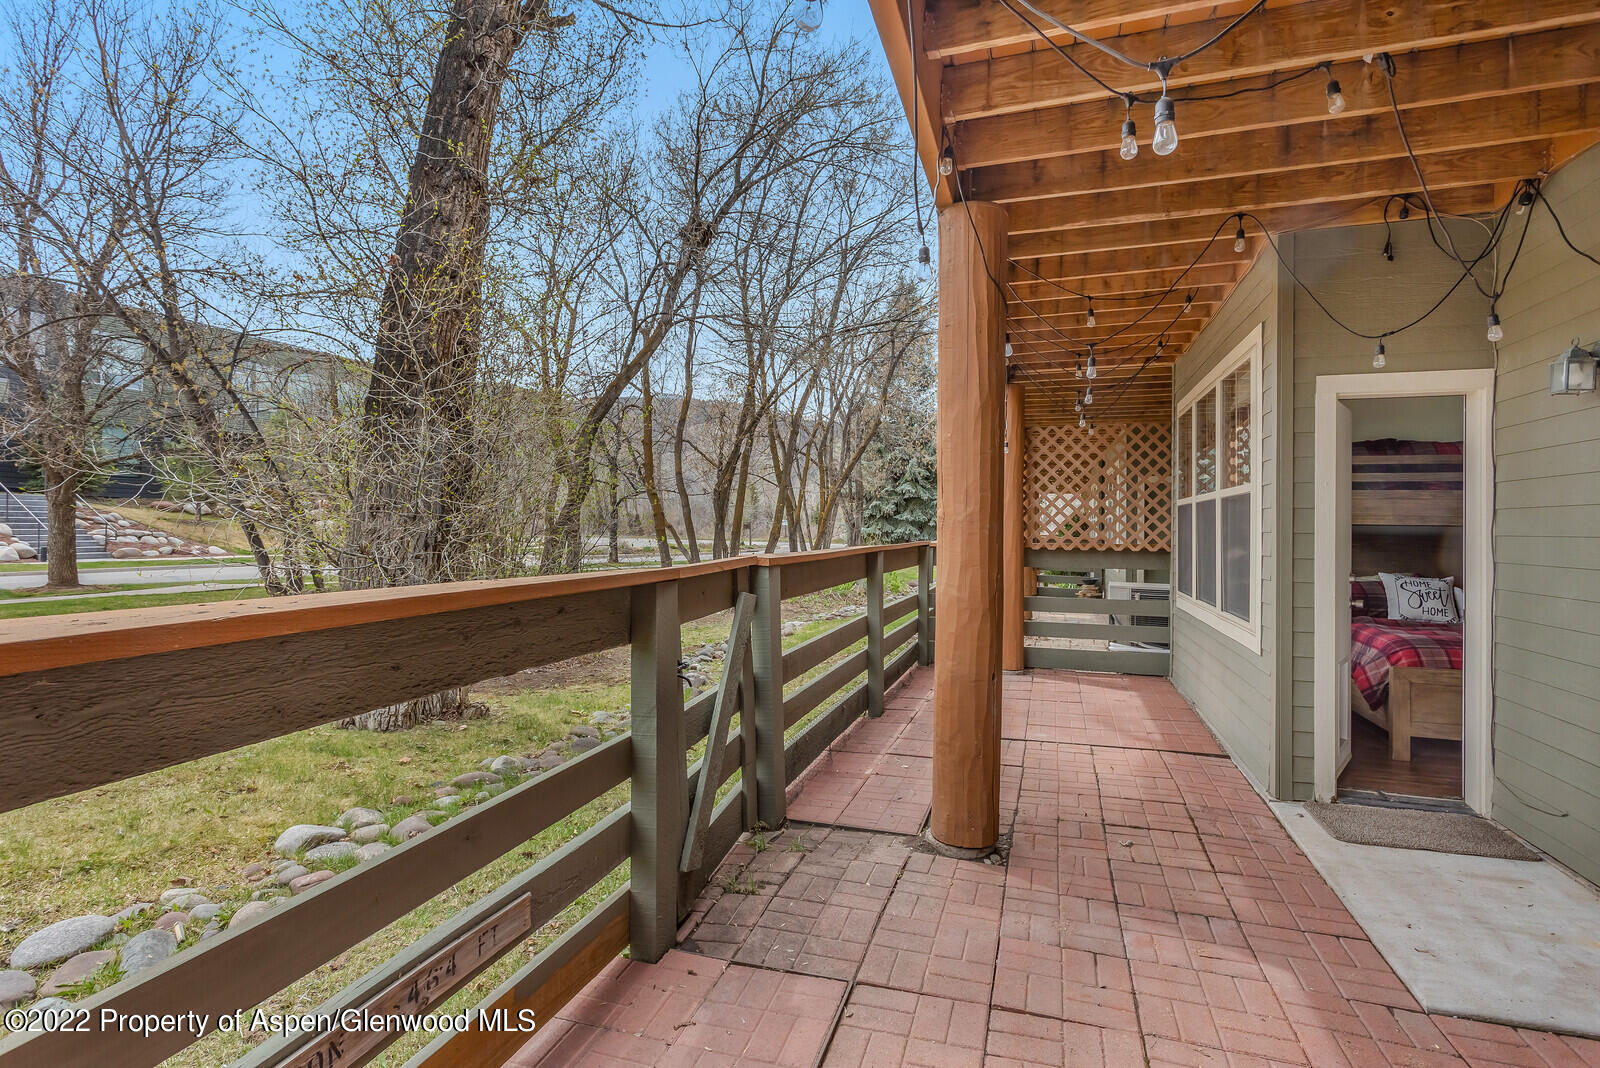
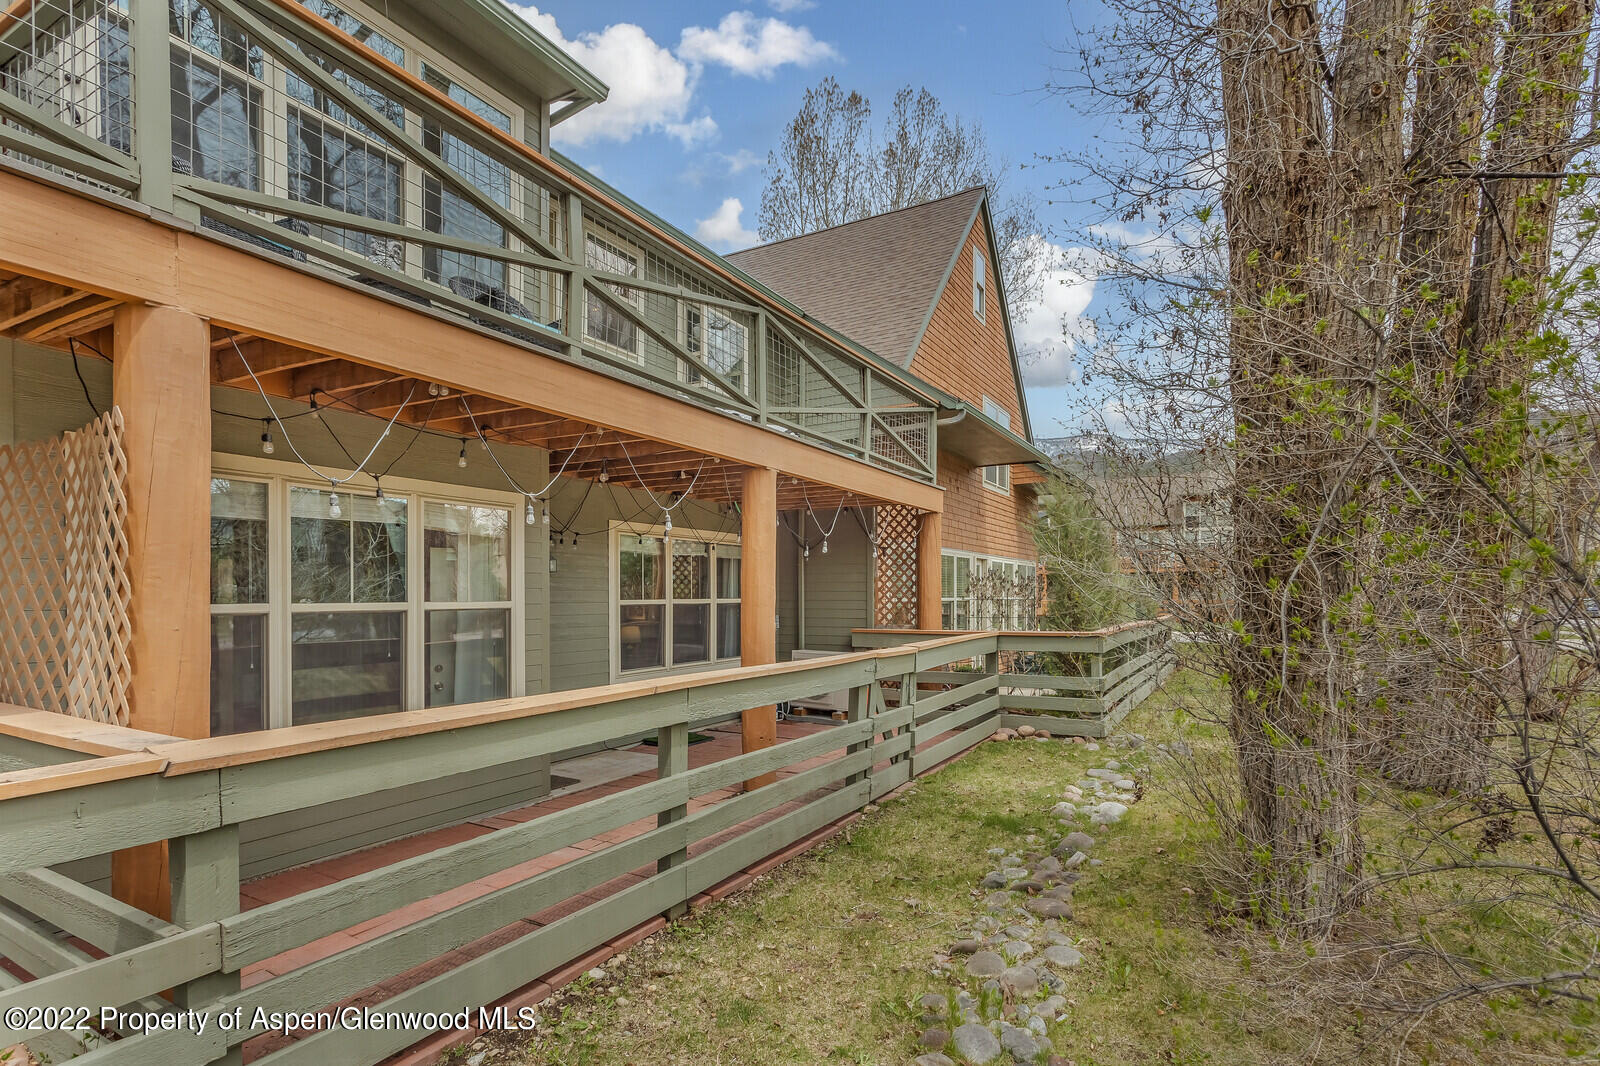
Covered brick patio with timber beams and string lights overlooking a grassy, tree-lined yard.
Multi-level home with a long raised deck and balcony beside a wooded yard.
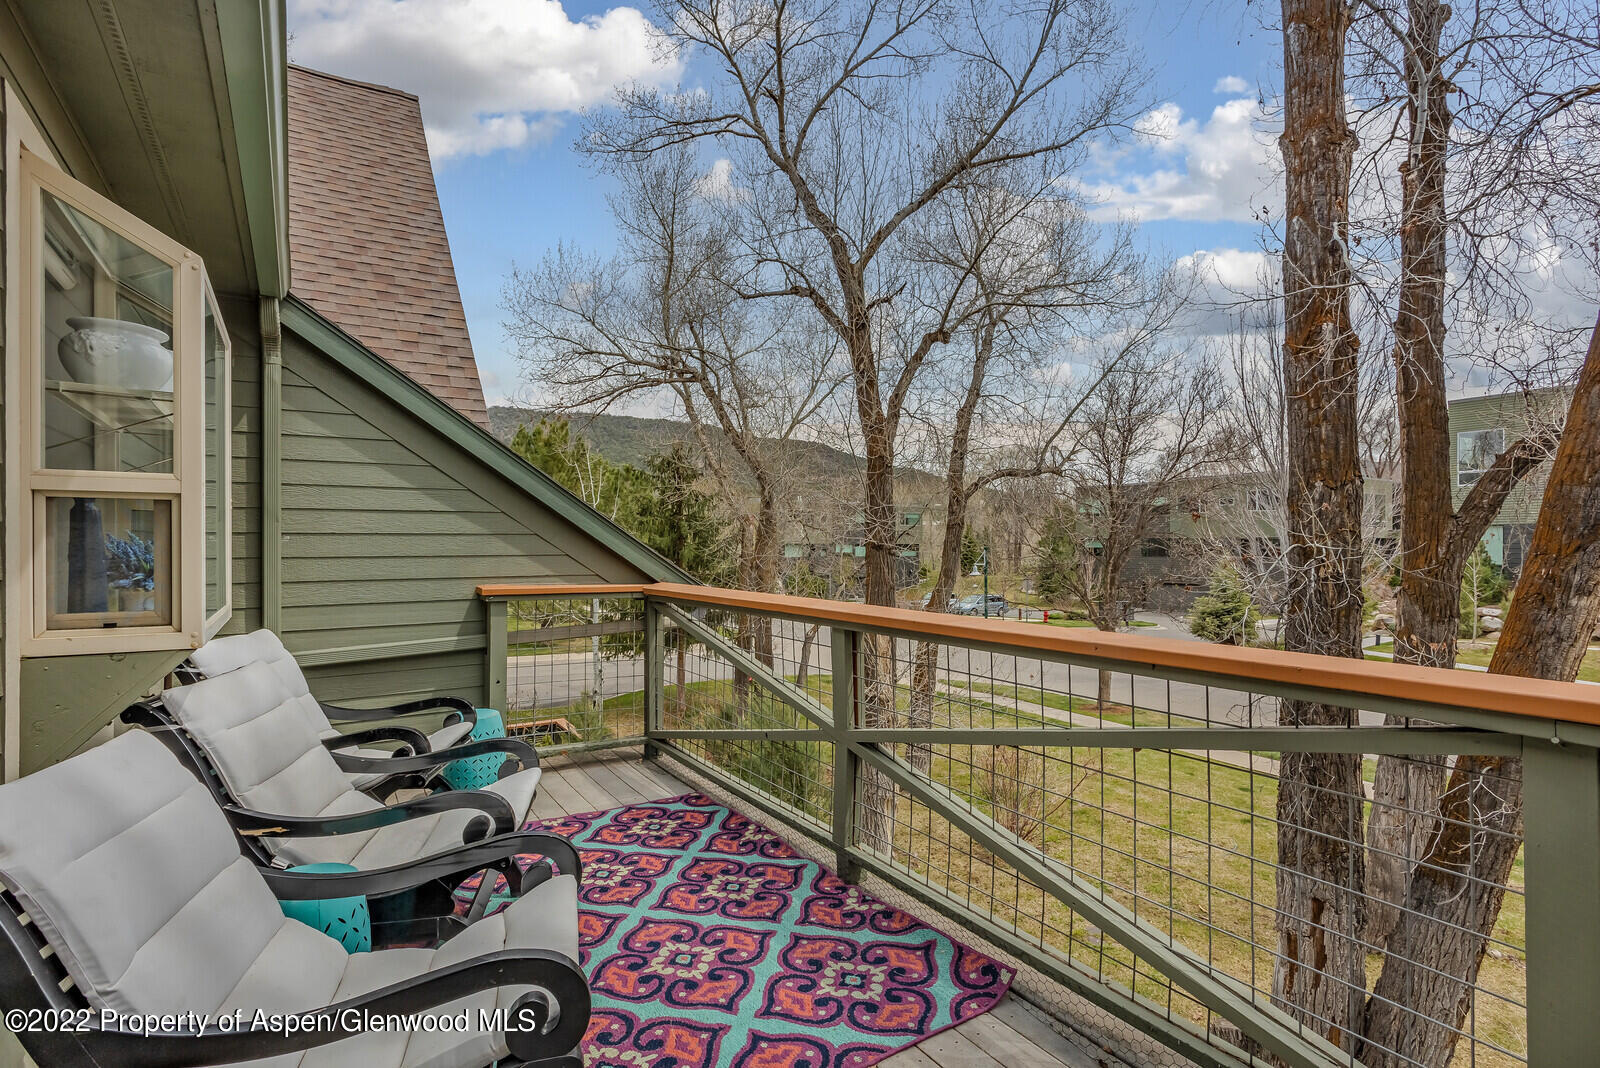
Furnished balcony with cushioned chairs and a colorful rug overlooking trees and neighboring homes.
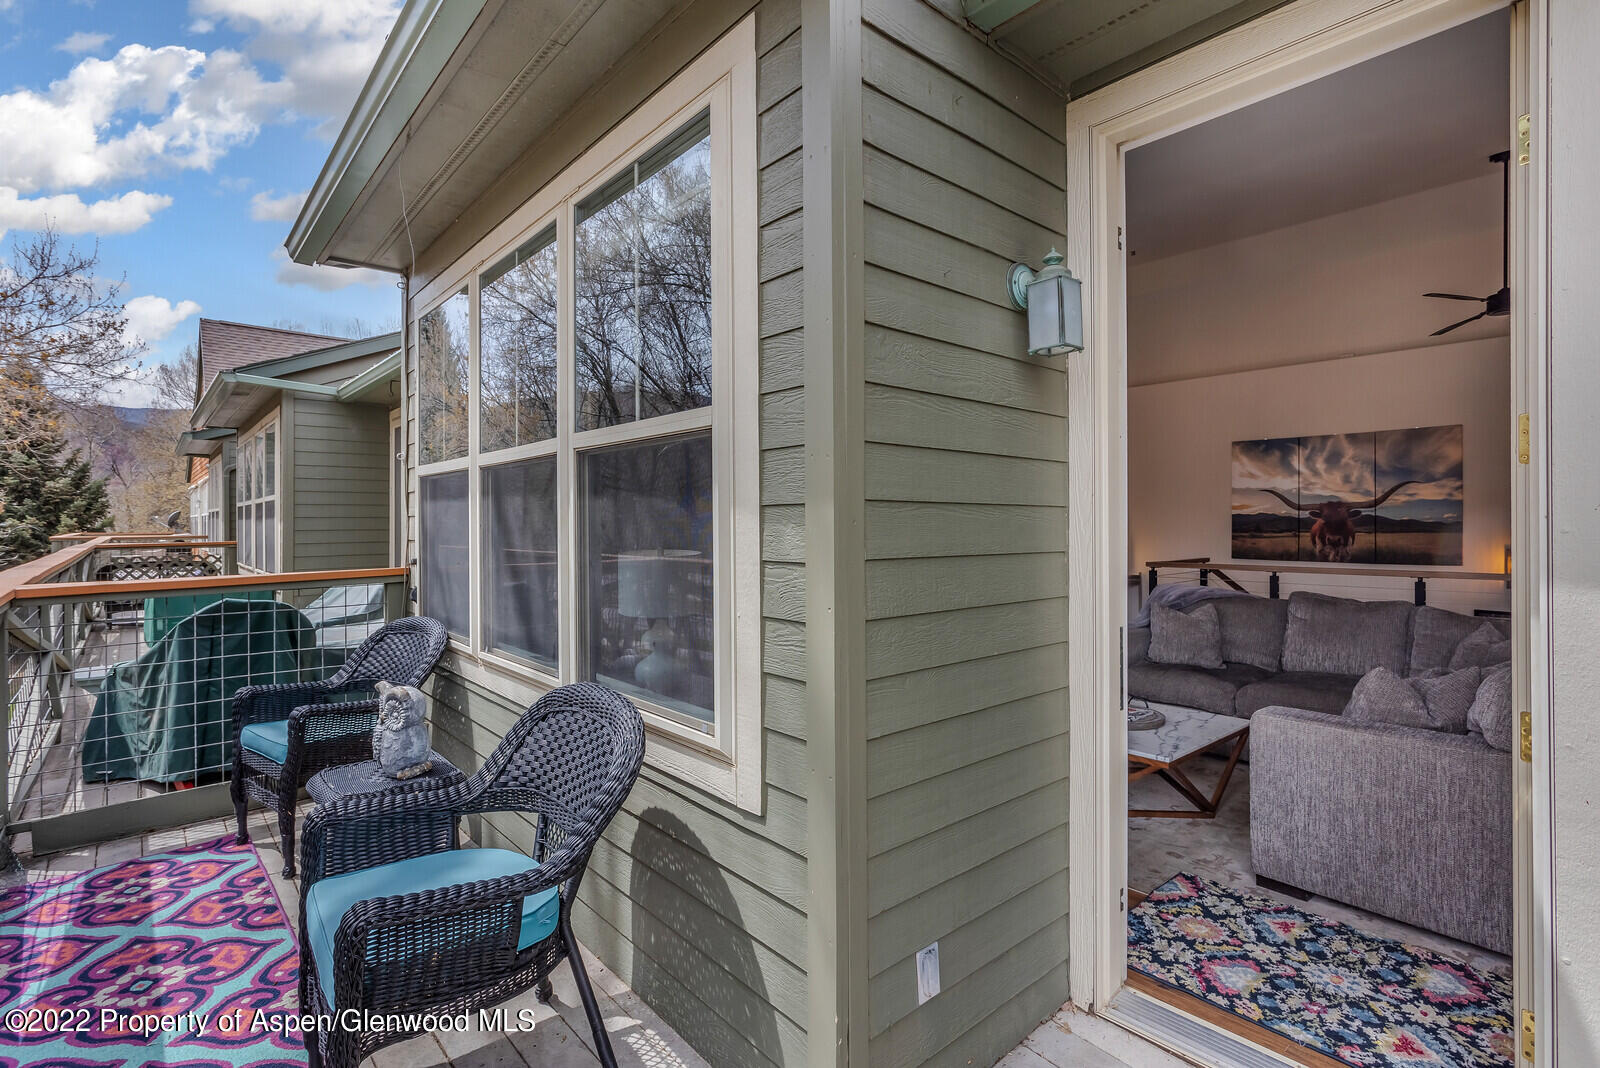
Patio with wicker seating beside an open doorway into a furnished living room.
Kitchen and dining area with a large island, white cabinetry, stainless appliances, and wood floors.
Open-plan kitchen, living, and dining area with a large island, gray sectional, and black wood-burning stove.
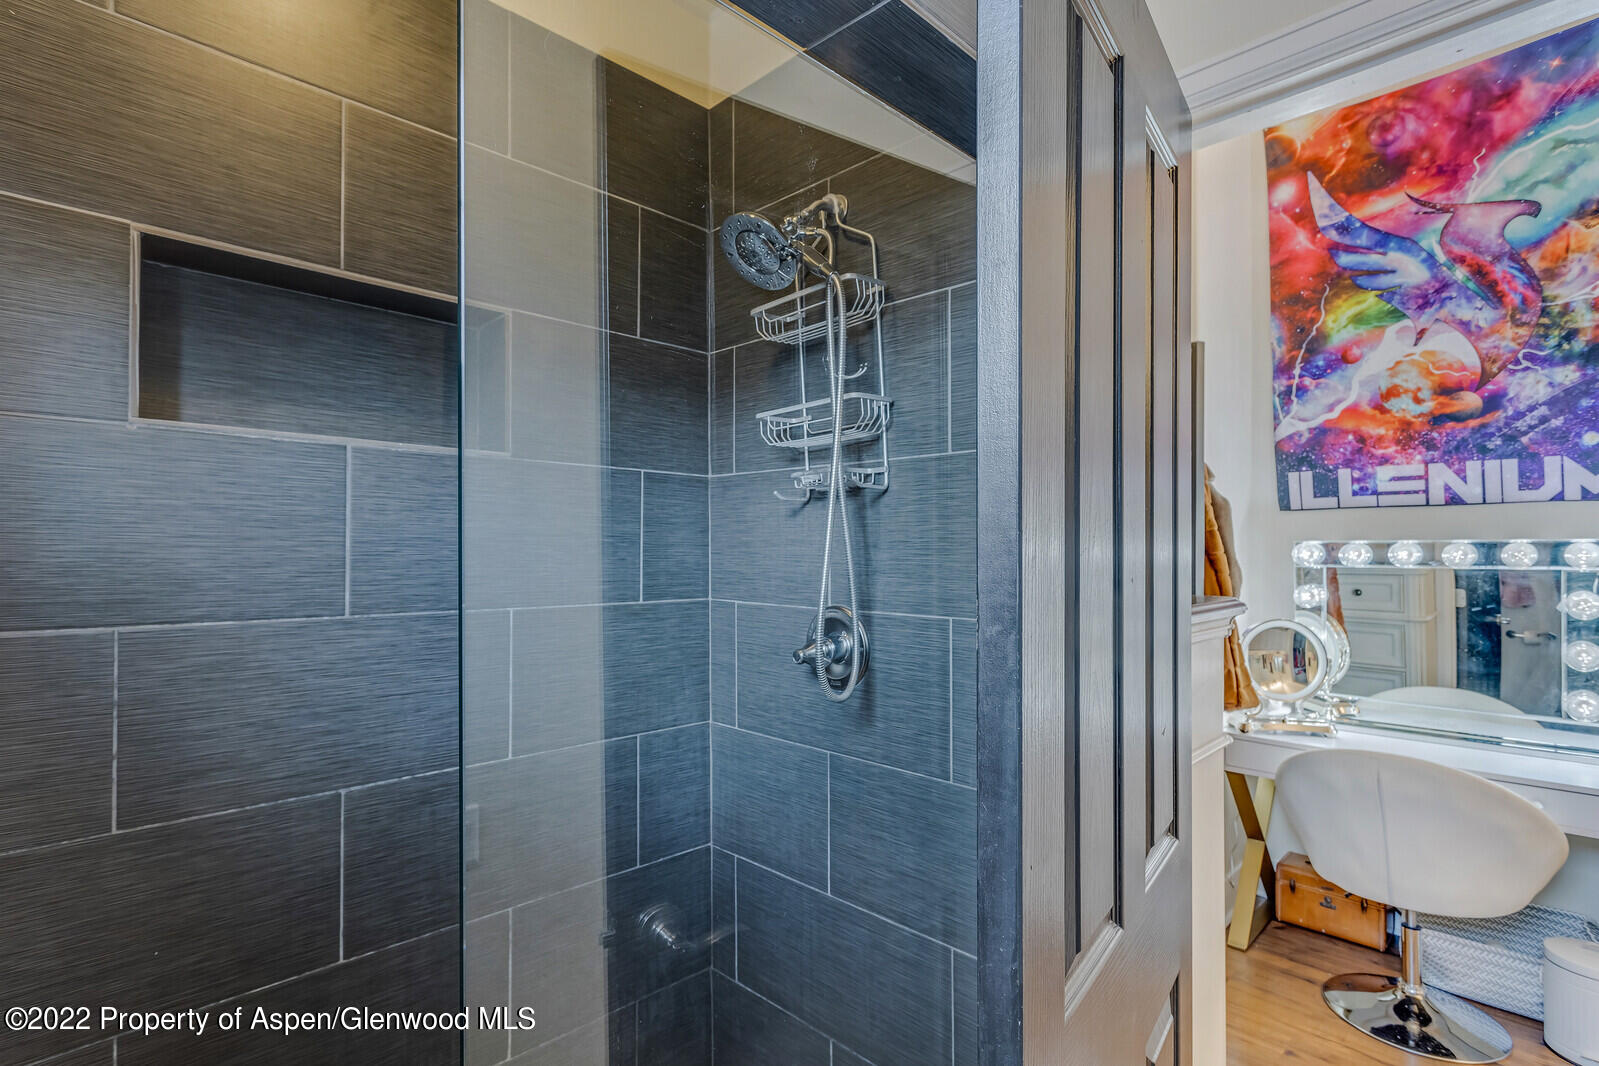
Tiled glass shower with chrome fixtures beside a vanity area with a lighted mirror and colorful wall art.
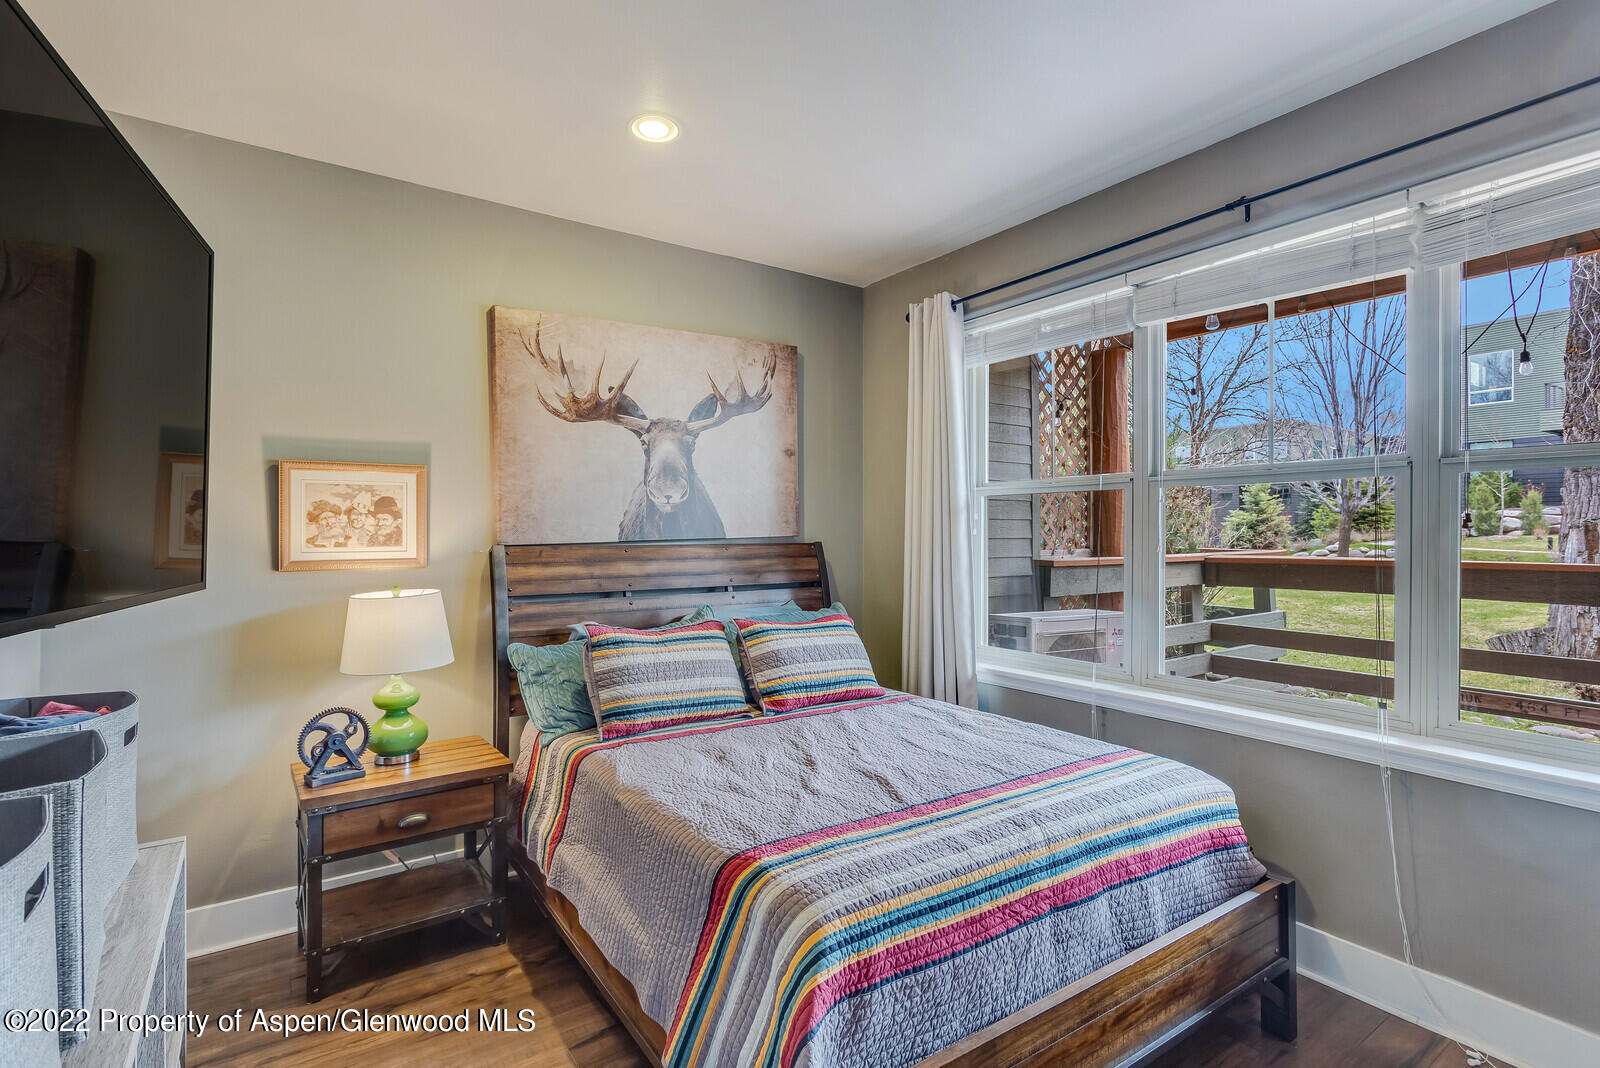
Bedroom with a wooden bed, colorful striped quilt, moose artwork, and large windows overlooking a deck.
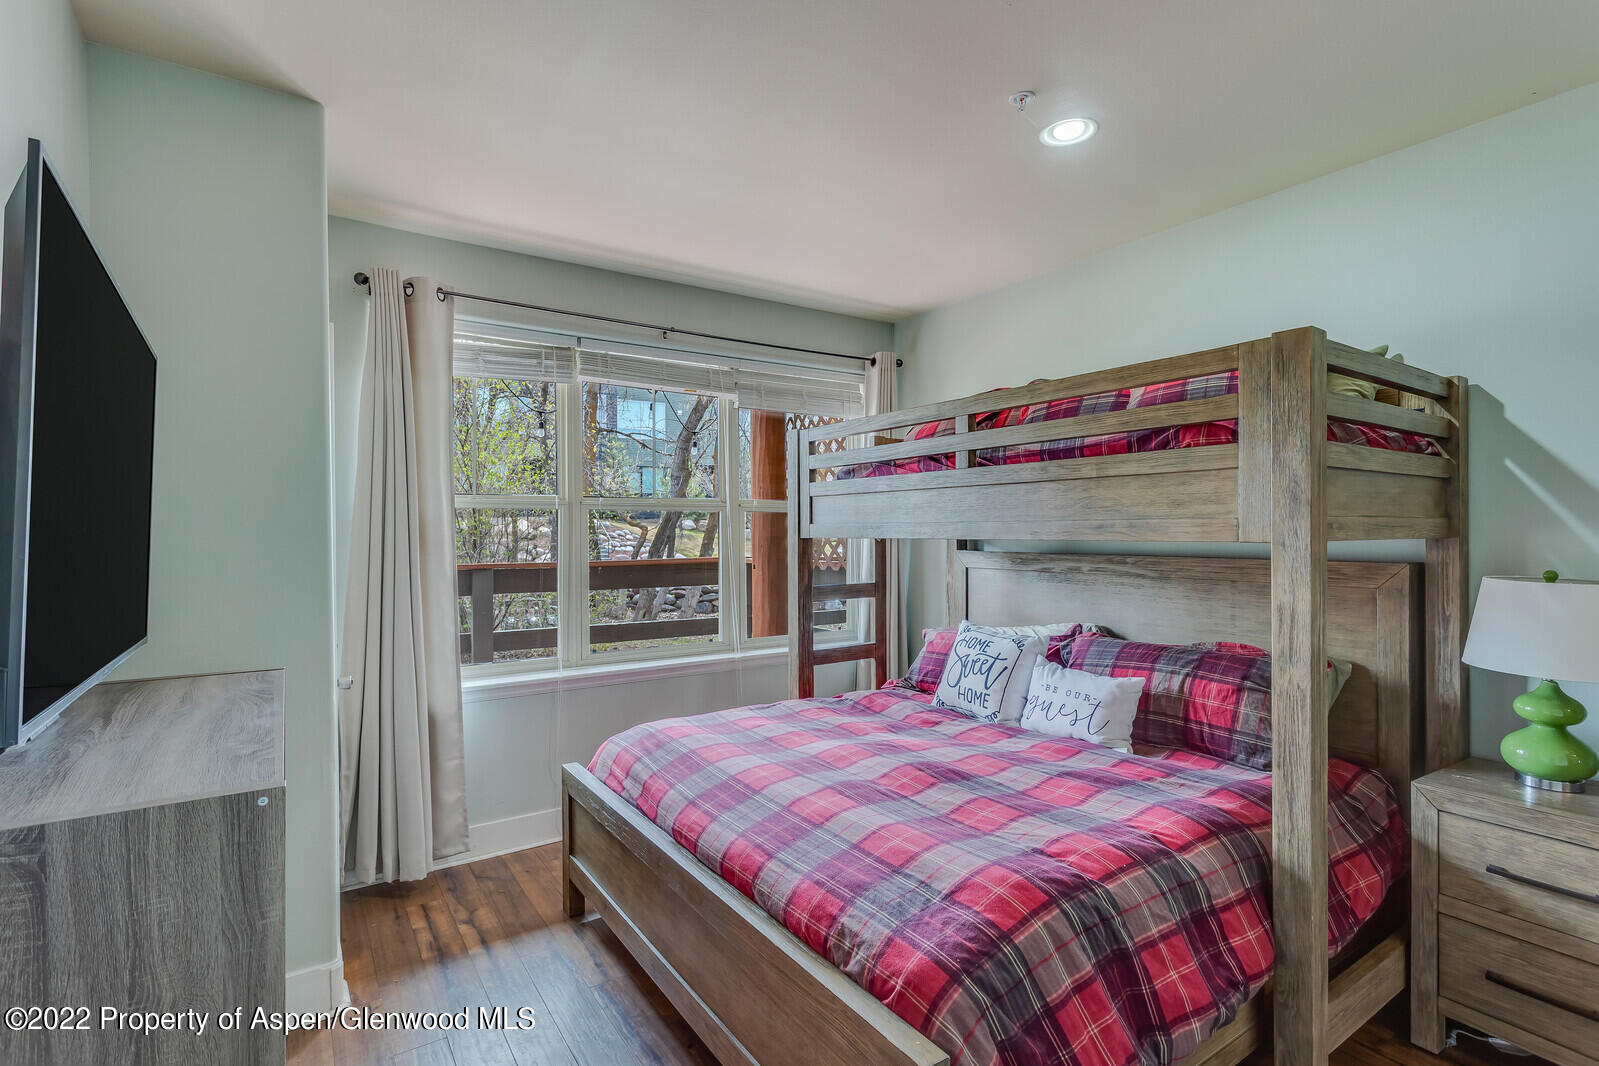
Bedroom with a wood bunk bed, plaid bedding, and a large curtained window.
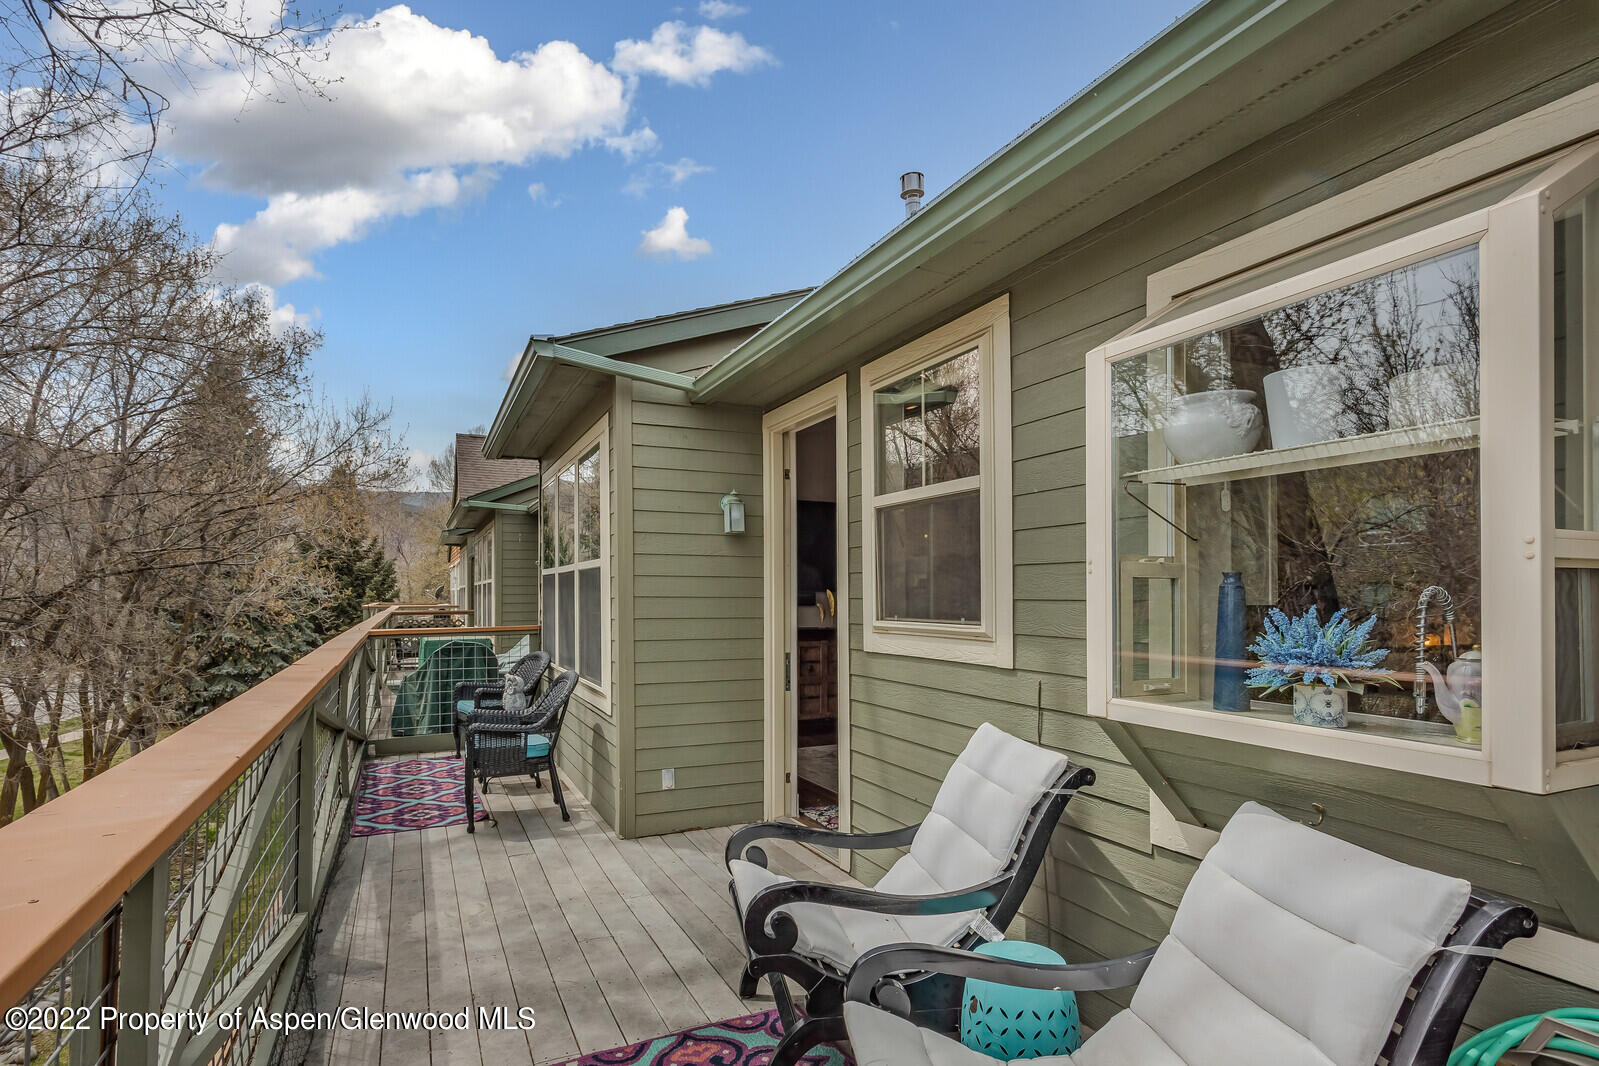
Wooden deck beside a sage-green home, furnished with white-cushioned chairs and overlooking leafless trees.
SEE ALL PHOTOS
Open-plan kitchen and living room with white cabinetry, a dining area, and large windows overlooking trees.
Green-sided residence with several garage doors and a pickup parked in front.
Home entry porch with a black bench, patterned rug, and open doorway beside the garage.
Entry hallway with a green wreath on the wooden front door and a dark blue built-in bench.
Entry foyer with dark double doors, slate tile, and wood staircase.
Living room with gray sofas, a black wood stove, and large windows overlooking a deck and leafless trees.
Open-plan living room and kitchen with gray seating and large windows overlooking leafless trees.
Open-plan living room and kitchen with a gray sectional, white cabinetry, and stainless steel appliances.
Living room with a sectional sofa, large windows, wood-burning stove, and cable-railed loft overlook.
Kitchen with white shaker cabinets, herringbone backsplash, stainless steel appliances, and a patterned floor rug.
Bright kitchen with white cabinets, stainless steel appliances, and a large island with bar seating.
Kitchen and dining area with a large island, round table, and wood-framed mirror.
Dining area with a round table, modern chandelier, blue cabinetry, and stainless steel refrigerator.
Laundry room with open shelving and washer-dryer beside a bright kitchen and dining area.
Furnished bedroom with a white carved bed, floral bedding, and a large window.
Dressing area with a white double vanity, illuminated mirrors, makeup table, and colorful space-themed art.
Bathroom with a double-sink marble vanity and mirrors, flanked by open clothing closets.
Bathroom with a marble-look vanity, white cabinet, and shower curtain; blue patterned towels hang on the wall.
Bathroom vanity with a copper vessel sink, round sunburst mirror, and mosaic-tile backsplash.
Covered brick patio with timber beams and string lights overlooking a grassy, tree-lined yard.
Multi-level home with a long raised deck and balcony beside a wooded yard.
Furnished balcony with cushioned chairs and a colorful rug overlooking trees and neighboring homes.
Patio with wicker seating beside an open doorway into a furnished living room.
Kitchen and dining area with a large island, white cabinetry, stainless appliances, and wood floors.
Open-plan kitchen, living, and dining area with a large island, gray sectional, and black wood-burning stove.
Tiled glass shower with chrome fixtures beside a vanity area with a lighted mirror and colorful wall art.
Bedroom with a wooden bed, colorful striped quilt, moose artwork, and large windows overlooking a deck.
Bedroom with a wood bunk bed, plaid bedding, and a large curtained window.
Wooden deck beside a sage-green home, furnished with white-cushioned chairs and overlooking leafless trees.
Sold

712 Evans Court

712 Evans Court, Basalt, CO 81621

$1,425,000
Position A. Walkability score on this gorgeous townhome is at an all time high. Choose to live amidst the lushest green campus on the valley floor in this tastefully remodeled townhome. A stone's throw from the Roaring Fork River. Offered fully furnished, this 3 bedroom, 2.5 bath elegant townhome is perfect for easy living in Willits. Enjoy the 14 restaurants and the new culture that TACAW has brought to the neighborhood with a 3 minute walk to the core.

3
beds

3
baths

1,763 Sq.Ft. LIVING AREA

Stefan Peirson

Stefan Peirson

Features & Amenities

Interior

  • total bedrooms3
  • Total bathrooms3
  • full bathrooms2
  • half bathroom1
  • Fireplace Gas

Area & Lot

  • Status Sold
  • Date Sold June 23, 2022
  • Living Area1,763 Sq.Ft.
  • MLS® ID174735
  • TypeTownhouse
  • YEAR BUILT1998
  • NeighborhoodBasalt
  • Architecture StylesTwo Story

Exterior

  • water SourceCommunity
  • utilitiesCable Available, Natural Gas Available
  • roofComposition
  • parking2 Car
  • HEAT TYPERadiant, Hot Water
  • AIR CONDITIONINGA/C
  • HOA AmenitiesPets Allowed/Owner, Pets Allowed/Renter

Financial

  • Sales Price$1,425,000
  • Real Estate Tax $4,748/yr
  • HOA $465/mo
  • Zoning PUD

Basalt

Explore

Work With Us

Stefan’s track record of success gives rise to the kind of confidence that clients want to experience when searching for the right Real Estate Agent. He carries out his responsibilities with a profound sense of placid determination and calm.

Follow Stefan on Instagram